710 - 33 Frederick Todd Way Toronto (Thorncliffe Park), Ontario M1S 2K2

$4,500 Monthly
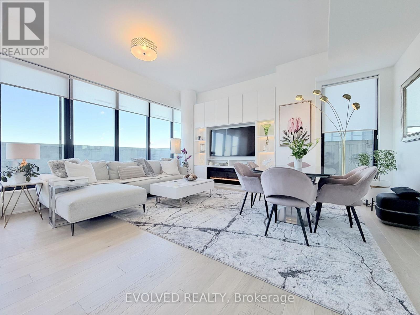
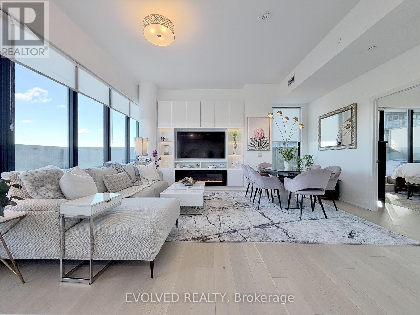
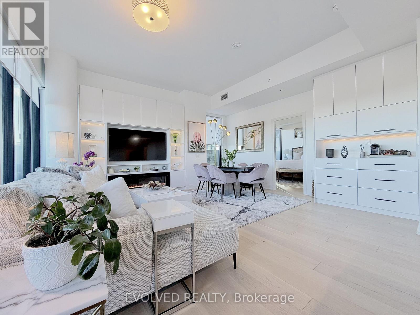
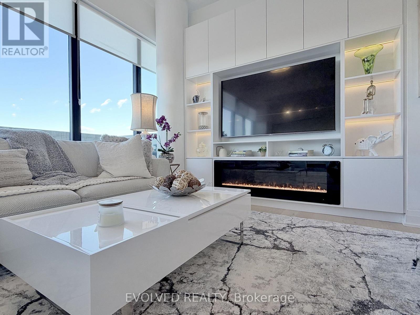
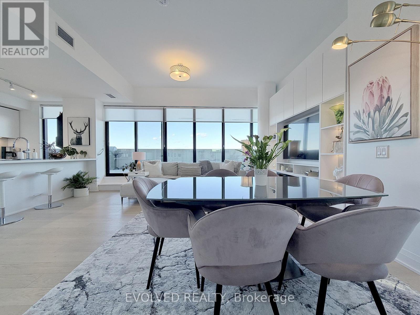
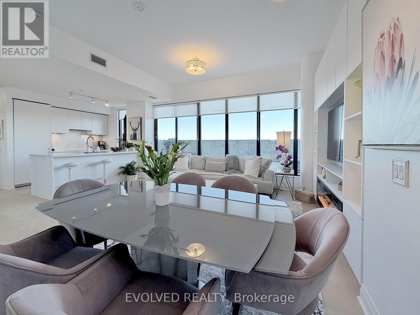
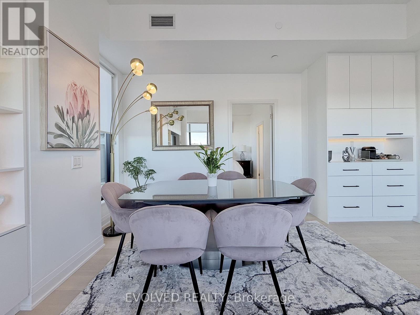
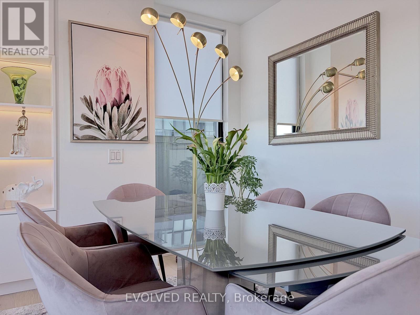
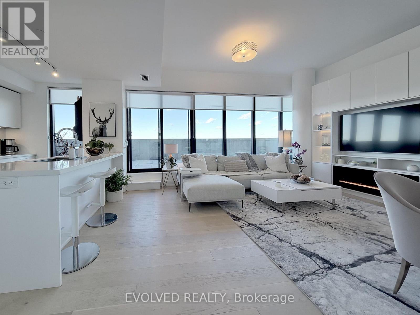
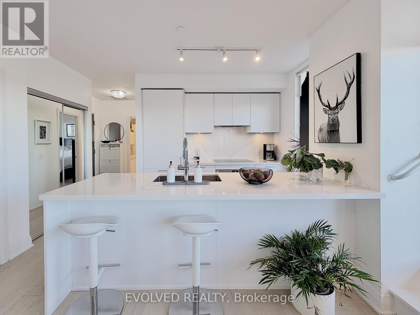
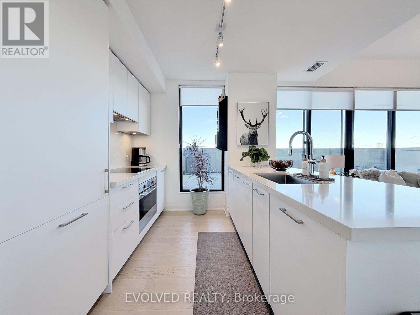
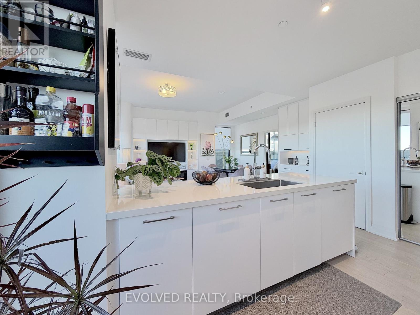
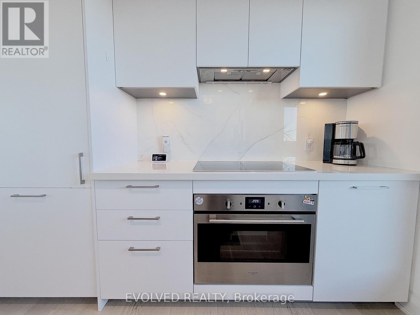
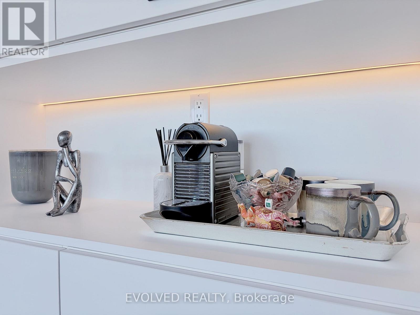
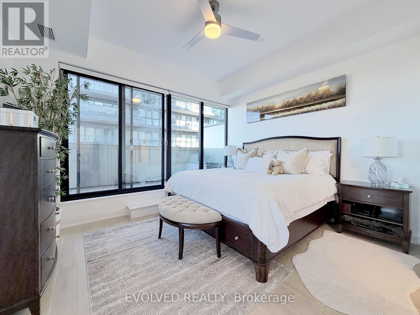
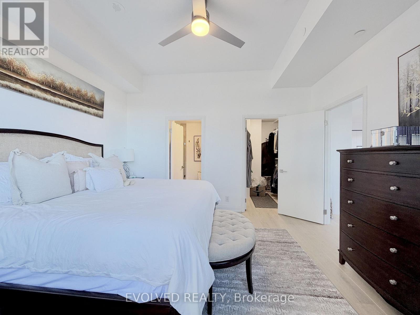
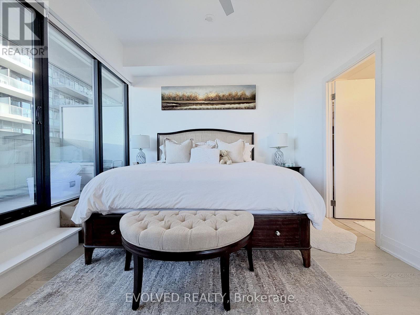
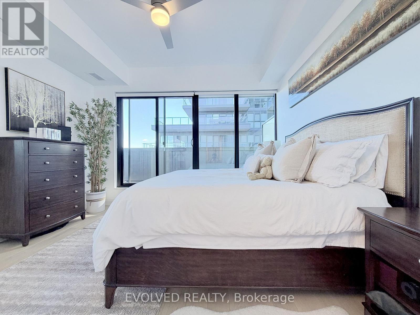
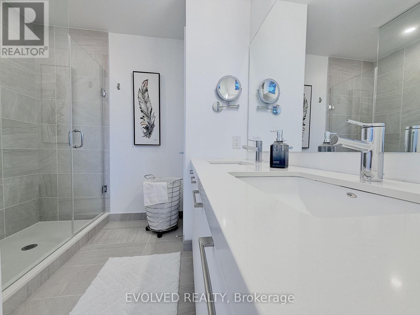
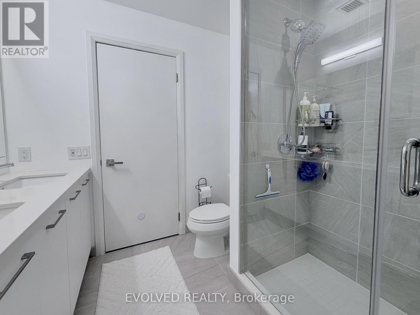
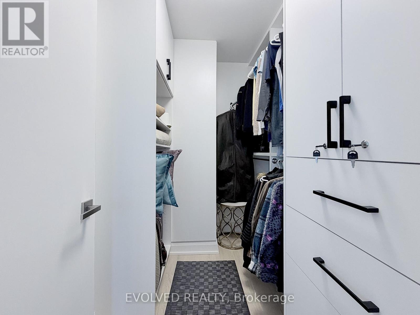
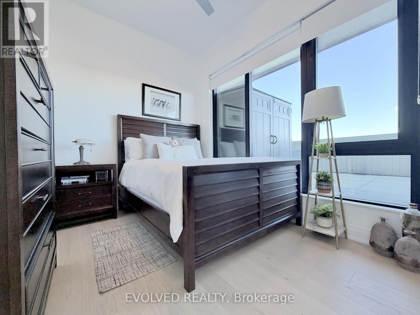
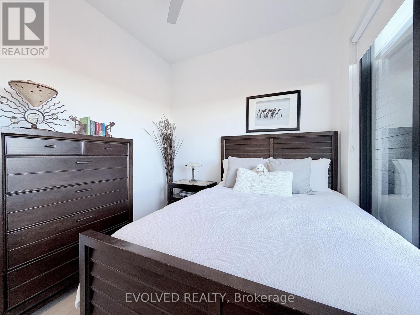
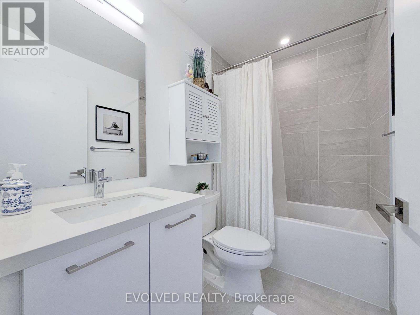
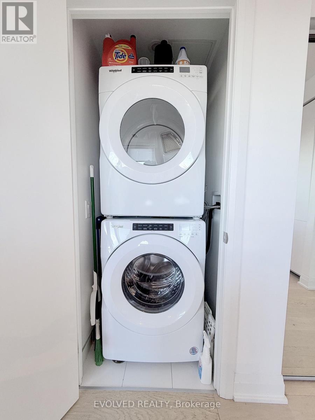
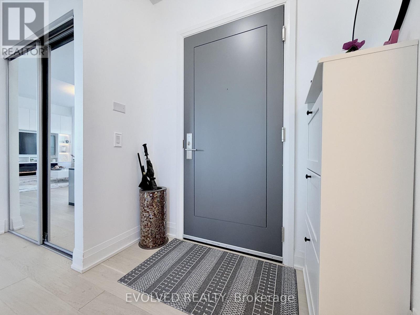
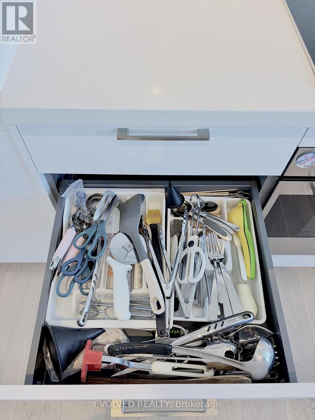
Fully furnished 2-bedroom, 2-bathroom corner suite in prime Leaside, available November 25th. All utilities, high-speed internet, and 1 parking space included. Bright open-concept layout with floor-to-ceiling windows, modern kitchen, cozy fireplace, and spacious wrap-around terrace with Toronto skyline views. Fully equipped with furniture, kitchenware, linens, and in-suite laundry. Building amenities include 24-hour concierge, indoor pool, gym, BBQ area, and outdoor lounge. Steps to Laird LRT, Sunnybrook Park, shops, restaurants, and transit. Minutes to DVP and Sunnybrook Hospital. Ideal for short-term or extended stays. Just bring your suitcase! (id:45725)
Property Details
| MLS® Number | C14184318 |
| Property Type | Single Family |
| Community Name | Thorncliffe Park |
| Amenities Near By | Hospital, Park, Public Transit, Place Of Worship |
| Communication Type | High Speed Internet |
| Community Features | Pets Not Allowed, Community Centre |
| Features | Carpet Free |
| Parking Space Total | 1 |
| Pool Type | Indoor Pool |
| View Type | View |
Building
| Bathroom Total | 2 |
| Bedrooms Above Ground | 2 |
| Bedrooms Total | 2 |
| Amenities | Security/concierge, Party Room, Exercise Centre, Storage - Locker |
| Appliances | Cooktop, Dishwasher, Dryer, Hood Fan, Oven, Washer, Refrigerator |
| Basement Type | None |
| Cooling Type | Central Air Conditioning |
| Exterior Finish | Concrete |
| Fireplace Present | Yes |
| Flooring Type | Hardwood |
| Heating Fuel | Natural Gas |
| Heating Type | Forced Air |
| Size Interior | 900 - 999 Sqft |
| Type | Apartment |
Parking
| Underground | |
| Garage |
Land
| Acreage | No |
| Land Amenities | Hospital, Park, Public Transit, Place Of Worship |
Rooms
| Level | Type | Length | Width | Dimensions |
|---|---|---|---|---|
| Flat | Living Room | 5.61 m | 5.23 m | 5.61 m x 5.23 m |
| Flat | Kitchen | 2.99 m | 2.43 m | 2.99 m x 2.43 m |
| Flat | Dining Room | 5.61 m | 5.23 m | 5.61 m x 5.23 m |
| Flat | Primary Bedroom | 4.14 m | 3.58 m | 4.14 m x 3.58 m |
| Flat | Bedroom 2 | 3.22 m | 2.89 m | 3.22 m x 2.89 m |
Interested?
Contact us for more information

The trademarks REALTOR®, REALTORS®, and the REALTOR® logo are controlled by The Canadian Real Estate Association (CREA) and identify real estate professionals who are members of CREA. The trademarks MLS®, Multiple Listing Service® and the associated logos are owned by The Canadian Real Estate Association (CREA) and identify the quality of services provided by real estate professionals who are members of CREA. The trademark DDF® is owned by The Canadian Real Estate Association (CREA) and identifies CREA's Data Distribution Facility (DDF®)
Toronto Real Estate Board
Evolved Realty
November 22 2026 02:59:17
