708 Spitfire Street Woodstock (Woodstock - North), Ontario N4T 0B1

$915,000
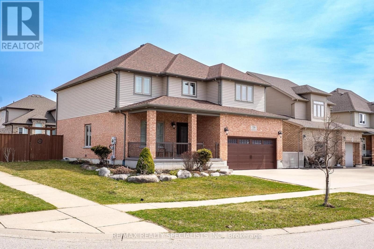
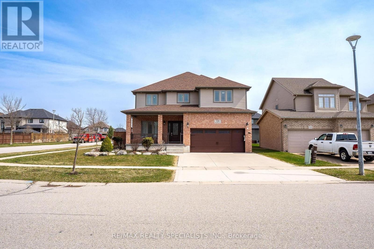
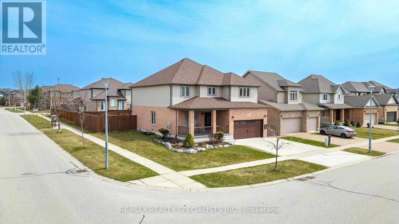
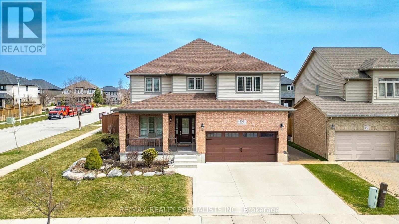
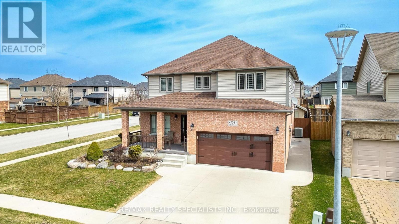
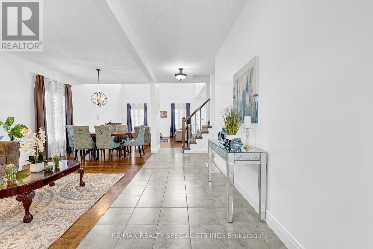
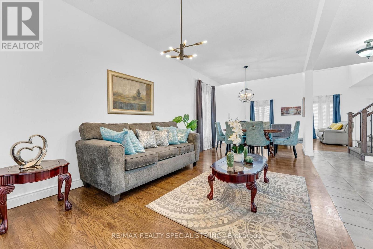
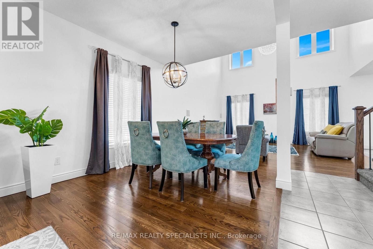
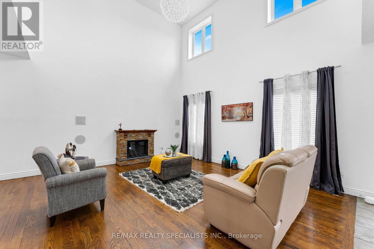
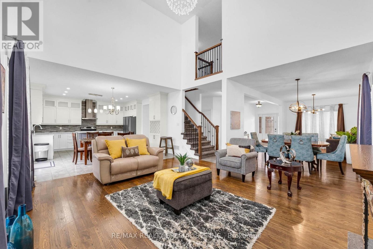
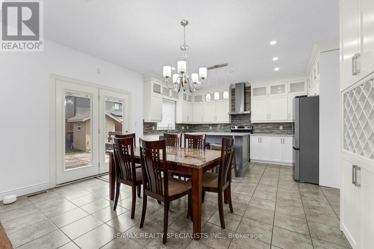
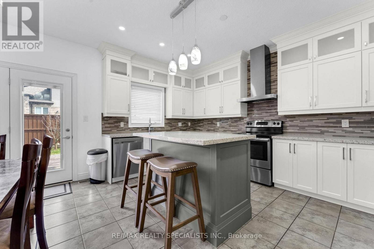
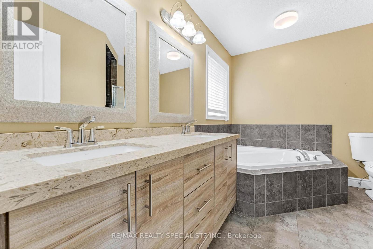
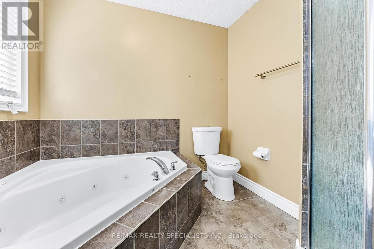
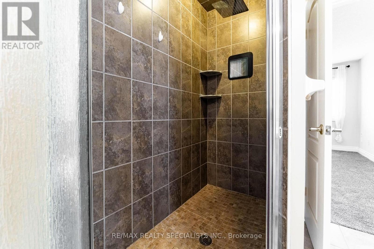
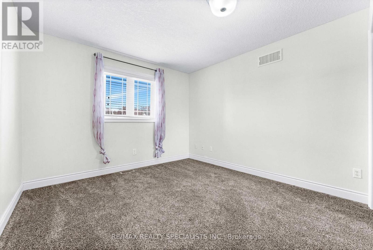
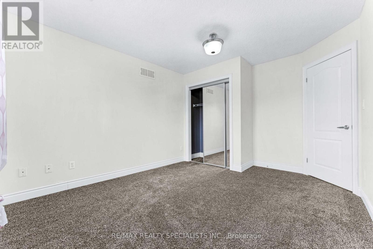
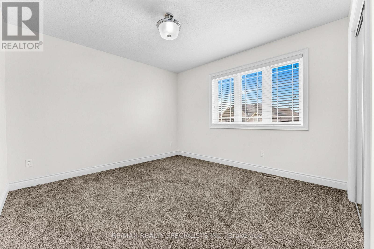
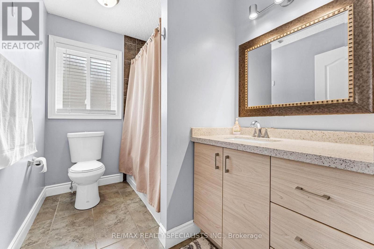
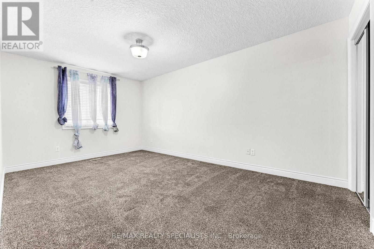
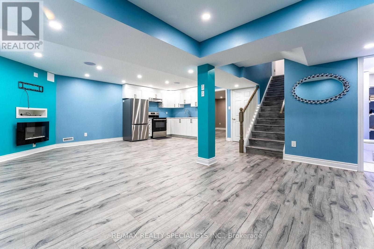
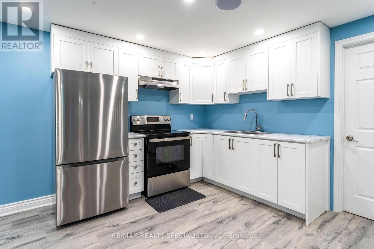
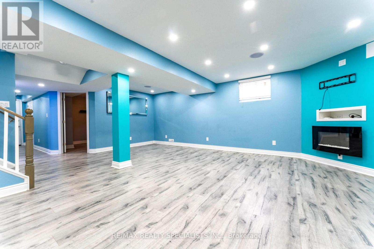
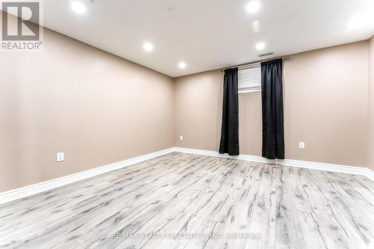
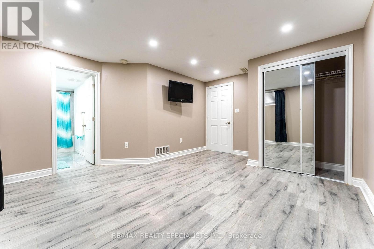
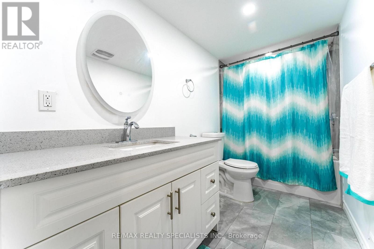
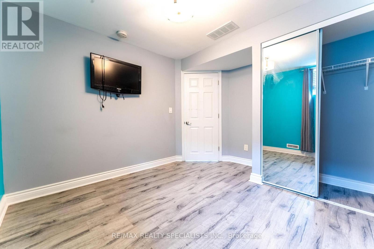
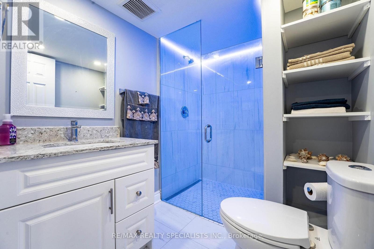
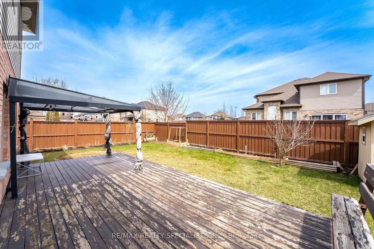
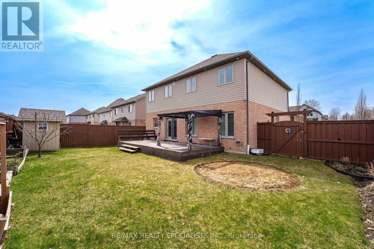
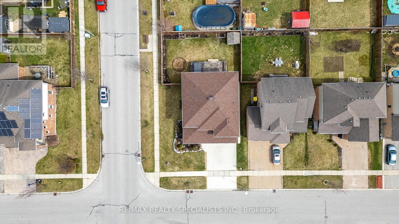
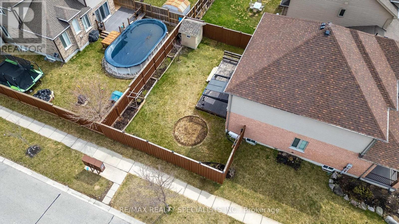
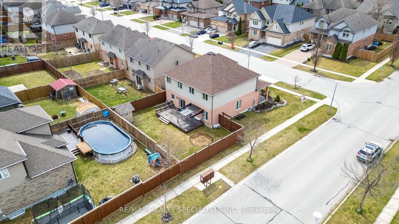
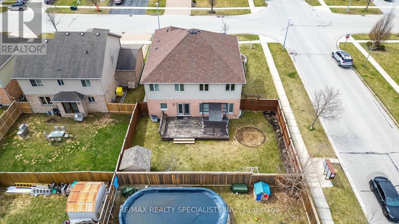
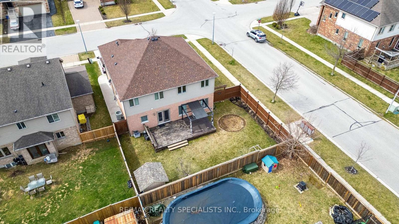
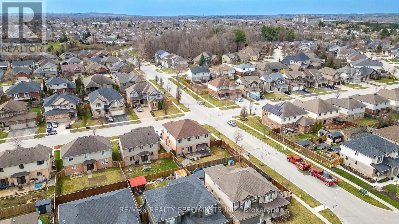
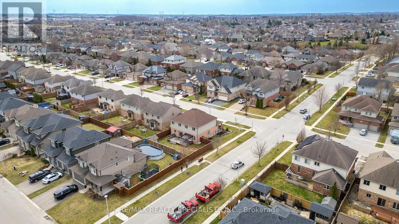
Elegant Living in the Heart of Woodstock - 4+2 Beds | 3+1+2 Baths. Welcome to your dream home! This spacious and stylish 4+2 bedroom home offers 3 full, 1 half, and 2 basement bathrooms, giving every family member their own space. The fully renovated kitchen with luxurious granite countertops opens to a bright, airy main floor designed for effortless entertaining. The finished basement features 2 bedrooms and 2 bathrooms, offering the perfect setup for a private in-law suite or a fun family rec space. Located in a prestigious, family-focused neighborhood, you're just minutes from Pittock South Shore Trail, Cowan Park, Trevor Slater Park, greatschools, shopping, worship places, and four nearby golf courses. Inside, enjoy dramatic vaulted ceilings, classic chandeliers, and an immaculately kept oversized garage-ideal for the handy enthusiast. Outside, unwind in a fully fenced backyard complete with a sprinkler system,wraparound walkway, embedded lighting, and plenty of space to relax or entertain. Don't miss this exceptional opportunity. (id:45725)
Property Details
| MLS® Number | X13610814 |
| Property Type | Multi-family |
| Community Name | Woodstock - North |
| Amenities Near By | Hospital, Park, Place Of Worship, Public Transit |
| Equipment Type | Water Heater |
| Features | Level Lot, In-law Suite |
| Parking Space Total | 4 |
| Rental Equipment Type | Water Heater |
Building
| Bathroom Total | 5 |
| Bedrooms Above Ground | 4 |
| Bedrooms Below Ground | 2 |
| Bedrooms Total | 6 |
| Age | 6 To 15 Years |
| Appliances | Water Heater, Water Softener, Dishwasher, Dryer, Garage Door Opener, Hood Fan, Stove, Refrigerator |
| Basement Development | Finished |
| Basement Features | Apartment In Basement |
| Basement Type | N/a, Full, N/a (finished) |
| Cooling Type | Central Air Conditioning |
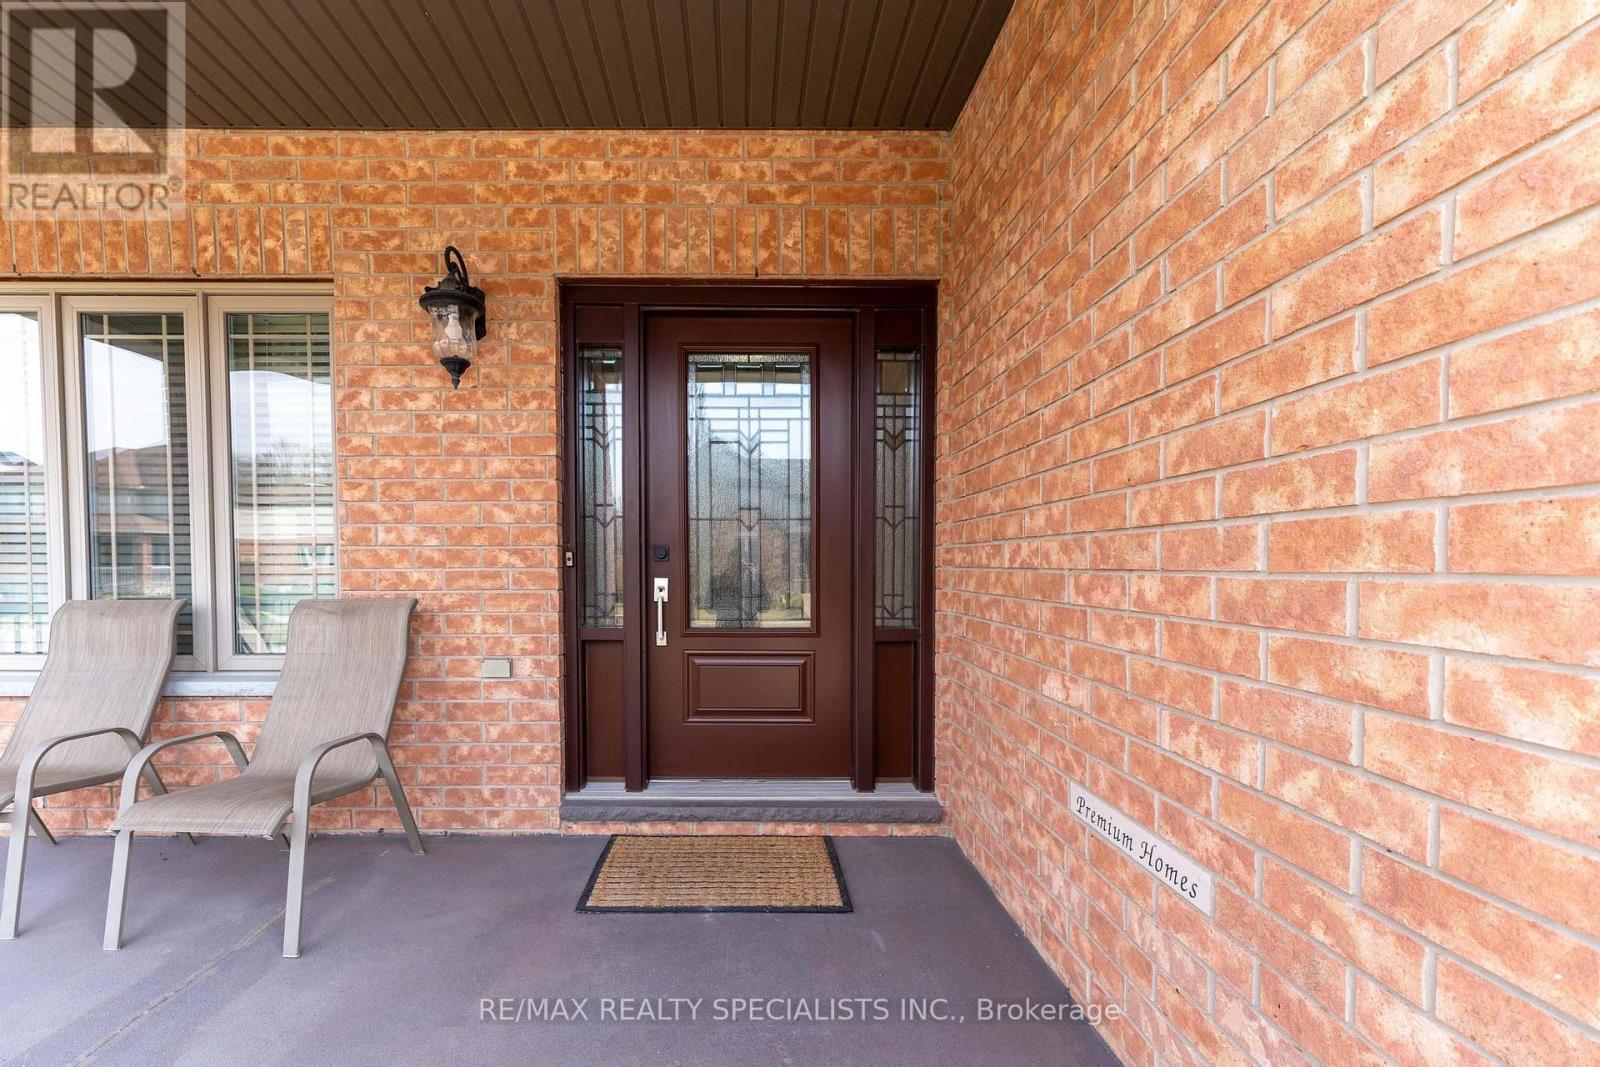
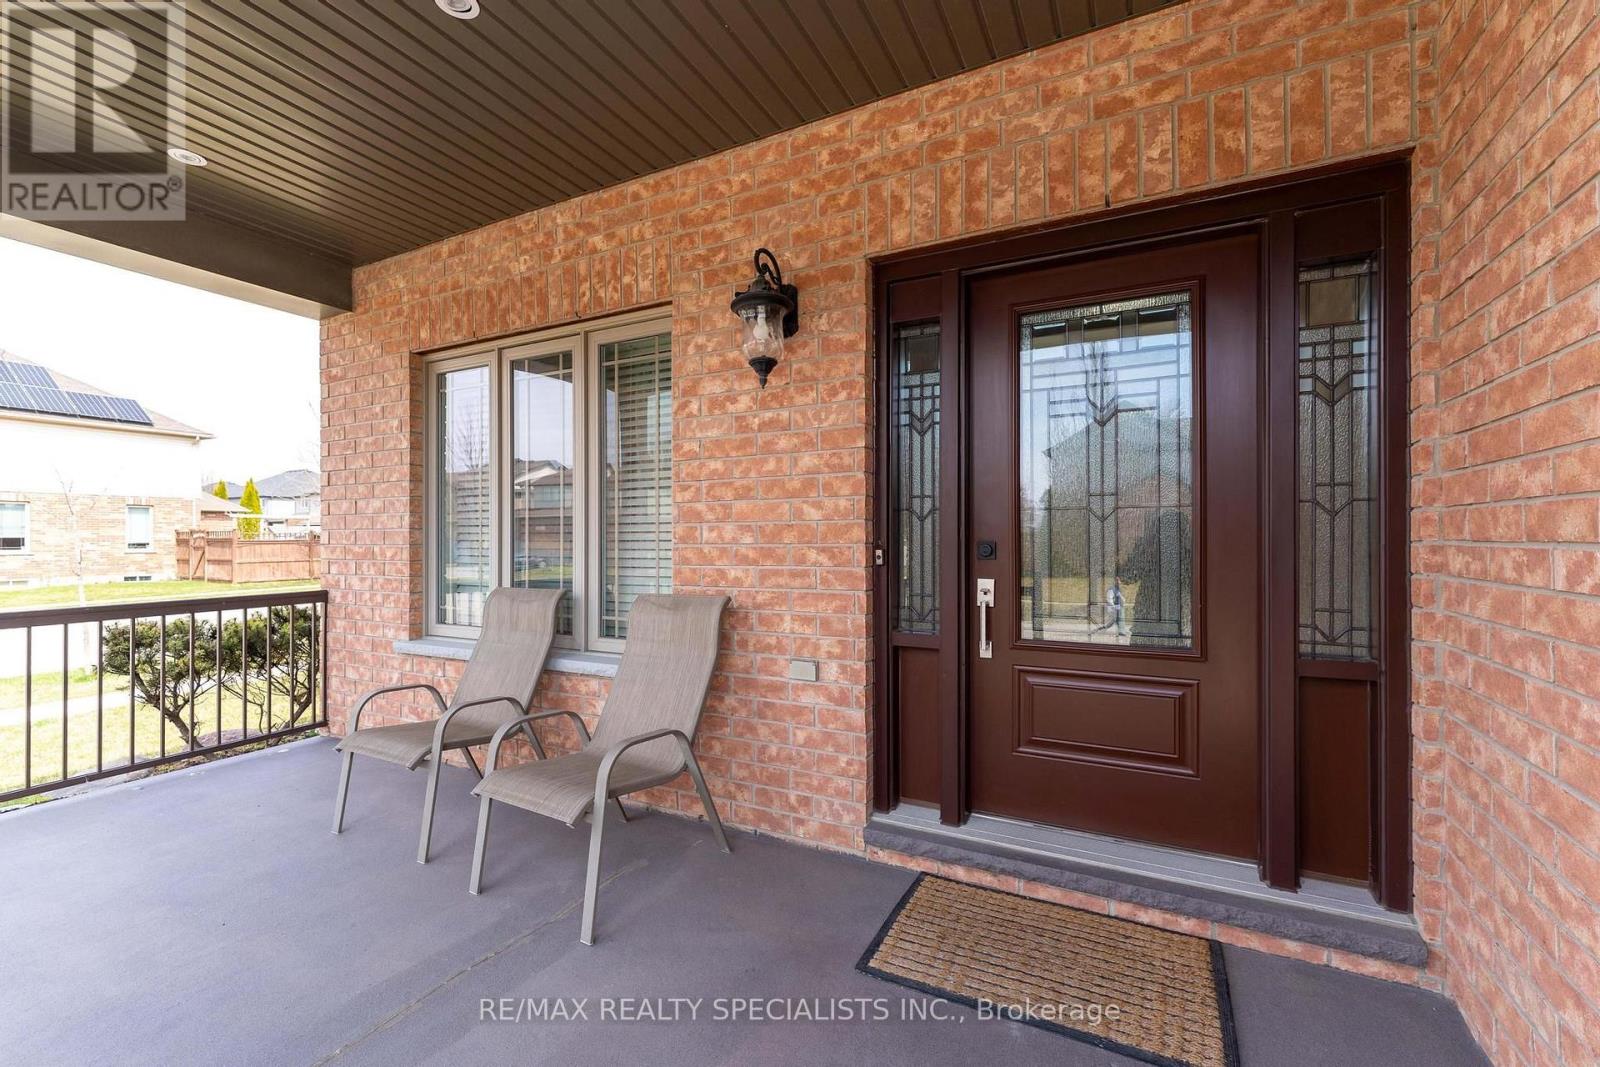
| Exterior Finish | Brick |
| Fireplace Present | Yes |
| Fireplace Total | 1 |
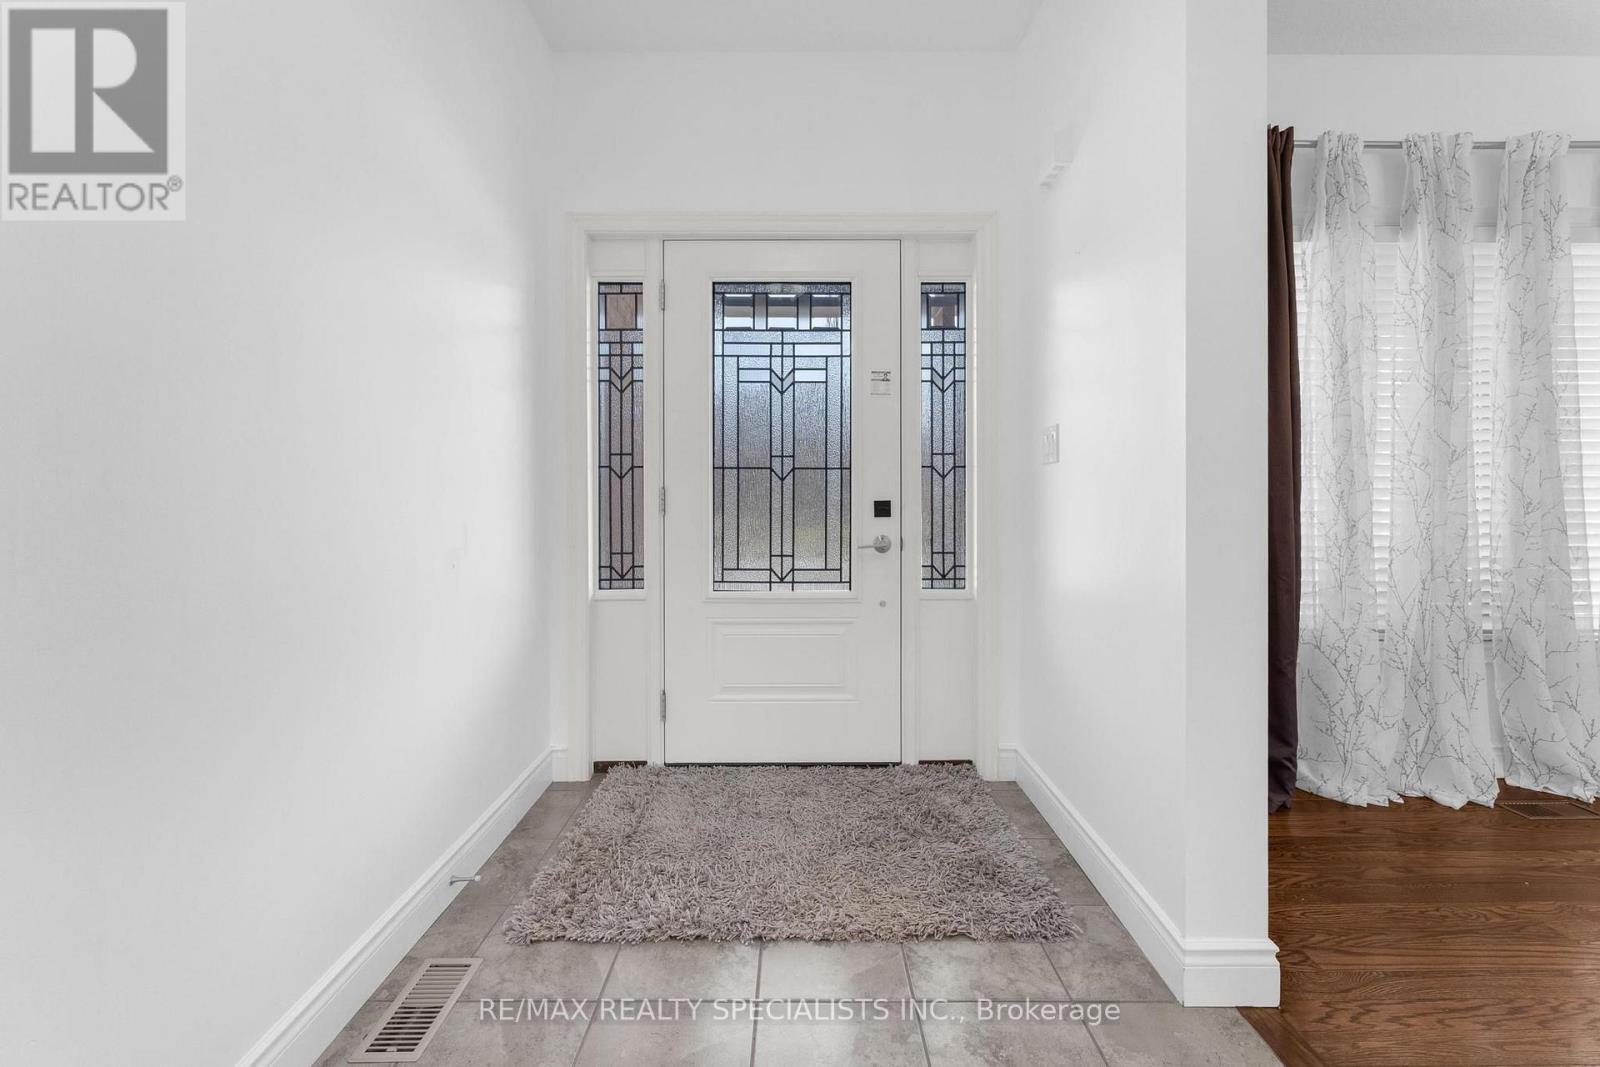
| Flooring Type | Hardwood |
| Foundation Type | Poured Concrete |
| Half Bath Total | 1 |
| Heating Fuel | Natural Gas |
| Heating Type | Forced Air |
| Stories Total | 2 |
| Size Interior | 2500 - 3000 Sqft |
| Type | Duplex |
| Utility Water | Municipal Water |
Parking
| Carport | |
| Garage |
Land
| Acreage | No |
| Fence Type | Fully Fenced, Fenced Yard |
| Land Amenities | Hospital, Park, Place Of Worship, Public Transit |
| Landscape Features | Lawn Sprinkler |
| Sewer | Sanitary Sewer |
| Size Depth | 102 Ft |
| Size Frontage | 59 Ft ,2 In |
| Size Irregular | 59.2 X 10² Ft |
| Size Total Text | 59.2 X 10² Ft|under 1/2 Acre |
Rooms
| Level | Type | Length | Width | Dimensions |
|---|---|---|---|---|
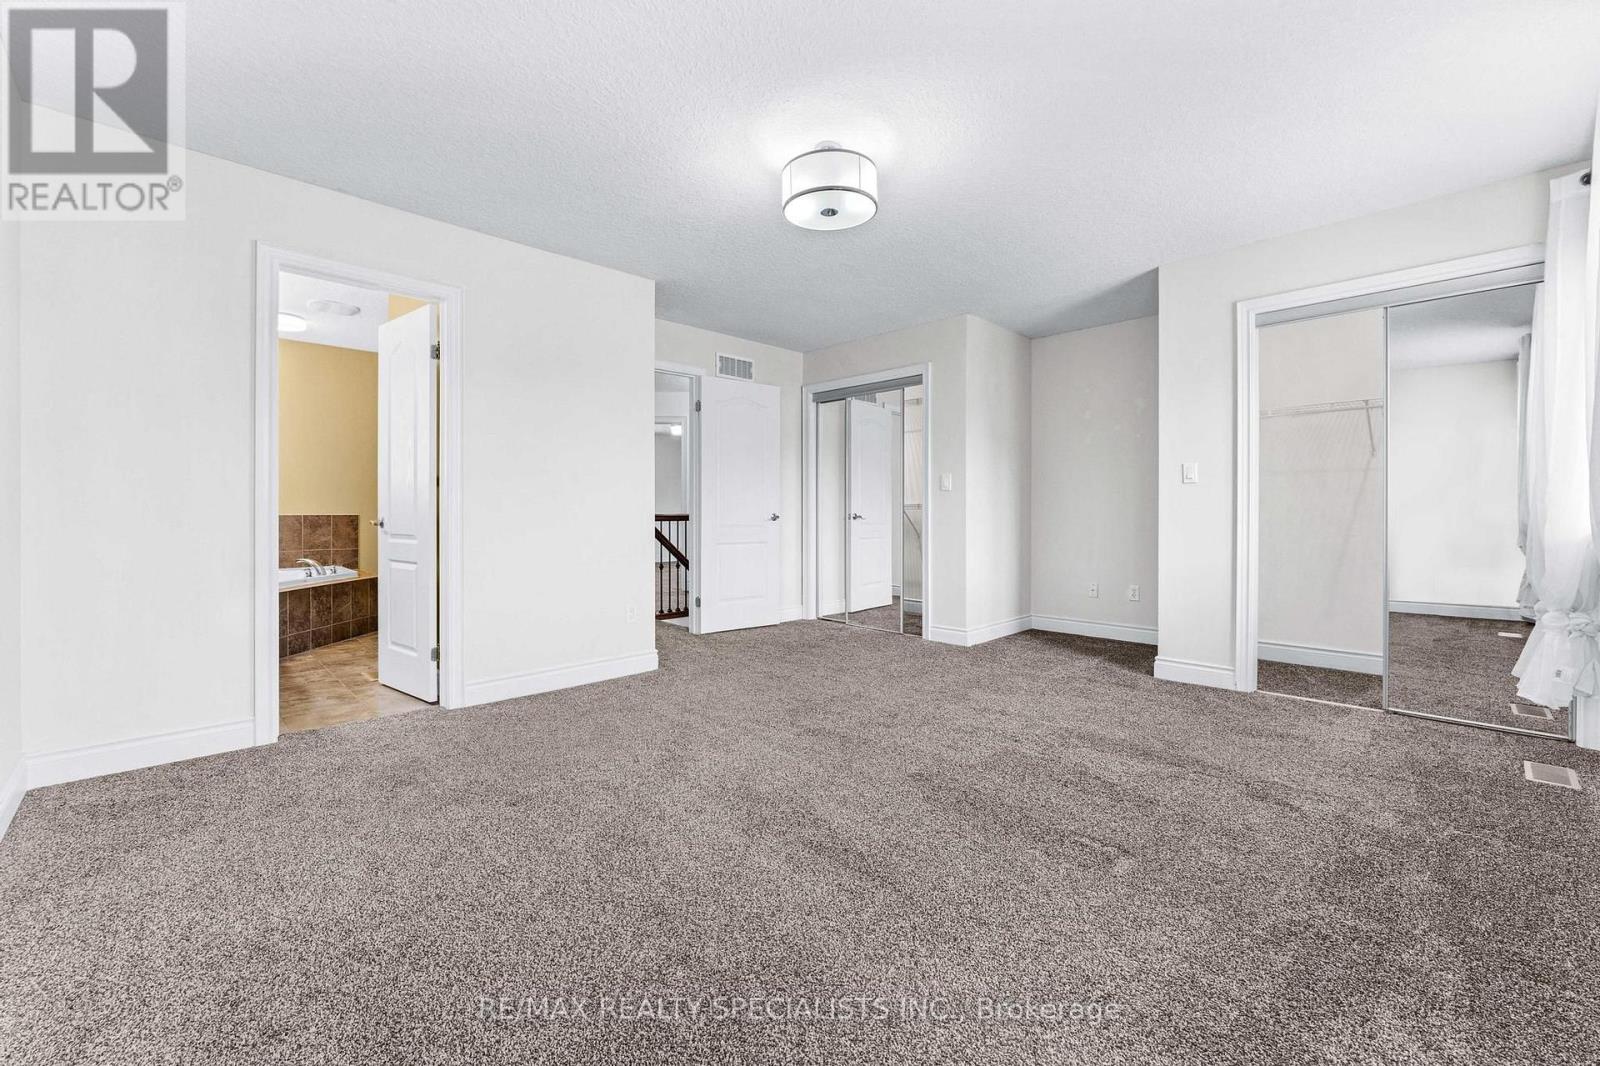
| Second Level | Primary Bedroom | 4.24 m | 3.38 m | 4.24 m x 3.38 m |
| Second Level | Bedroom 2 | 3.33 m | 4.11 m | 3.33 m x 4.11 m |
| Second Level | Bedroom 3 | Measurements not available | ||
| Second Level | Bedroom 4 | Measurements not available | ||
| Main Level | Laundry Room | 2.13 m | 3.02 m | 2.13 m x 3.02 m |
| Main Level | Family Room | 5.16 m | 4.55 m | 5.16 m x 4.55 m |
| Main Level | Kitchen | 3 m | 4.55 m | 3 m x 4.55 m |
| Main Level | Laundry Room | 2.13 m | 3.02 m | 2.13 m x 3.02 m |
| Main Level | Eating Area | 2.67 m | 4.55 m | 2.67 m x 4.55 m |
| Main Level | Dining Room | 3.05 m | 2.75 m | 3.05 m x 2.75 m |
| Main Level | Living Room | 3.05 m | 4.6 m | 3.05 m x 4.6 m |
Utilities
| Cable | Available |
| Electricity | Available |
| Sewer | Available |
Interested?
Contact us for more information

The trademarks REALTOR®, REALTORS®, and the REALTOR® logo are controlled by The Canadian Real Estate Association (CREA) and identify real estate professionals who are members of CREA. The trademarks MLS®, Multiple Listing Service® and the associated logos are owned by The Canadian Real Estate Association (CREA) and identify the quality of services provided by real estate professionals who are members of CREA. The trademark DDF® is owned by The Canadian Real Estate Association (CREA) and identifies CREA's Data Distribution Facility (DDF®)
Toronto Real Estate Board
RE/MAX Realty Specialists Inc.
July 28 2026 12:04:12
