705 - 263 Wellington Street W Toronto (Waterfront Communities), Ontario M5V 3P9

$3,250 Monthly
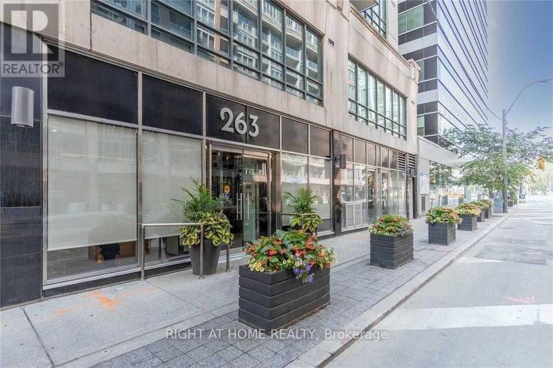
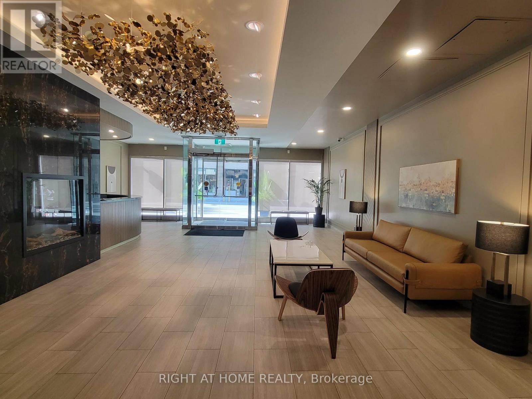
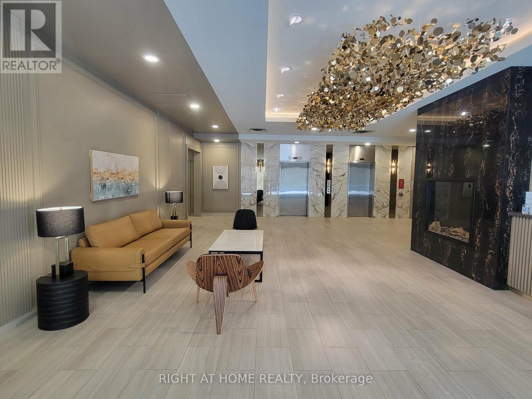
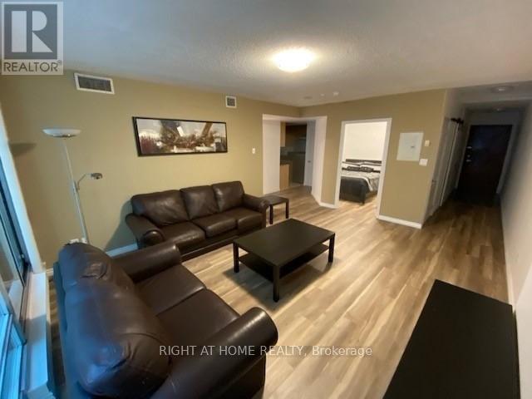
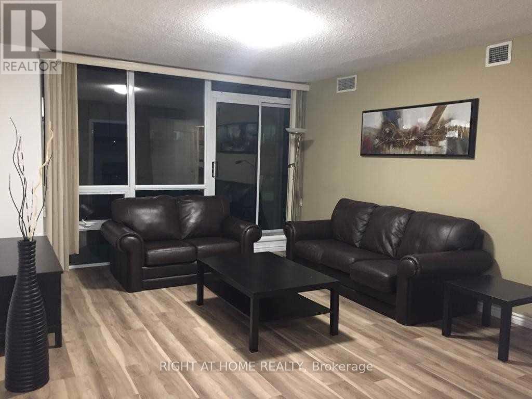
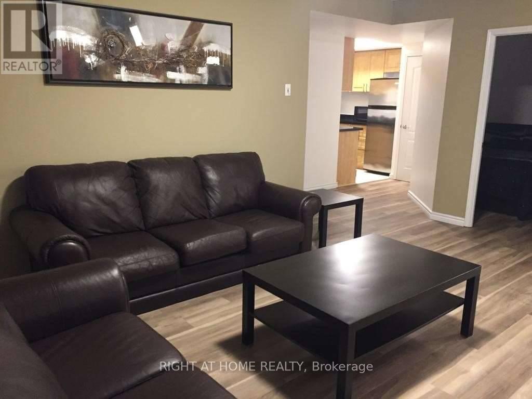
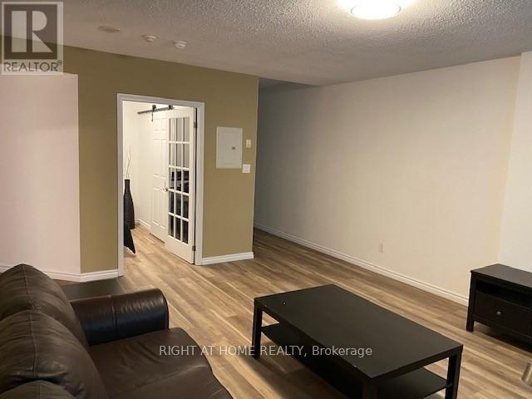
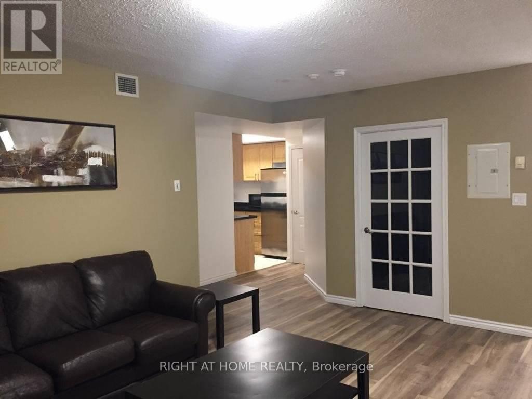
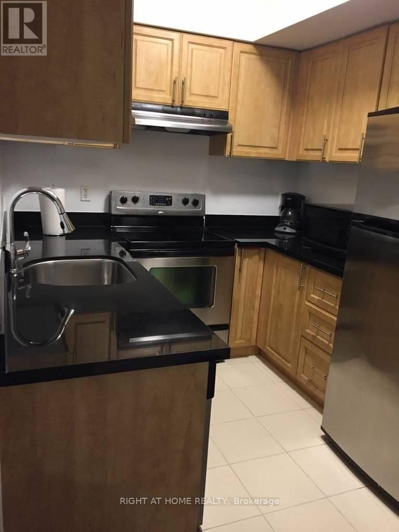
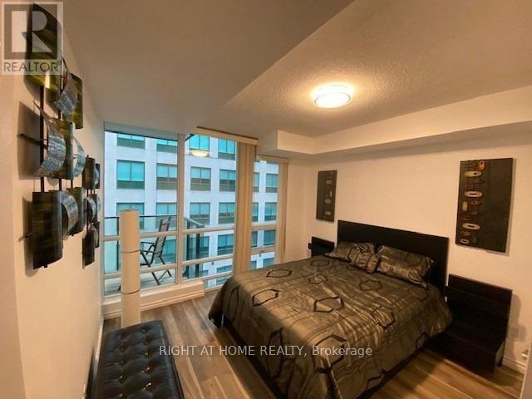
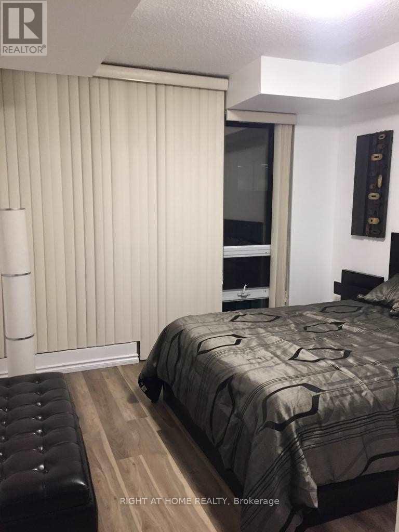
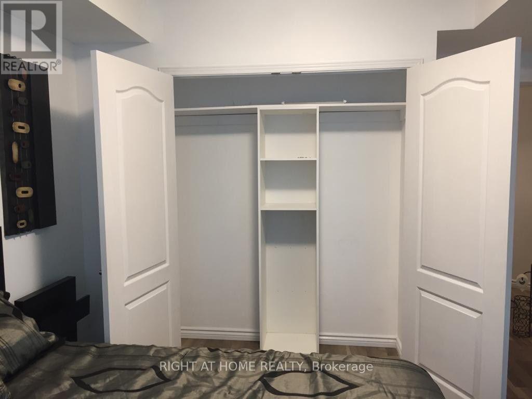
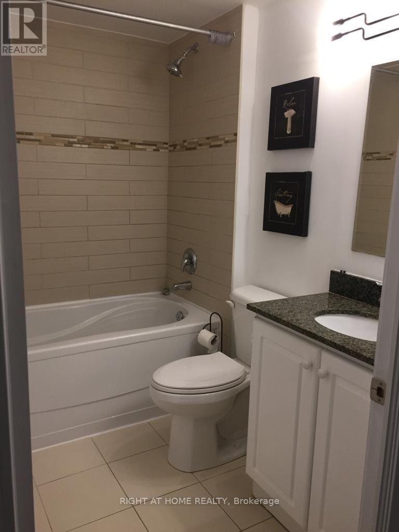
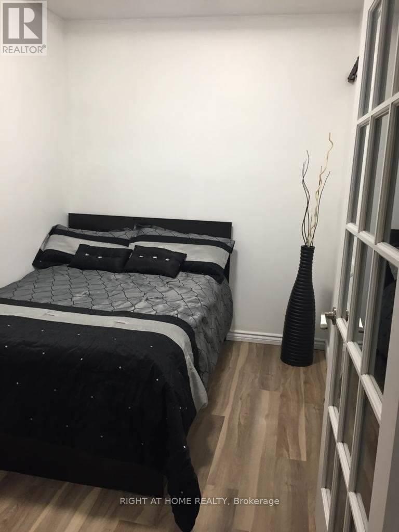
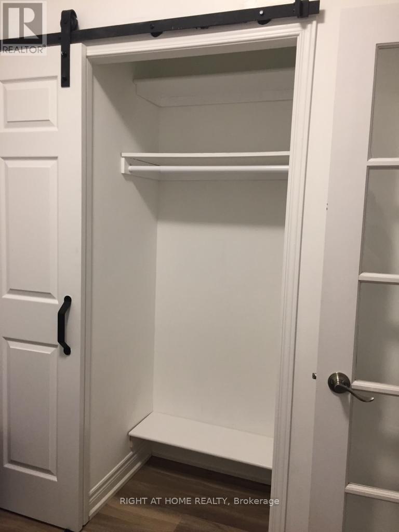
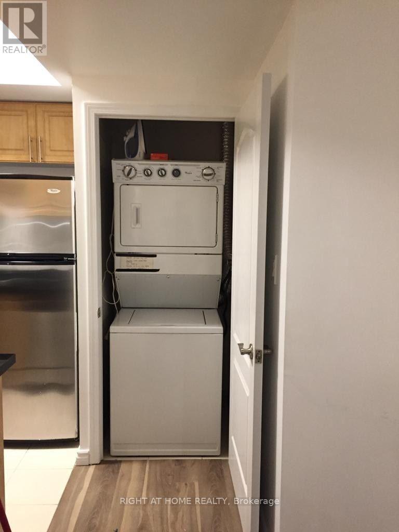
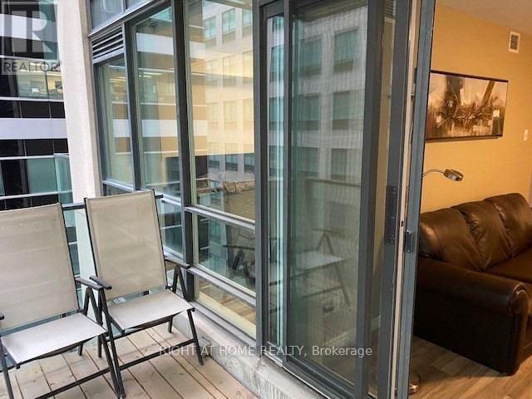
***FULLY FURNISHED*** 2-Bedroom Condo. Prime, Convenient Location. Enjoy a Calm, Live-Work Vibe with this Boutique, Mid-rise building in the Core of Toronto. Located in the Heart of Entertainment District. Steps to Exclusive King & Front Streets. Walking Distance to CN Tower, Rogers Centre, Metro Convention Centre, Roy Thomson Hall, Financial District, The Well, PATH, TTC, GO, Union Station, Hospitals, UofT, TMU, OCAD, Highway, tons of Restaurants, Shopping and more. ***NO UTILITY BILLS! Heat, water, A/C and electricity included in rent!*** (id:45725)
Property Details
| MLS® Number | C13554208 |
| Property Type | Single Family |
| Community Name | Waterfront Communities C1 |
| Amenities Near By | Public Transit, Park, Hospital, Ski Area, Schools |
| Community Features | Pets Allowed With Restrictions |
| Features | Balcony, Carpet Free |
Building
| Bathroom Total | 1 |
| Bedrooms Above Ground | 2 |
| Bedrooms Total | 2 |
| Amenities | Security/concierge, Exercise Centre, Visitor Parking, Party Room, Separate Heating Controls, Separate Electricity Meters |
| Basement Type | None |
| Cooling Type | Central Air Conditioning |
| Exterior Finish | Brick, Concrete |
| Flooring Type | Vinyl, Ceramic |
| Heating Fuel | Natural Gas |
| Heating Type | Forced Air |
| Size Interior | 800 - 899 Sqft |
| Type | Apartment |
Parking
| Underground | |
| Garage |
Land
| Acreage | No |
| Land Amenities | Public Transit, Park, Hospital, Ski Area, Schools |
Rooms
| Level | Type | Length | Width | Dimensions |
|---|---|---|---|---|
| Main Level | Living Room | 5.37 m | 4.24 m | 5.37 m x 4.24 m |
| Main Level | Dining Room | 5.37 m | 4.24 m | 5.37 m x 4.24 m |
| Main Level | Kitchen | 3.71 m | 2.41 m | 3.71 m x 2.41 m |
| Main Level | Primary Bedroom | 3.96 m | 3.23 m | 3.96 m x 3.23 m |
| Main Level | Bedroom 2 | 2.85 m | 2.32 m | 2.85 m x 2.32 m |
Interested?
Contact us for more information

The trademarks REALTOR®, REALTORS®, and the REALTOR® logo are controlled by The Canadian Real Estate Association (CREA) and identify real estate professionals who are members of CREA. The trademarks MLS®, Multiple Listing Service® and the associated logos are owned by The Canadian Real Estate Association (CREA) and identify the quality of services provided by real estate professionals who are members of CREA. The trademark DDF® is owned by The Canadian Real Estate Association (CREA) and identifies CREA's Data Distribution Facility (DDF®)
Toronto Real Estate Board
Right At Home Realty
July 12 2026 04:30:51
