704 - 135 East Liberty Street Toronto (Niagara), Ontario M6K 3K4

$3,995 Monthly
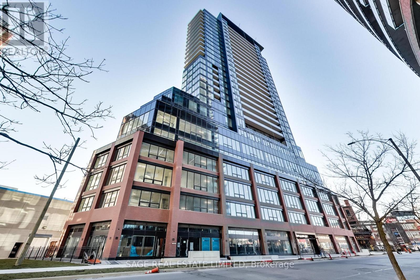
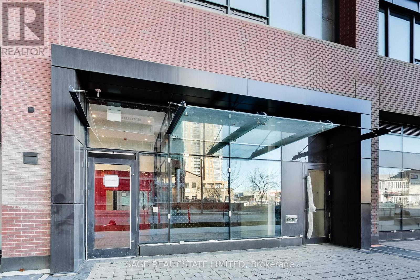
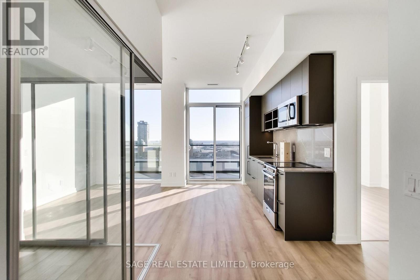
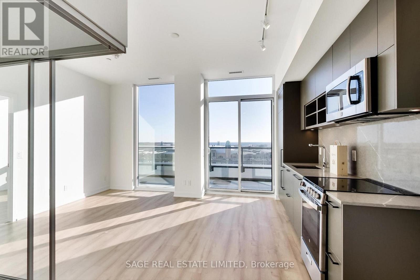
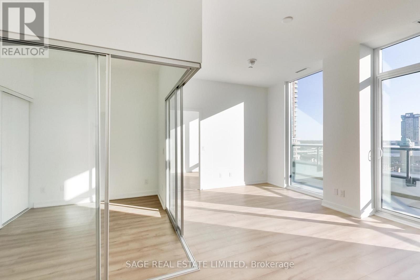
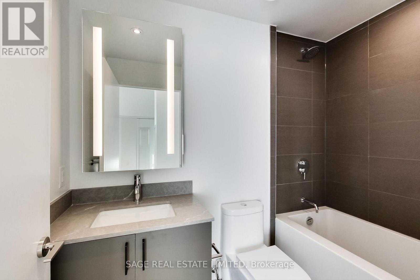
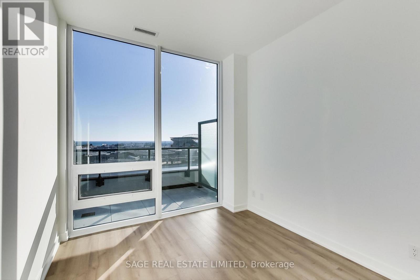
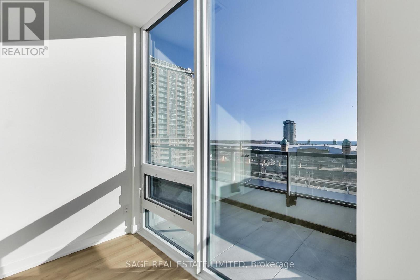
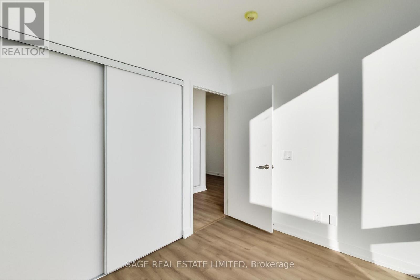
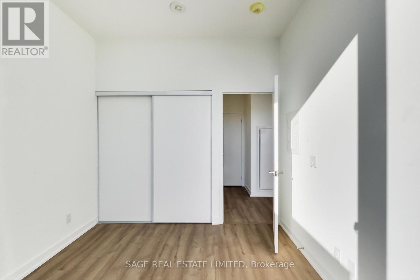
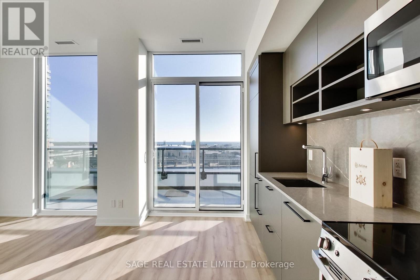
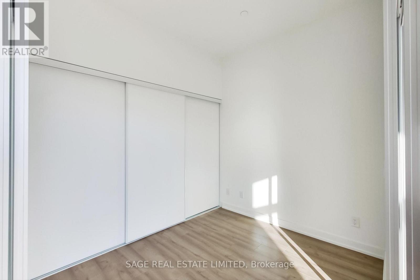
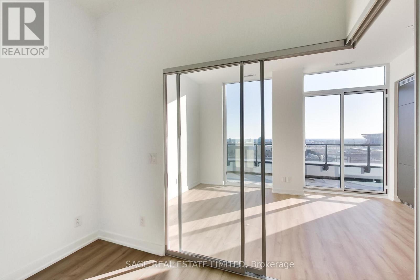
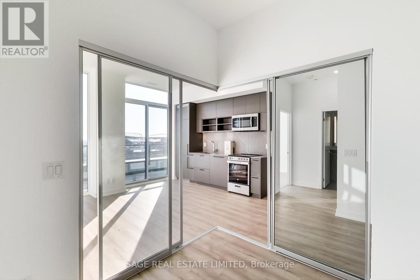
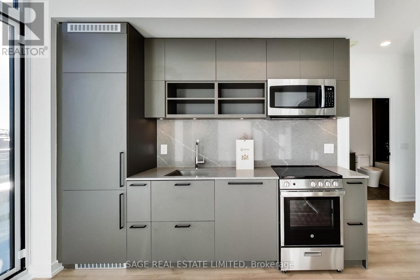
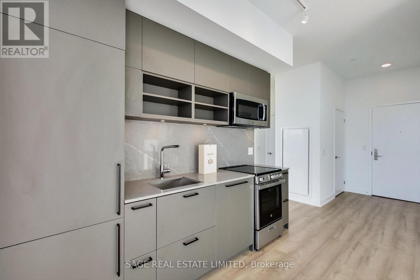
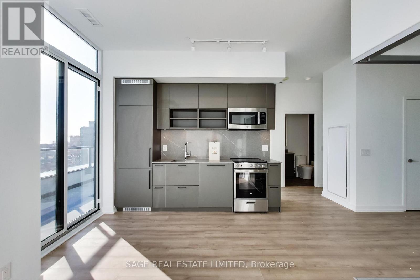
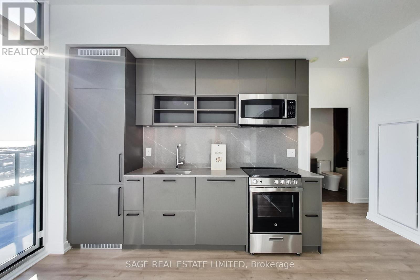
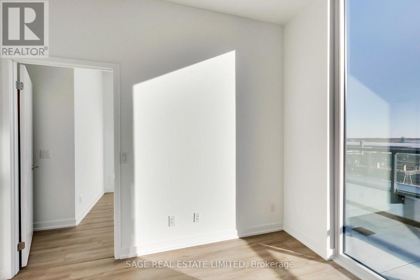
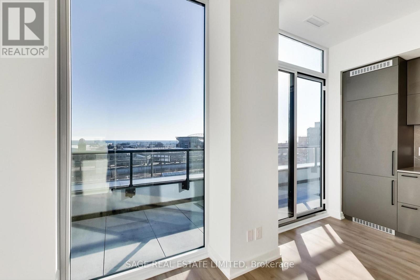
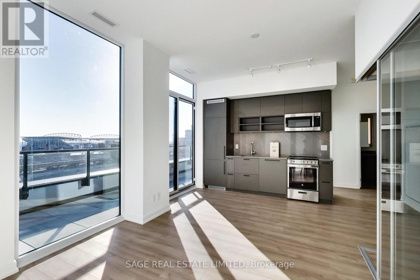
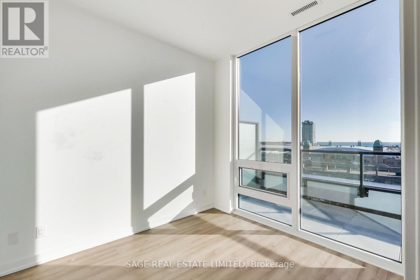
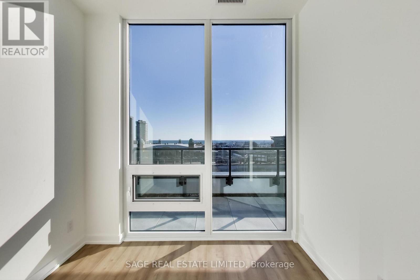
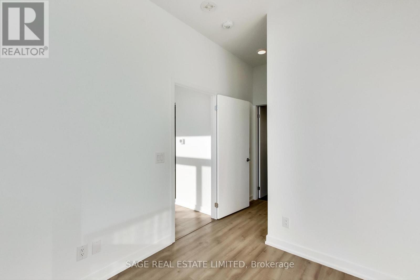
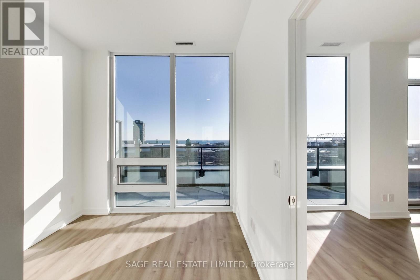
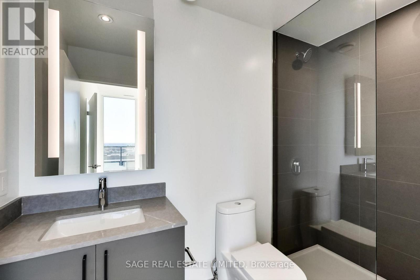
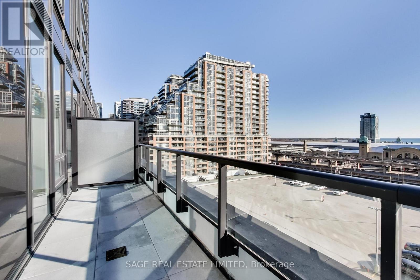
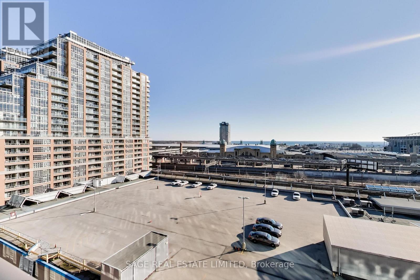
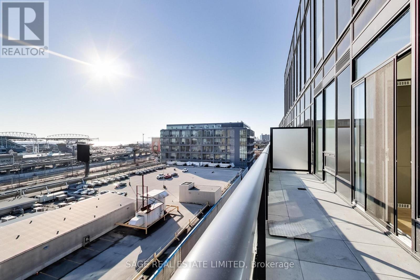
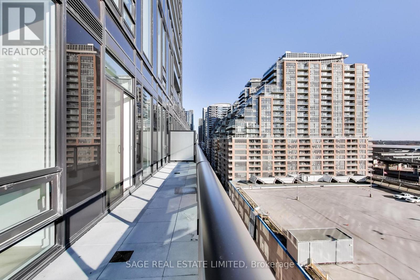
Move In Ready, Three Bedroom Two Bathroom Suite At Liberty Market Tower. Bright And Spacious. 1 Parking Spots & 1 Locker Included. Floor To Ceiling Windows. Modern Open Concept Kitchen With Quartz Counter Tops And Integrated Appliances. Functional Layout With Large Living & Dining Space With Walkout To Sunny Balcony. Steps To Ttc, Exhibition Go Station, Restaurants, Shopping, And Grocery. Easy Access To All Major Roadways. State Of The Art Indoor & Outdoor Amenities Include: 24Hr Concierge, Bbq Terrace, Freight Lounge, Games Room, The Loft, Private Dining Room, Fitness Studio, Fitness Centre, Think Tank & Private Conference Room (id:45725)
Property Details
| MLS® Number | C14100808 |
| Property Type | Single Family |
| Community Name | Niagara |
| Amenities Near By | Park, Public Transit |
| Community Features | Pets Allowed With Restrictions |
| Features | Carpet Free |
| Parking Space Total | 1 |
| View Type | View |
Building
| Bathroom Total | 2 |
| Bedrooms Above Ground | 3 |
| Bedrooms Total | 3 |
| Age | 0 To 5 Years |
| Amenities | Security/concierge, Exercise Centre, Recreation Centre, Party Room, Storage - Locker |
| Basement Type | None |
| Cooling Type | Central Air Conditioning |
| Exterior Finish | Brick, Stucco |
| Flooring Type | Hardwood |
| Heating Fuel | Natural Gas |
| Heating Type | Forced Air |
| Size Interior | 800 - 899 Sqft |
| Type | Apartment |
Parking
| Underground | |
| Garage |
Land
| Acreage | No |
| Land Amenities | Park, Public Transit |
Rooms
| Level | Type | Length | Width | Dimensions |
|---|---|---|---|---|
| Main Level | Living Room | 3.05 m | 5.03 m | 3.05 m x 5.03 m |
| Main Level | Dining Room | 3.05 m | 5.03 m | 3.05 m x 5.03 m |
| Main Level | Kitchen | 3.05 m | 5.03 m | 3.05 m x 5.03 m |
| Main Level | Primary Bedroom | 3 m | 2.74 m | 3 m x 2.74 m |
| Main Level | Bedroom 2 | 2.74 m | 2.34 m | 2.74 m x 2.34 m |
| Main Level | Bedroom 3 | 3.12 m | 2.85 m | 3.12 m x 2.85 m |
https://www.realtor.ca/real-estate/30426434/704-135-east-liberty-street-toronto-niagara-niagara
Interested?
Contact us for more information

The trademarks REALTOR®, REALTORS®, and the REALTOR® logo are controlled by The Canadian Real Estate Association (CREA) and identify real estate professionals who are members of CREA. The trademarks MLS®, Multiple Listing Service® and the associated logos are owned by The Canadian Real Estate Association (CREA) and identify the quality of services provided by real estate professionals who are members of CREA. The trademark DDF® is owned by The Canadian Real Estate Association (CREA) and identifies CREA's Data Distribution Facility (DDF®)
Toronto Real Estate Board
Sage Real Estate Limited
October 21 2026 11:56:55
