70 Castillian Drive Vaughan (Sonoma Heights), Ontario L4H 1S8

$1,030,000
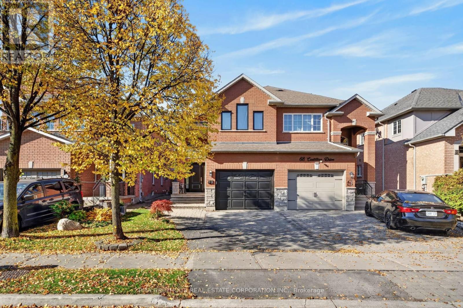
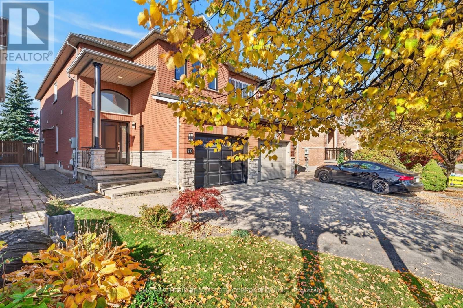
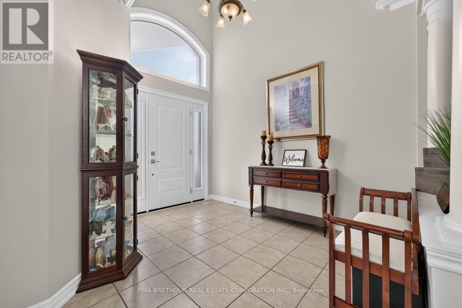
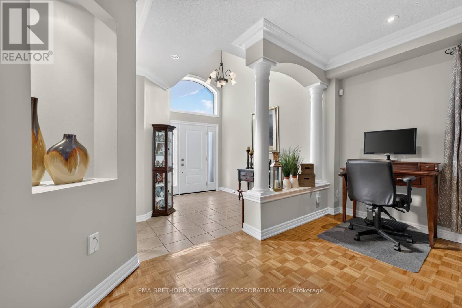
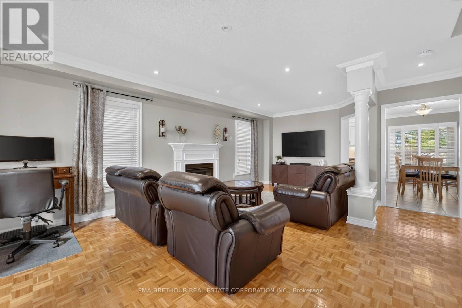
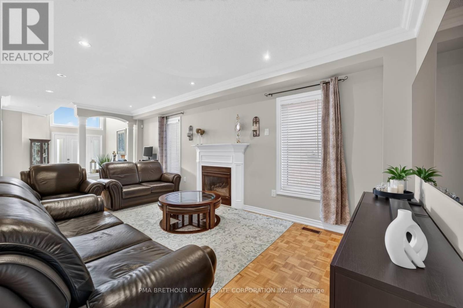
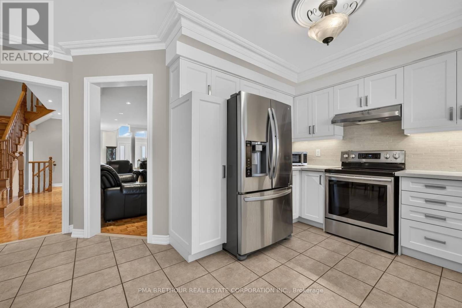
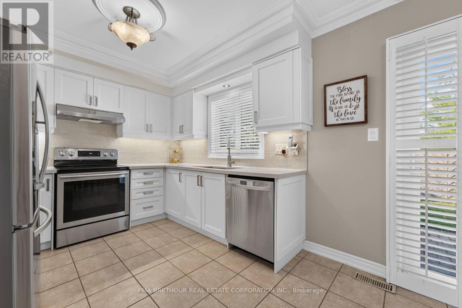
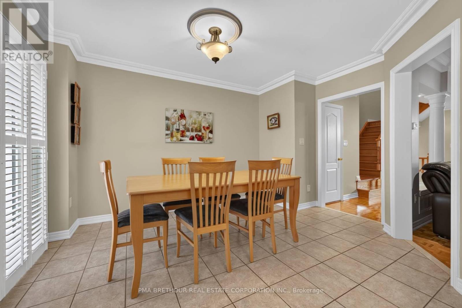
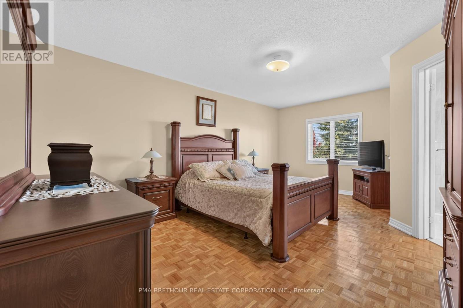
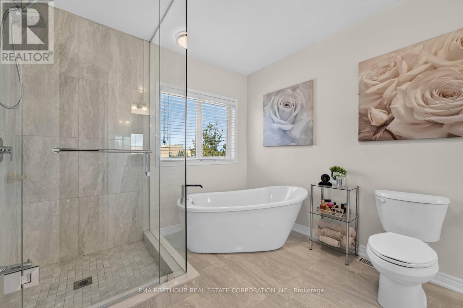
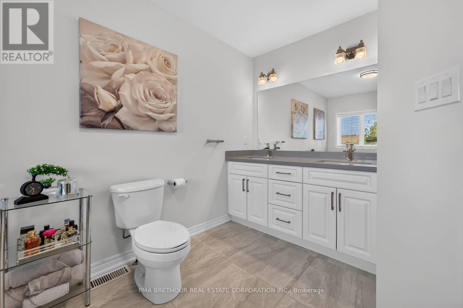
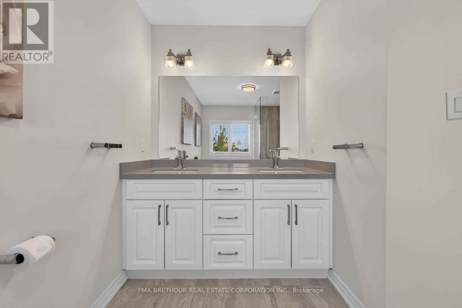
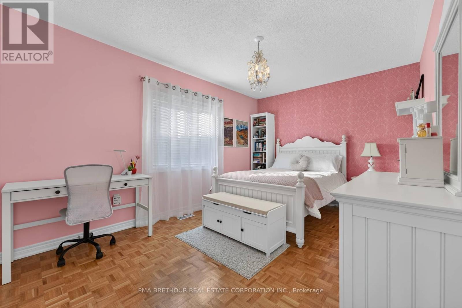
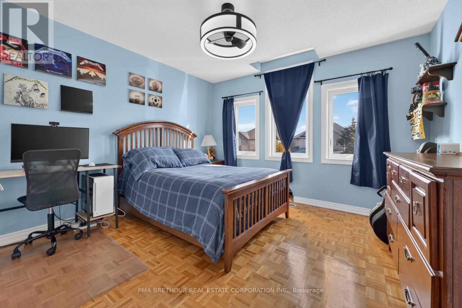
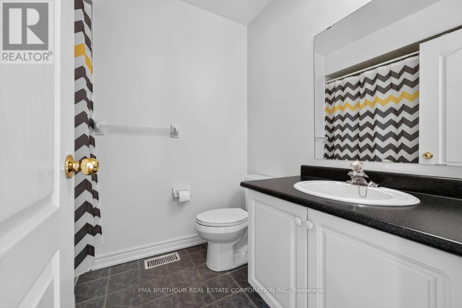
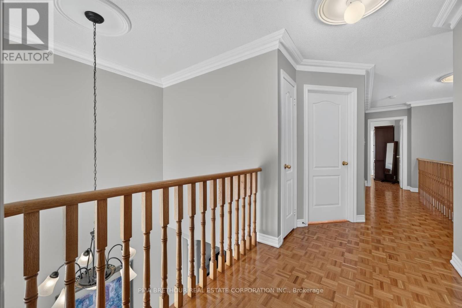
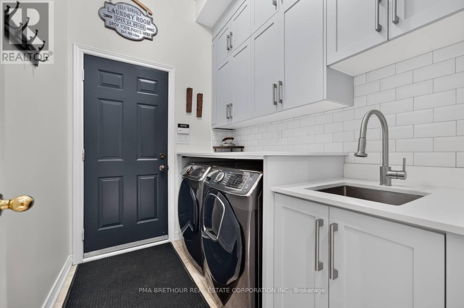
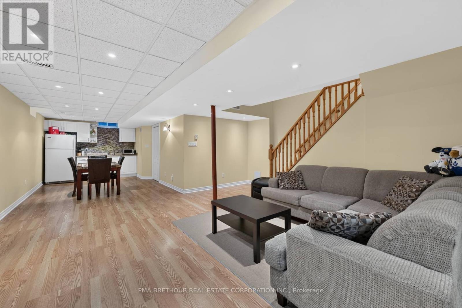
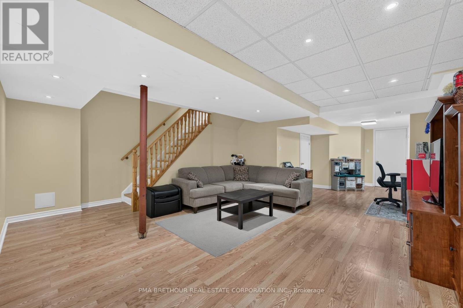
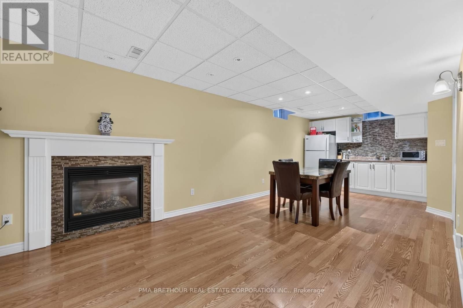
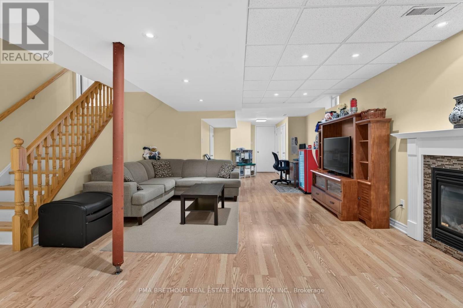
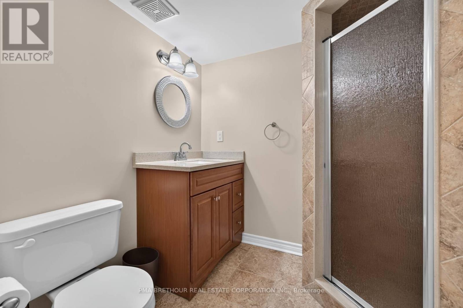
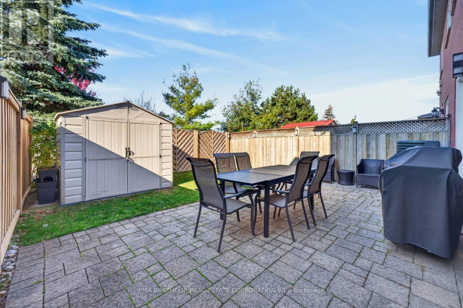
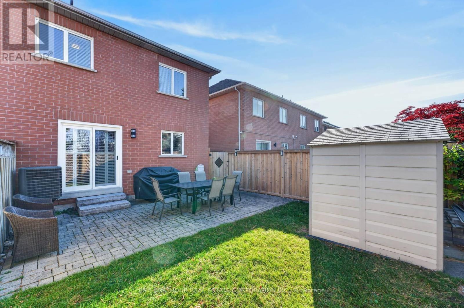
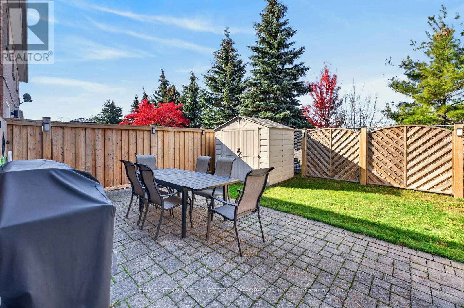
Discover the perfect balance of space, comfort and family living at 70 Castillian Drive, situated on a quiet street in Vaughan's highly desirable Sonoma Heights community. Offering nearly 1,900sf of above-grade living space, this beautifully maintained 3-bedroom, 4-bathroom semi-detached home delivers the space and functionality today's families are searching for. The bright, thoughtfully designed layout features generous principal rooms ideal for everyday living and entertaining. At the heart of the home is an updated kitchen showcasing quartz countertops, stainless steel appliances, modern white cabinetry and a stylish backsplash, creating an inviting space for family meals and gatherings. Upstairs, three spacious bedrooms provide comfort and privacy, highlighted by an updated primary ensuite. The finished basement offers exceptional versatility with a large recreation room, 3-piece bathroom and ample storage; perfect for movie nights, a children's playroom, home office or extended family, with potential for a future in-law suite subject to necessary approvals. Step outside to your fully fenced backyard with no rear neighbours, offering a wonderful setting for summer BBQs, entertaining and children to play, complete with interlocking, grass and a storage shed. An attached garage and private driveway provide parking for two vehicles. Ideally located near Sonoma Heights Community Park, schools, playgrounds, scenic trails and Al Palladini Community Centre, with shopping, restaurants, grocery stores and Vaughan Mills nearby. Enjoy convenient access to Highways 400, 427 and 407 for easy commuting throughout the GTA. Whether you're a growing family, first-time buyer or simply looking for more space in an established neighbourhood, this is an exceptional opportunity to enjoy the comfort, privacy and lifestyle that make Sonoma Heights such a desirable place to call home! (id:45725)
Property Details
| MLS® Number | N14110512 |
| Property Type | Single Family |
| Community Name | Sonoma Heights |
| Equipment Type | Water Heater |
| Features | Carpet Free |
| Parking Space Total | 2 |
| Rental Equipment Type | Water Heater |
Building
| Bathroom Total | 4 |
| Bedrooms Above Ground | 3 |
| Bedrooms Total | 3 |
| Appliances | Garage Door Opener Remote(s), Central Vacuum, Dryer, Hood Fan, Water Heater, Oven, Stove, Washer, Window Coverings, Refrigerator |
| Basement Development | Finished |
| Basement Type | N/a (finished) |
| Construction Style Attachment | Semi-detached |
| Cooling Type | Central Air Conditioning |
| Exterior Finish | Brick |
| Fireplace Present | Yes |
| Flooring Type | Ceramic, Laminate |
| Foundation Type | Concrete |
| Half Bath Total | 1 |
| Heating Fuel | Natural Gas |
| Heating Type | Forced Air |
| Stories Total | 2 |
| Size Interior | 1500 - 2000 Sqft |
| Type | House |
| Utility Water | Municipal Water |
Parking
| Attached Garage | |
| Garage |
Land
| Acreage | No |
| Sewer | Sanitary Sewer |
| Size Depth | 108 Ft ,10 In |
| Size Frontage | 24 Ft ,7 In |
| Size Irregular | 24.6 X 108.9 Ft |
| Size Total Text | 24.6 X 108.9 Ft |
Rooms
| Level | Type | Length | Width | Dimensions |
|---|---|---|---|---|
| Second Level | Primary Bedroom | 5.42 m | 4.17 m | 5.42 m x 4.17 m |
| Second Level | Bathroom | 4.11 m | 2.71 m | 4.11 m x 2.71 m |
| Second Level | Bedroom 2 | 4.34 m | 3.05 m | 4.34 m x 3.05 m |
| Second Level | Bedroom 3 | 3.5 m | 3.57 m | 3.5 m x 3.57 m |
| Second Level | Bathroom | 2.32 m | 1.79 m | 2.32 m x 1.79 m |
| Basement | Recreational, Games Room | 13.78 m | 5.41 m | 13.78 m x 5.41 m |
| Basement | Bathroom | 1.86 m | 2.26 m | 1.86 m x 2.26 m |
| Basement | Cold Room | 2.04 m | 1.81 m | 2.04 m x 1.81 m |
| Basement | Furnace | 2.91 m | 2.48 m | 2.91 m x 2.48 m |
| Basement | Other | 2.91 m | 2.48 m | 2.91 m x 2.48 m |
| Main Level | Kitchen | 2.99 m | 2.68 m | 2.99 m x 2.68 m |
| Main Level | Dining Room | 4.12 m | 3.11 m | 4.12 m x 3.11 m |
| Main Level | Living Room | 7.27 m | 5.78 m | 7.27 m x 5.78 m |
| Main Level | Laundry Room | 2.33 m | 1.79 m | 2.33 m x 1.79 m |
| Main Level | Foyer | 3.41 m | 3.2 m | 3.41 m x 3.2 m |
Interested?
Contact us for more information

The trademarks REALTOR®, REALTORS®, and the REALTOR® logo are controlled by The Canadian Real Estate Association (CREA) and identify real estate professionals who are members of CREA. The trademarks MLS®, Multiple Listing Service® and the associated logos are owned by The Canadian Real Estate Association (CREA) and identify the quality of services provided by real estate professionals who are members of CREA. The trademark DDF® is owned by The Canadian Real Estate Association (CREA) and identifies CREA's Data Distribution Facility (DDF®)
Toronto Real Estate Board
Pma Brethour Real Estate Corporation Inc.
October 23 2026 03:04:01
