69 Ken Laushway Avenue Whitchurch-Stouffville (Stouffville), Ontario L4A 0J3

$1,199,900
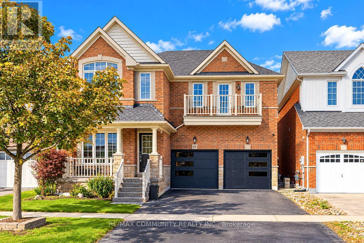
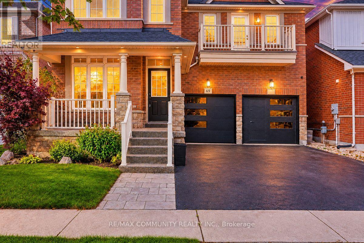
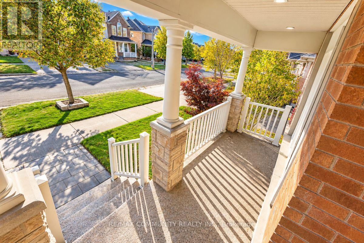
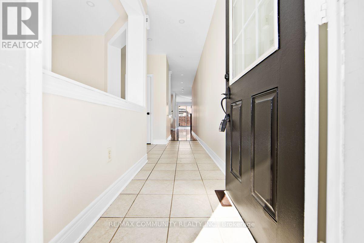
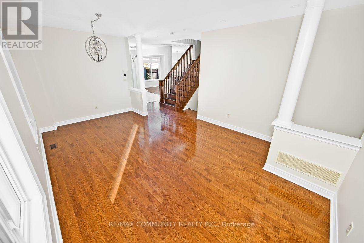
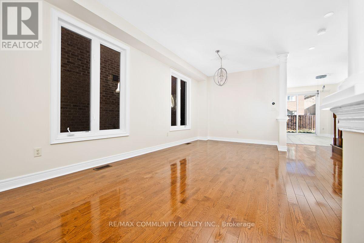
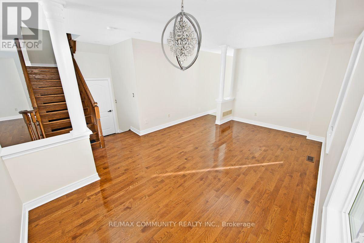
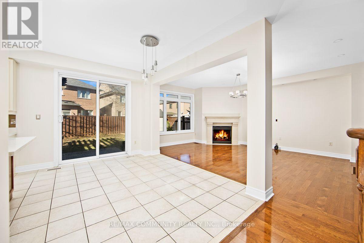
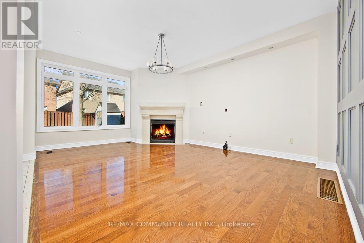
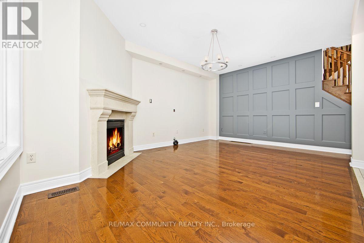
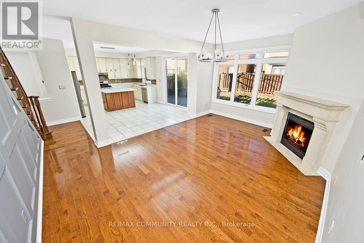
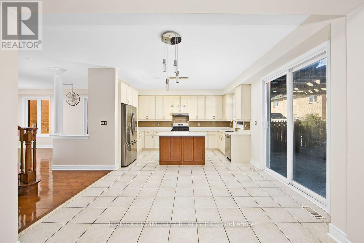
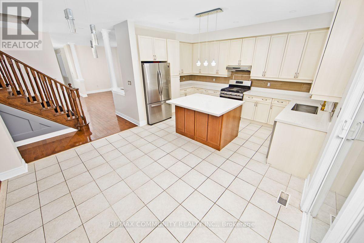
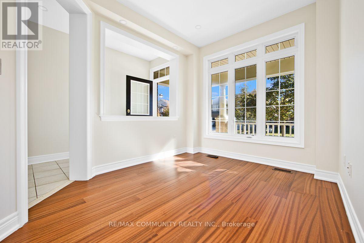
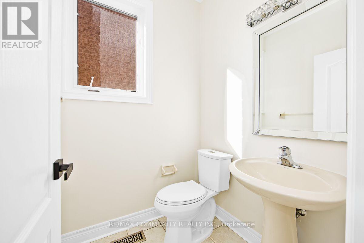
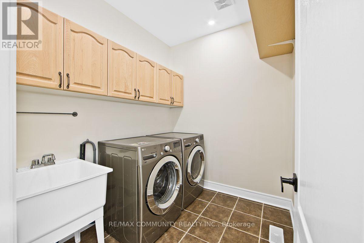
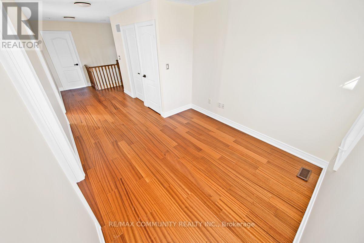
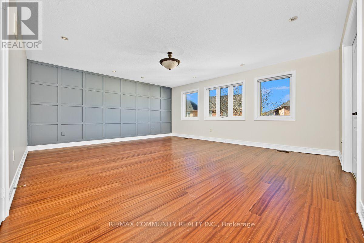
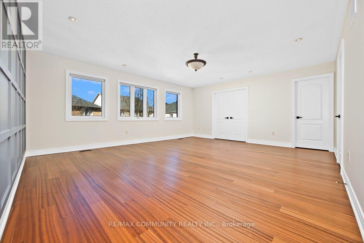
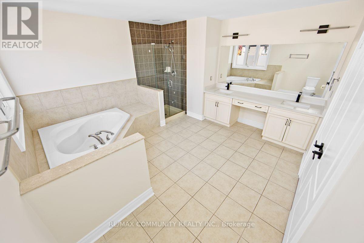
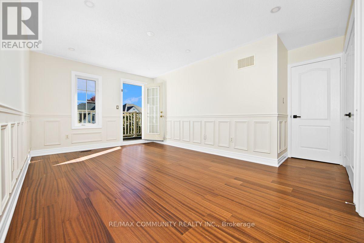
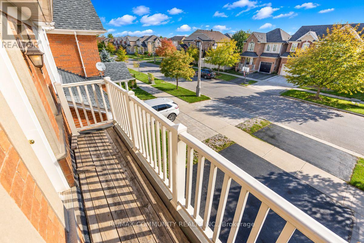
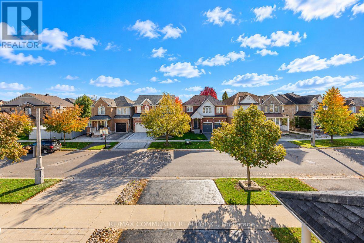
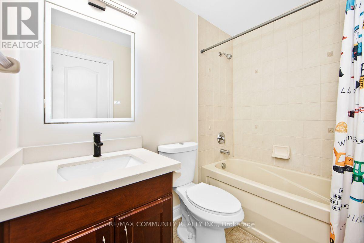
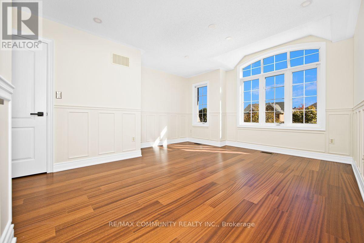
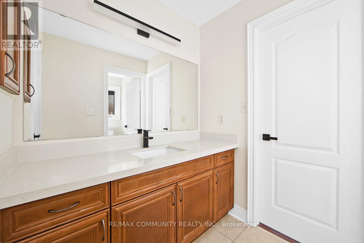
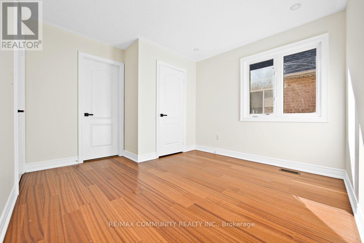
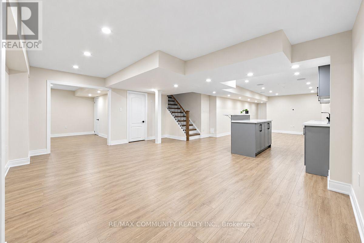
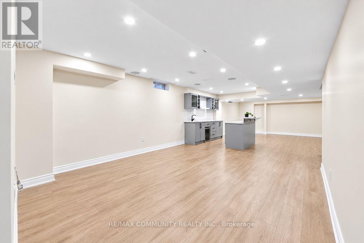
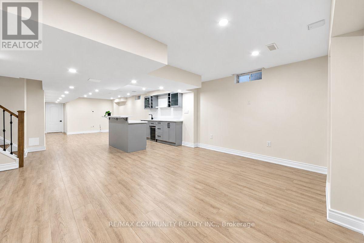
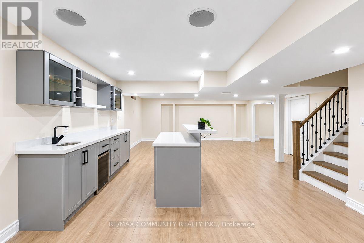
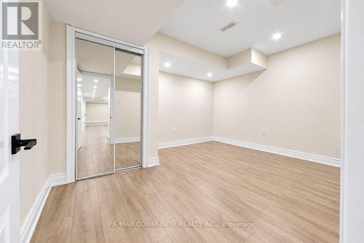
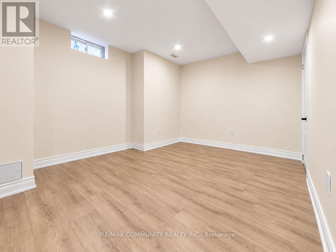
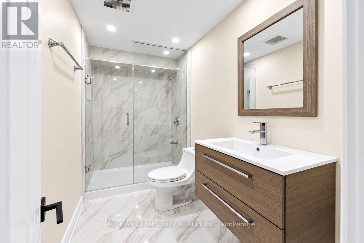
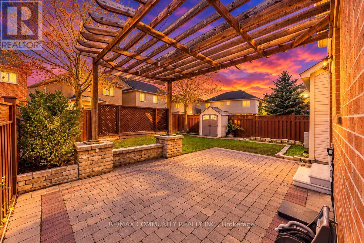
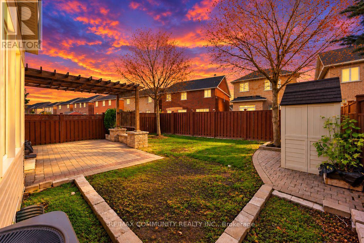
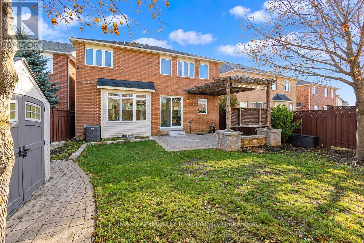
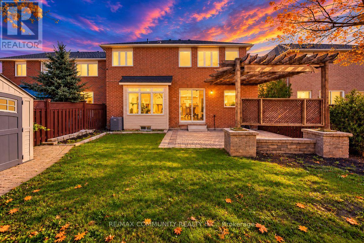
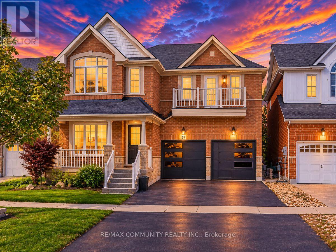
Welcome to this Brick & Stone DETACHED, 4 BEDROOM, 5 BATHROOM, FINISHED BASEMENT with SEPARATE ENTRANCE Home in the Sought-After Community of Stouffville! Over 4000 Sq Ft of Living Space and Recent Upgrades. Step Inside to 9-Foot Ceilings on the Main Floor, Hardwood Flooring, Pot Lights, and Modern Hardware. The Main Floor Features a Dedicated Home Office, an Open-Concept Living and Dining Area, and a Spacious Family Room Complete with a Cozy Gas Fireplace and Accent Wall! The Chef Inspired Kitchen Boasts Solid Wood Cabinetry, Quartz Countertops, Stainless Steel Appliances, a Center Island and a Generous Breakfast Area with a Walkout to the Backyard and Patio. Convenient Main Floor Laundry Room with Built-In Cabinetry and a Sink. Upstairs, the Primary Retreat Features a Walk-In Closet and a 6-Piece Ensuite. The Second Bedroom Offers Its Own 4-Piece Ensuite, Double-Door Closet, and Walkout to a PRIVATE BALCONY! Two Additional Bedrooms, a Versatile Den, and a 4-Piece Jack-and-Jill Bathroom Provide Plenty of Functional Living Space. The Fully Finished Basement with a Separate Entrance Offers a Kitchenette, Bar Fridge, Multiple Recreation and Living Areas, a Den, and a 4-Piece Bathroom-Ideal for Extended Family or an In Law Suite. Outside, Enjoy Your Private Backyard Retreat Complete with a Pergola, Expansive 23.5' x 15' Interlock Patio, Wraparound Flower Beds, Side Interlocked Walkway, and Storage Shed. The Double-Car Garage Features Built-In Shelving, Central Vacuum, and a Separate Man Door Providing Access to the Basement! Brand-New Garage Doors, Roof Shingles, Flooring, Paint and a Sealed Driveway All Completed in October 2026! Additional Features Include Exterior Cameras, Water Softener and Humidifier. DON'T MISS THE OPPORTUNITY TO MAKE THIS BEAUTIFUL HOME YOUR OWN! (id:45725)
Property Details
| MLS® Number | N14109260 |
| Property Type | Single Family |
| Community Name | Stouffville |
| Equipment Type | Water Heater |
| Features | Carpet Free |
| Parking Space Total | 5 |
| Rental Equipment Type | Water Heater |
Building
| Bathroom Total | 5 |
| Bedrooms Above Ground | 4 |
| Bedrooms Total | 4 |
| Appliances | Central Vacuum, Water Softener, Dishwasher, Dryer, Humidifier, Hood Fan, Stove, Washer, Refrigerator |
| Basement Development | Finished |
| Basement Type | N/a (finished) |
| Construction Style Attachment | Detached |
| Cooling Type | Central Air Conditioning |
| Exterior Finish | Brick |
| Fireplace Present | Yes |
| Flooring Type | Hardwood, Laminate, Ceramic |
| Foundation Type | Concrete |
| Half Bath Total | 1 |
| Heating Fuel | Natural Gas |
| Heating Type | Forced Air |
| Stories Total | 2 |
| Size Interior | 2500 - 3000 Sqft |
| Type | House |
| Utility Water | Municipal Water |
Parking
| Attached Garage | |
| Garage |
Land
| Acreage | No |
| Sewer | Sanitary Sewer |
| Size Depth | 98 Ft ,10 In |
| Size Frontage | 40 Ft |
| Size Irregular | 40 X 98.9 Ft |
| Size Total Text | 40 X 98.9 Ft |
Rooms
| Level | Type | Length | Width | Dimensions |
|---|---|---|---|---|
| Second Level | Bedroom 3 | 3.28 m | 2.79 m | 3.28 m x 2.79 m |
| Second Level | Bedroom 4 | 5.18 m | 4.14 m | 5.18 m x 4.14 m |
| Second Level | Primary Bedroom | 5.02 m | 5.79 m | 5.02 m x 5.79 m |
| Second Level | Bedroom 2 | 3.28 m | 4.99 m | 3.28 m x 4.99 m |
| Second Level | Den | 2.9 m | 3.03 m | 2.9 m x 3.03 m |
| Basement | Pantry | 4.24 m | 2.48 m | 4.24 m x 2.48 m |
| Basement | Family Room | 4.47 m | 3.83 m | 4.47 m x 3.83 m |
| Basement | Recreational, Games Room | 3.88 m | 3.08 m | 3.88 m x 3.08 m |
| Basement | Living Room | 5.58 m | 4.01 m | 5.58 m x 4.01 m |
| Basement | Den | 3.88 m | 2.8 m | 3.88 m x 2.8 m |
| Main Level | Office | 3.27 m | 2.67 m | 3.27 m x 2.67 m |
| Main Level | Living Room | 3.07 m | 6.09 m | 3.07 m x 6.09 m |
| Main Level | Dining Room | 3.07 m | 6.09 m | 3.07 m x 6.09 m |
| Main Level | Kitchen | 5.84 m | 3.91 m | 5.84 m x 3.91 m |
| Main Level | Eating Area | 5.84 m | 3.91 m | 5.84 m x 3.91 m |
| Main Level | Family Room | 3.92 m | 5.53 m | 3.92 m x 5.53 m |
| Main Level | Laundry Room | 2.33 m | 2.03 m | 2.33 m x 2.03 m |
Interested?
Contact us for more information

The trademarks REALTOR®, REALTORS®, and the REALTOR® logo are controlled by The Canadian Real Estate Association (CREA) and identify real estate professionals who are members of CREA. The trademarks MLS®, Multiple Listing Service® and the associated logos are owned by The Canadian Real Estate Association (CREA) and identify the quality of services provided by real estate professionals who are members of CREA. The trademark DDF® is owned by The Canadian Real Estate Association (CREA) and identifies CREA's Data Distribution Facility (DDF®)
Toronto Real Estate Board
RE/MAX Community Realty Inc.
October 23 2026 12:27:42
