686 Albert Street Wallaceburg, Ontario N8A 1Y9

$299,900
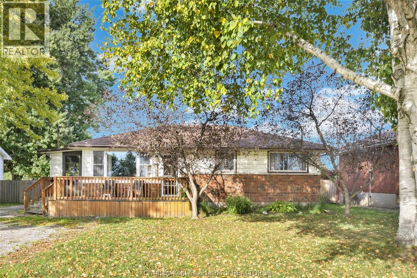
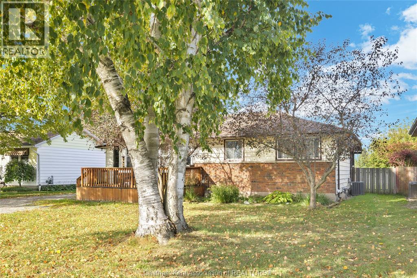
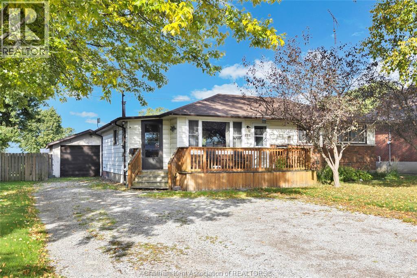
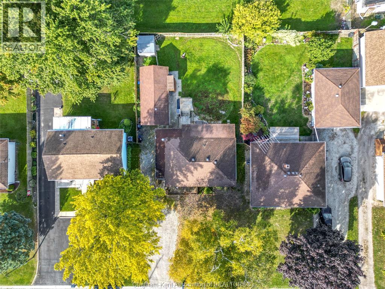
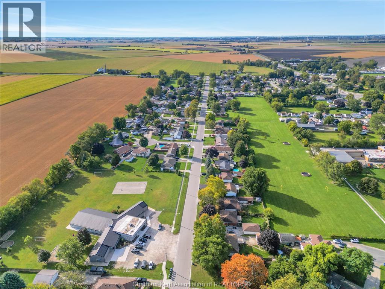
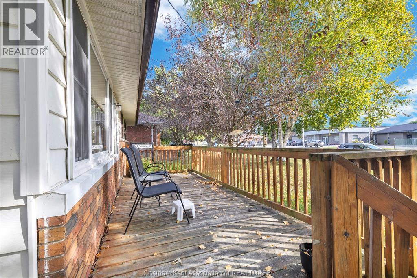
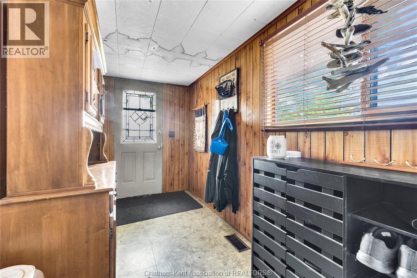
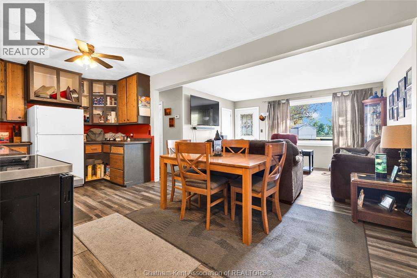
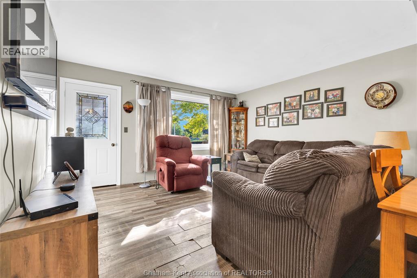
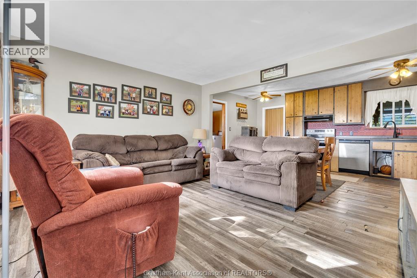
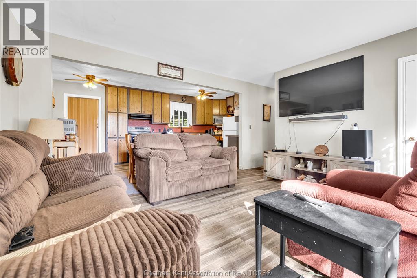
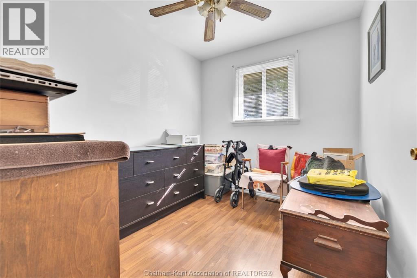
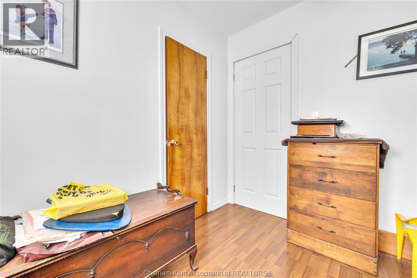
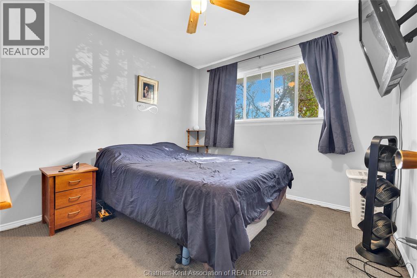
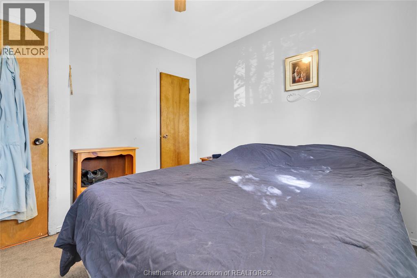
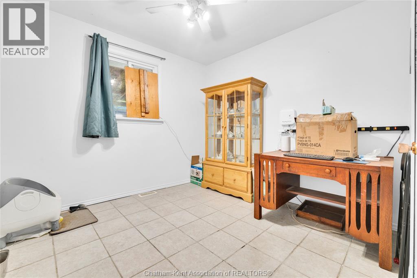
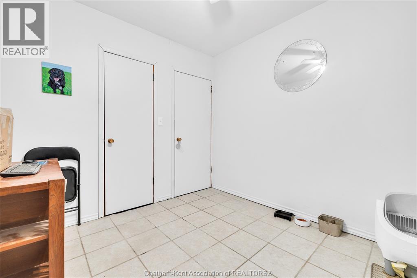
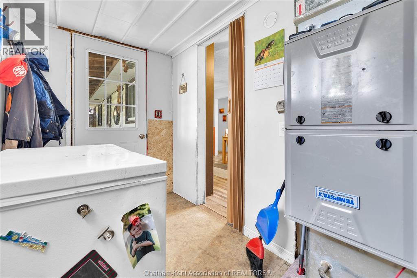
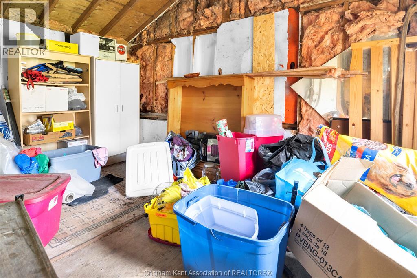
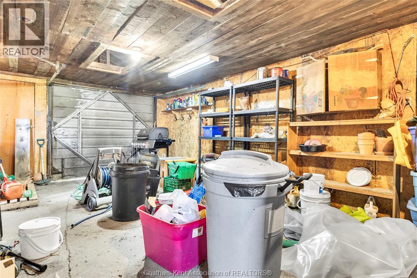
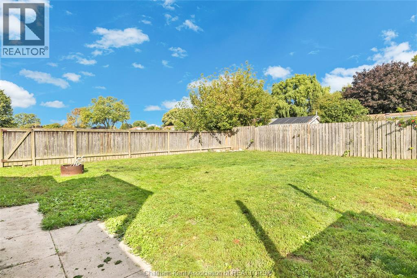
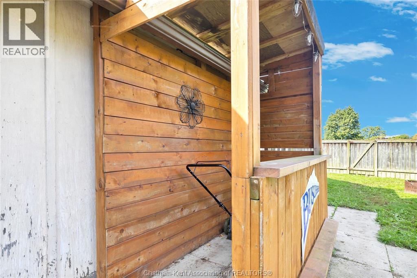
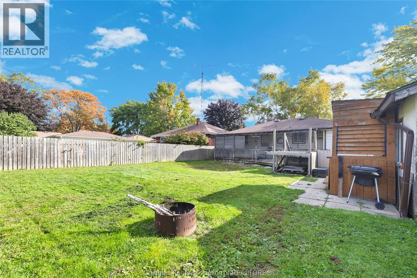
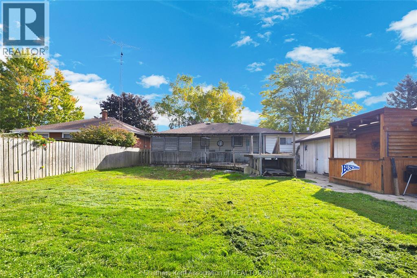
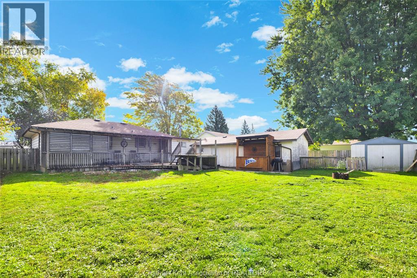
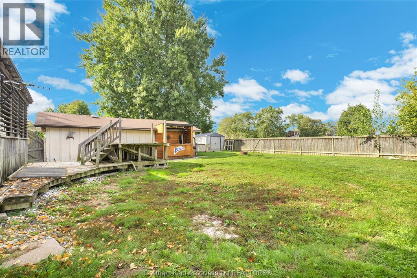
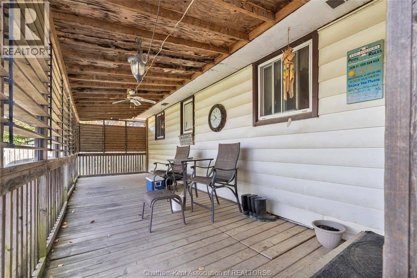
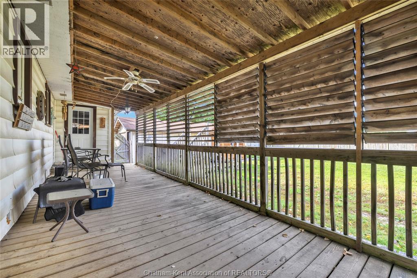
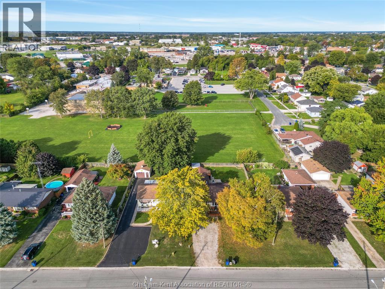
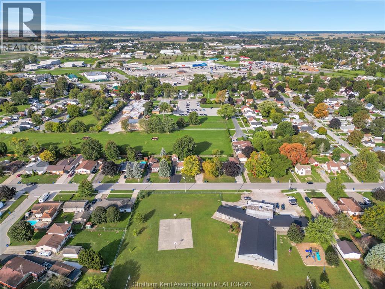
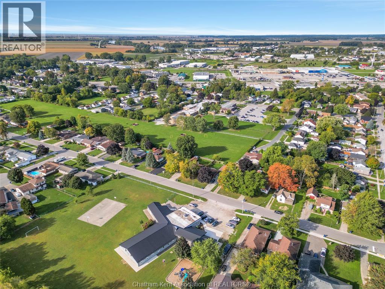
Introducing 686 Albert Street, Wallaceburg — a solid 3-bed 1-bath brick bungalow offering excellent value, a family-friendly location and plenty of potential for its next owner. Tucked away on a quiet street, this home is uniquely positioned between two schools and surrounding green space. The backyard has gated access directly onto the green space behind the property, offering a convenient walk to the nearby Catholic school, while Wallaceburg Christian School and additional green space are located just across the street. It’s a fantastic setting for families, with room to enjoy the outdoors right outside your door.The home features a newer front porch and a large wooden back porch, creating great spaces to relax or entertain. A detached, extra-long single-car garage provides much more than vehicle storage, with additional space that could be used for a workshop, hobby area, home office or extra storage. Inside, the home offers a functional 3-bedroom layout and is ready for someone to bring their own finishing touches and make it their own. While some cosmetic updating and TLC would bring out its full potential, many of the important improvements have already been taken care of, including the furnace, central air conditioning, roof and windows, all approximately five years old. Available for immediate possession, 686 Albert Street is a great opportunity for a first-time buyer, investor or anyone looking for an affordable brick bungalow with solid bones, valuable updates and plenty of potential (id:45725)
Property Details
| MLS® Number | 26023680 |
| Property Type | Single Family |
| Features | Double Width Or More Driveway, Gravel Driveway |
Building
| Bathroom Total | 1 |
| Bedrooms Above Ground | 3 |
| Bedrooms Total | 3 |
| Architectural Style | Bungalow, Ranch |
| Constructed Date | 1962 |
| Construction Style Attachment | Detached |
| Cooling Type | Central Air Conditioning |
| Exterior Finish | Brick |
| Flooring Type | Ceramic/porcelain, Laminate |
| Foundation Type | Block |
| Heating Fuel | Natural Gas |
| Heating Type | Forced Air, Furnace |
| Stories Total | 1 |
| Type | House |
Parking
| Detached Garage | |
| Garage |
Land
| Acreage | Yes |
| Size Irregular | 62.21 X 132.75 / 19 Ac |
| Size Total Text | 62.21 X 132.75 / 19 Ac|11 - 25.99 Acres |
| Zoning Description | R4 |
Rooms
| Level | Type | Length | Width | Dimensions |
|---|---|---|---|---|
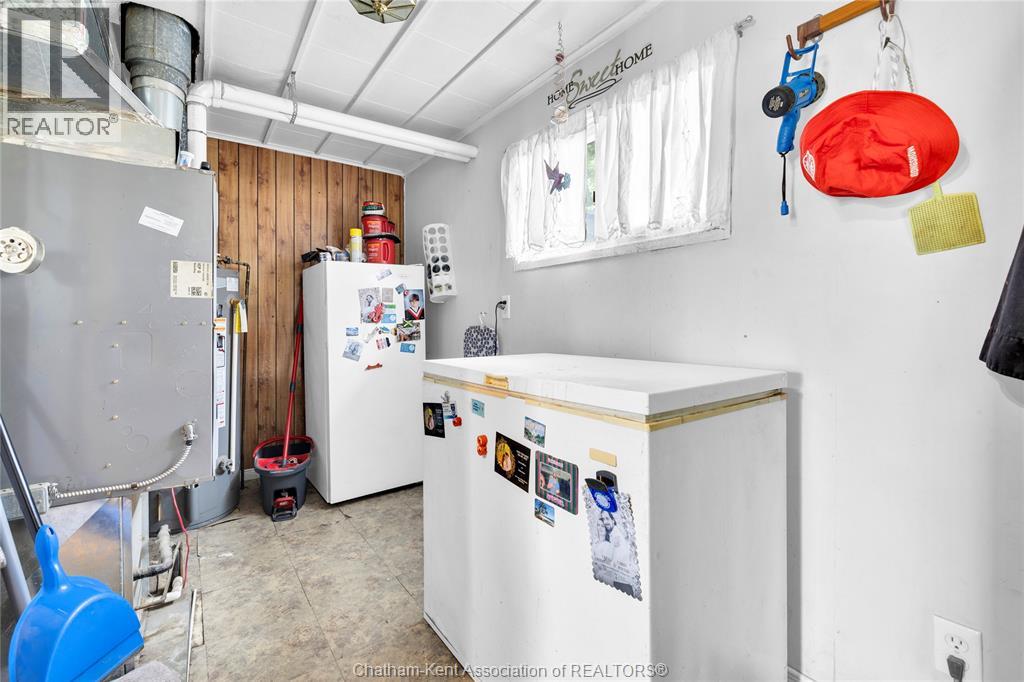
| Main Level | Utility Room | 6 ft | 12 ft ,3 in | 6 ft x 12 ft ,3 in |
| Main Level | Bedroom | 8 ft | 8 ft | 8 ft x 8 ft |
| Main Level | Primary Bedroom | 10 ft | 11 ft | 10 ft x 11 ft |
| Main Level | Bedroom | 10 ft | 9 ft ,6 in | 10 ft x 9 ft ,6 in |
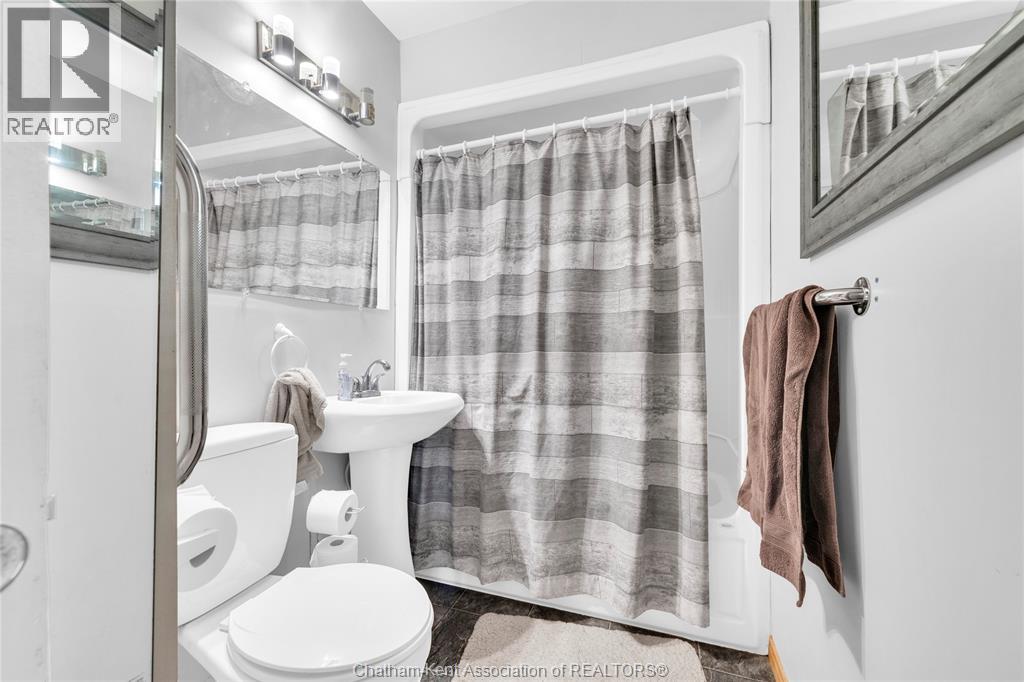
| Main Level | 4pc Bathroom | Measurements not available | ||
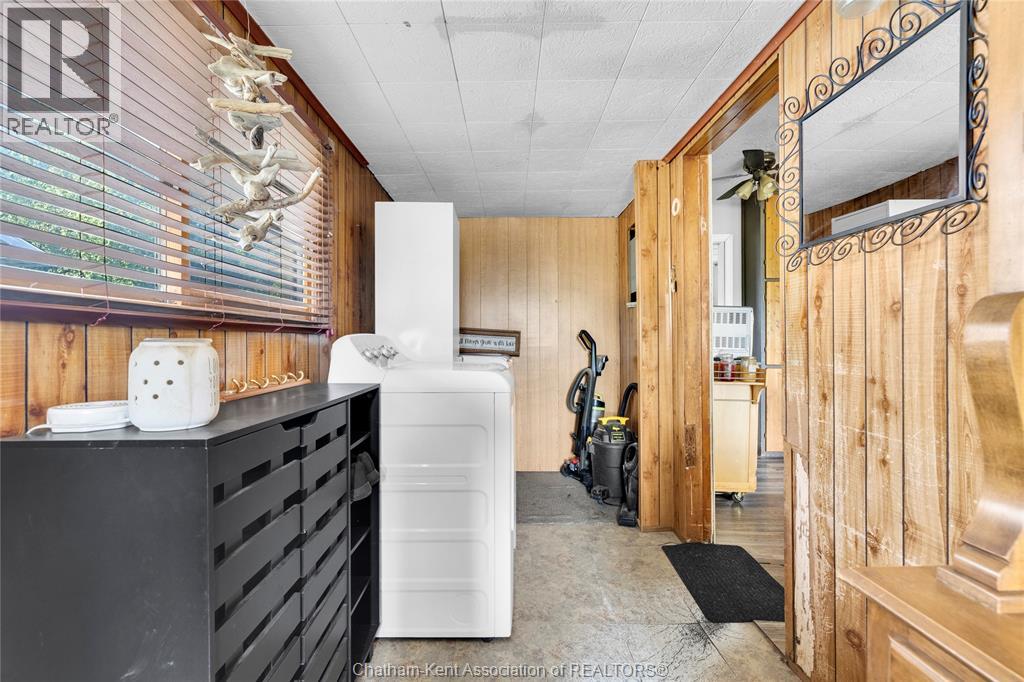
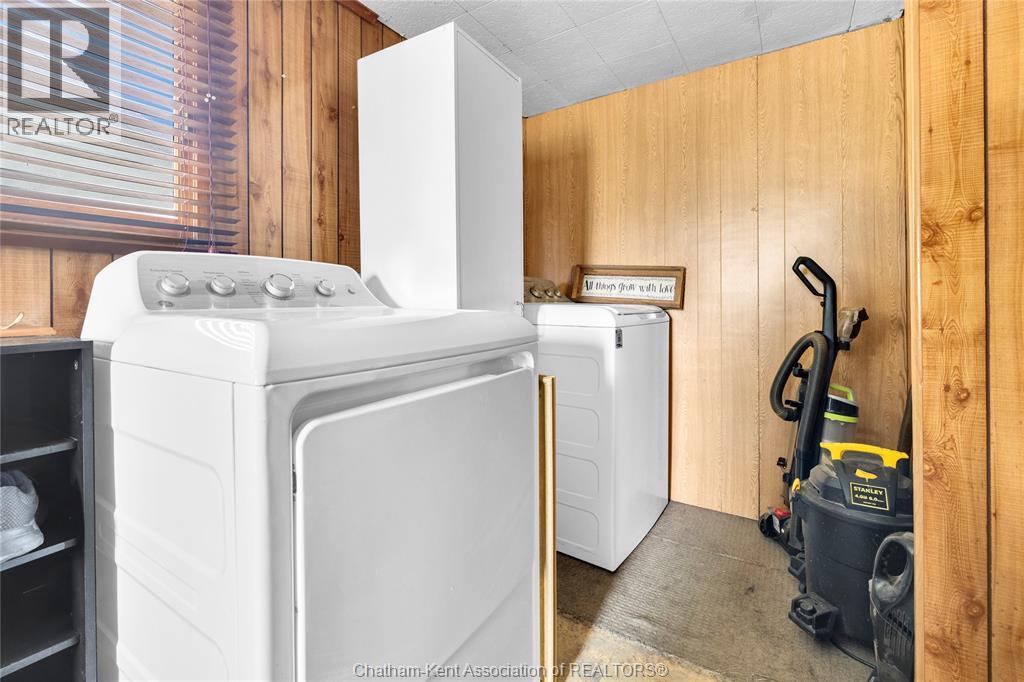
| Main Level | Laundry Room | 6 ft | 17 ft ,6 in | 6 ft x 17 ft ,6 in |
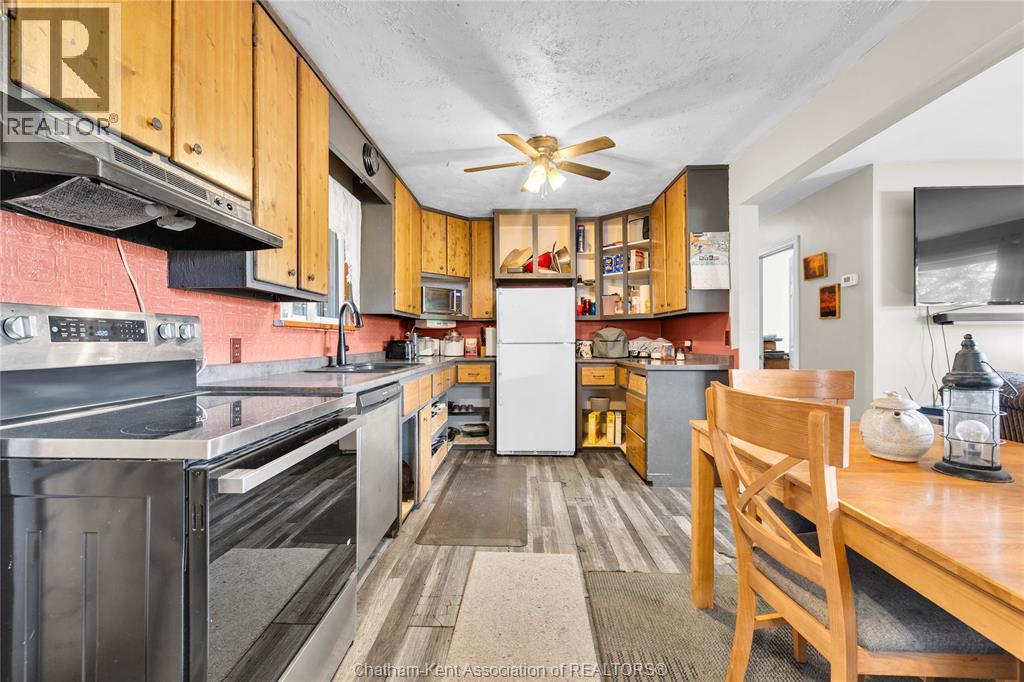
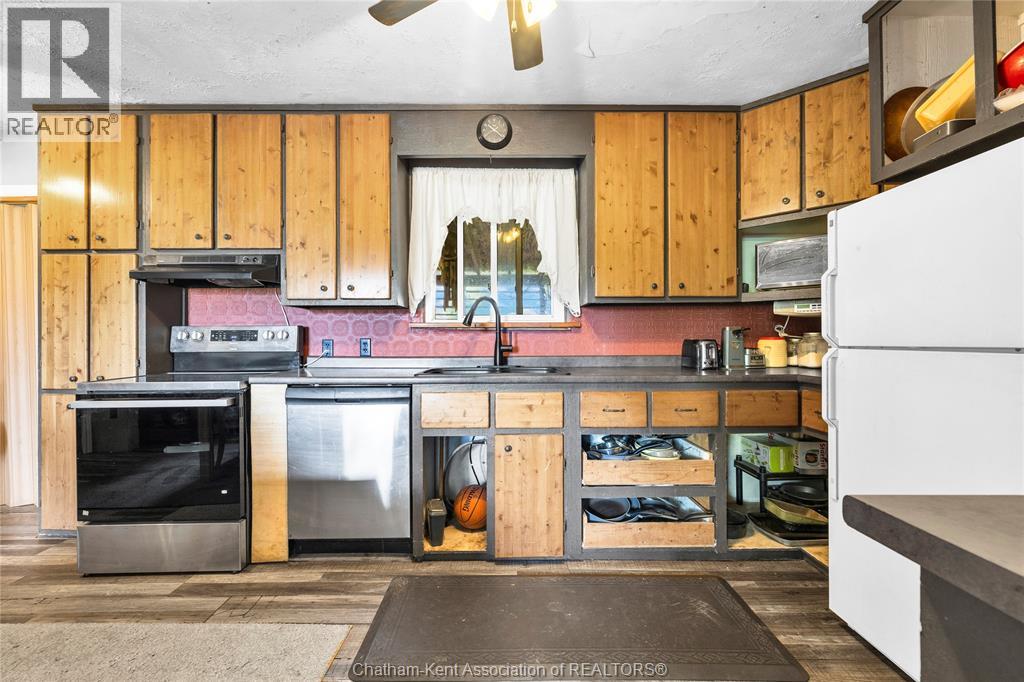
| Main Level | Kitchen | 20 ft | 9 ft ,6 in | 20 ft x 9 ft ,6 in |
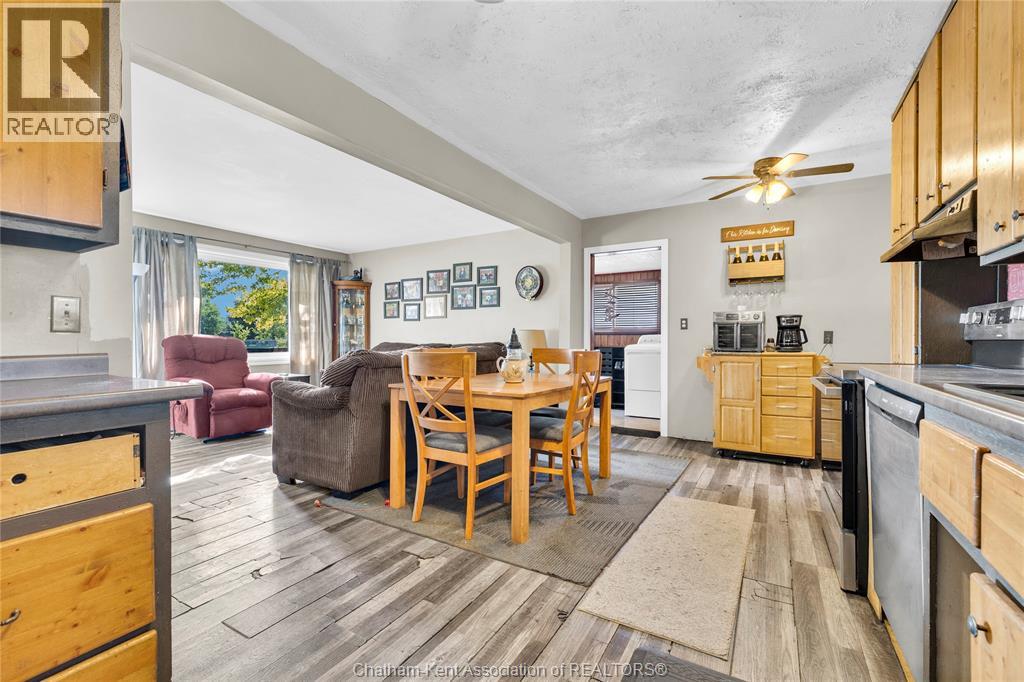
| Main Level | Living Room | 14 ft ,6 in | 13 ft ,4 in | 14 ft ,6 in x 13 ft ,4 in |
https://www.realtor.ca/real-estate/30331625/686-albert-street-wallaceburg
Interested?
Contact us for more information

The trademarks REALTOR®, REALTORS®, and the REALTOR® logo are controlled by The Canadian Real Estate Association (CREA) and identify real estate professionals who are members of CREA. The trademarks MLS®, Multiple Listing Service® and the associated logos are owned by The Canadian Real Estate Association (CREA) and identify the quality of services provided by real estate professionals who are members of CREA. The trademark DDF® is owned by The Canadian Real Estate Association (CREA) and identifies CREA's Data Distribution Facility (DDF®)
Chatham Kent Association of REALTORS®
RE/MAX Chatham-Kent Realty Inc. Brokerage
September 26 2026 01:42:17
