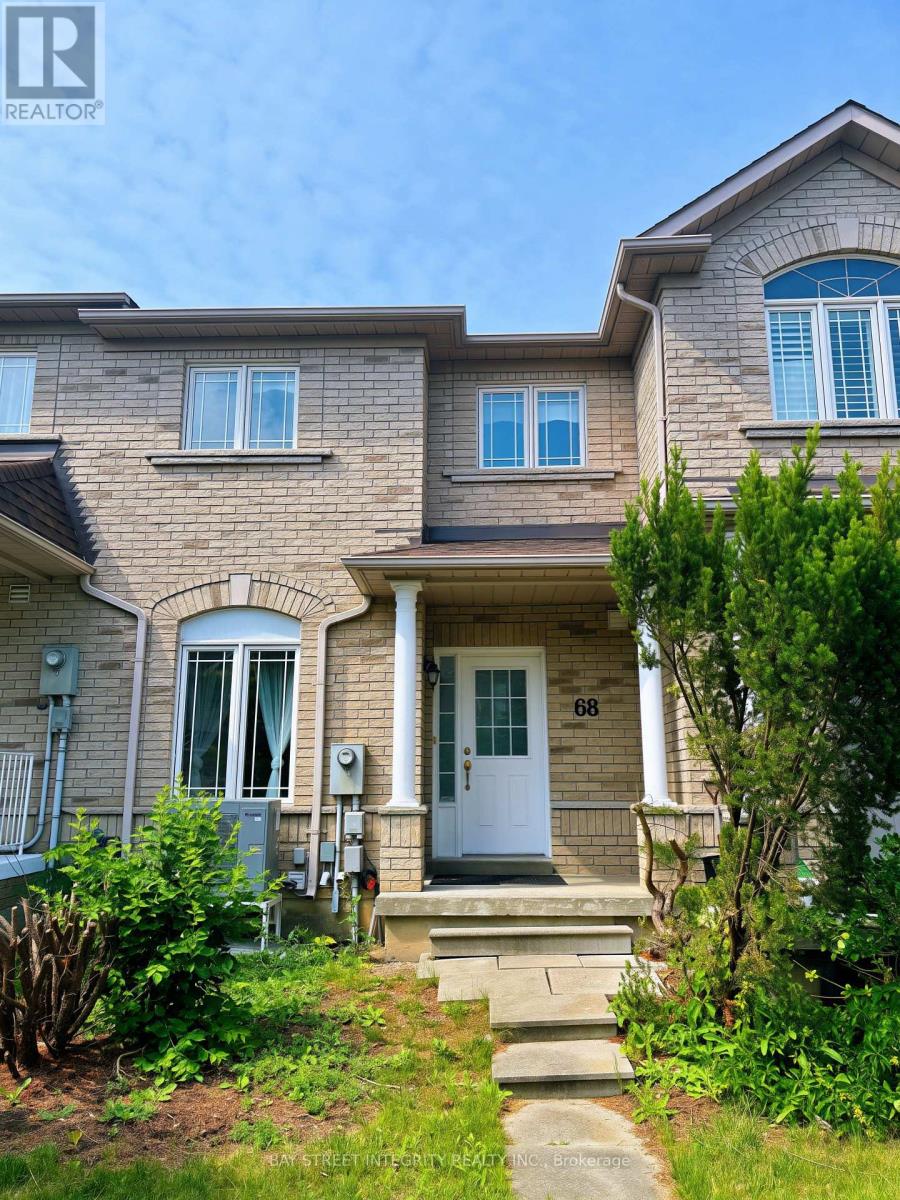
68 Forestwood Street Richmond Hill (Rouge Woods), Ontario L4S 2K3

$3,400 Monthly
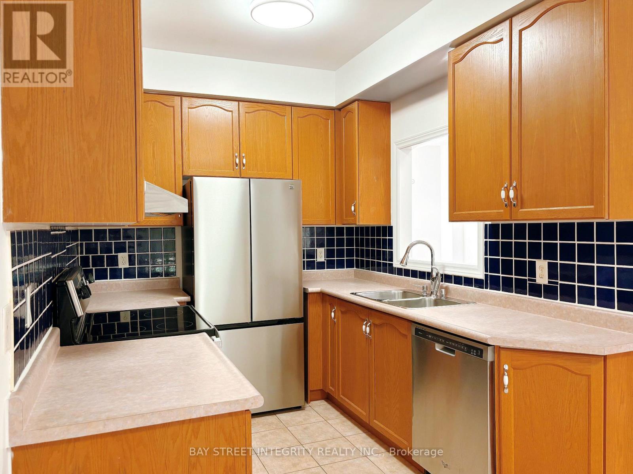
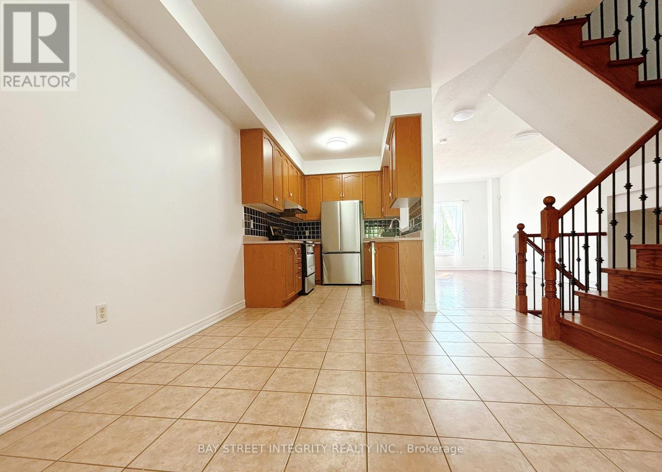
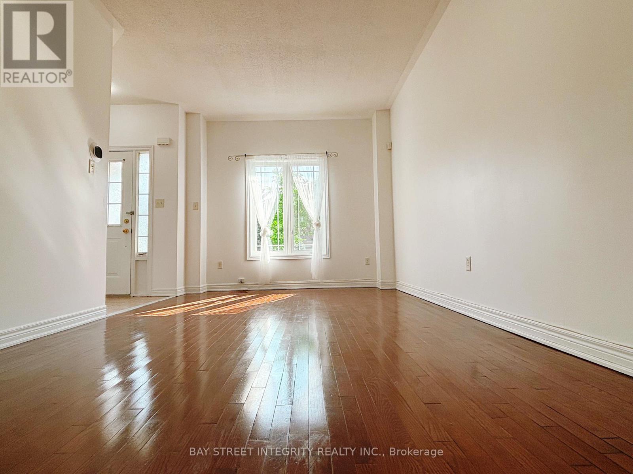
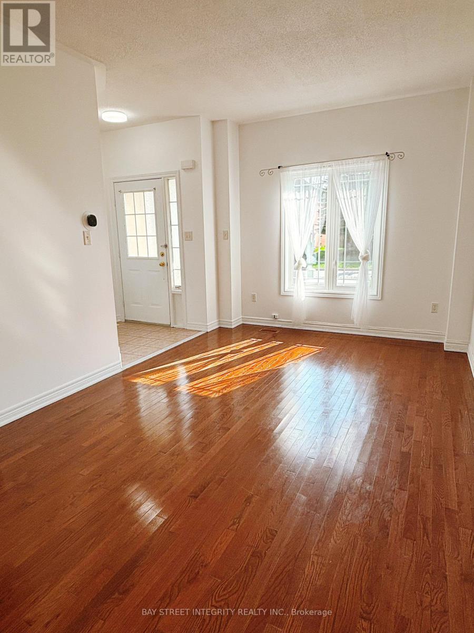
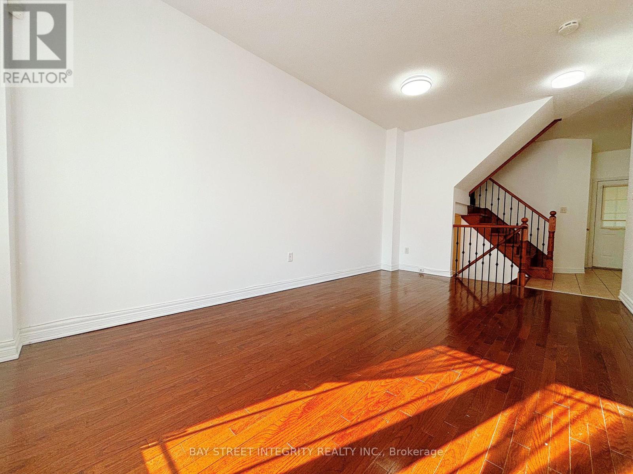
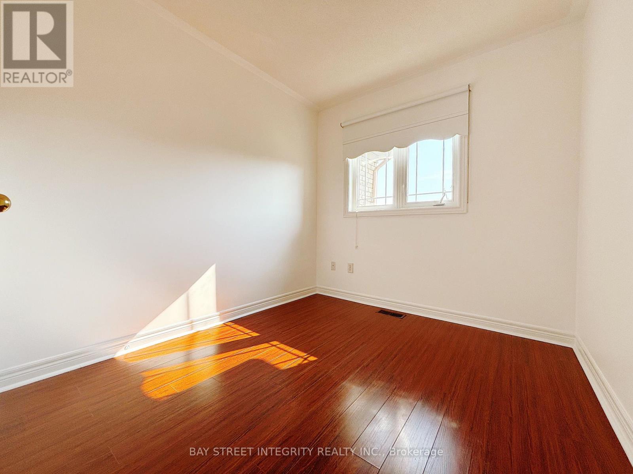
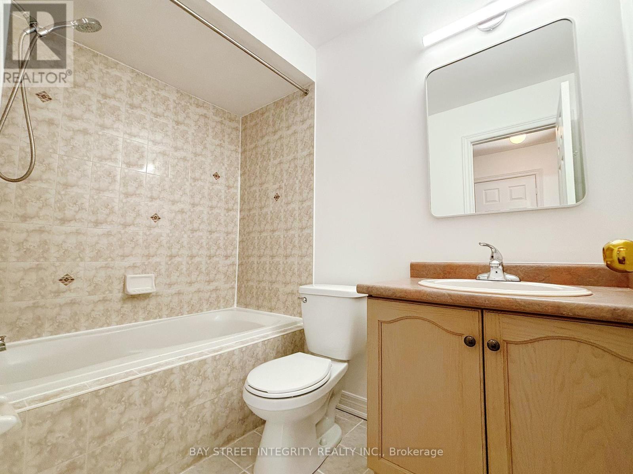
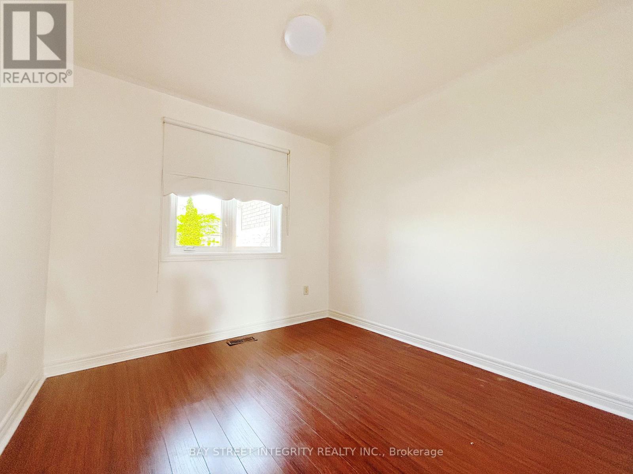
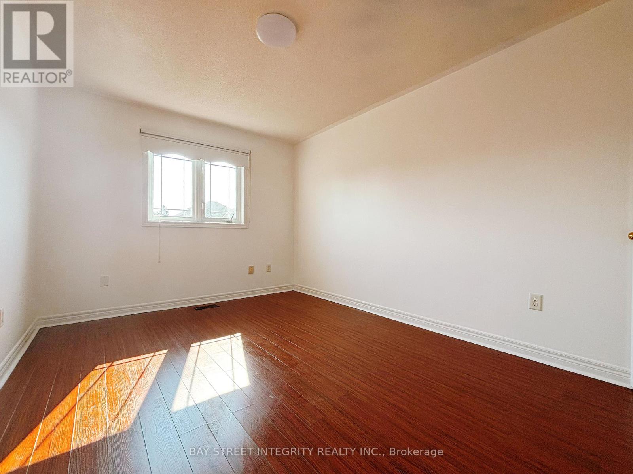
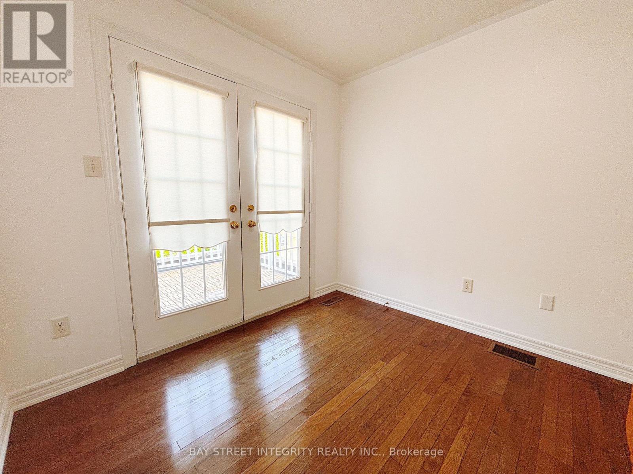
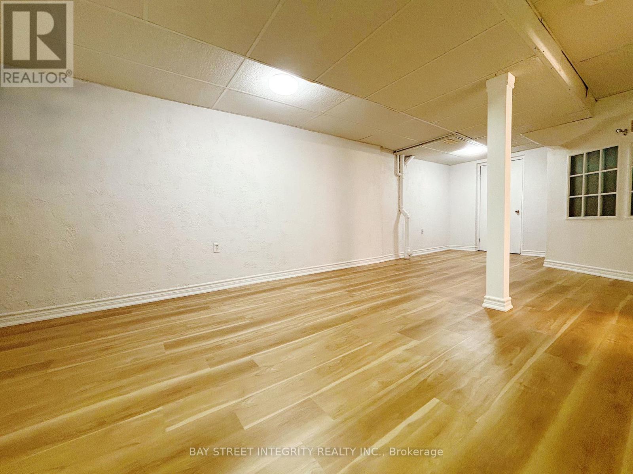
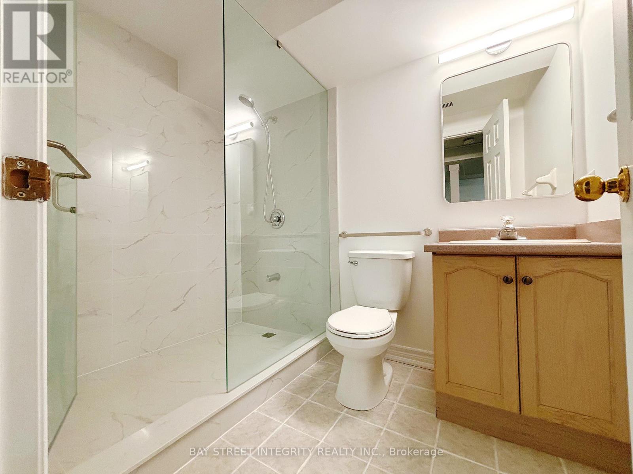
Excellent location located in a top-ranked school district, including Bayview SS and Silver Stream PS. This bright and well-maintained freehold townhouse in highly desirable Richmond Hill features 9-ft ceilings, hardwood, laminate and ceramic tile throughout, and an energy-efficient heat pump system paired with a high-efficiency furnace and smart Ecobee thermostat for year-round comfort and energy efficiency. Professionally upgrades includes new 2nd floor private deck flooring (2026), freshly painted (2026), Laminate flooring and basement bathroom (2026), Furnace (2026), Refrigerator (2026), Washer & Dryer (2024). This move-in-ready home is an exceptional opportunity for families seeking top schools. Conveniently located just minutes from Hwy 404, Richmond Hill GO Station, Costco, Richmond Green Sports Centre, Shopping, Restaurants, Community Centres, and everyday amenities, offering the perfect blend of comfort, convenience, and lifestyle. (id:45725)
Property Details
| MLS® Number | N13524876 |
| Property Type | Single Family |
| Community Name | Rouge Woods |
| Equipment Type | Water Heater |
| Parking Space Total | 2 |
| Rental Equipment Type | Water Heater |
| Structure | Deck |
Building
| Bathroom Total | 3 |
| Bedrooms Above Ground | 3 |
| Bedrooms Total | 3 |
| Age | 16 To 30 Years |
| Amenities | Canopy |
| Appliances | Window Coverings |
| Basement Development | Finished |
| Basement Type | N/a (finished) |
| Construction Style Attachment | Attached |
| Cooling Type | Central Air Conditioning |
| Exterior Finish | Brick |
| Flooring Type | Hardwood, Ceramic, Laminate, Carpeted |
| Foundation Type | Concrete |
| Half Bath Total | 1 |
| Heating Fuel | Natural Gas |
| Heating Type | Forced Air |
| Stories Total | 2 |
| Size Interior | 1100 - 1500 Sqft |
| Type | Row / Townhouse |
| Utility Water | Municipal Water |
Parking
| Garage |
Land
| Acreage | No |
| Sewer | Sanitary Sewer |
| Size Depth | 95 Ft |
| Size Frontage | 19 Ft ,8 In |
| Size Irregular | 19.7 X 95 Ft |
| Size Total Text | 19.7 X 95 Ft |
Rooms
| Level | Type | Length | Width | Dimensions |
|---|---|---|---|---|
| Second Level | Primary Bedroom | 4.27 m | 3.05 m | 4.27 m x 3.05 m |
| Second Level | Bedroom 2 | 2.87 m | 2.74 m | 2.87 m x 2.74 m |
| Second Level | Bedroom 3 | 2.8 m | 2.56 m | 2.8 m x 2.56 m |
| Basement | Recreational, Games Room | 7.62 m | 3.66 m | 7.62 m x 3.66 m |
| Ground Level | Living Room | 5.49 m | 3.17 m | 5.49 m x 3.17 m |
| Ground Level | Dining Room | 5.49 m | 3.17 m | 5.49 m x 3.17 m |
| Ground Level | Kitchen | 6.71 m | 2.8 m | 6.71 m x 2.8 m |
| In Between | Family Room | 3.66 m | 2.47 m | 3.66 m x 2.47 m |
Utilities
| Cable | Available |
| Electricity | Available |
| Sewer | Available |
Interested?
Contact us for more information

The trademarks REALTOR®, REALTORS®, and the REALTOR® logo are controlled by The Canadian Real Estate Association (CREA) and identify real estate professionals who are members of CREA. The trademarks MLS®, Multiple Listing Service® and the associated logos are owned by The Canadian Real Estate Association (CREA) and identify the quality of services provided by real estate professionals who are members of CREA. The trademark DDF® is owned by The Canadian Real Estate Association (CREA) and identifies CREA's Data Distribution Facility (DDF®)
Toronto Real Estate Board
Bay Street Integrity Realty Inc.
July 06 2026 01:03:30
