6762 Griffin Drive Plympton-Wyoming, Ontario N0N 1E0

$879,000
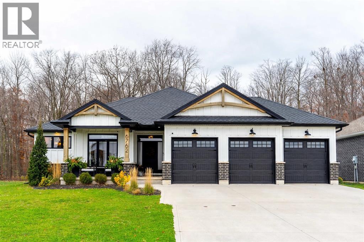
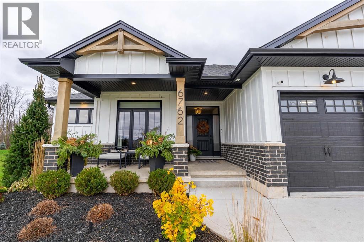
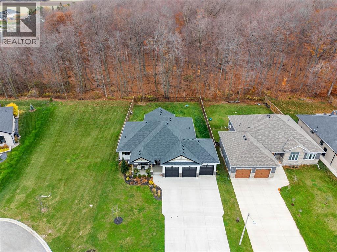
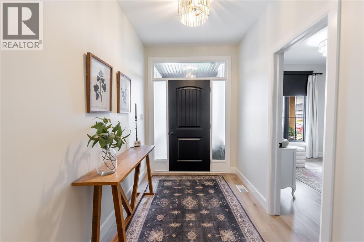
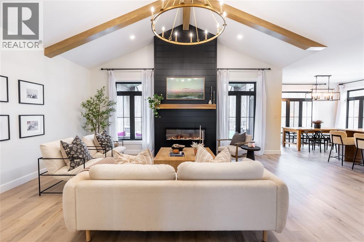
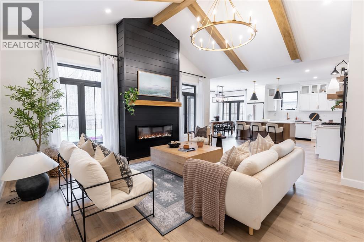
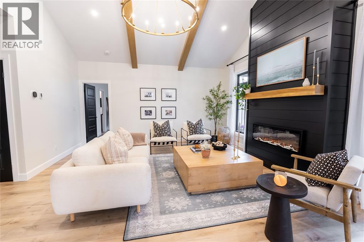
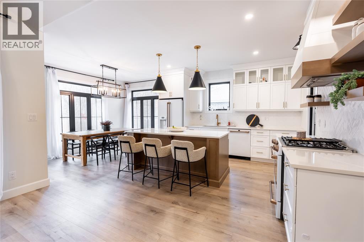
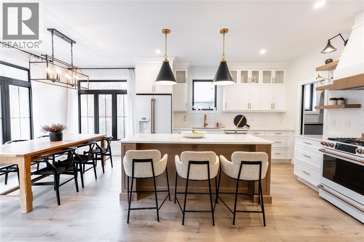
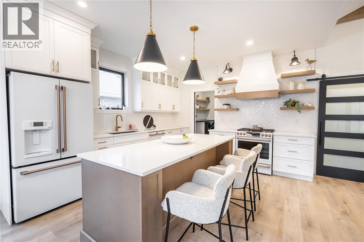
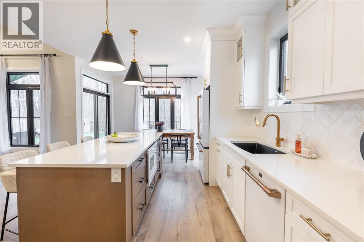
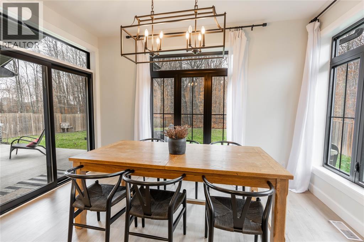
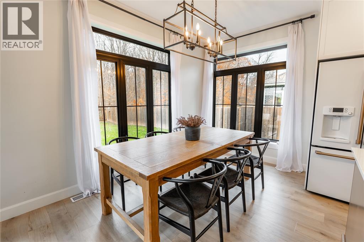
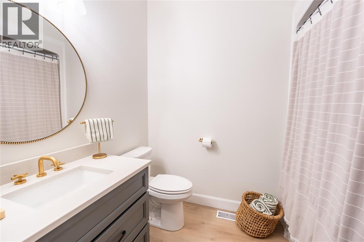
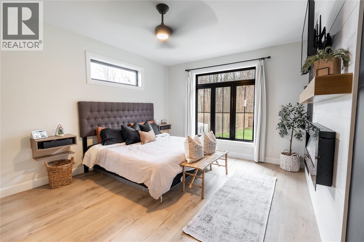
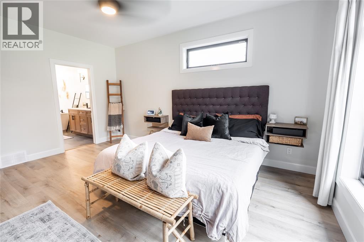
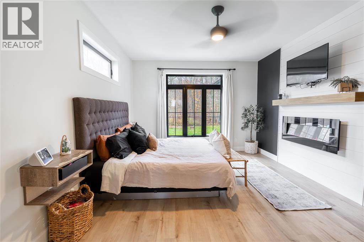
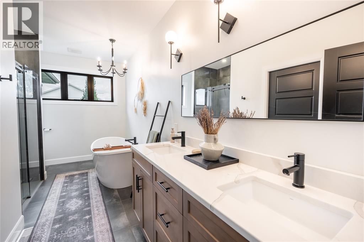
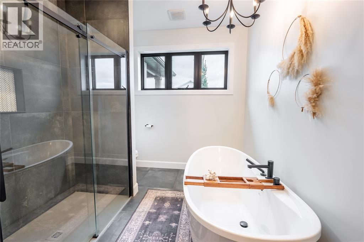
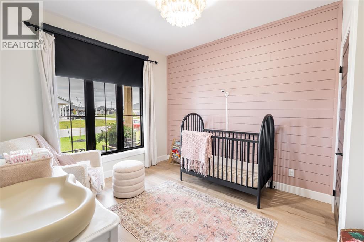
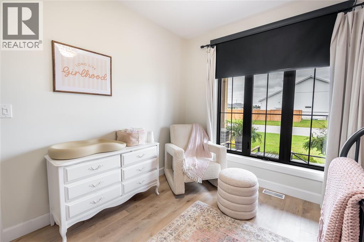
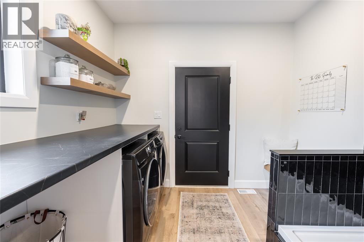
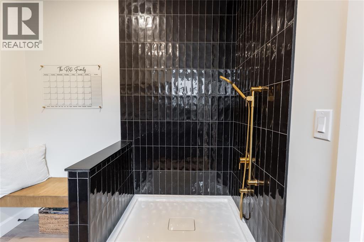
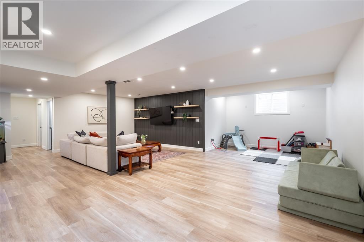
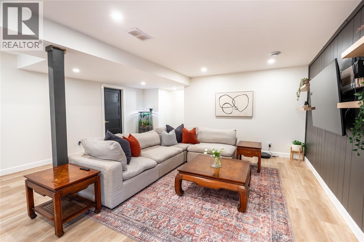
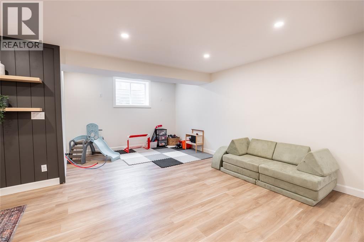
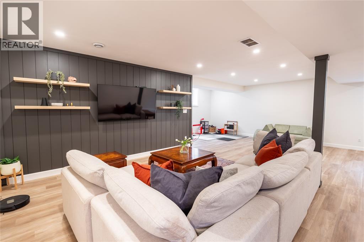
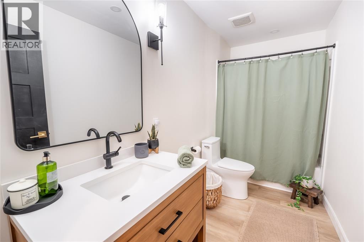
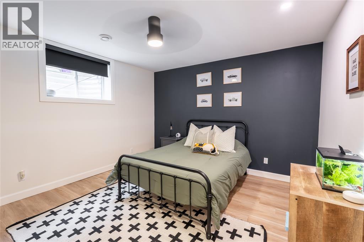
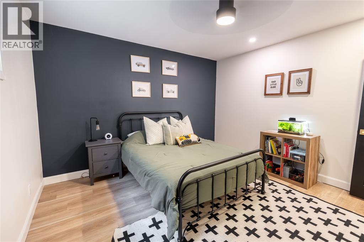
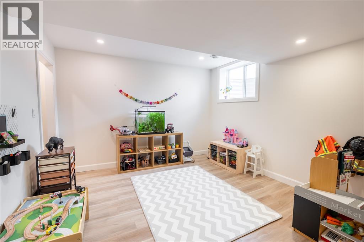
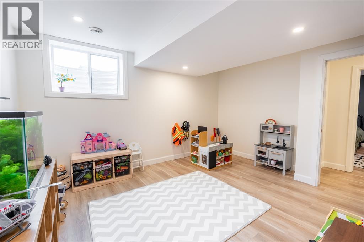
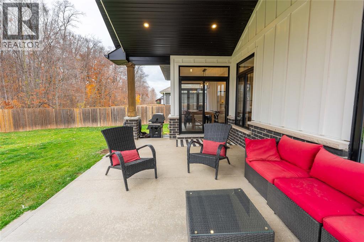
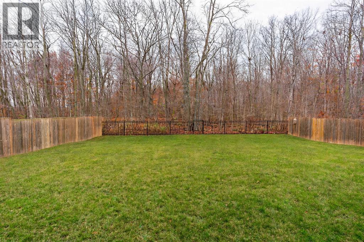
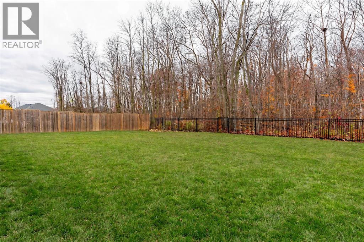
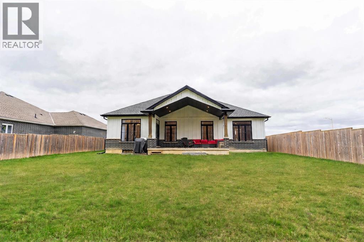
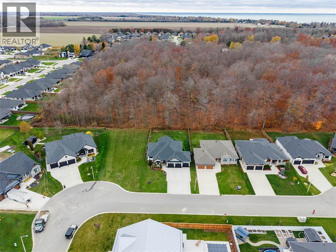
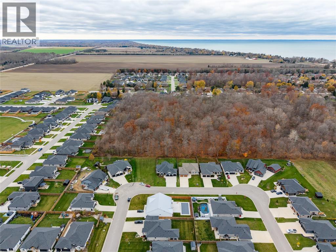
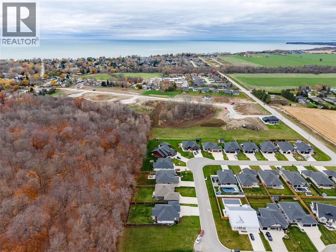
6762 Griffin Drive is better than brand new. Built in 2022, this custom bungalow sits on a landscaped 66 x 141 ft lot backing onto woods, with a covered front porch and triple-car garage. Inside, vaulted ceilings with wood beams draw your eye to a floor-to-ceiling fireplace flanked by black-framed windows. The custom kitchen features Café appliances, a large pantry and a quartz island overlooking the formal dining area. Take dinner out to the covered back porch and enjoy the wooded backdrop. The mudroom off the garage features a fully tiled dog wash, with laundry conveniently on the main floor. The primary suite has a soaker tub and tiled walk-in shower, while a second bedroom and full bath complete the main level. Downstairs, a bright finished rec room with luxury vinyl plank flooring is joined by two more bedrooms and a third full bath. Owned tankless water heater. (id:45725)
Property Details
| MLS® Number | 26027587 |
| Property Type | Single Family |
| Features | Double Width Or More Driveway, Concrete Driveway |
Building
| Bathroom Total | 3 |
| Bedrooms Above Ground | 2 |
| Bedrooms Below Ground | 2 |
| Bedrooms Total | 4 |
| Appliances | Dishwasher, Dryer, Refrigerator, Stove, Washer |
| Architectural Style | Bungalow |
| Constructed Date | 2022 |
| Construction Style Attachment | Detached |
| Cooling Type | Central Air Conditioning, Fully Air Conditioned |
| Exterior Finish | Aluminum/vinyl, Stone |
| Fireplace Fuel | Electric |
| Fireplace Present | Yes |
| Fireplace Type | Insert |
| Flooring Type | Carpeted, Ceramic/porcelain, Cushion/lino/vinyl |
| Foundation Type | Concrete |
| Heating Fuel | Natural Gas |
| Heating Type | Furnace |
| Stories Total | 1 |
| Size Interior | 1850 Sqft |
| Total Finished Area | 1850 Sqft |
| Type | House |
Parking
| Attached Garage | |
| Garage | |
| Inside Entry |
Land
| Acreage | No |
| Landscape Features | Landscaped |
| Size Irregular | 66.6 X 141 |
| Size Total Text | 66.6 X 141 |
| Zoning Description | R5 |
Rooms
| Level | Type | Length | Width | Dimensions |
|---|---|---|---|---|
| Lower Level | 4pc Bathroom | Measurements not available | ||
| Lower Level | Bedroom | 13 x 12 | ||
| Lower Level | Bedroom | 11 x 12 | ||
| Lower Level | Recreation Room | 27 x 25 | ||
| Main Level | 4pc Bathroom | Measurements not available | ||
| Main Level | Foyer | 6 x 10 | ||
| Main Level | Bedroom | 10 x 12 | ||
| Main Level | 5pc Ensuite Bath | Measurements not available | ||
| Main Level | Primary Bedroom | 12 x 16 | ||
| Main Level | Living Room | 20 x 15 | ||
| Main Level | Laundry Room | 8 x 9 | ||
| Main Level | Kitchen | 13 x 13 | ||
| Main Level | Dining Room | 12 x 7 |
https://www.realtor.ca/real-estate/30500251/6762-griffin-drive-plympton-wyoming
Interested?
Contact us for more information

The trademarks REALTOR®, REALTORS®, and the REALTOR® logo are controlled by The Canadian Real Estate Association (CREA) and identify real estate professionals who are members of CREA. The trademarks MLS®, Multiple Listing Service® and the associated logos are owned by The Canadian Real Estate Association (CREA) and identify the quality of services provided by real estate professionals who are members of CREA. The trademark DDF® is owned by The Canadian Real Estate Association (CREA) and identifies CREA's Data Distribution Facility (DDF®)
Sarnia-Lambton Real Estate Board
Coldwell Banker Southwest Realty
November 11 2026 09:39:23
