676 Expansion Road Ottawa, Ontario K2J 7G3

$2,750 Monthly
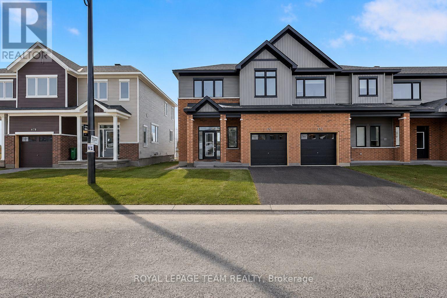
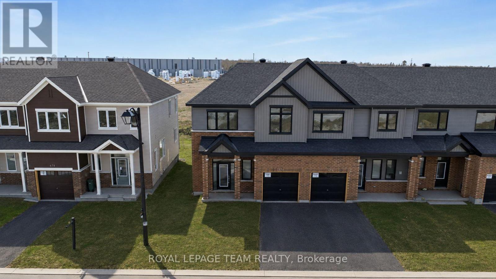
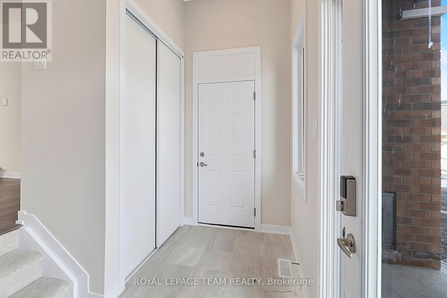
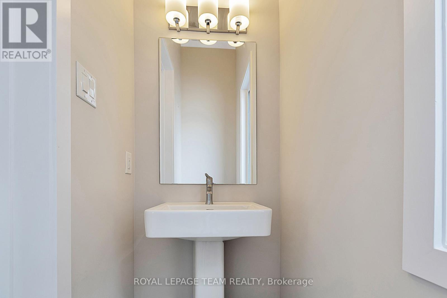
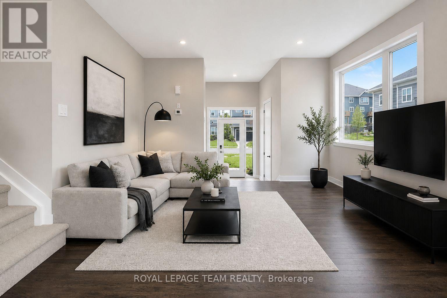
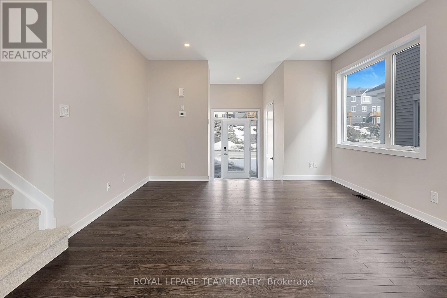
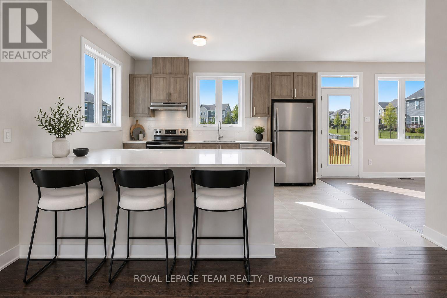
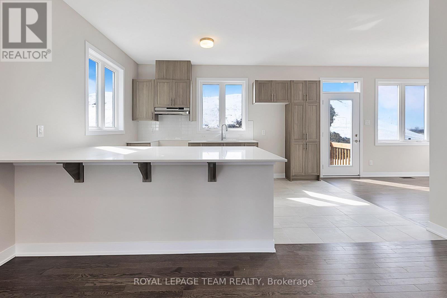
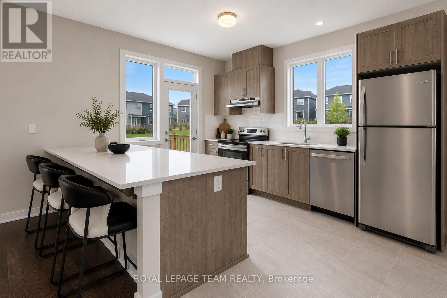
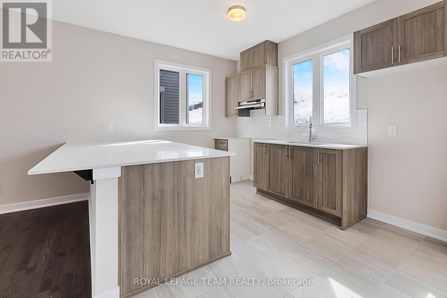
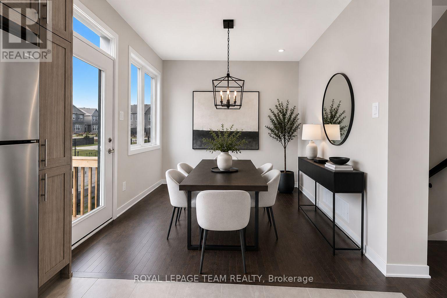
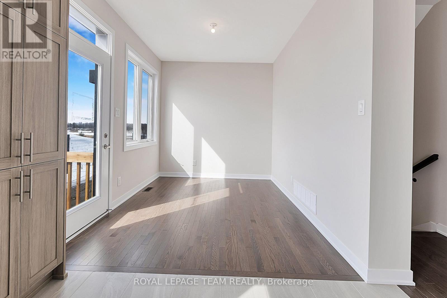
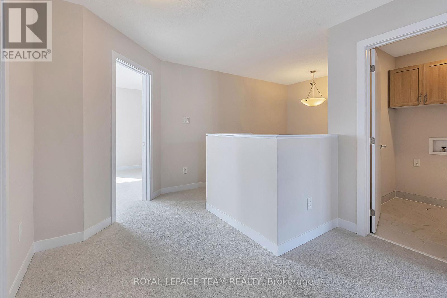
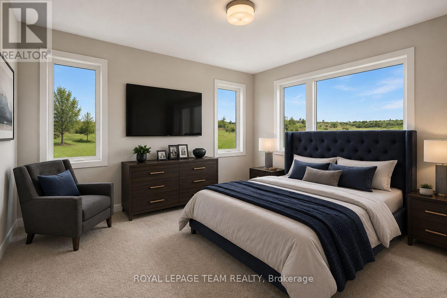
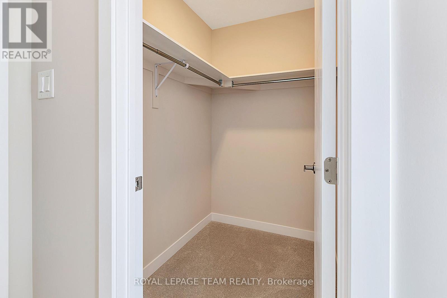
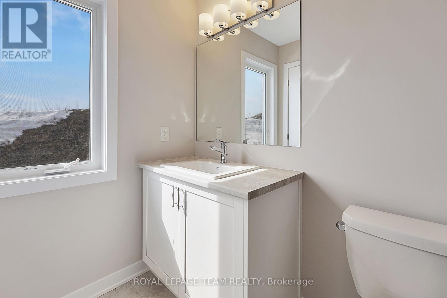
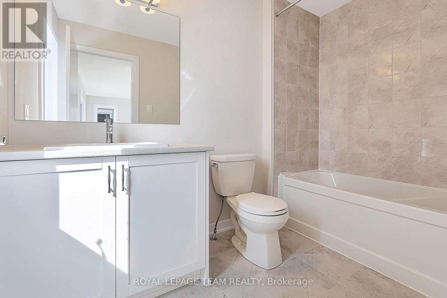
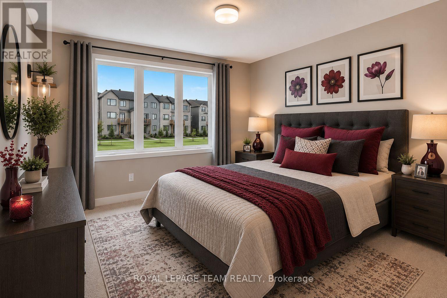
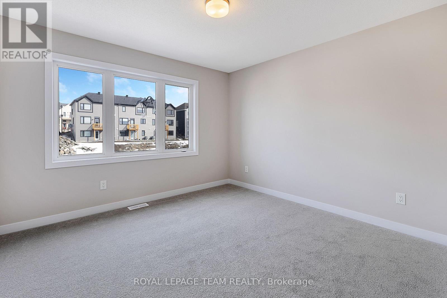
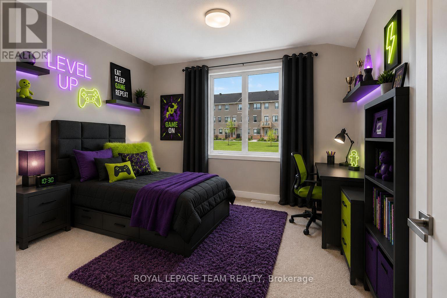
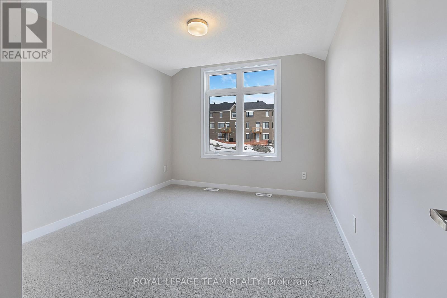
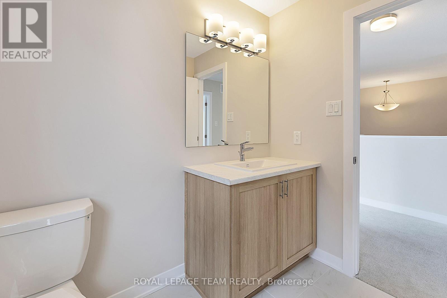
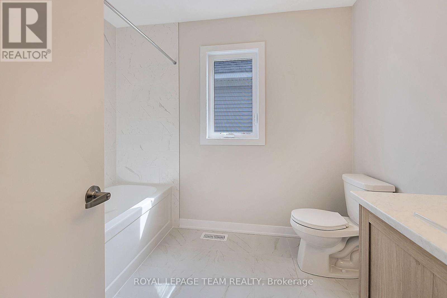
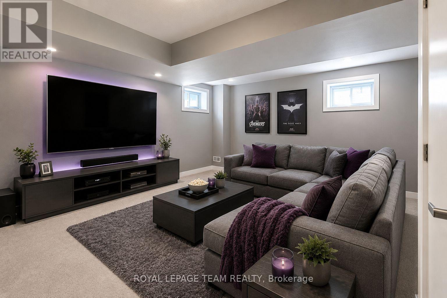
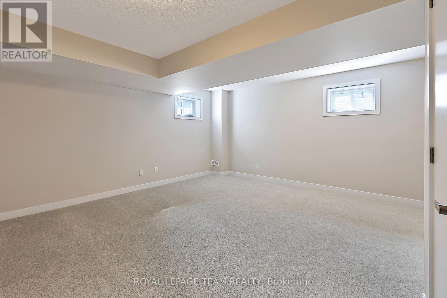
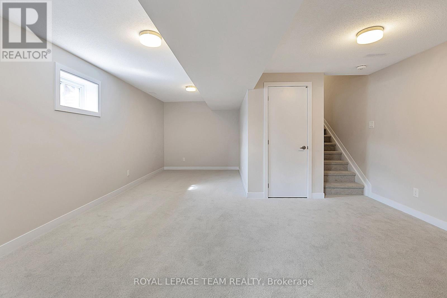
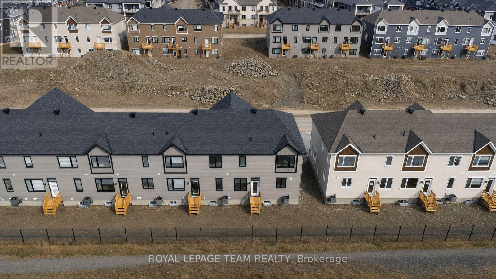
Welcome to 676 Expansion Road, a beautiful and spacious end-unit townhouse nestled in the sought-after Ridge community of Barrhaven. Offering 3 bedrooms, 3 bathrooms, and a functional open-concept layout, this home is perfect for families seeking both comfort and style. Step inside to a welcoming foyer complete with a convenient closet and two-piece powder room before making your way to the bright and airy main living space. The expansive great room is filled with natural light and flows seamlessly into the modern kitchen. Designed for everyday living and entertaining, the kitchen showcases contemporary finishes, a large centre island with breakfast bar, and overlooks the backyard while remaining open to the dining area. Patio door access to the backyard creates the perfect setting for effortless indoor-outdoor living, family dinners, and entertaining guests. Upstairs, the spacious primary retreat is bathed in natural light and offers a walk-in closet and private 3-piece ensuite. Two additional generously sized bedrooms provide comfortable accommodations for family or guests, while a full bathroom and conveniently located second-floor laundry complete the upper level. The finished basement adds valuable living space with a versatile recreation room, ideal for a family room, games area, home theatre, or playroom-creating the perfect place for movie nights and making lasting memories. This exceptional home is close to parks, schools, shopping, recreation, and all the amenities Barrhaven has to offer. Move in and enjoy modern, low-maintenance living in one of Ottawa's most desirable neighbourhoods. (id:45725)
Property Details
| MLS® Number | X13598434 |
| Property Type | Single Family |
| Community Name | 7711 - Barrhaven - Half Moon Bay |
| Equipment Type | Water Heater |
| Parking Space Total | 2 |
| Rental Equipment Type | Water Heater |
Building
| Bathroom Total | 3 |
| Bedrooms Above Ground | 3 |
| Bedrooms Total | 3 |
| Appliances | Dishwasher, Dryer, Hood Fan, Stove, Washer, Refrigerator |
| Basement Development | Finished |
| Basement Type | N/a (finished) |
| Construction Style Attachment | Attached |
| Cooling Type | Central Air Conditioning, Air Exchanger |
| Exterior Finish | Brick, Vinyl Siding |
| Foundation Type | Block |
| Half Bath Total | 1 |
| Heating Fuel | Natural Gas |
| Heating Type | Forced Air |
| Stories Total | 2 |
| Size Interior | 2000 - 2500 Sqft |
| Type | Row / Townhouse |
| Utility Water | Municipal Water |
Parking
| Attached Garage | |
| Garage |
Land
| Acreage | No |
| Sewer | Sanitary Sewer |
Rooms
| Level | Type | Length | Width | Dimensions |
|---|---|---|---|---|
| Second Level | Primary Bedroom | 4.83 m | 3.96 m | 4.83 m x 3.96 m |
| Second Level | Bedroom 2 | 3.05 m | 3.81 m | 3.05 m x 3.81 m |
| Second Level | Bedroom 3 | 3.51 m | 3.15 m | 3.51 m x 3.15 m |
| Second Level | Bathroom | Measurements not available | ||
| Second Level | Laundry Room | Measurements not available | ||
| Basement | Recreational, Games Room | 5.63 m | 4.48 m | 5.63 m x 4.48 m |
| Main Level | Foyer | Measurements not available | ||
| Main Level | Kitchen | 4.29 m | 3.38 m | 4.29 m x 3.38 m |
| Main Level | Dining Room | 3.2 m | 2.64 m | 3.2 m x 2.64 m |
| Main Level | Great Room | 4.14 m | 4.47 m | 4.14 m x 4.47 m |
| Main Level | Partial Bathroom | Measurements not available |
https://www.realtor.ca/real-estate/30071263/676-expansion-road-ottawa-7711-barrhaven-half-moon-bay
Interested?
Contact us for more information

The trademarks REALTOR®, REALTORS®, and the REALTOR® logo are controlled by The Canadian Real Estate Association (CREA) and identify real estate professionals who are members of CREA. The trademarks MLS®, Multiple Listing Service® and the associated logos are owned by The Canadian Real Estate Association (CREA) and identify the quality of services provided by real estate professionals who are members of CREA. The trademark DDF® is owned by The Canadian Real Estate Association (CREA) and identifies CREA's Data Distribution Facility (DDF®)
Ottawa Real Estate Board
Royal LePage Team Realty
July 23 2026 05:32:54
