67 Chenier Road Papineau-Cameron (Papineau Cameron), Ontario P0H 1V0

$424,900
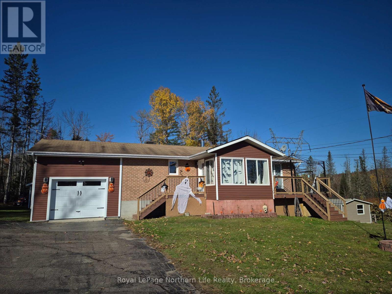
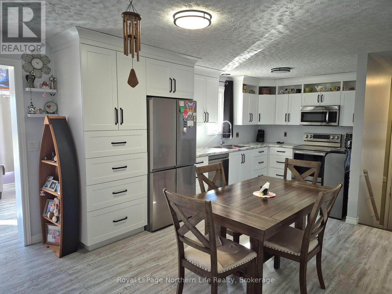
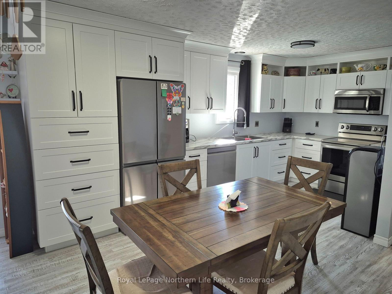
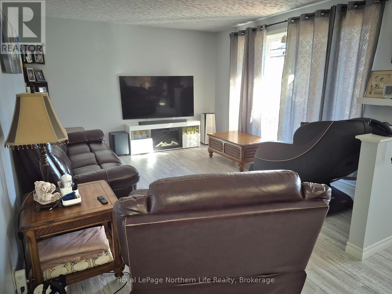
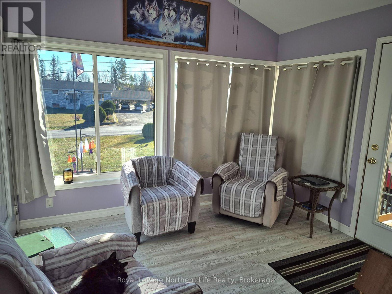
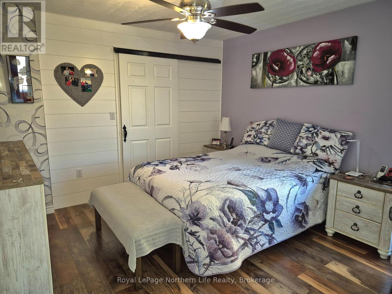
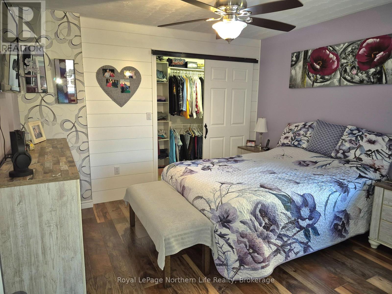
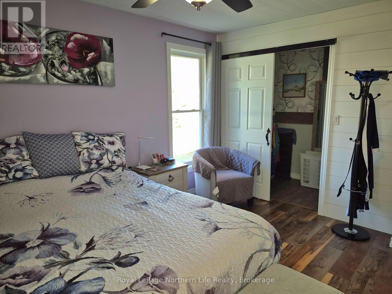
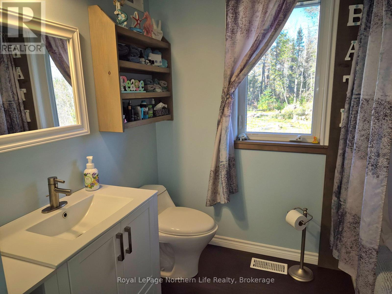
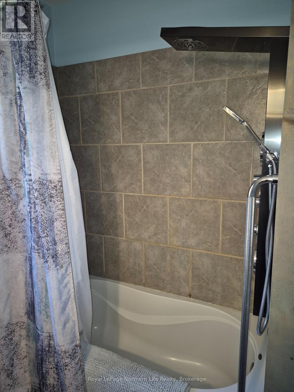
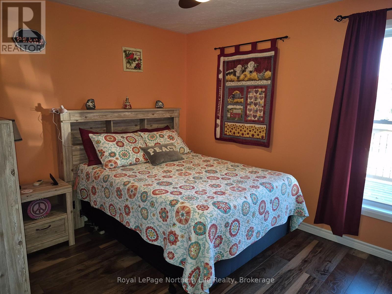
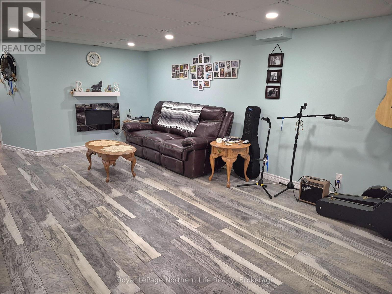
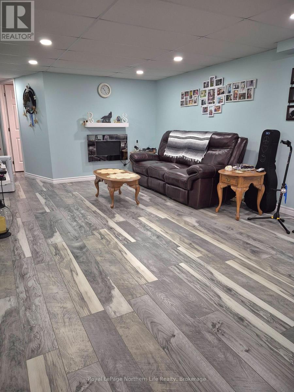
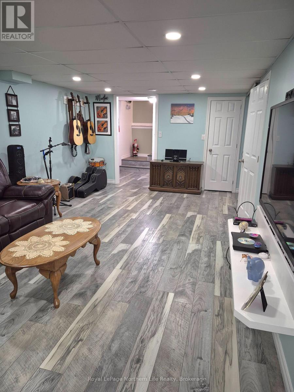
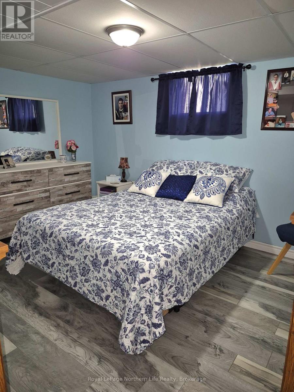
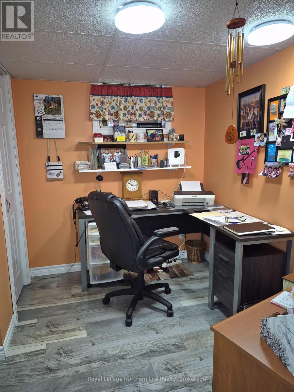
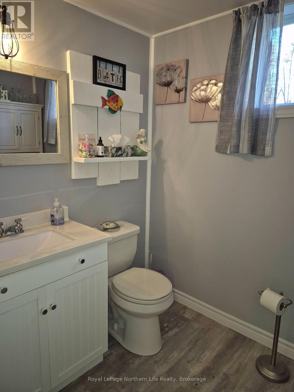
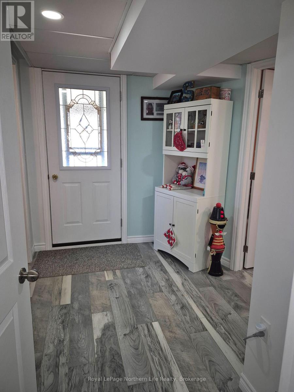
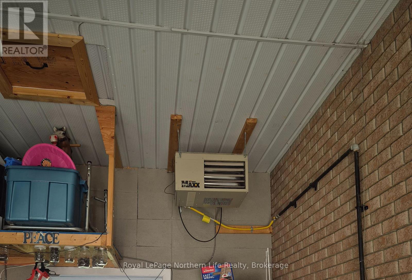
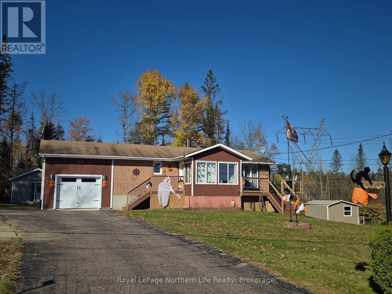
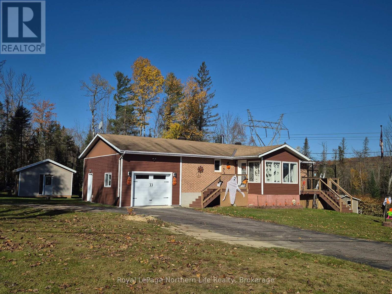
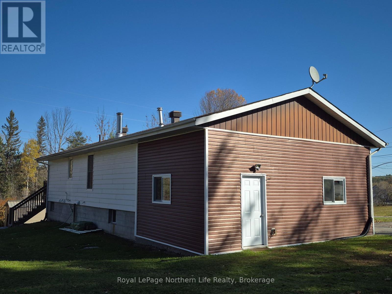
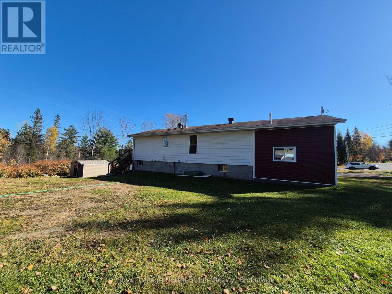
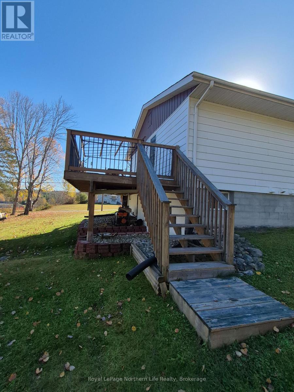
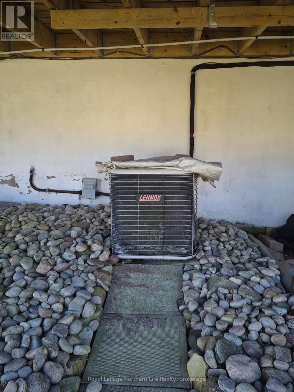
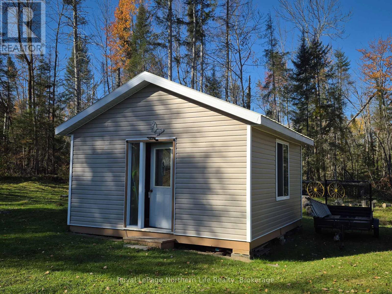
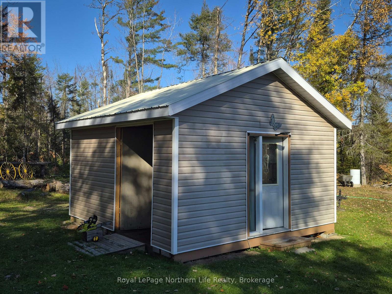
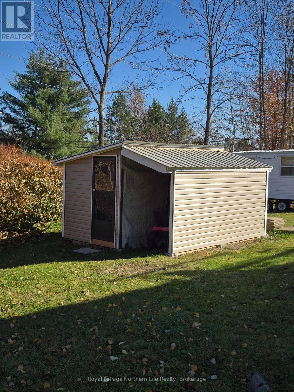
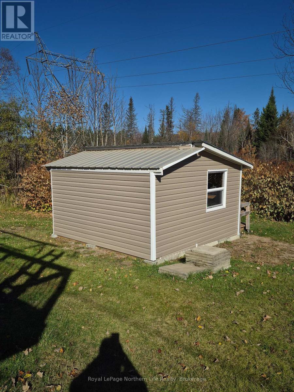
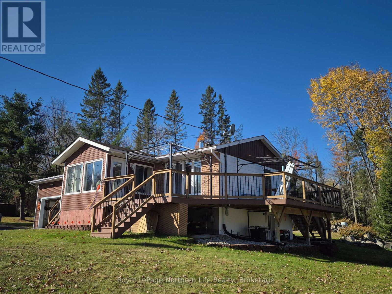
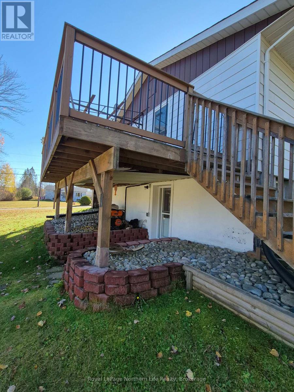
TASTEFULLY DECORATED FOUR BEDROOM BRICK & SIDING BUNGALOW. MANY UPDATES RECENTLY COMPLETED INCLUDING A NEW KITCHEN. LARGE MASTER BEDROOM WITH ENSUITE AND WALK-IN CLOSET. TWO BATHROOMS. SUNROOM LEADING TO A WRAP-AROUND DECK. FINISHED BASEMENT WITH RECROOM AND WALK-OUT. GAS HEAT AND CENTRAL AIR. ATTACHED HEATED GARAGE. WORKSHOP AND SHED. PAVED DRIVEWAY. LANDSCAPED ONE ACRE LOT MINUTES FROM TOWN. A MUST SEE, COUNTRY LIVING AT IT'S BEST. (id:45725)
Property Details
| MLS® Number | X14097738 |
| Property Type | Single Family |
| Community Name | Papineau Cameron |
| Amenities Near By | Golf Nearby, Hospital, Place Of Worship, Schools |
| Communication Type | High Speed Internet |
| Community Features | School Bus |
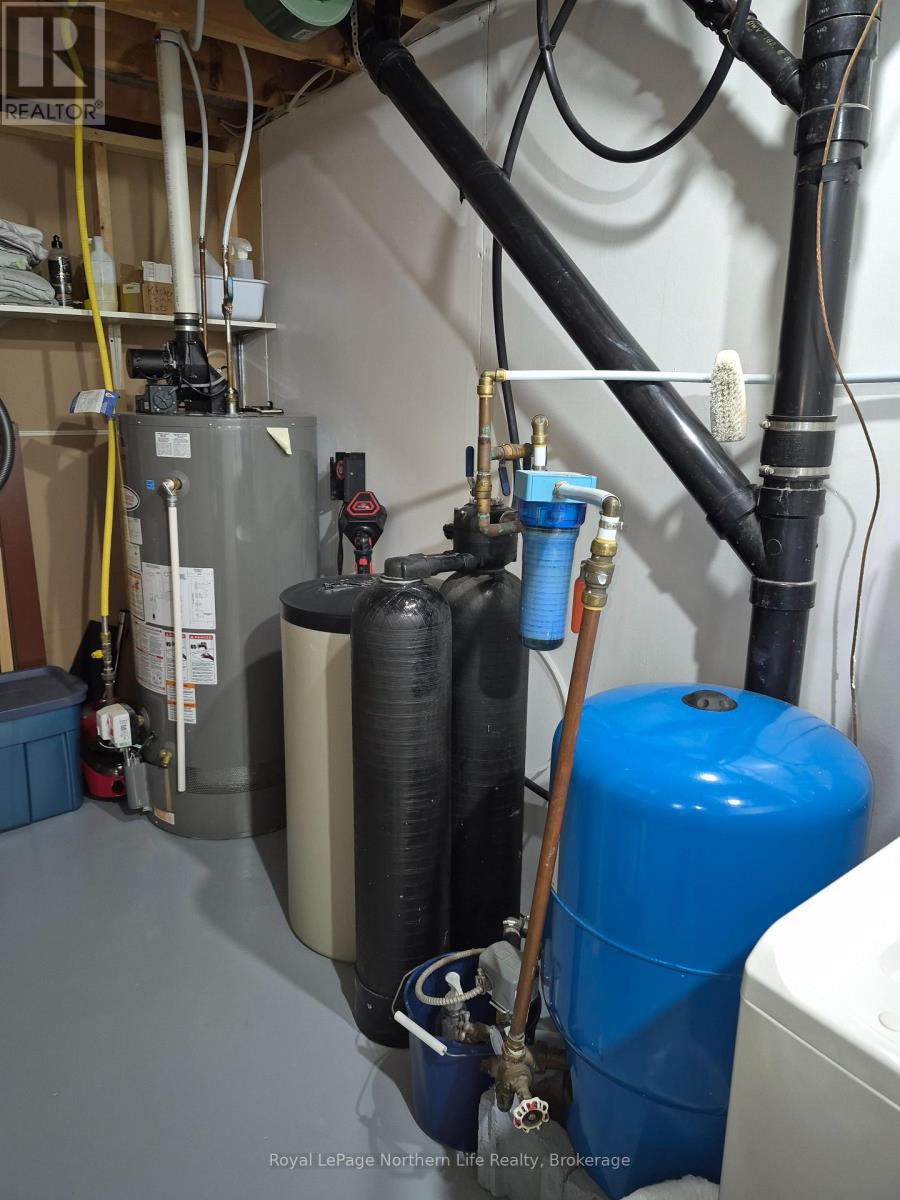
| Equipment Type | Water Heater - Gas, Water Heater |
| Features | Wooded Area, Irregular Lot Size, Level, Paved Yard |
| Parking Space Total | 4 |
| Rental Equipment Type | Water Heater - Gas, Water Heater |
| Structure | Deck, Porch, Shed |
Building
| Bathroom Total | 3 |
| Bedrooms Above Ground | 4 |
| Bedrooms Total | 4 |
| Age | 31 To 50 Years |
| Appliances | Garage Door Opener Remote(s), Water Heater, Water Purifier, Dishwasher, Microwave, Window Coverings |
| Architectural Style | Bungalow |
| Basement Development | Finished |
| Basement Features | Walk Out |
| Basement Type | Full, N/a (finished), N/a |
| Ceiling Type | Suspended Ceiling |
| Construction Style Attachment | Detached |
| Cooling Type | Central Air Conditioning |
| Exterior Finish | Brick Facing, Vinyl Siding |
| Fire Protection | Smoke Detectors |
| Foundation Type | Block |
| Half Bath Total | 1 |
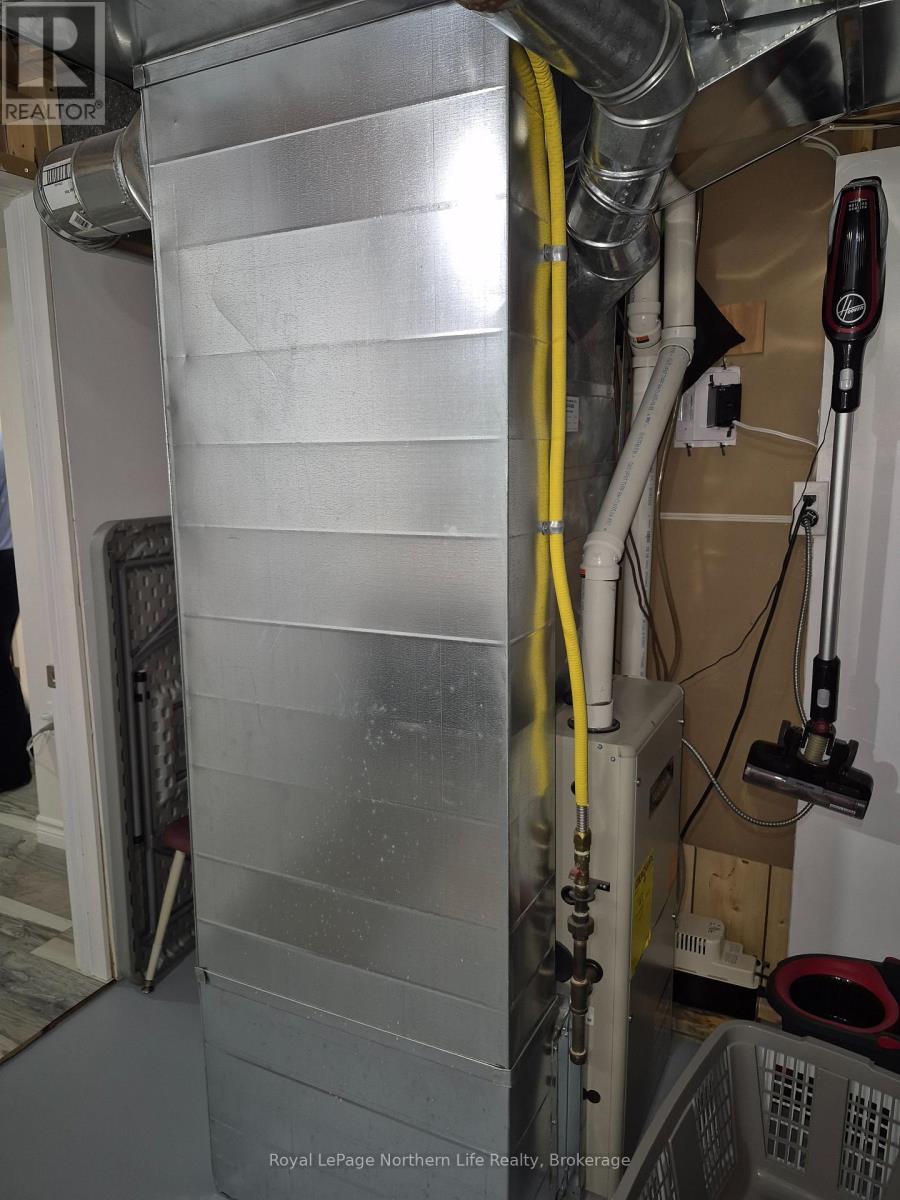
| Heating Fuel | Natural Gas |
| Heating Type | Forced Air |
| Stories Total | 1 |
| Size Interior | 1100 - 1500 Sqft |
| Type | House |
Parking
| Attached Garage | |
| Garage |
Land
| Acreage | No |
| Land Amenities | Golf Nearby, Hospital, Place Of Worship, Schools |
| Landscape Features | Landscaped |
| Sewer | Septic System |
| Size Depth | 146 Ft ,6 In |
| Size Frontage | 169 Ft ,4 In |
| Size Irregular | 169.4 X 146.5 Ft |
| Size Total Text | 169.4 X 146.5 Ft|1/2 - 1.99 Acres |
| Surface Water | River/stream |
| Zoning Description | R |
Rooms
| Level | Type | Length | Width | Dimensions |
|---|---|---|---|---|
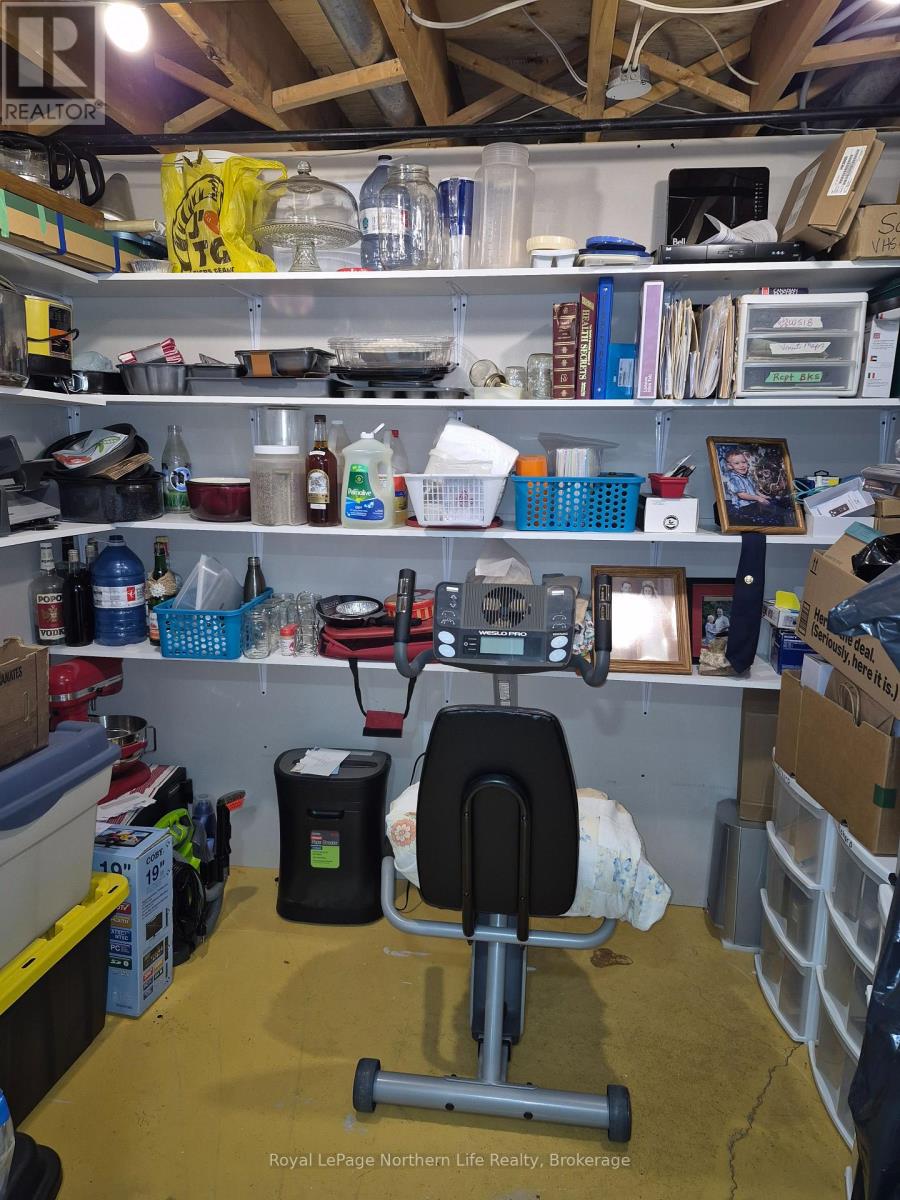
| Basement | Utility Room | 3.65 m | 2.74 m | 3.65 m x 2.74 m |
| Basement | Other | 2.74 m | 1.82 m | 2.74 m x 1.82 m |
| Basement | Bedroom 4 | 2.74 m | 2.74 m | 2.74 m x 2.74 m |
| Basement | Bathroom | 2.13 m | 1.82 m | 2.13 m x 1.82 m |
| Basement | Recreational, Games Room | 6.09 m | 3.65 m | 6.09 m x 3.65 m |
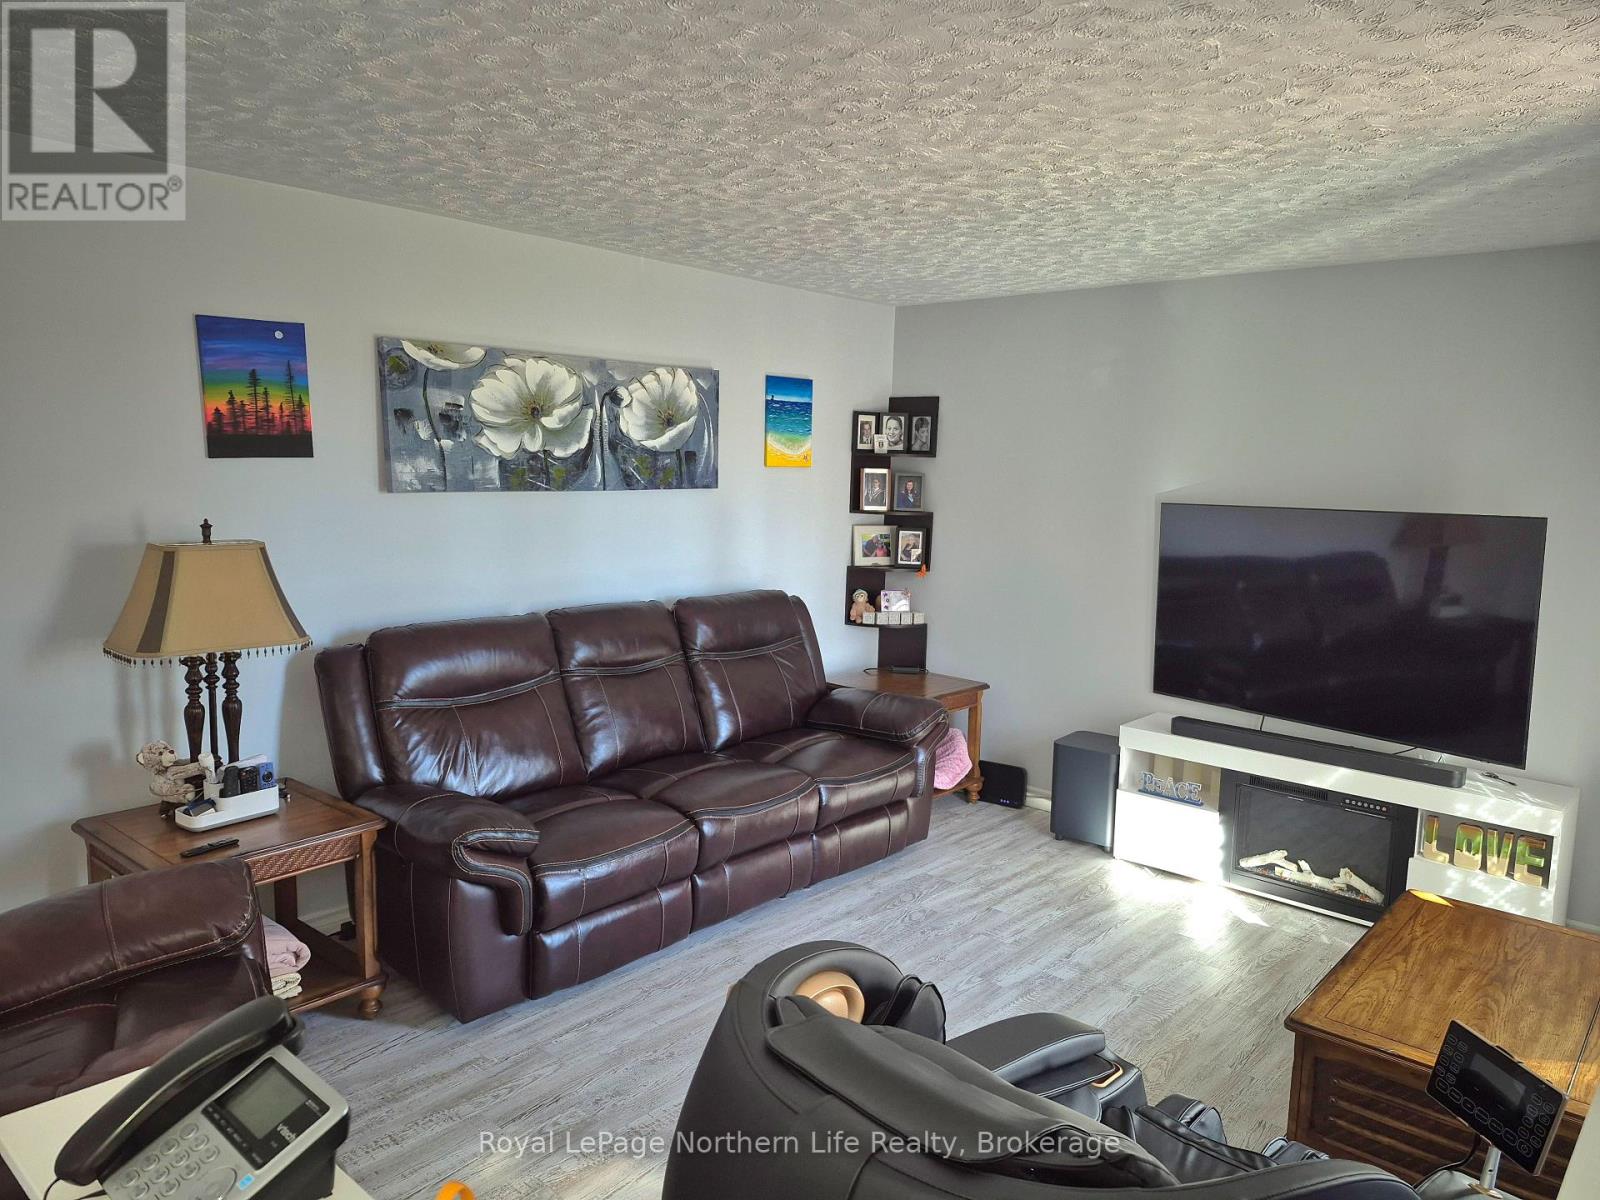
| Main Level | Living Room | 5.79 m | 3.65 m | 5.79 m x 3.65 m |
| Main Level | Kitchen | 6.7 m | 3.65 m | 6.7 m x 3.65 m |
| Main Level | Primary Bedroom | 4.26 m | 3.65 m | 4.26 m x 3.65 m |
| Main Level | Bedroom 2 | 3.65 m | 3.04 m | 3.65 m x 3.04 m |
| Main Level | Bathroom | 2.43 m | 2.43 m | 2.43 m x 2.43 m |
| Main Level | Sunroom | 3.65 m | 3.04 m | 3.65 m x 3.04 m |
Utilities
| Electricity | Installed |
| Wireless | Available |
| Natural Gas Available | Available |
| Telephone | Nearby |
Interested?
Contact us for more information

The trademarks REALTOR®, REALTORS®, and the REALTOR® logo are controlled by The Canadian Real Estate Association (CREA) and identify real estate professionals who are members of CREA. The trademarks MLS®, Multiple Listing Service® and the associated logos are owned by The Canadian Real Estate Association (CREA) and identify the quality of services provided by real estate professionals who are members of CREA. The trademark DDF® is owned by The Canadian Real Estate Association (CREA) and identifies CREA's Data Distribution Facility (DDF®)
North Bay Real Estate Board
Royal LePage Northern Life Realty, Brokerage
October 20 2026 03:57:10
