66 Holland Avenue Chatham, Ontario N7M 2C7

$399,000
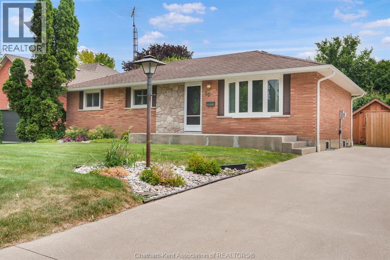
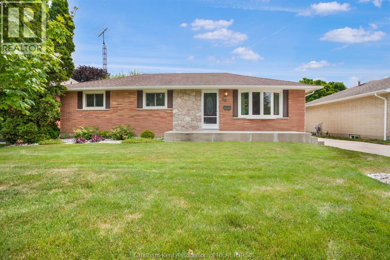
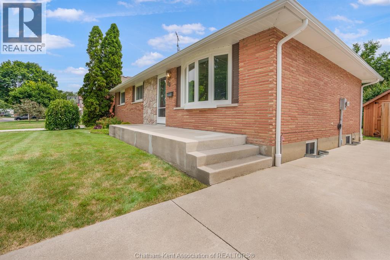
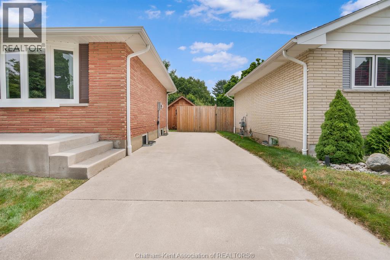
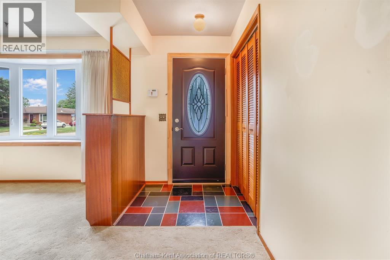
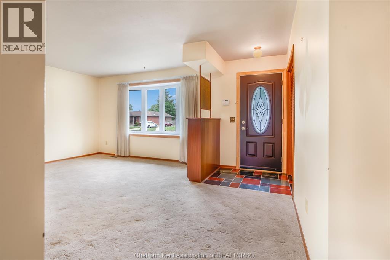
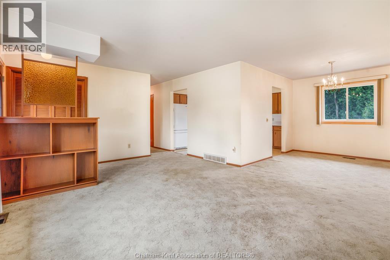
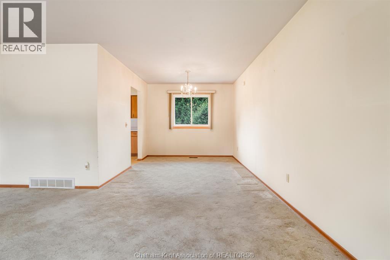
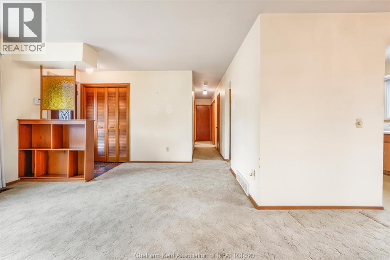
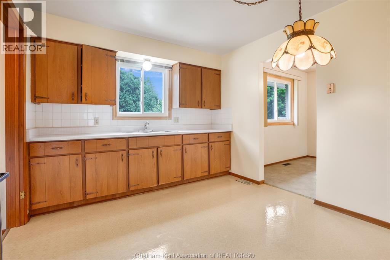
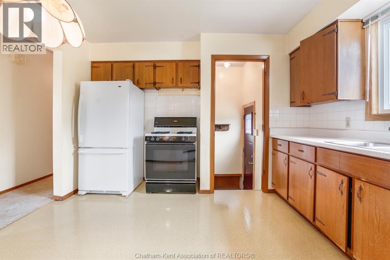
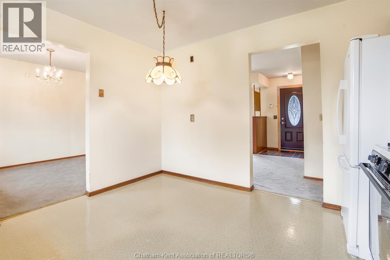
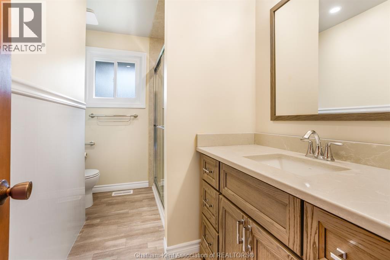
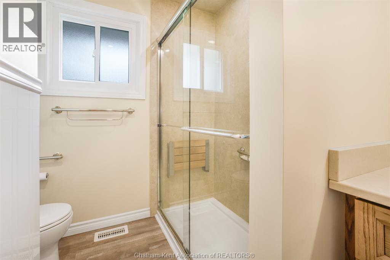
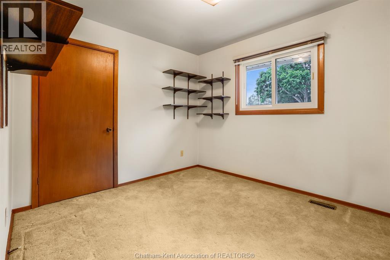
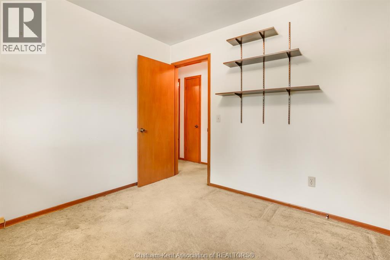
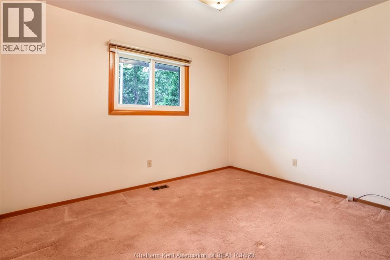
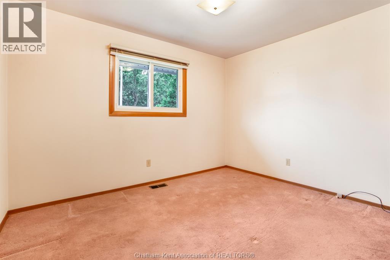
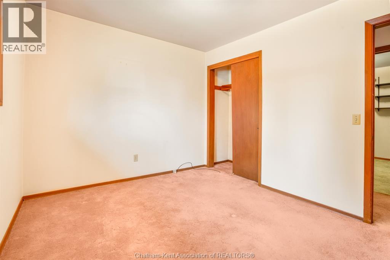
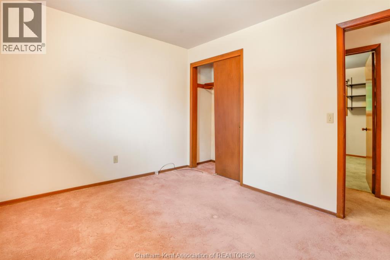
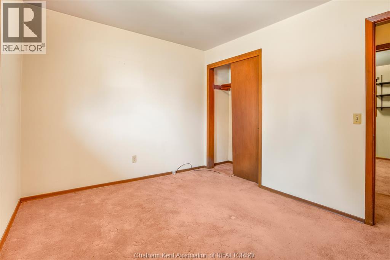
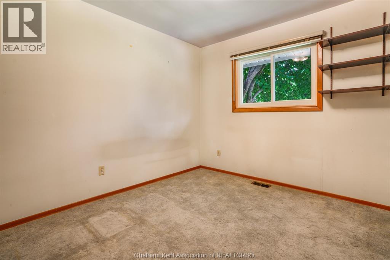
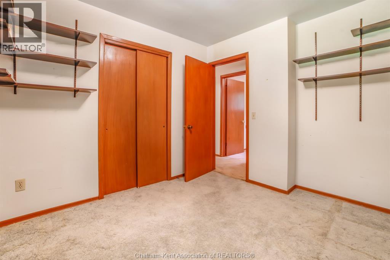
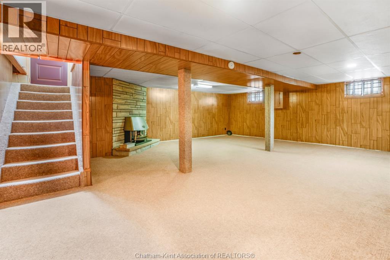
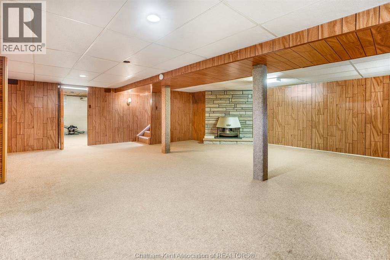
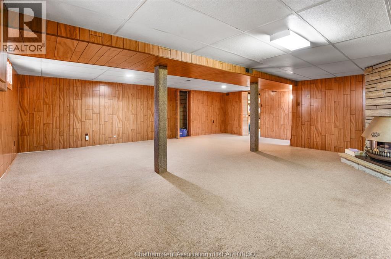
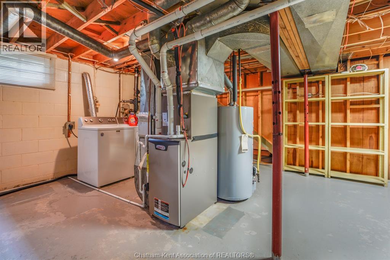
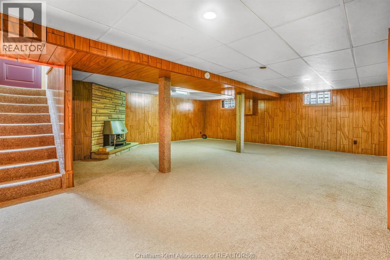
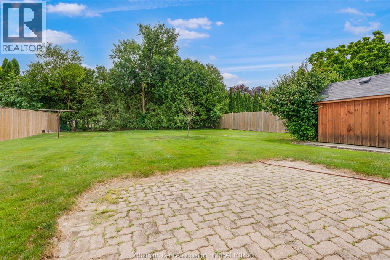
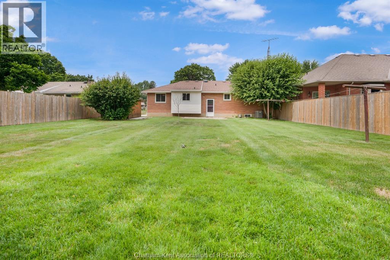
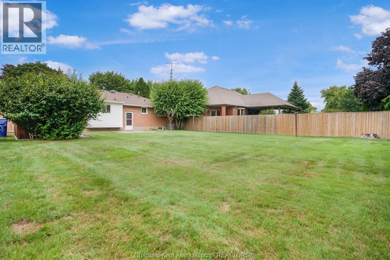
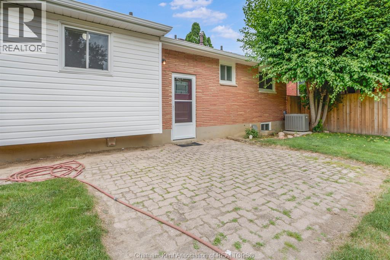
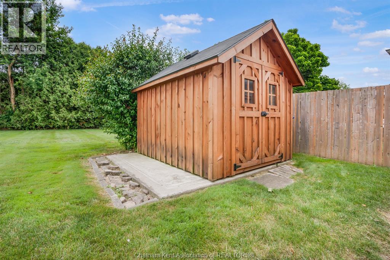
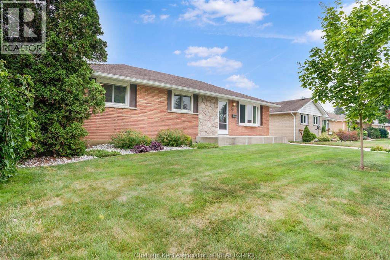
Welcome home to this well-maintained all-brick rancher located in one of Chatham’s desirable southside neighbourhoods. Offering 3 spacious bedrooms, 1 full bathroom, and a finished basement rec room, this home provides plenty of room for families, first-time buyers, or anyone looking for comfortable one-floor living with extra space to enjoy. The home features a newer furnace and central air conditioner, giving you peace of mind for years to come. Step outside to an oversized backyard—perfect for kids, pets, entertaining, or creating your own backyard oasis. A new storage shed on a concrete pad offers excellent space for tools, lawn equipment, and seasonal storage. Conveniently located just minutes from shopping, walking trails, elementary and high schools, Links of Kent Golf Course, and Highway 401, you’ll love the combination of a quiet neighbourhood and easy access to everything you need. Whether you’re starting out, downsizing, or investing, this solid brick ranch is one you won’t want to miss! (id:45725)
Property Details
| MLS® Number | 26017510 |
| Property Type | Single Family |
| Equipment Type | Other |
| Features | Concrete Driveway, Single Driveway |
| Rental Equipment Type | Other |
Building
| Bathroom Total | 1 |
| Bedrooms Above Ground | 3 |
| Bedrooms Total | 3 |
| Appliances | Refrigerator, Stove |
| Architectural Style | Ranch |
| Constructed Date | 1970 |
| Cooling Type | Central Air Conditioning, Fully Air Conditioned |
| Exterior Finish | Brick, Stone |
| Flooring Type | Ceramic/porcelain, Laminate, Cushion/lino/vinyl |
| Foundation Type | Block |
| Heating Fuel | Natural Gas |
| Heating Type | Forced Air, Furnace |
| Stories Total | 1 |
| Type | House |
Land
| Acreage | No |
| Fence Type | Fence |
| Landscape Features | Landscaped |
| Size Irregular | 60 X 130 / 0.18 Ac |
| Size Total Text | 60 X 130 / 0.18 Ac|0-0.25 Acre |
| Zoning Description | Rl1 |
Rooms
| Level | Type | Length | Width | Dimensions |
|---|---|---|---|---|
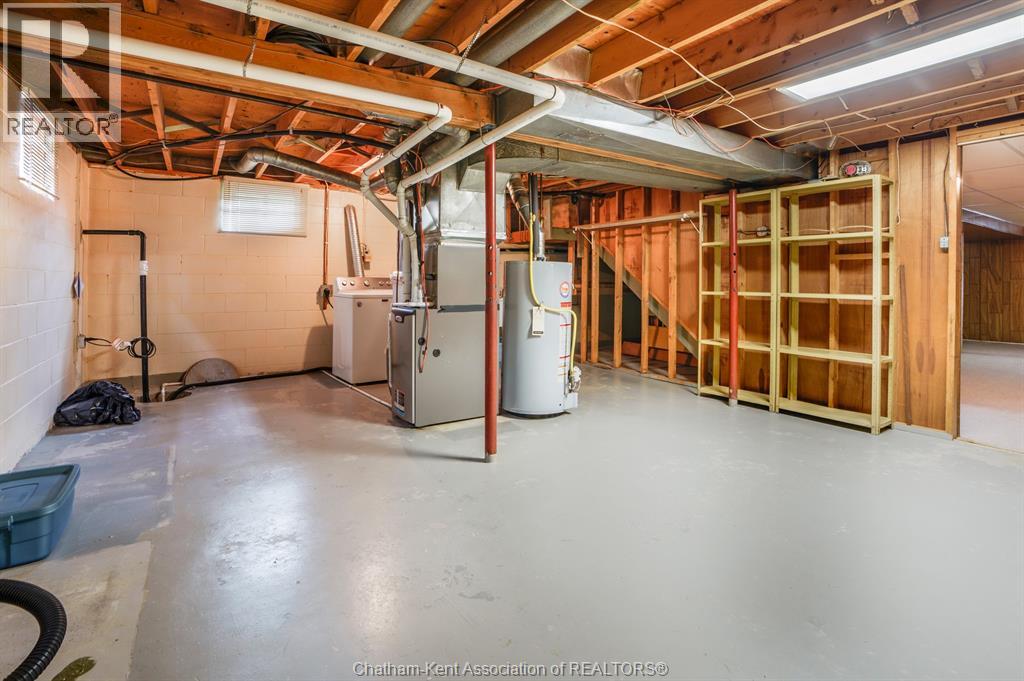
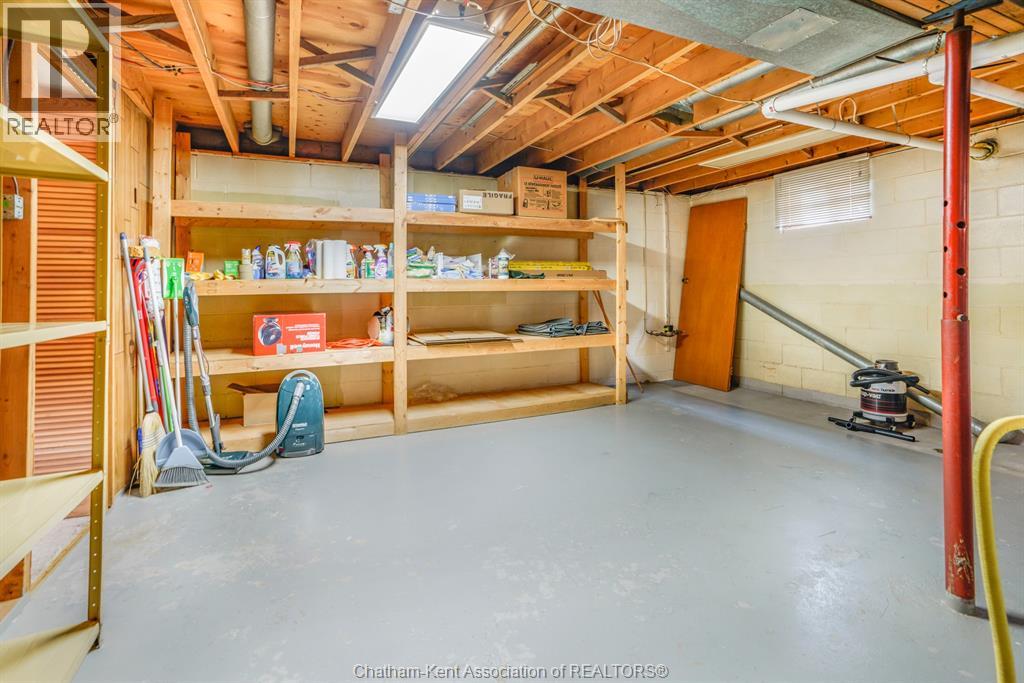
| Lower Level | Storage | 17 ft | 23 ft | 17 ft x 23 ft |
| Lower Level | Recreation Room | 25 ft ,6 in | 22 ft ,8 in | 25 ft ,6 in x 22 ft ,8 in |
| Main Level | Bedroom | 10 ft ,8 in | 9 ft ,7 in | 10 ft ,8 in x 9 ft ,7 in |
| Main Level | Bedroom | 9 ft ,5 in | 11 ft ,4 in | 9 ft ,5 in x 11 ft ,4 in |
| Main Level | Bedroom | 9 ft ,5 in | 10 ft ,7 in | 9 ft ,5 in x 10 ft ,7 in |
| Main Level | 3pc Bathroom | 9 ft ,7 in | 5 ft ,3 in | 9 ft ,7 in x 5 ft ,3 in |
| Main Level | Kitchen | 13 ft | 15 ft | 13 ft x 15 ft |
| Main Level | Eating Area | 9 ft ,3 in | 10 ft | 9 ft ,3 in x 10 ft |
| Main Level | Living Room | 17 ft ,7 in | 12 ft ,9 in | 17 ft ,7 in x 12 ft ,9 in |
https://www.realtor.ca/real-estate/30061134/66-holland-avenue-chatham
Interested?
Contact us for more information

The trademarks REALTOR®, REALTORS®, and the REALTOR® logo are controlled by The Canadian Real Estate Association (CREA) and identify real estate professionals who are members of CREA. The trademarks MLS®, Multiple Listing Service® and the associated logos are owned by The Canadian Real Estate Association (CREA) and identify the quality of services provided by real estate professionals who are members of CREA. The trademark DDF® is owned by The Canadian Real Estate Association (CREA) and identifies CREA's Data Distribution Facility (DDF®)
Chatham Kent Association of REALTORS®
Latitude Realty Inc.
July 21 2026 06:01:06
