6512 - 55 Cooper Street Toronto (Waterfront Communities), Ontario M5E 0G1

$5,700 Monthly
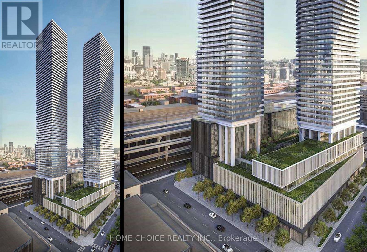
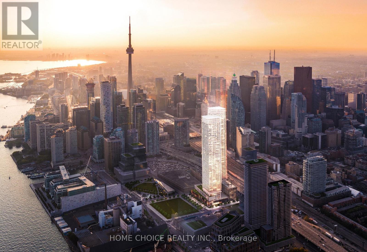
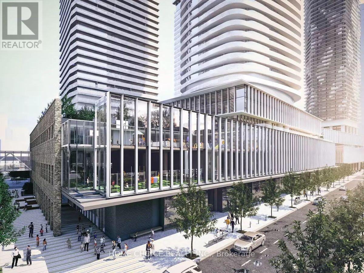
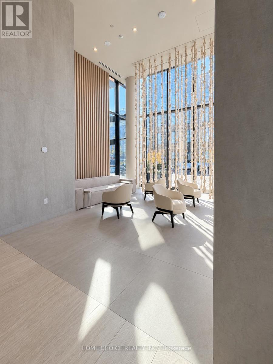
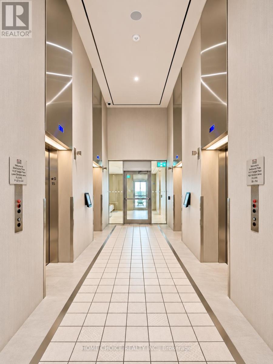
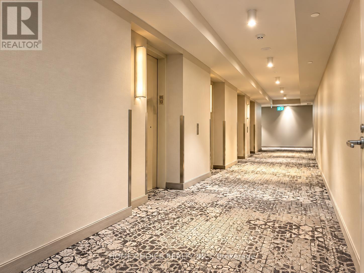
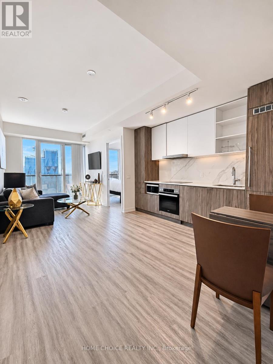
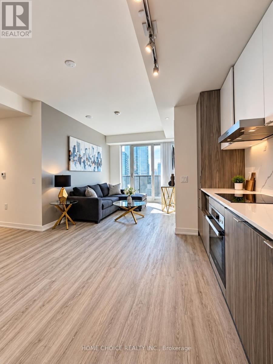
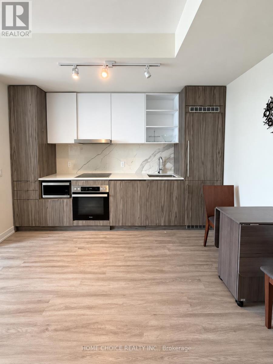
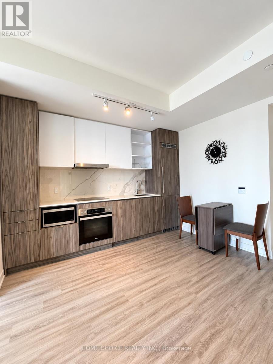
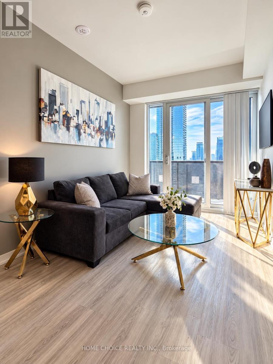
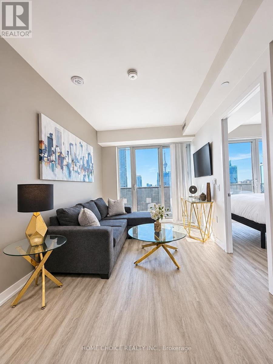
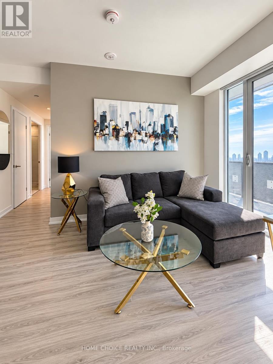
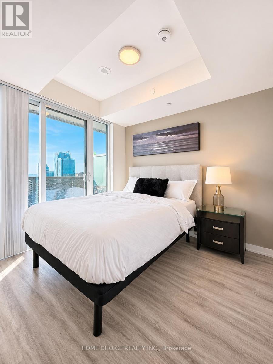
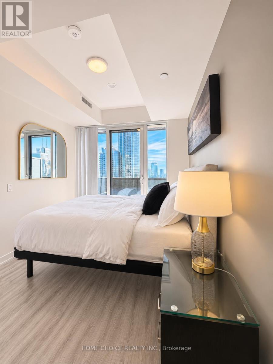
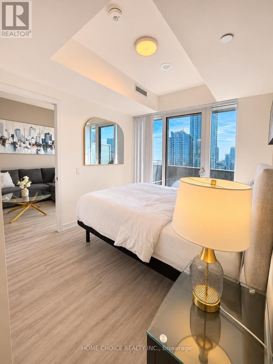
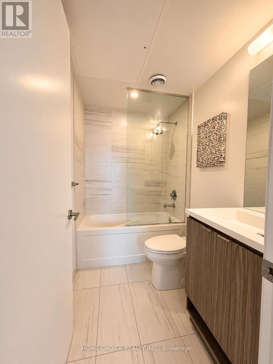
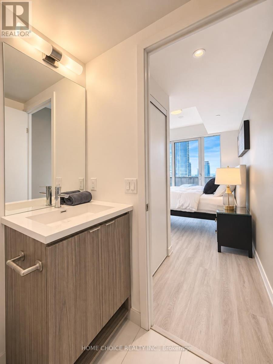
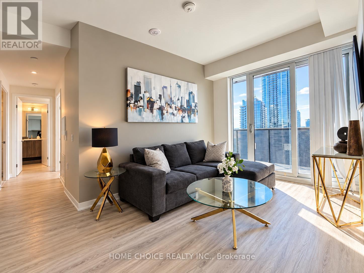
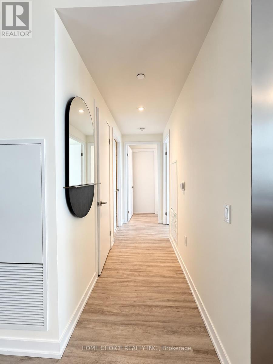
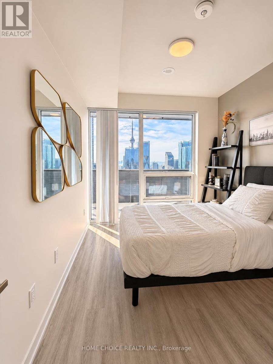
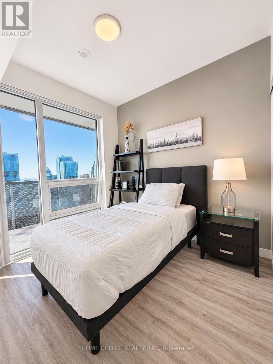
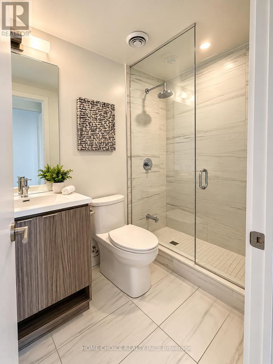
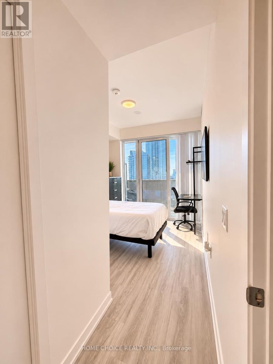
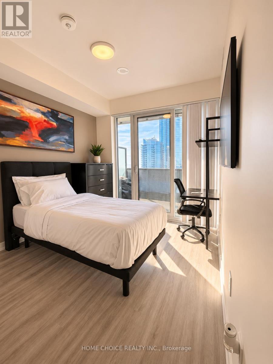
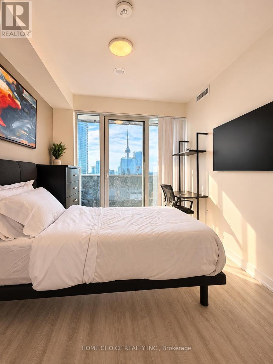
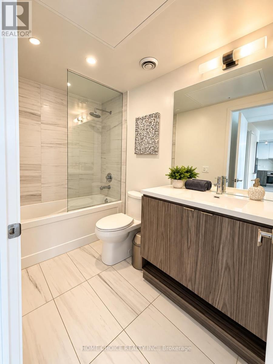
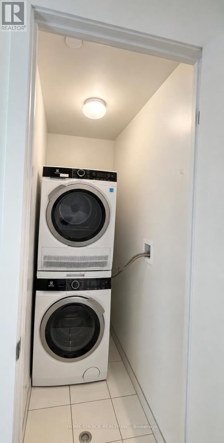
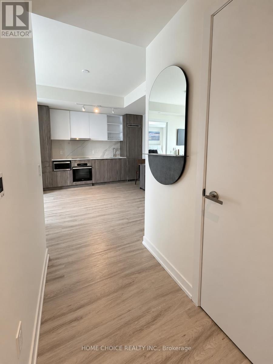
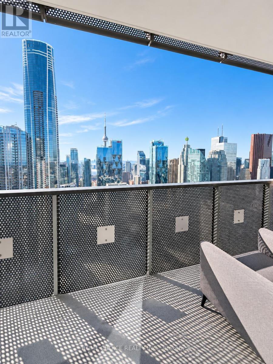
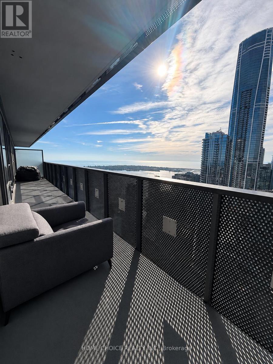
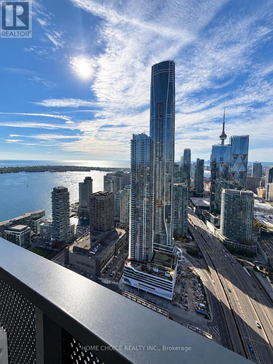
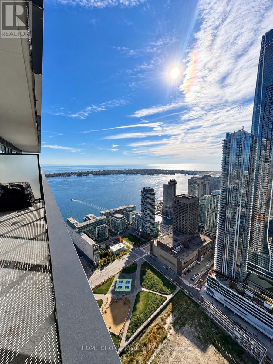
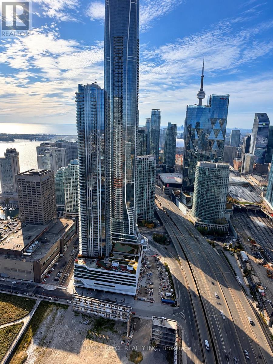
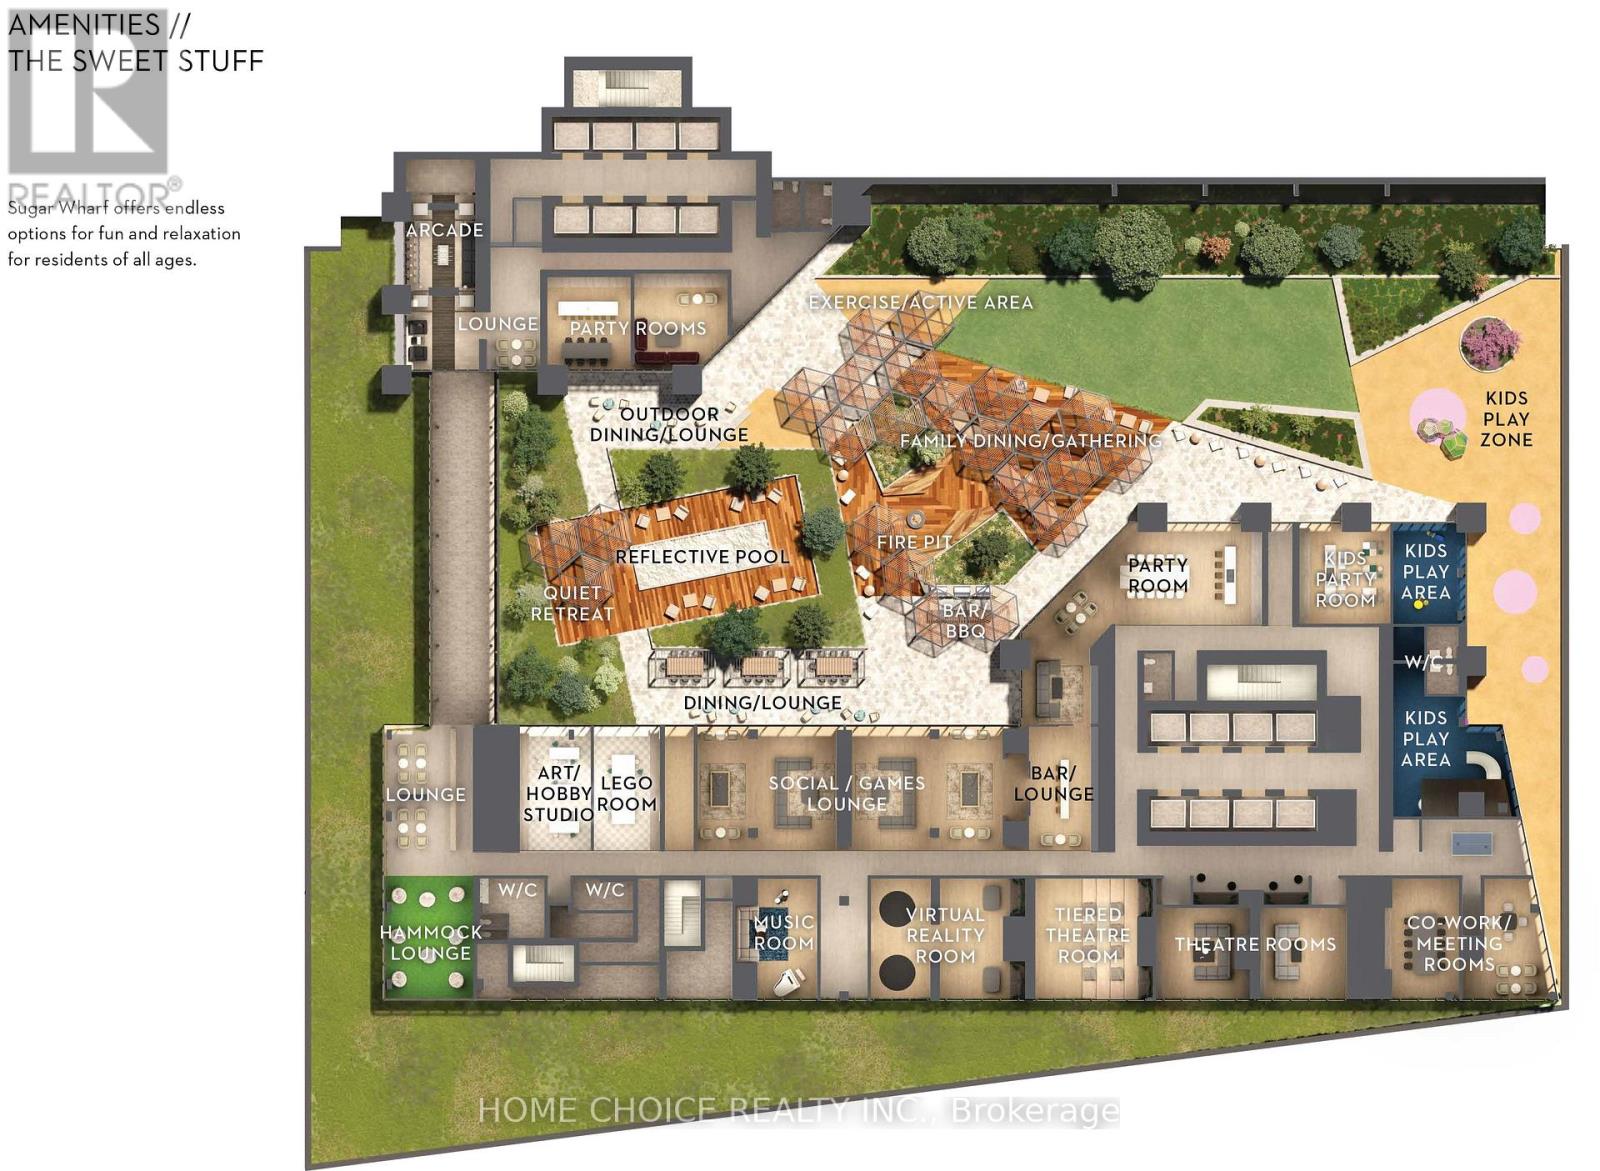
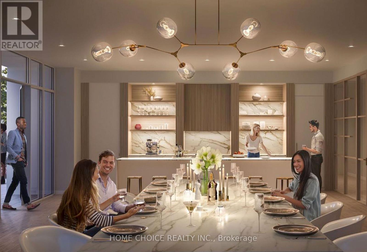
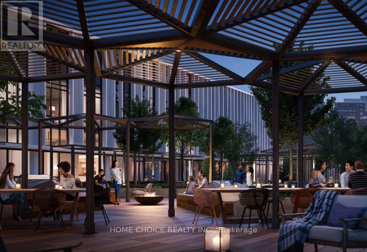
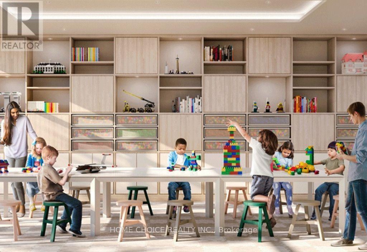
Experience elevated waterfront living at Sugar Wharf by Menkes. This beautifully furnished 3 Bedroom, 3 Full Bathroom suite offers a sophisticated turnkey lifestyle high above the city, with coveted southwest exposure & breathtaking, unobstructed views of the Toronto skyline & Lake Ontario. Floor to ceiling windows fill the suite with natural light while the open concept layout, contemporary finishes & thoughtfully selected furnishings create a refined & inviting atmosphere throughout. Residents enjoy exceptional amenities in one of Toronto's premier waterfront communities, ideally located just steps from Union Station, Harbourfront, the Financial District, St. Lawrence Market, CN Tower, George Brown College, parks, restaurants & shopping with convenient access to transit & the Gardiner Expressway. A rare opportunity to lease a luxurious, fully furnished home in the heart of downtown Toronto. $500 first month rental incentive applies to tenants taking possession in November 2026. Building Amenities Include: 2 Meeting Rooms, 3 Theatres, Music Room, VR Room, Arts & Hobby Room, 2 Party Rooms, Kids Party Room, Kids Play Room, Gym, Indoor Swimming Pool, Basket Ball Court, Outside Terrace. (id:45725)
Property Details
| MLS® Number | C14149516 |
| Property Type | Single Family |
| Community Name | Waterfront Communities C8 |
| Amenities Near By | Public Transit |
| Community Features | Pets Allowed With Restrictions |
| Features | Balcony, Carpet Free |
| Parking Space Total | 1 |
| Pool Type | Outdoor Pool |
| Structure | Playground |
| View Type | View, Lake View |
| Water Front Type | Waterfront |
Building
| Bathroom Total | 3 |
| Bedrooms Above Ground | 3 |
| Bedrooms Total | 3 |
| Age | 0 To 5 Years |
| Amenities | Exercise Centre, Party Room, Recreation Centre |
| Basement Type | None |
| Cooling Type | Central Air Conditioning |
| Exterior Finish | Concrete |
| Flooring Type | Laminate, Hardwood |
| Heating Fuel | Natural Gas |
| Heating Type | Forced Air |
| Size Interior | 900 - 999 Sqft |
| Type | Apartment |
Parking
| Underground | |
| Garage |
Land
| Acreage | No |
| Land Amenities | Public Transit |
Rooms
| Level | Type | Length | Width | Dimensions |
|---|---|---|---|---|
| Flat | Kitchen | 3.42 m | 3.96 m | 3.42 m x 3.96 m |
| Flat | Dining Room | 3.42 m | 3.96 m | 3.42 m x 3.96 m |
| Flat | Living Room | 3.07 m | 3.69 m | 3.07 m x 3.69 m |
| Flat | Primary Bedroom | 3.02 m | 2.74 m | 3.02 m x 2.74 m |
| Flat | Bedroom 2 | 3.02 m | 2.74 m | 3.02 m x 2.74 m |
| Flat | Bedroom 3 | 2.77 m | 2.69 m | 2.77 m x 2.69 m |
Interested?
Contact us for more information

The trademarks REALTOR®, REALTORS®, and the REALTOR® logo are controlled by The Canadian Real Estate Association (CREA) and identify real estate professionals who are members of CREA. The trademarks MLS®, Multiple Listing Service® and the associated logos are owned by The Canadian Real Estate Association (CREA) and identify the quality of services provided by real estate professionals who are members of CREA. The trademark DDF® is owned by The Canadian Real Estate Association (CREA) and identifies CREA's Data Distribution Facility (DDF®)
Toronto Real Estate Board
Home Choice Realty Inc.
November 05 2026 01:15:55
