626 Euclid Avenue Black River-Matheson (Holtyre), Ontario P0K 1C0


$30,000
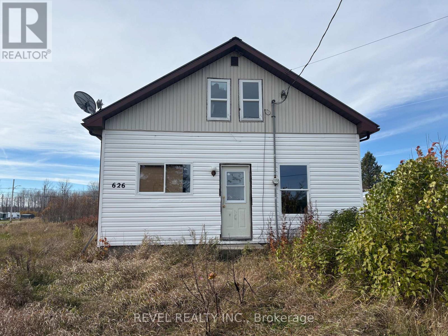
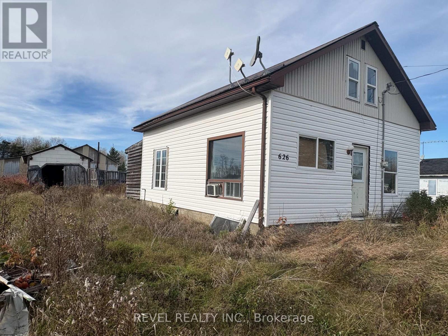
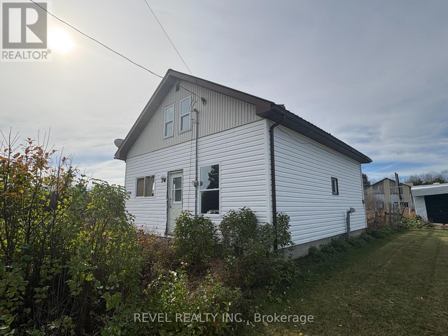
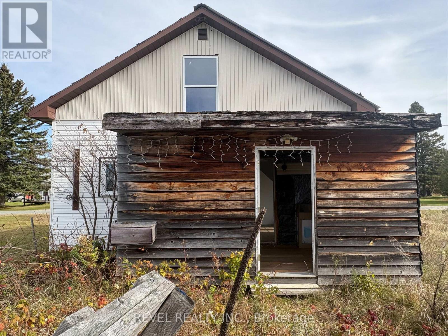
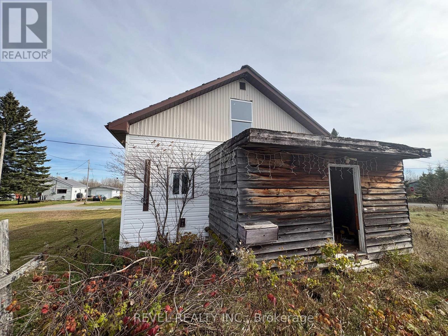
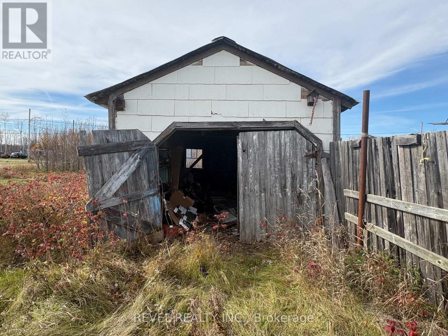
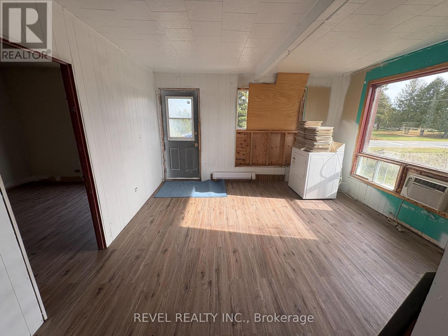
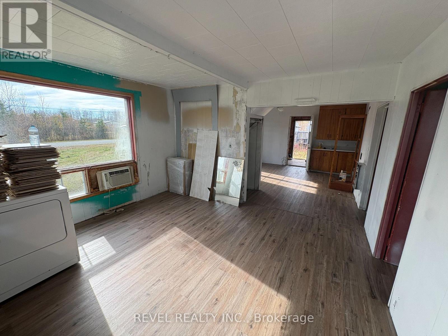
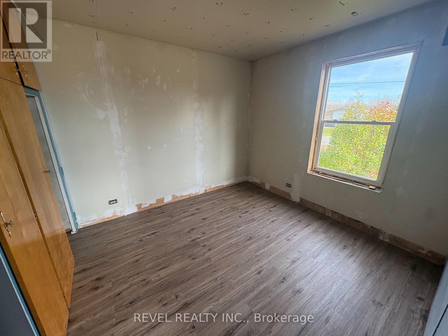
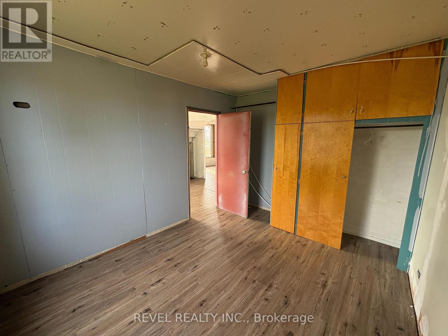
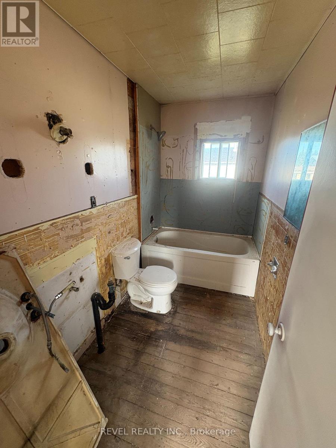
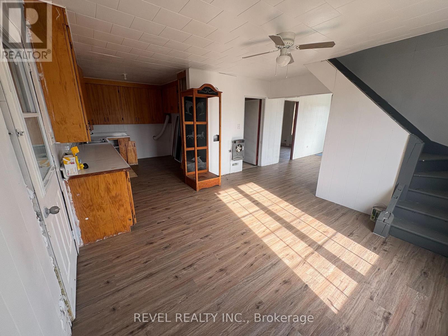
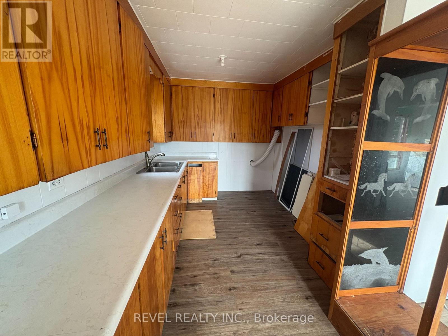
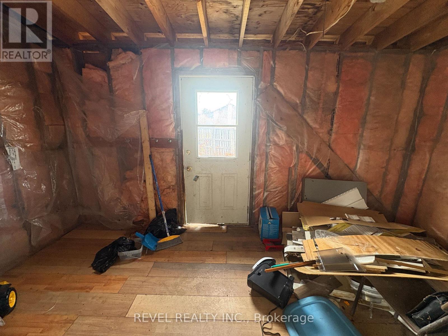
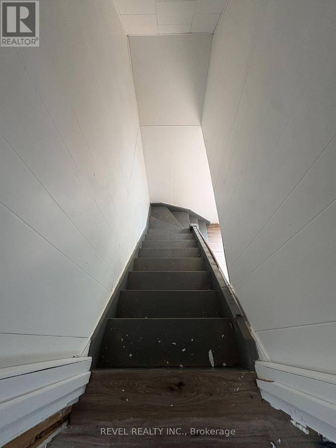
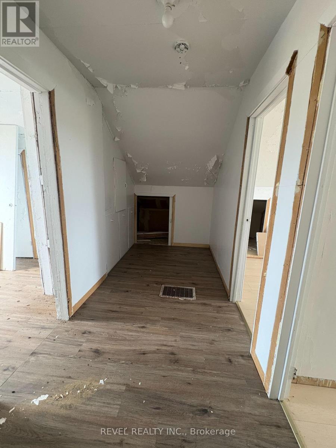
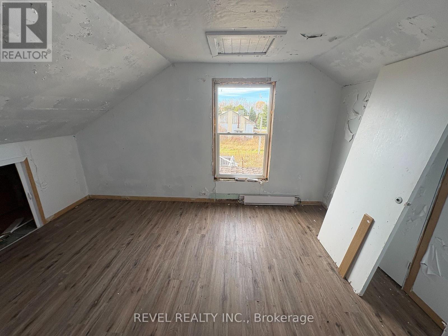
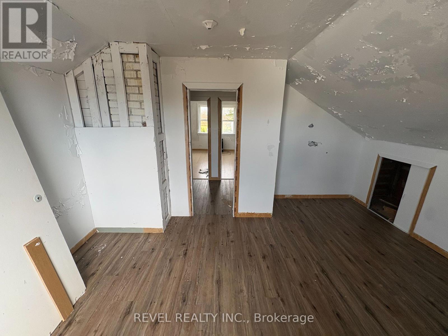
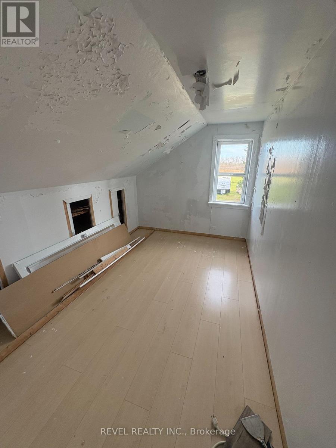
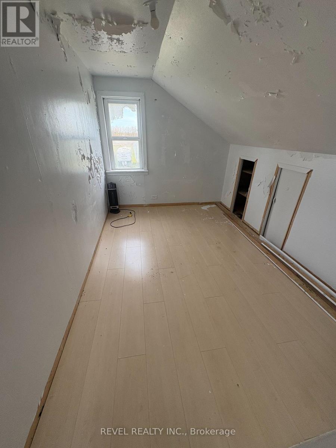
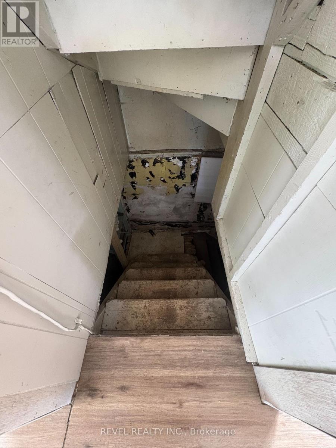
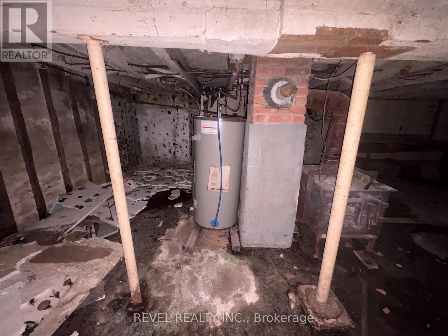
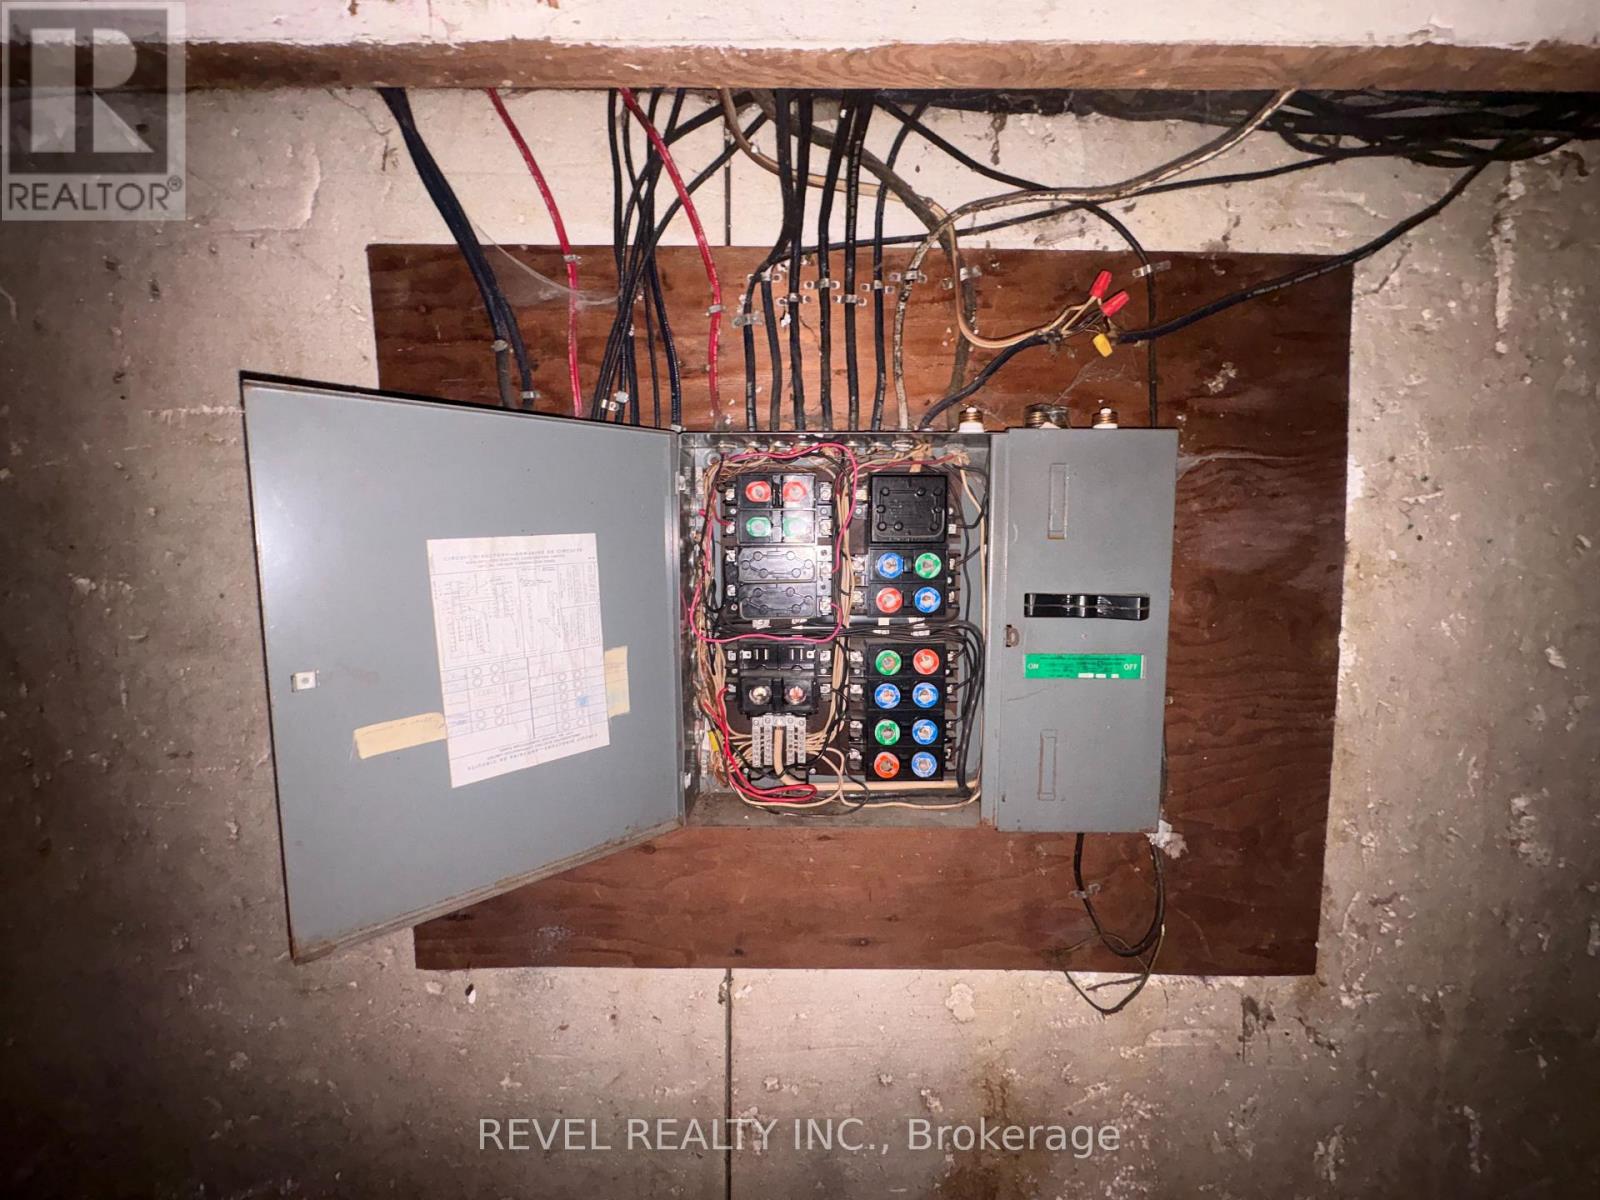
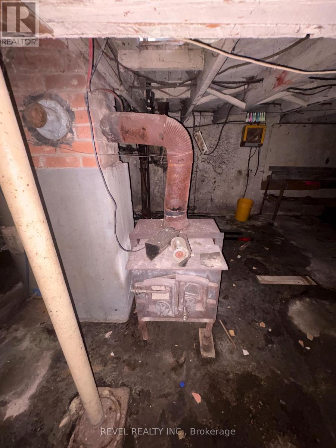
Opportunity awaits for investors, contractors, and buyers ready to roll up their sleeves! Located in a quiet community, this 4-bedroom, 1-bathroom home offers plenty of potential for those with vision and a willingness to put in the work. Some of the updates already completed include newer windows and new flooring throughout most of the home. While this property requires significant work, it presents an opportunity to renovate, add value, and make it your own. Enjoy the peaceful surroundings and the opportunity to relax and take in the outdoors. Whether you're looking for your next investment project or a property with potential to transform, this home is ready for someone to see beyond the work and unlock its possibilities. Bring your ideas, your tools, and your vision! (id:45725)
Property Details
| MLS® Number | T14123526 |
| Property Type | Single Family |
| Community Name | Holtyre |
| Parking Space Total | 2 |
Building
| Bathroom Total | 1 |
| Bedrooms Above Ground | 4 |
| Bedrooms Total | 4 |
| Basement Development | Unfinished |
| Basement Type | N/a (unfinished) |
| Construction Style Attachment | Detached |
| Cooling Type | None |
| Exterior Finish | Vinyl Siding, Wood |
| Foundation Type | Poured Concrete |
| Heating Fuel | Other |
| Heating Type | Other |
| Stories Total | 2 |
| Size Interior | 700 - 1100 Sqft |
| Type | House |
| Utility Water | Municipal Water |
Parking
| Detached Garage | |
| Garage |
Land
| Acreage | No |
| Sewer | Sanitary Sewer |
| Size Depth | 103 Ft |
| Size Frontage | 42 Ft ,6 In |
| Size Irregular | 42.5 X 10³ Ft |
| Size Total Text | 42.5 X 10³ Ft|under 1/2 Acre |
| Zoning Description | N/a |
Rooms
| Level | Type | Length | Width | Dimensions |
|---|---|---|---|---|
| Second Level | Bedroom 2 | 4.12 m | 3.51 m | 4.12 m x 3.51 m |
| Second Level | Bedroom 3 | 3.66 m | 2.44 m | 3.66 m x 2.44 m |
| Second Level | Bedroom 4 | 3.66 m | 2.44 m | 3.66 m x 2.44 m |
| Main Level | Living Room | 3.96 m | 3.66 m | 3.96 m x 3.66 m |
| Main Level | Kitchen | 3.66 m | 2.74 m | 3.66 m x 2.74 m |
| Main Level | Dining Room | 3.96 m | 3.66 m | 3.96 m x 3.66 m |
| Main Level | Bathroom | 2.9 m | 1.52 m | 2.9 m x 1.52 m |
| Main Level | Primary Bedroom | 3.66 m | 2.9 m | 3.66 m x 2.9 m |
Utilities
| Cable | Available |
| Electricity | Installed |
| Sewer | Installed |
https://www.realtor.ca/real-estate/30451674/626-euclid-avenue-black-river-matheson-holtyre-holtyre
Interested?
Contact us for more information

The trademarks REALTOR®, REALTORS®, and the REALTOR® logo are controlled by The Canadian Real Estate Association (CREA) and identify real estate professionals who are members of CREA. The trademarks MLS®, Multiple Listing Service® and the associated logos are owned by The Canadian Real Estate Association (CREA) and identify the quality of services provided by real estate professionals who are members of CREA. The trademark DDF® is owned by The Canadian Real Estate Association (CREA) and identifies CREA's Data Distribution Facility (DDF®)
Timmins, Cochrane & Timiskaming District Association of REALTORS®
Revel Realty Inc.
October 28 2026 01:49:27
