6192 Duford Drive Mississauga (East Credit), Ontario L5V 1A5

$1,599,000
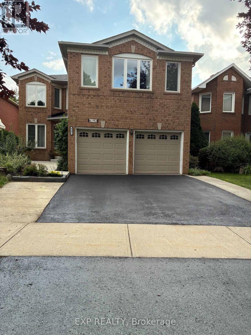
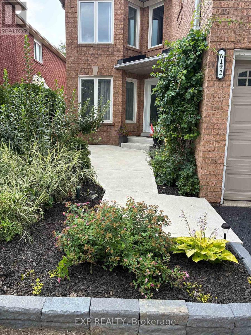
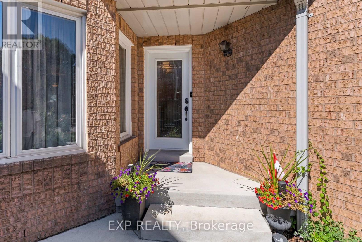
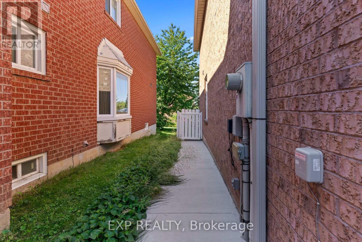
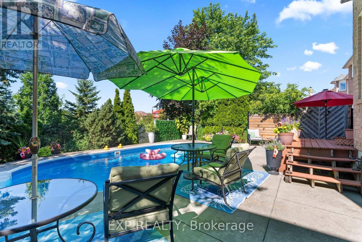
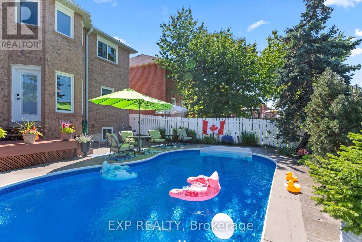
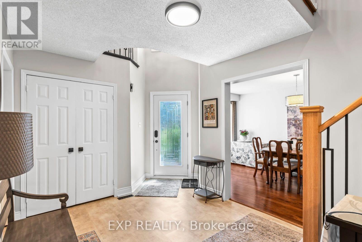
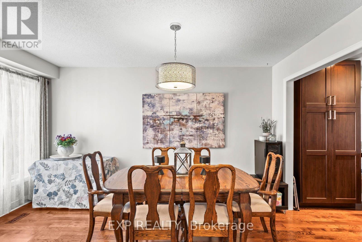
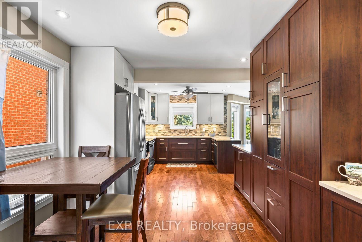
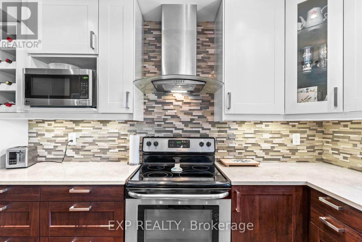
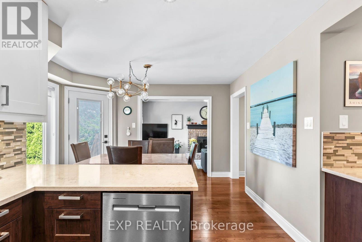
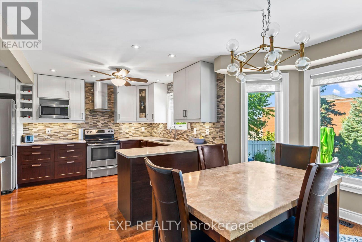
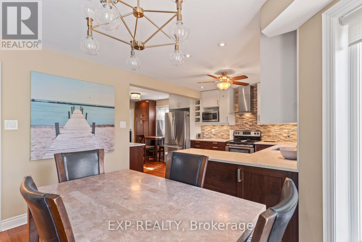
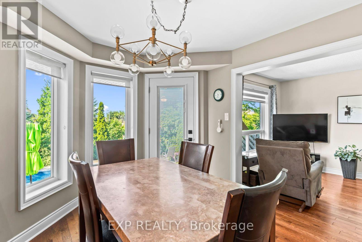
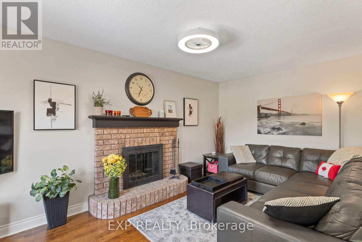
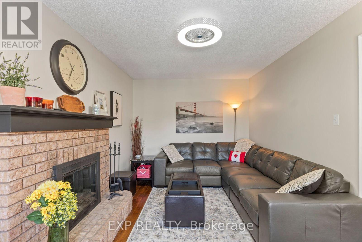
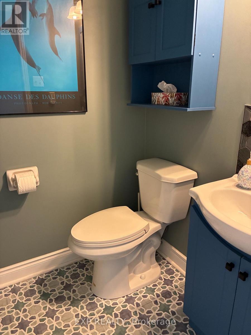
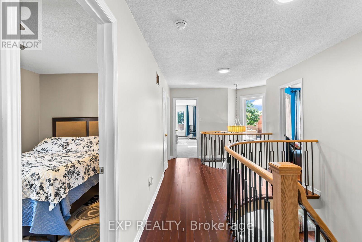
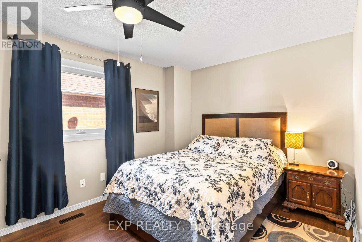
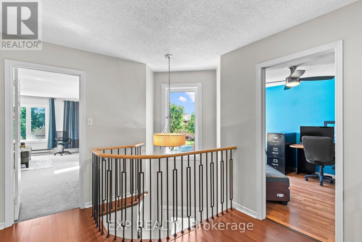
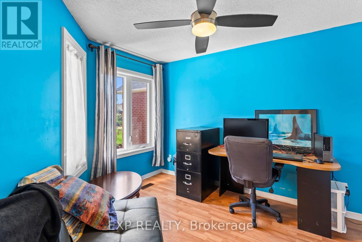
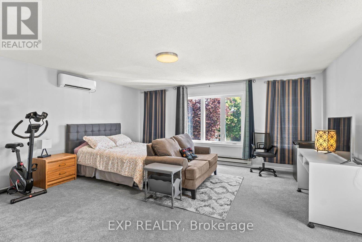
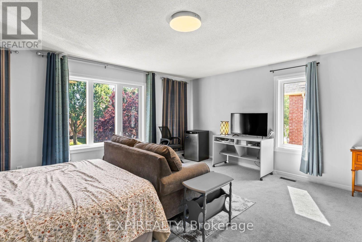
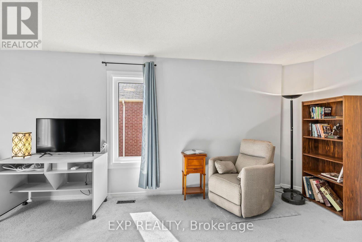
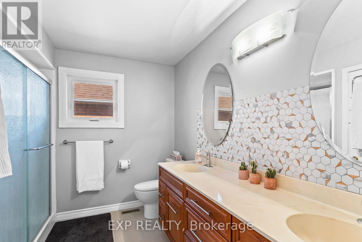
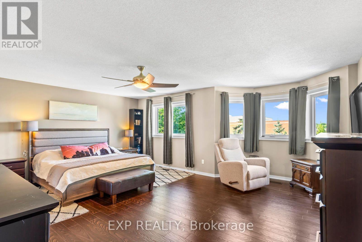
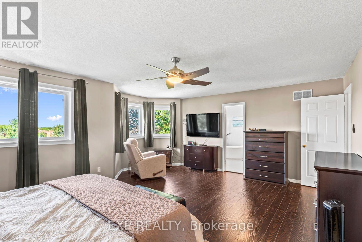
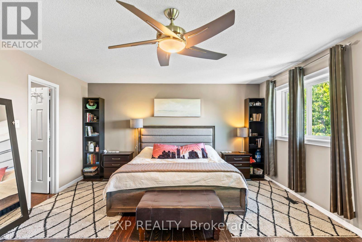
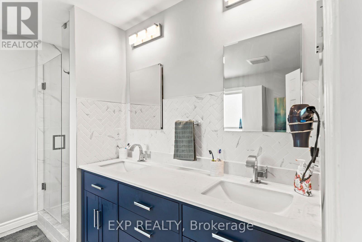
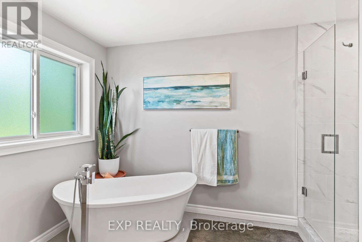
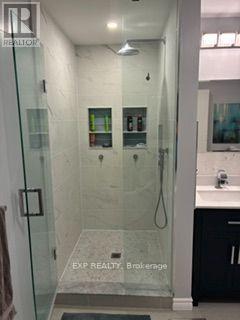
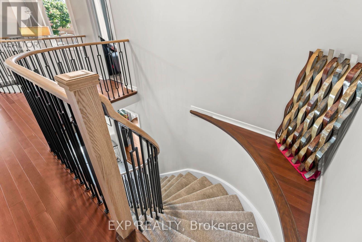
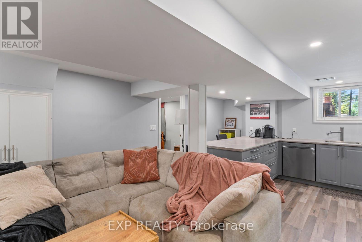
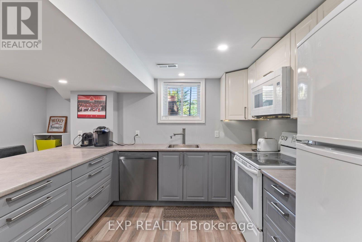
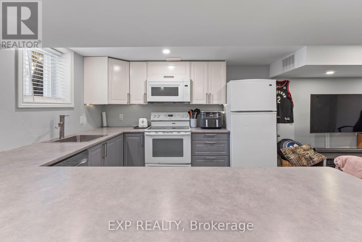
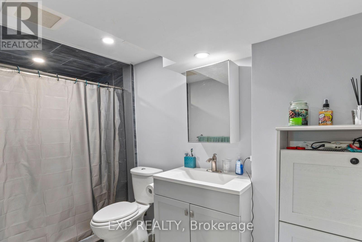
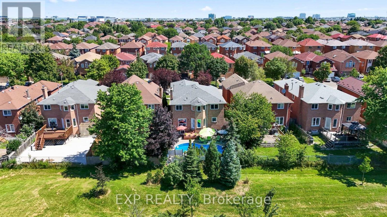
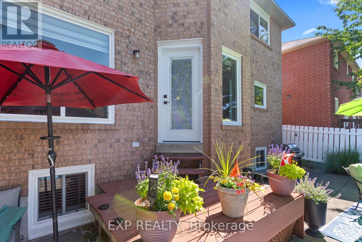
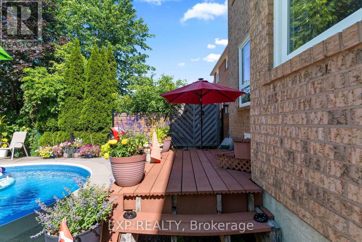
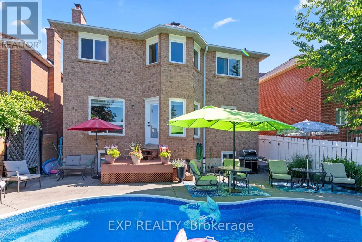
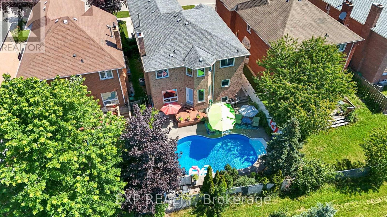
This airy and bright 4 + 1 bedroom and 4 bathroom home sits on a private lot with no homes behind. This home features an inlaw suite with full kitchen, large living room, huge bedroom with walk in closet and oversize shower in the bathroom. The main 2 floors have been renovated and updated over the last 10 years. They feature a renovated kitchen with quartz counters, hardwood floors, ceramic backsplash and extensive storage. All the bathrooms have been renovated with new flooring, standup showers and a large soaker tub in the primary. The outdoor private oasis features a heated salt water pool and plenty of entertainment area for those warm summer days. Plug in your EV with an outlet in the garage. This home offers plenty of space for a large family. (id:45725)
Property Details
| MLS® Number | W13647956 |
| Property Type | Single Family |
| Community Name | East Credit |
| Amenities Near By | Schools |
| Equipment Type | Water Heater |
| Features | In-law Suite |
| Parking Space Total | 5 |
| Pool Features | Salt Water Pool |
| Pool Type | Inground Pool |
| Rental Equipment Type | Water Heater |
Building
| Bathroom Total | 4 |
| Bedrooms Above Ground | 4 |
| Bedrooms Below Ground | 1 |
| Bedrooms Total | 5 |
| Age | 31 To 50 Years |
| Amenities | Fireplace(s) |
| Appliances | Garage Door Opener Remote(s), Dishwasher, Dryer, Microwave, Two Stoves, Washer, Window Coverings, Two Refrigerators |
| Basement Features | Apartment In Basement |
| Basement Type | N/a |
| Construction Style Attachment | Detached |
| Cooling Type | Central Air Conditioning, Wall Unit |
| Exterior Finish | Brick Veneer |
| Fireplace Present | Yes |
| Flooring Type | Laminate, Ceramic, Hardwood, Vinyl, Carpeted |
| Foundation Type | Poured Concrete |
| Half Bath Total | 1 |
| Heating Fuel | Natural Gas |
| Heating Type | Forced Air |
| Stories Total | 2 |
| Size Interior | 2500 - 3000 Sqft |
| Type | House |
| Utility Water | Municipal Water |
Parking
| Garage |
Land
| Acreage | No |
| Fence Type | Fenced Yard |
| Land Amenities | Schools |
| Sewer | Sanitary Sewer |
| Size Depth | 113 Ft ,10 In |
| Size Frontage | 40 Ft ,3 In |
| Size Irregular | 40.3 X 113.9 Ft |
| Size Total Text | 40.3 X 113.9 Ft |
Rooms
| Level | Type | Length | Width | Dimensions |
|---|---|---|---|---|
| Second Level | Bathroom | 3.02 m | 1.8 m | 3.02 m x 1.8 m |
| Second Level | Primary Bedroom | 6.05 m | 4.42 m | 6.05 m x 4.42 m |
| Second Level | Bedroom 2 | 4.57 m | 3.1 m | 4.57 m x 3.1 m |
| Second Level | Bedroom 3 | 3.96 m | 3.71 m | 3.96 m x 3.71 m |
| Second Level | Bedroom 4 | 5.49 m | 4.88 m | 5.49 m x 4.88 m |
| Basement | Living Room | 3.15 m | 4.67 m | 3.15 m x 4.67 m |
| Basement | Kitchen | 2.49 m | 2.36 m | 2.49 m x 2.36 m |
| Basement | Bedroom 5 | 4.32 m | 4.11 m | 4.32 m x 4.11 m |
| Basement | Bathroom | 2.59 m | 1.68 m | 2.59 m x 1.68 m |
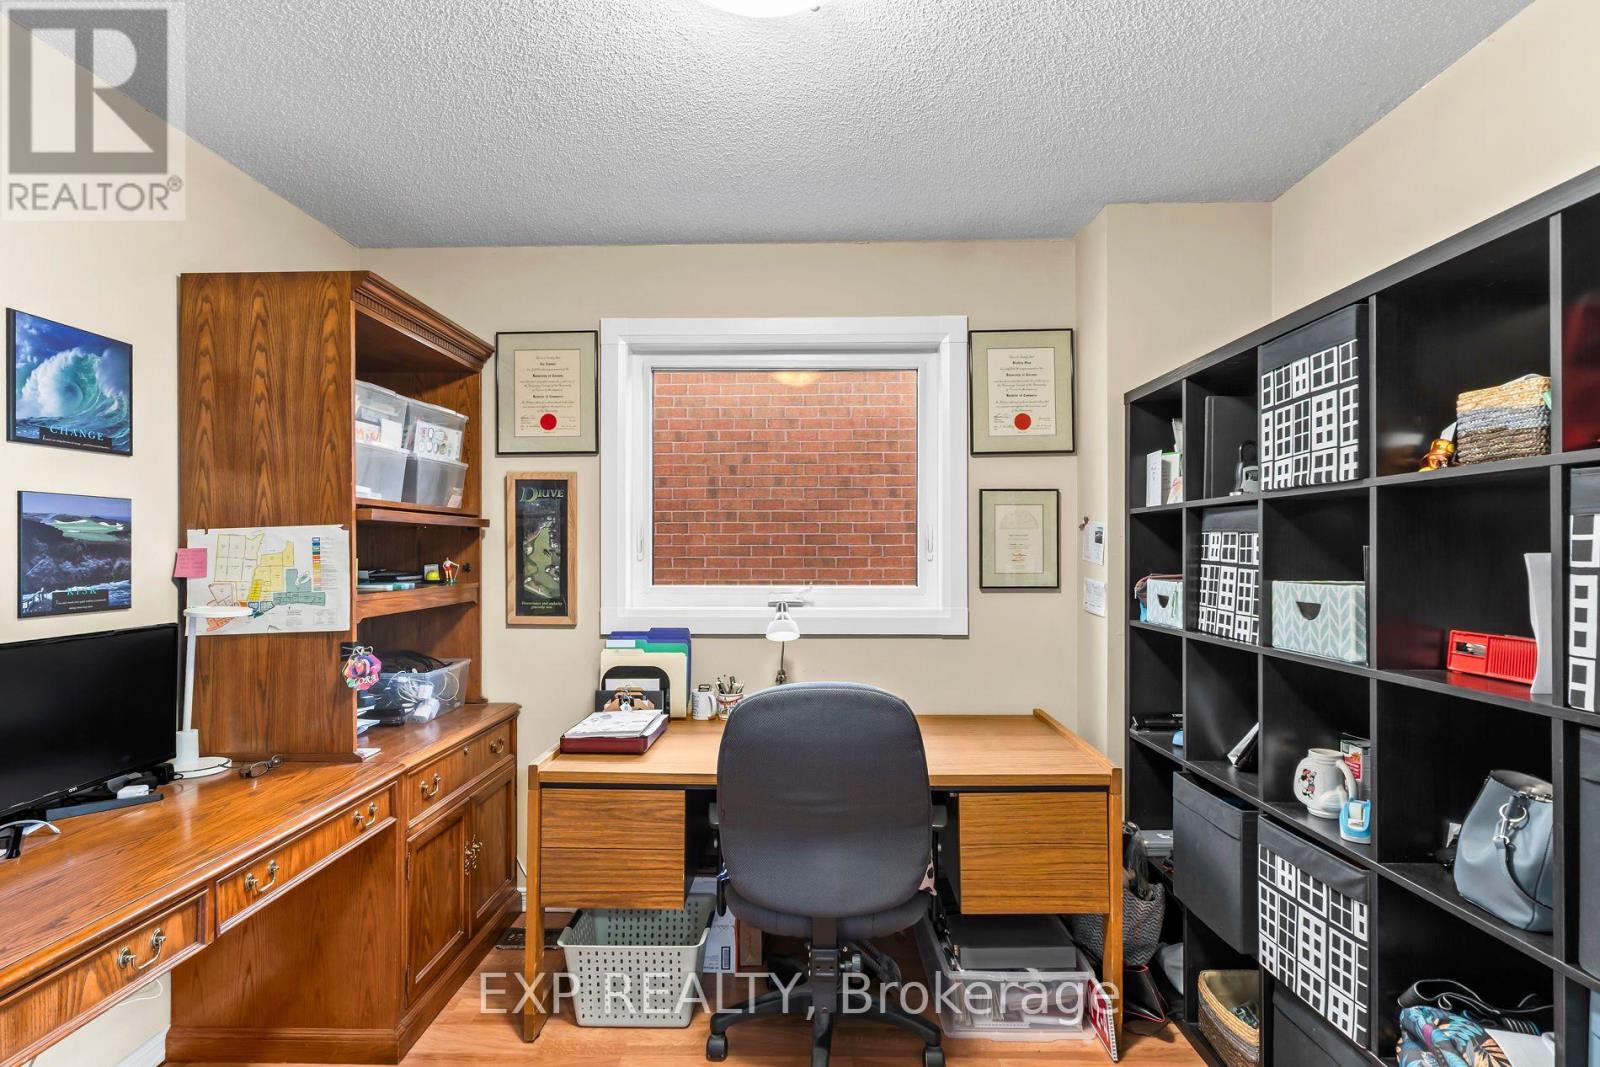
| Main Level | Office | 3.12 m | 3.1 m | 3.12 m x 3.1 m |
| Main Level | Family Room | 5.28 m | 3.1 m | 5.28 m x 3.1 m |
| Main Level | Kitchen | 3.96 m | 3.18 m | 3.96 m x 3.18 m |
| Main Level | Dining Room | 3.18 m | 2.69 m | 3.18 m x 2.69 m |
| Main Level | Living Room | 4.37 m | 3.1 m | 4.37 m x 3.1 m |
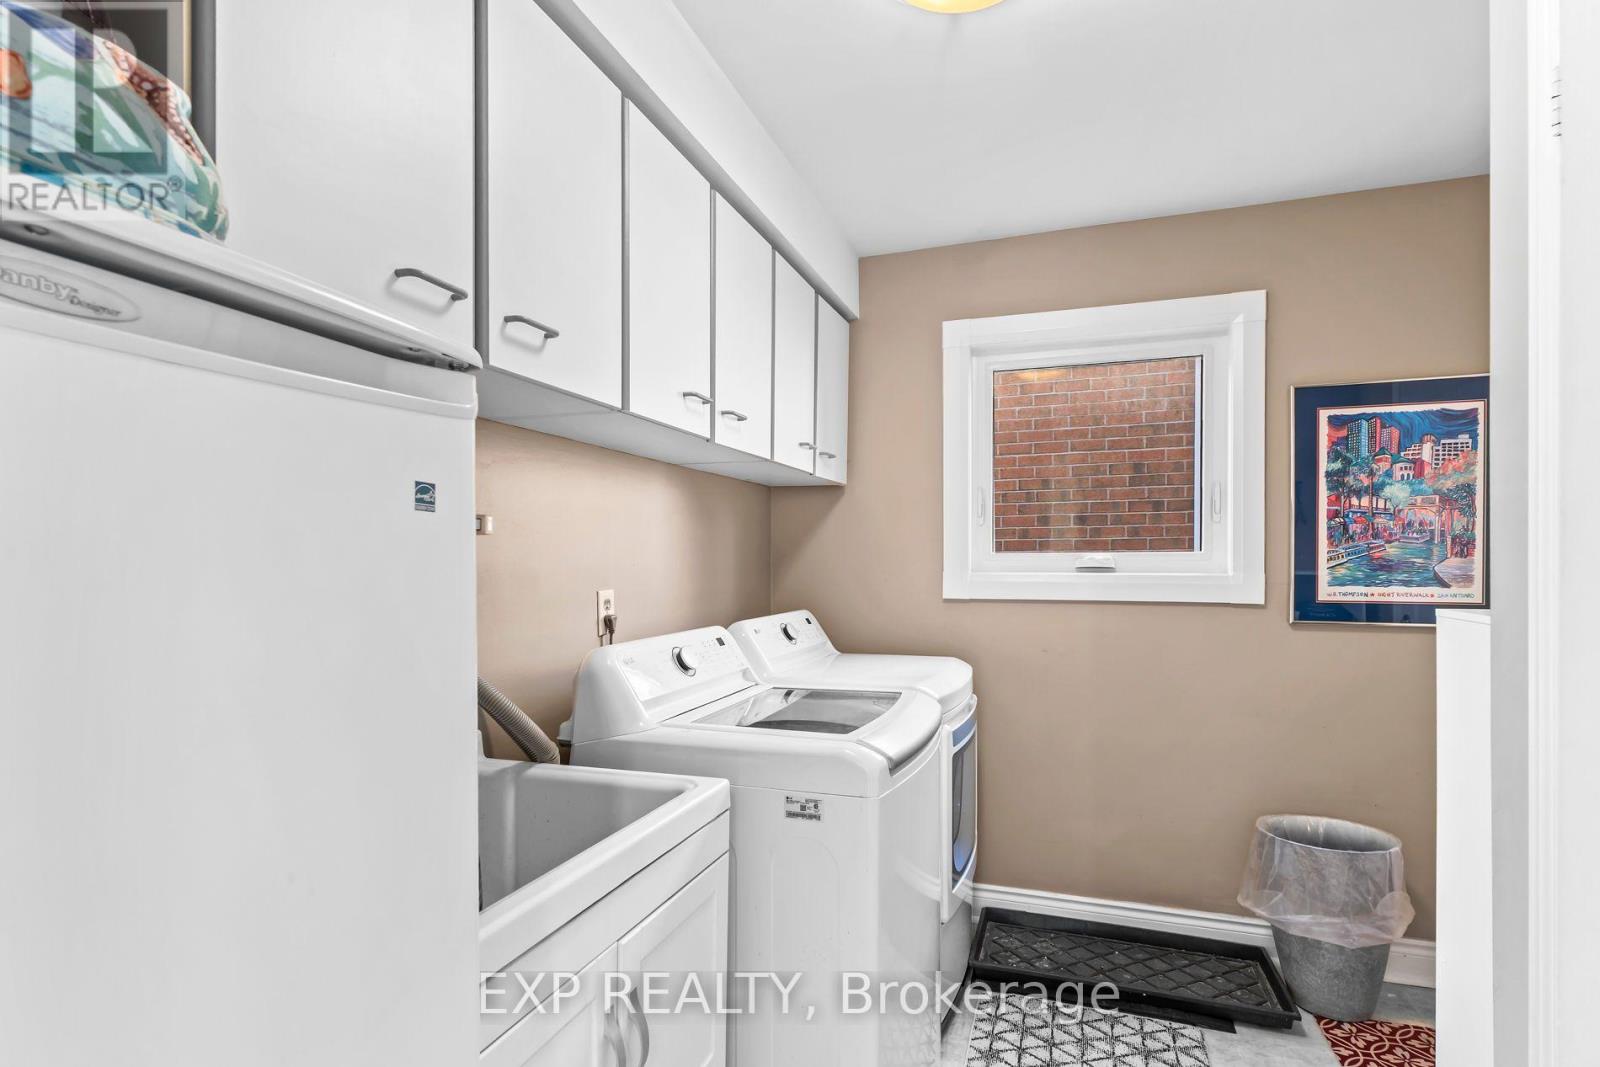
| Main Level | Laundry Room | 3.02 m | 2.16 m | 3.02 m x 2.16 m |
https://www.realtor.ca/real-estate/30125878/6192-duford-drive-mississauga-east-credit-east-credit
Interested?
Contact us for more information

The trademarks REALTOR®, REALTORS®, and the REALTOR® logo are controlled by The Canadian Real Estate Association (CREA) and identify real estate professionals who are members of CREA. The trademarks MLS®, Multiple Listing Service® and the associated logos are owned by The Canadian Real Estate Association (CREA) and identify the quality of services provided by real estate professionals who are members of CREA. The trademark DDF® is owned by The Canadian Real Estate Association (CREA) and identifies CREA's Data Distribution Facility (DDF®)
Toronto Real Estate Board
Exp Realty
August 07 2026 01:06:02
