617 Mctavish Street Thunder Bay (East End), Ontario P7C 3C5




$219,900
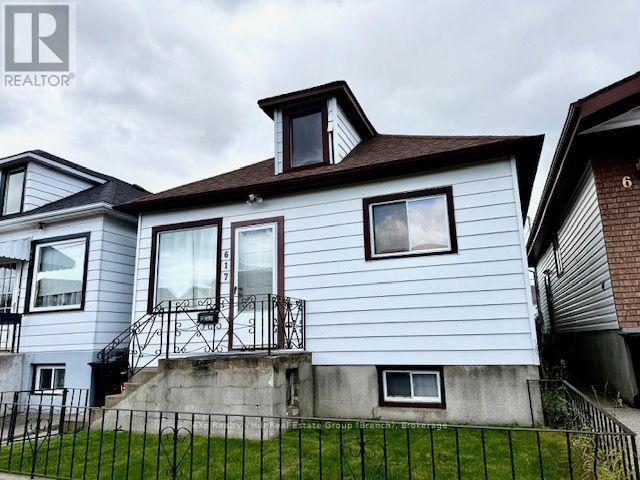
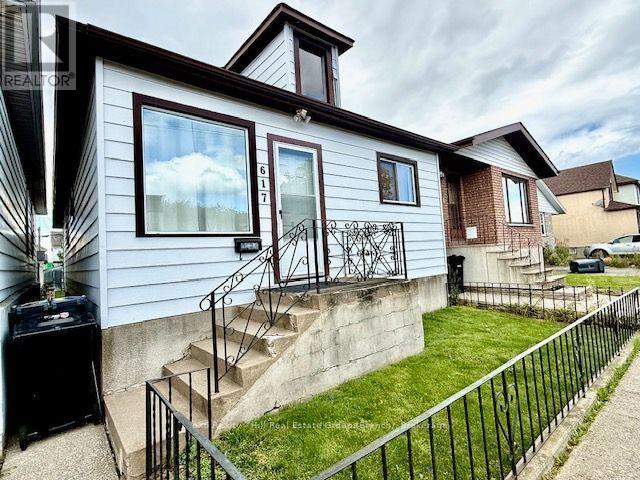
Don't judge a book by its cover-617 McTavish is much bigger than it looks! Offering almost 1,000 sq. ft. of comfortable living space, this affordable 3-bedroom bungalow is a great opportunity for first-time buyers, downsizers, or anyone looking for more house without the big price tag or high property taxes. Step inside and you'll be surprised by the space and natural light. Updated windows throughout fill the home with sunshine, while the bright main floor features a spacious living room, kitchen, primary bedroom, and two additional bedrooms. The full basement offers even more potential, with plenty of room to create a rec room, additional living space, home gym, workshop, or extra storage. Outside, you'll find a fenced yard, storage shed, and off-street parking for two cars. Conveniently located close to public transit and on a school bus route. Fridge, stove, washer, and dryer are included, and quick possession is available. Affordable, low taxes, almost 1,000 sq. ft., and more space than you'd ever expect from the street - 617 McTavish is definitely worth a look! (id:45725)
Property Details
| MLS® Number | X13767912 |
| Property Type | Single Family |
| Community Name | East End |
| Amenities Near By | Public Transit |
| Community Features | School Bus |
| Features | Carpet Free |
| Parking Space Total | 2 |
Building
| Bathroom Total | 1 |
| Bedrooms Above Ground | 3 |
| Bedrooms Total | 3 |
| Appliances | Dryer, Stove, Washer, Refrigerator |
| Architectural Style | Bungalow |
| Basement Type | Full |
| Construction Style Attachment | Detached |
| Cooling Type | None |
| Exterior Finish | Aluminum Siding |
| Foundation Type | Poured Concrete |
| Heating Fuel | Natural Gas |
| Heating Type | Forced Air |
| Stories Total | 1 |
| Size Interior | 700 - 1100 Sqft |
| Type | House |
| Utility Water | Municipal Water |
Parking
| No Garage |
Land
| Acreage | No |
| Fence Type | Fully Fenced |
| Land Amenities | Public Transit |
| Sewer | Sanitary Sewer |
| Size Depth | 115 Ft |
| Size Frontage | 25 Ft |
| Size Irregular | 25 X 115 Ft |
| Size Total Text | 25 X 115 Ft |
Rooms
| Level | Type | Length | Width | Dimensions |
|---|---|---|---|---|
| Basement | Other | 12.5 m | 6.3 m | 12.5 m x 6.3 m |
| Main Level | Living Room | 4.75 m | 3.15 m | 4.75 m x 3.15 m |
| Main Level | Dining Room | 3.35 m | 2.21 m | 3.35 m x 2.21 m |
| Main Level | Kitchen | 3.56 m | 3.15 m | 3.56 m x 3.15 m |
| Main Level | Primary Bedroom | 4.3 m | 3.17 m | 4.3 m x 3.17 m |
| Main Level | Bedroom | 3.15 m | 2.54 m | 3.15 m x 2.54 m |
| Main Level | Bedroom 2 | 3.15 m | 2.49 m | 3.15 m x 2.49 m |
https://www.realtor.ca/real-estate/30260837/617-mctavish-street-thunder-bay-east-end-east-end
Interested?
Contact us for more information

The trademarks REALTOR®, REALTORS®, and the REALTOR® logo are controlled by The Canadian Real Estate Association (CREA) and identify real estate professionals who are members of CREA. The trademarks MLS®, Multiple Listing Service® and the associated logos are owned by The Canadian Real Estate Association (CREA) and identify the quality of services provided by real estate professionals who are members of CREA. The trademark DDF® is owned by The Canadian Real Estate Association (CREA) and identifies CREA's Data Distribution Facility (DDF®)
Thunder Bay Real Estate Board
RE/MAX First Choice Realty Ltd., Exp Realty - The Kh Team (Branch)
September 10 2026 06:53:34
