610c - 101 Nipissing Road Milton (Tm Timberlea), Ontario L9T 1R3

$2,250 Monthly
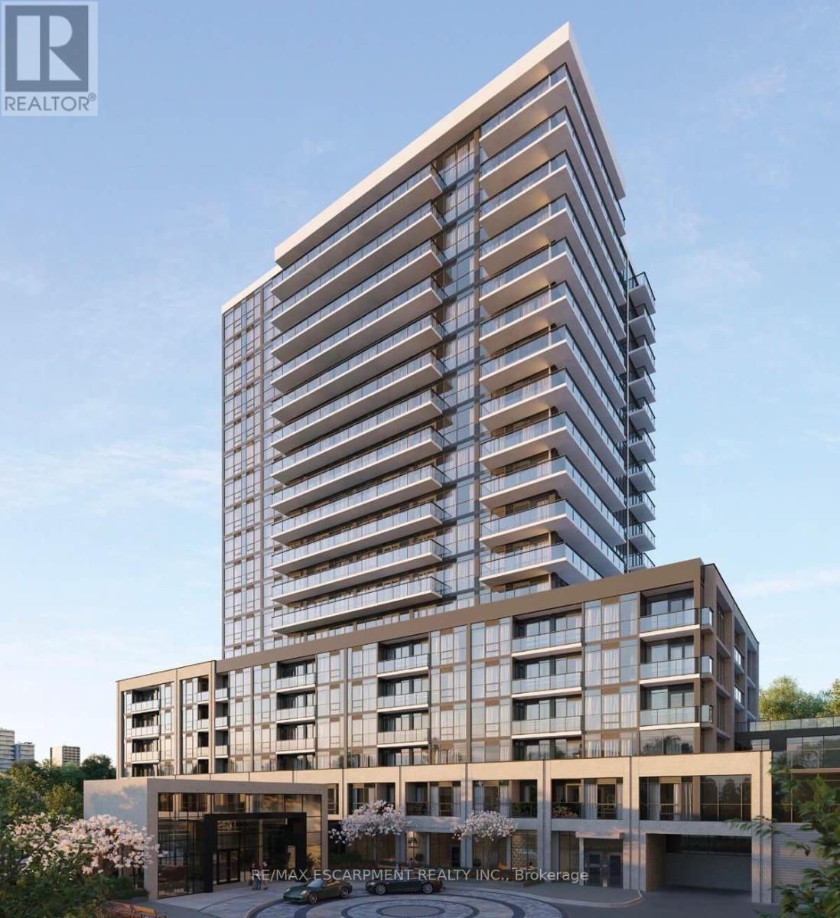
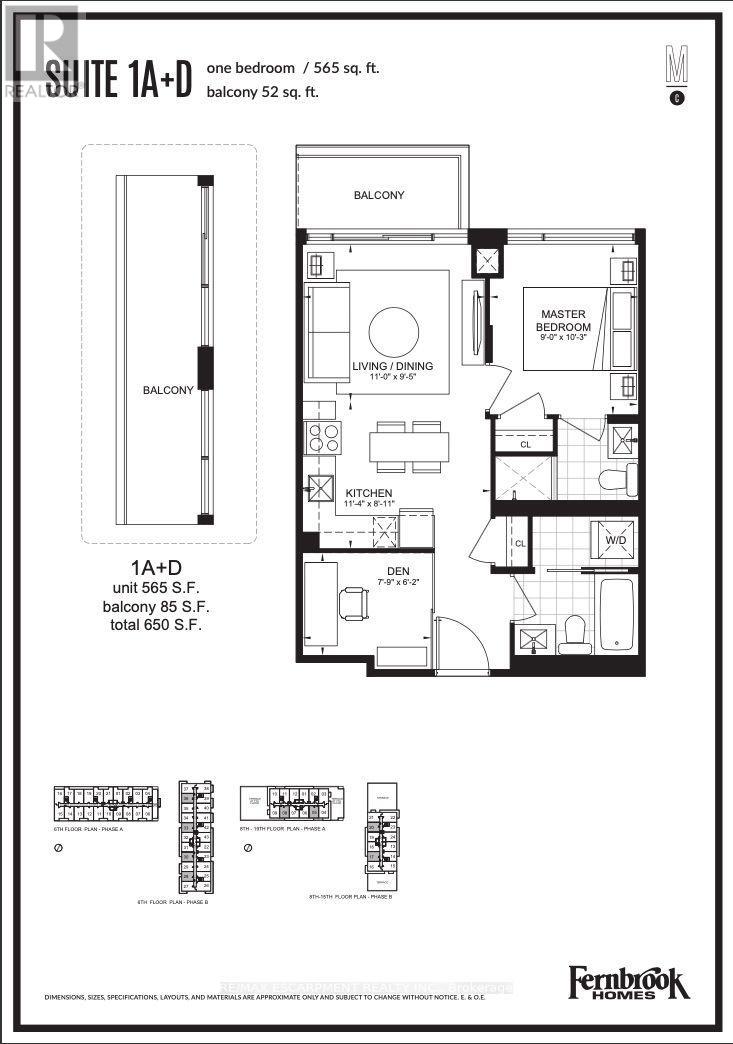
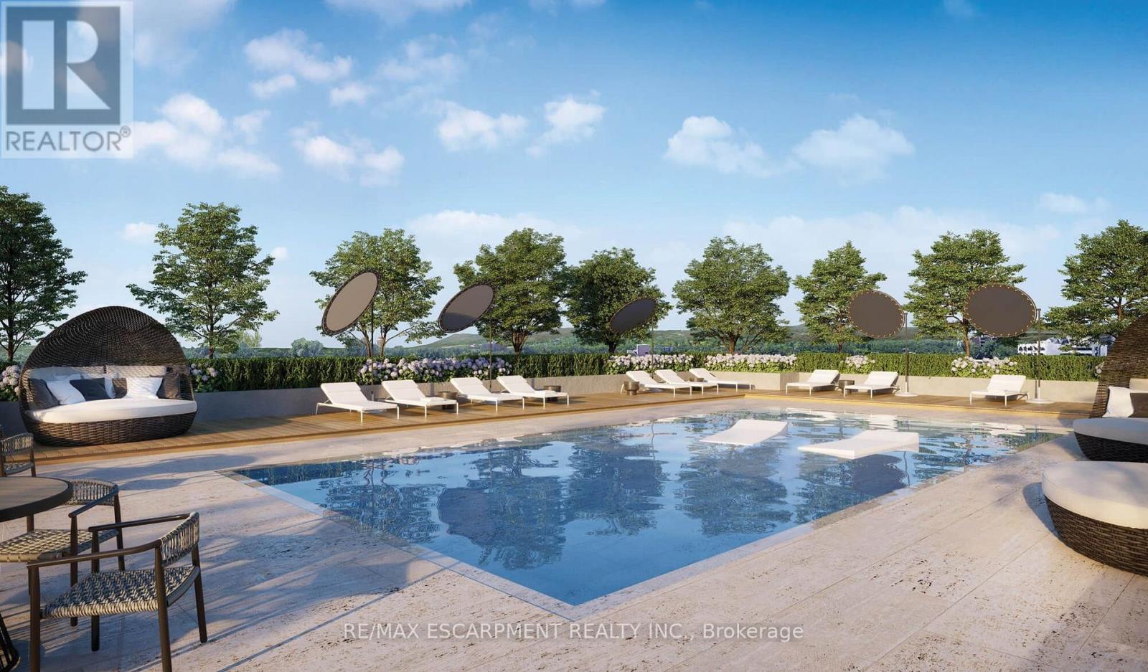
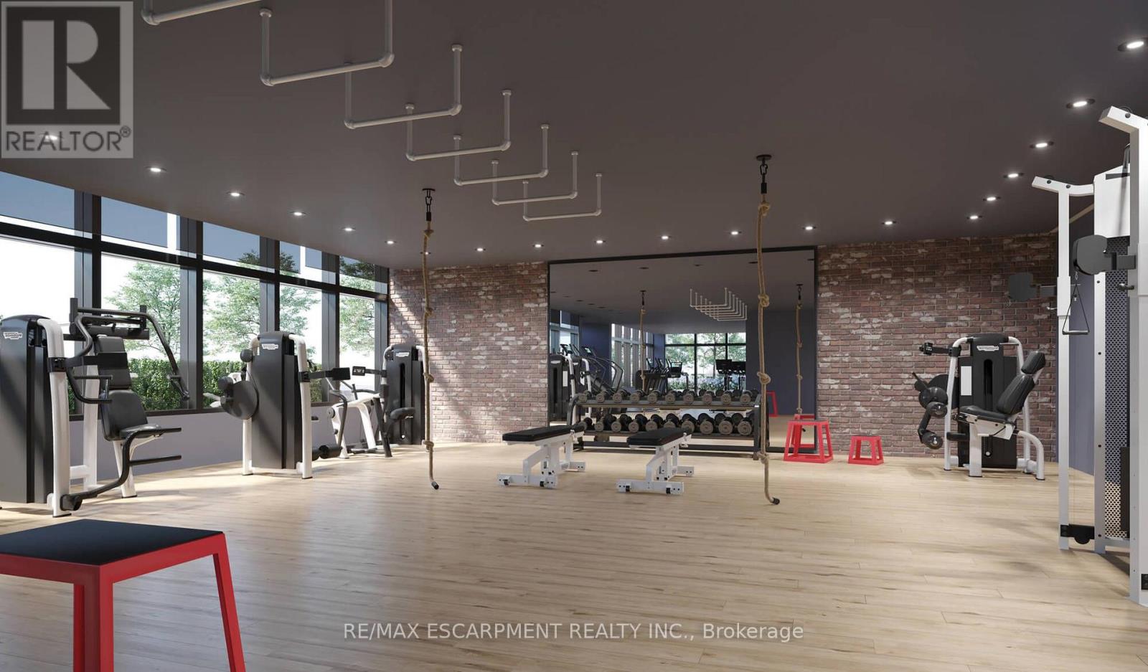
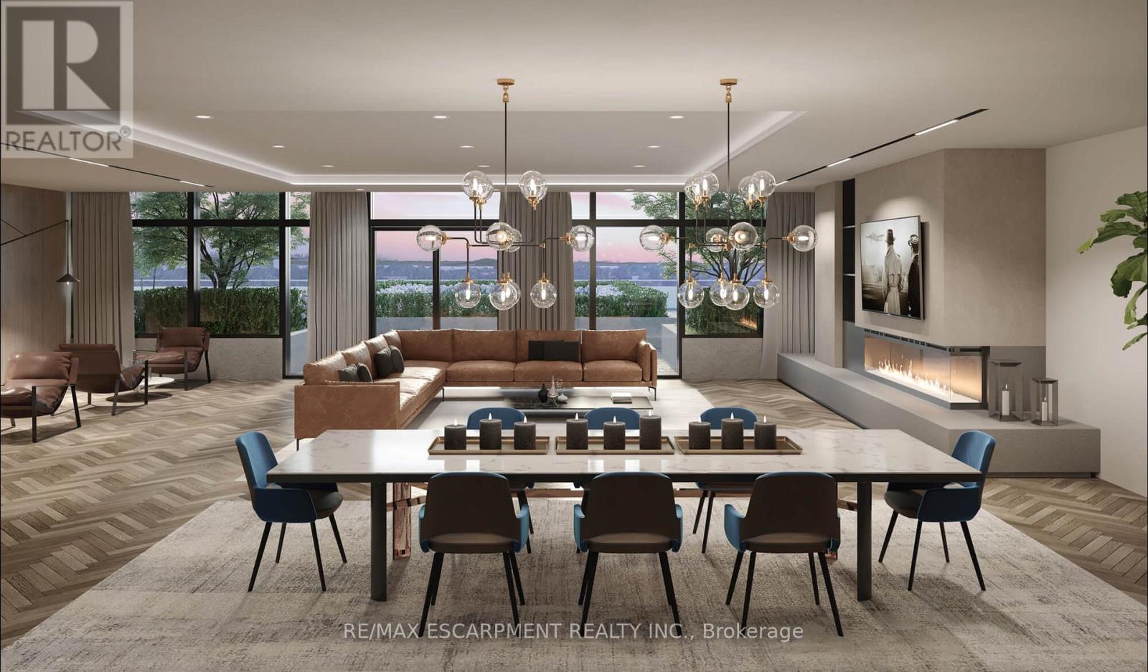
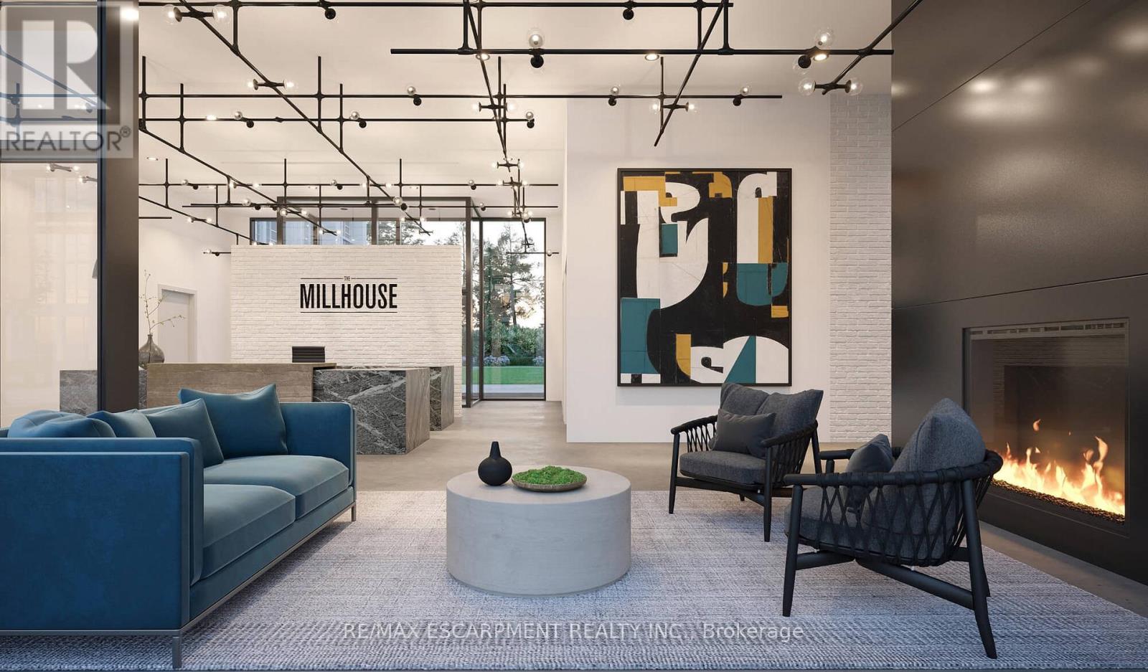
Be the first to live in the luxury Millhouse Condos in Milton! Bright with high-end finishes this 1 bed + DEN, 2 bath unit features 9-ft ceilings, luxury vinyl plank flooring throughout. The modern kitchen has a quartz countertops, backsplash and soft close cabinetry. Enjoy added everyday convenience with one parking space and one locker. Take advantage of the endless amenities you can enjoy; The 24-hour concierge service, two private party rooms, games lounge, a fully equipped fitness studio, outdoor pool with sun deck, outdoor lounge and gathering spaces, BBQ and dining areas, outdoor turf exercise space, a pet washing station and so much more! Perfectly located just a 1-minute walk to Milton GO Station and Milton Mall, with quick access to Highways 401 and 407 and minutes to Toronto Premium Outlets. Don't miss the chance to live in this brand new luxurious unit! (id:45725)
Property Details
| MLS® Number | W14170918 |
| Property Type | Single Family |
| Community Name | 1037 - TM Timberlea |
| Amenities Near By | Park, Public Transit |
| Communication Type | High Speed Internet |
| Community Features | Pets Allowed With Restrictions |
| Features | Balcony, In Suite Laundry |
| Parking Space Total | 1 |
Building
| Bathroom Total | 2 |
| Bedrooms Above Ground | 1 |
| Bedrooms Total | 1 |
| Age | New Building |
| Amenities | Storage - Locker |
| Appliances | Oven - Built-in, Dishwasher, Dryer, Microwave, Stove, Washer, Refrigerator |
| Basement Type | None |
| Cooling Type | Central Air Conditioning |
| Exterior Finish | Concrete |
| Fireplace Present | Yes |
| Heating Fuel | Natural Gas |
| Heating Type | Forced Air |
| Size Interior | 500 - 599 Sqft |
| Type | Apartment |
Parking
| Underground | |
| Garage |
Land
| Acreage | No |
| Land Amenities | Park, Public Transit |
Rooms
| Level | Type | Length | Width | Dimensions |
|---|---|---|---|---|
| Main Level | Den | 2.36 m | 1.88 m | 2.36 m x 1.88 m |
| Main Level | Kitchen | 3.45 m | 2.11 m | 3.45 m x 2.11 m |
| Main Level | Living Room | 3.35 m | 2.87 m | 3.35 m x 2.87 m |
| Main Level | Bathroom | 2.44 m | 2.24 m | 2.44 m x 2.24 m |
| Main Level | Primary Bedroom | 2.74 m | 3.12 m | 2.74 m x 3.12 m |
| Main Level | Bathroom | 2.74 m | 1.85 m | 2.74 m x 1.85 m |
Interested?
Contact us for more information

The trademarks REALTOR®, REALTORS®, and the REALTOR® logo are controlled by The Canadian Real Estate Association (CREA) and identify real estate professionals who are members of CREA. The trademarks MLS®, Multiple Listing Service® and the associated logos are owned by The Canadian Real Estate Association (CREA) and identify the quality of services provided by real estate professionals who are members of CREA. The trademark DDF® is owned by The Canadian Real Estate Association (CREA) and identifies CREA's Data Distribution Facility (DDF®)
Toronto Real Estate Board
RE/MAX Escarpment Realty Inc.
November 11 2026 05:34:34
