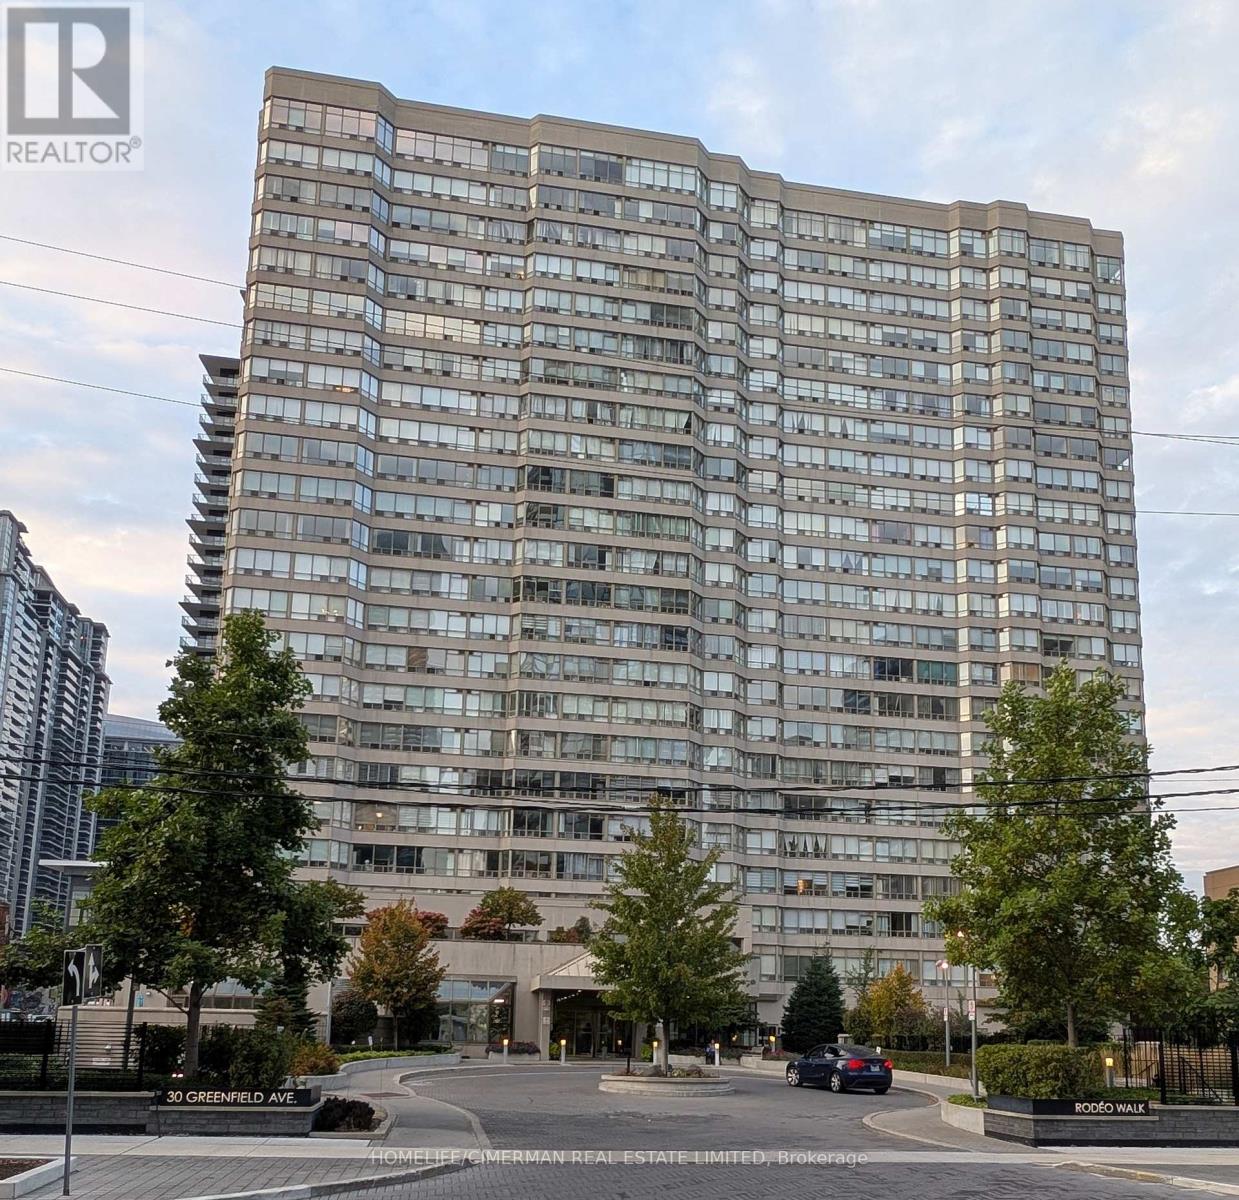
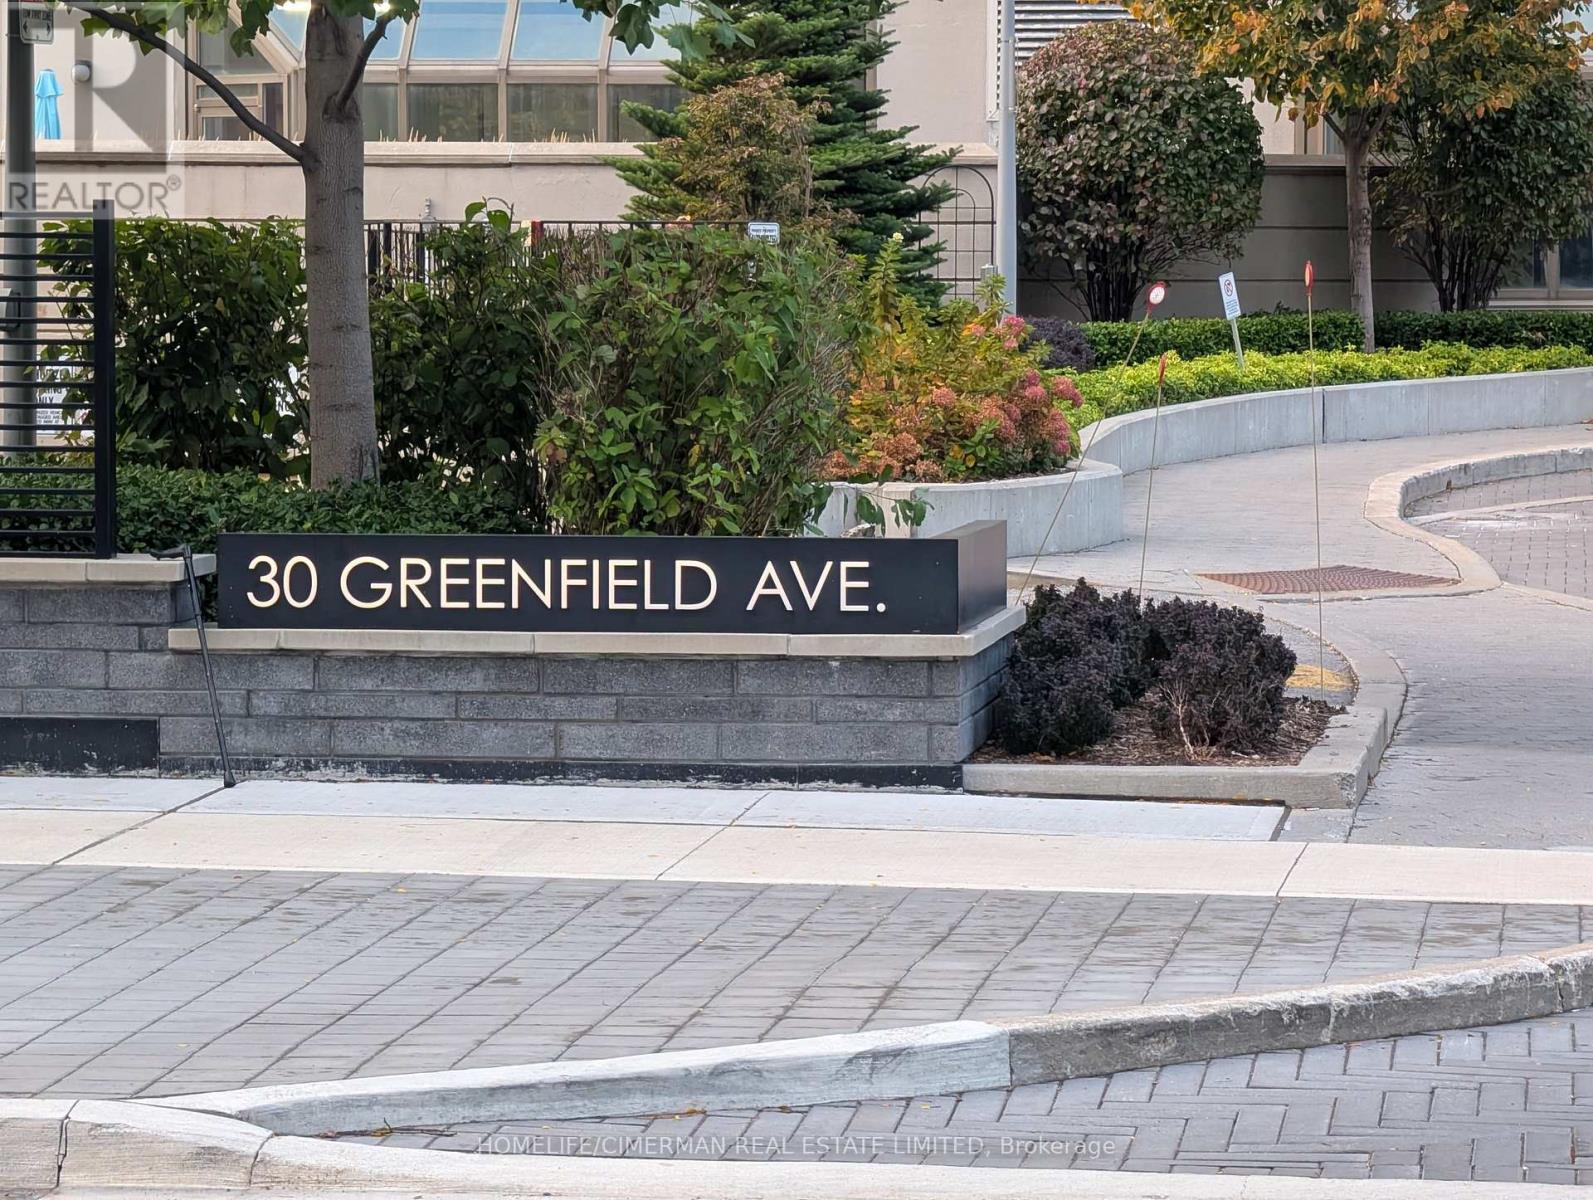
610 - 30 Greenfield Avenue Toronto (Willowdale East), Ontario M2N 6N3

$628,800Maintenance, Heat, Electricity, Water, Cable TV, Common Area Maintenance, Insurance, Parking
$1,300.82 Monthly
Maintenance, Heat, Electricity, Water, Cable TV, Common Area Maintenance, Insurance, Parking
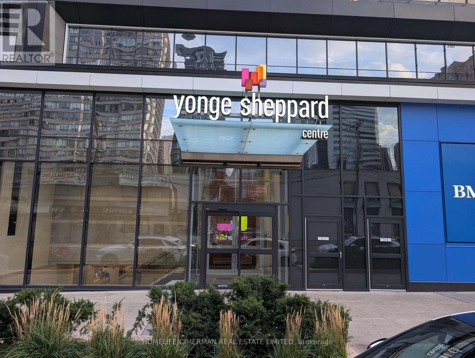
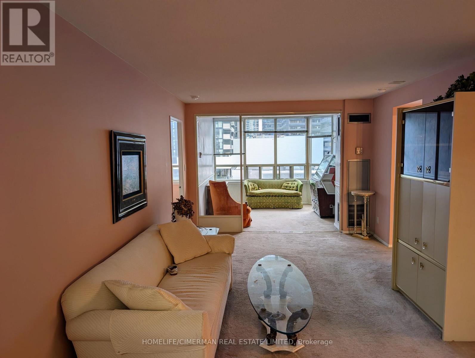
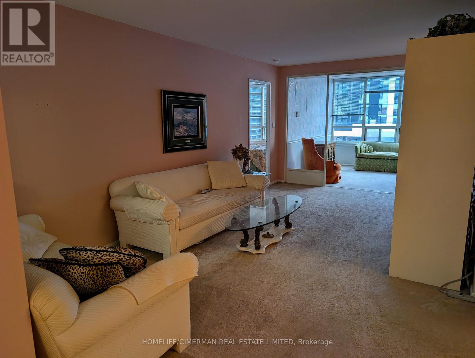
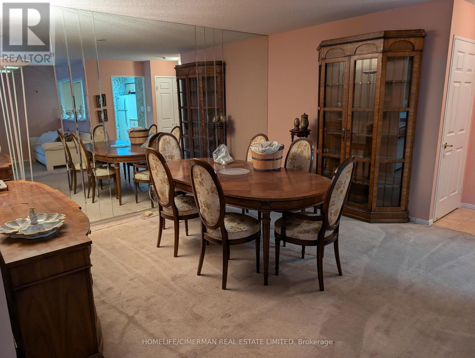
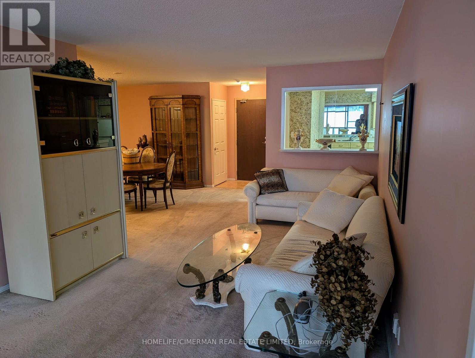
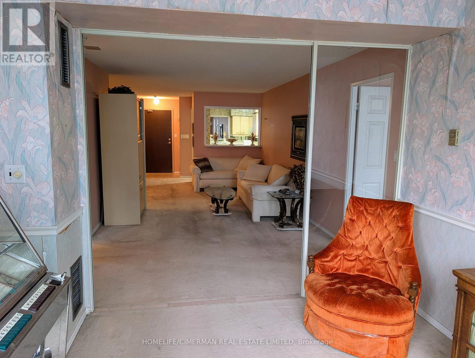
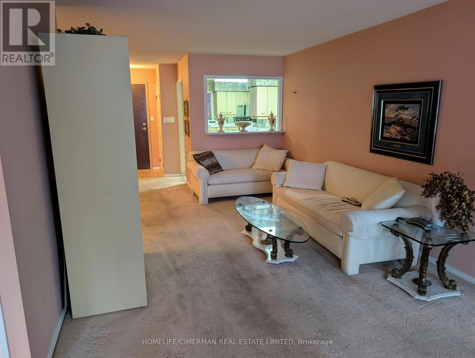
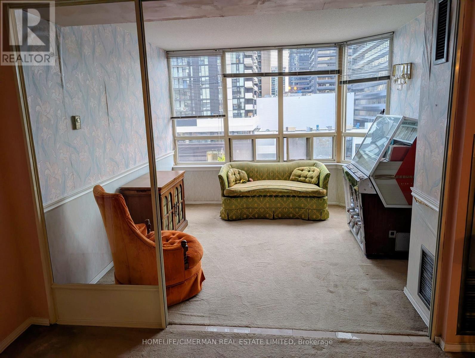
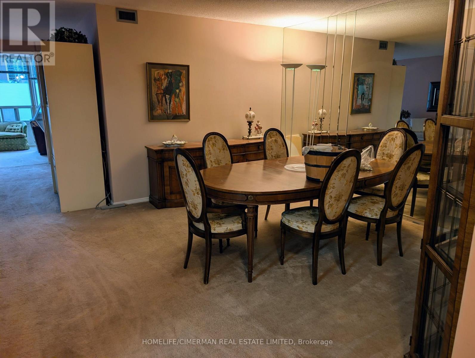
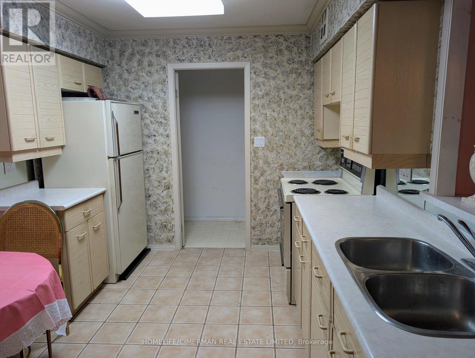
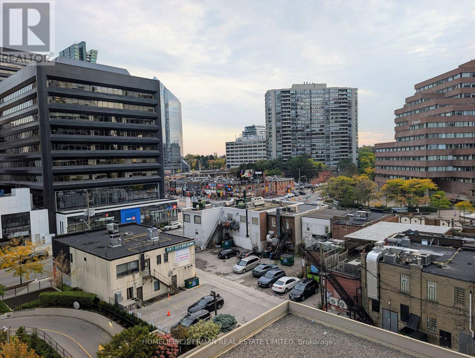
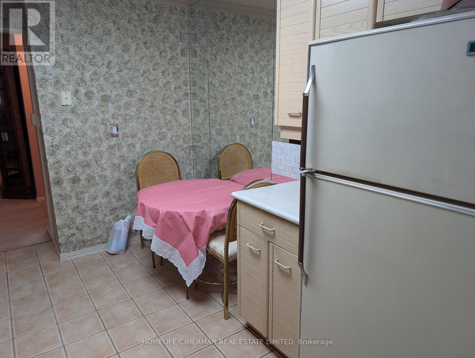
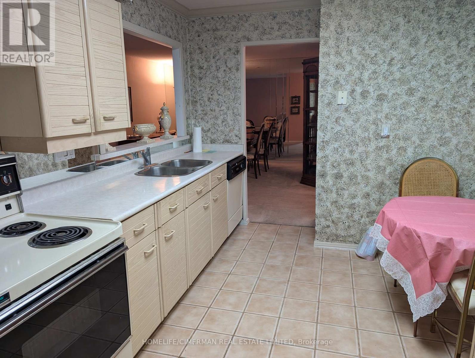
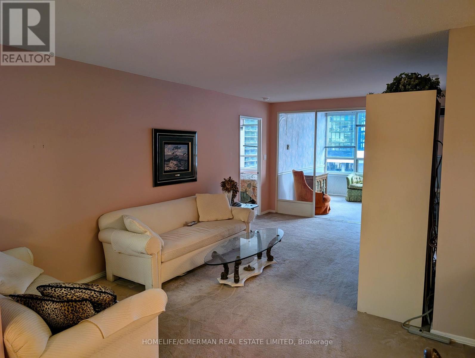
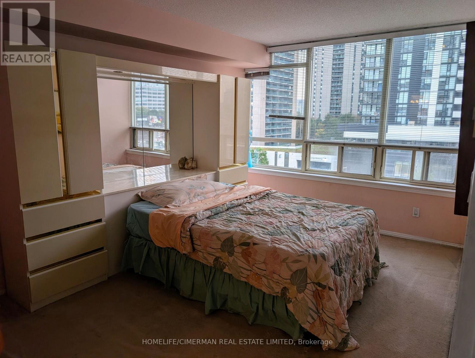
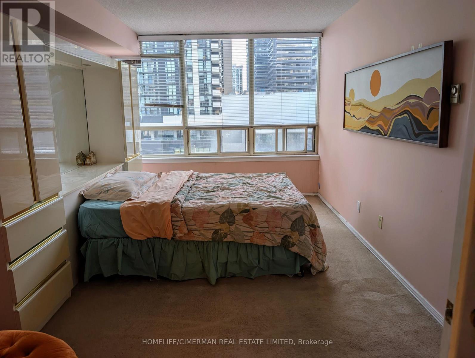
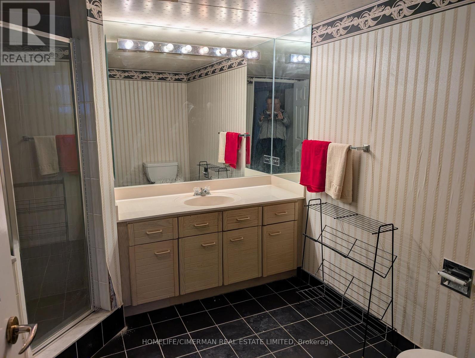
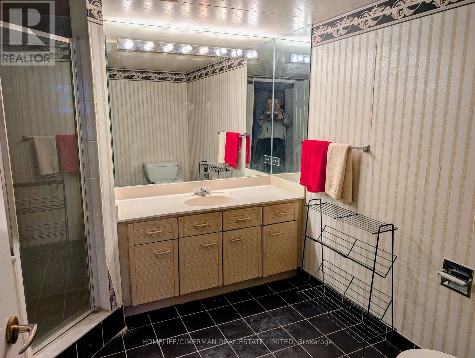
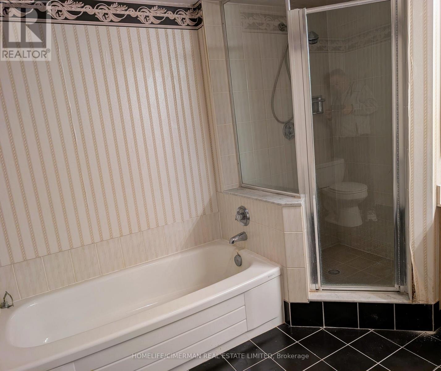
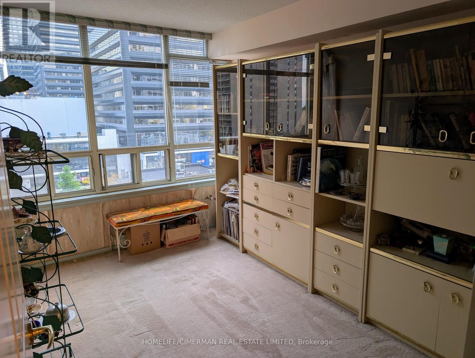
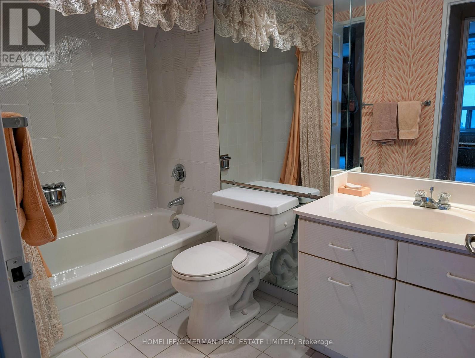
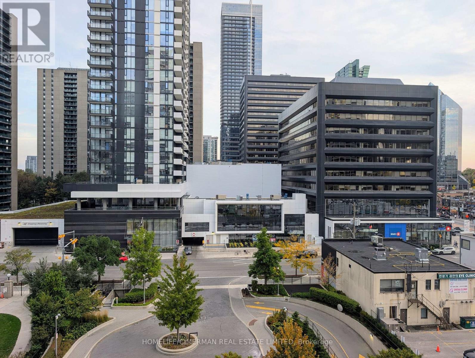
$1,300.82 MonthlyOVERSIZED Unit in TOP, Convenient AAA Location. South Facing 1270 Sq.Ft., Split 2 Bedroom, 2 Full Bathrooms and Large Solarium, that Can Be Used As 3rd Bedroom Or Private Office. This Spacious Unit Features Separate Living And Dining Areas, Solarium/Den, a large ensuite locker, and so much MORE! This Unit is Clean and Ready to Move in or Update to Your Own Taste. NOTE: The Condo Fee includes all utilities, internet, and cable TV. Close to the TTC, Schools, Shopping, Hwy 401, and Loads of restaurants and supermarkets. Step across the Street to enter the subway (id:45725)
Property Details
| MLS® Number | C14029650 |
| Property Type | Single Family |
| Community Name | Willowdale East |
| Community Features | Pets Allowed With Restrictions |
| Parking Space Total | 1 |
Building
| Bathroom Total | 2 |
| Bedrooms Above Ground | 2 |
| Bedrooms Below Ground | 1 |
| Bedrooms Total | 3 |
| Appliances | Blinds, Dishwasher, Dryer, Stove, Washer, Refrigerator |
| Basement Type | None |
| Cooling Type | Central Air Conditioning |
| Exterior Finish | Concrete |
| Flooring Type | Carpeted, Ceramic |
| Heating Fuel | Natural Gas |
| Heating Type | Forced Air |
| Size Interior | 1200 - 1399 Sqft |
| Type | Apartment |
Parking
| Underground | |
| Garage |
Land
| Acreage | No |
Rooms
| Level | Type | Length | Width | Dimensions |
|---|---|---|---|---|
| Main Level | Living Room | 6.06 m | 3.36 m | 6.06 m x 3.36 m |
| Main Level | Dining Room | 4.53 m | 4.04 m | 4.53 m x 4.04 m |
| Main Level | Kitchen | 3.6 m | 2.52 m | 3.6 m x 2.52 m |
| Main Level | Primary Bedroom | 6.49 m | 3.25 m | 6.49 m x 3.25 m |
| Main Level | Bedroom 2 | 3.92 m | 2.63 m | 3.92 m x 2.63 m |
| Main Level | Solarium | 3.32 m | 3.21 m | 3.32 m x 3.21 m |
Interested?
Contact us for more information

The trademarks REALTOR®, REALTORS®, and the REALTOR® logo are controlled by The Canadian Real Estate Association (CREA) and identify real estate professionals who are members of CREA. The trademarks MLS®, Multiple Listing Service® and the associated logos are owned by The Canadian Real Estate Association (CREA) and identify the quality of services provided by real estate professionals who are members of CREA. The trademark DDF® is owned by The Canadian Real Estate Association (CREA) and identifies CREA's Data Distribution Facility (DDF®)
Toronto Real Estate Board
Homelife/cimerman Real Estate Limited, Soltanian Real Estate Inc.
October 14 2026 01:30:12
