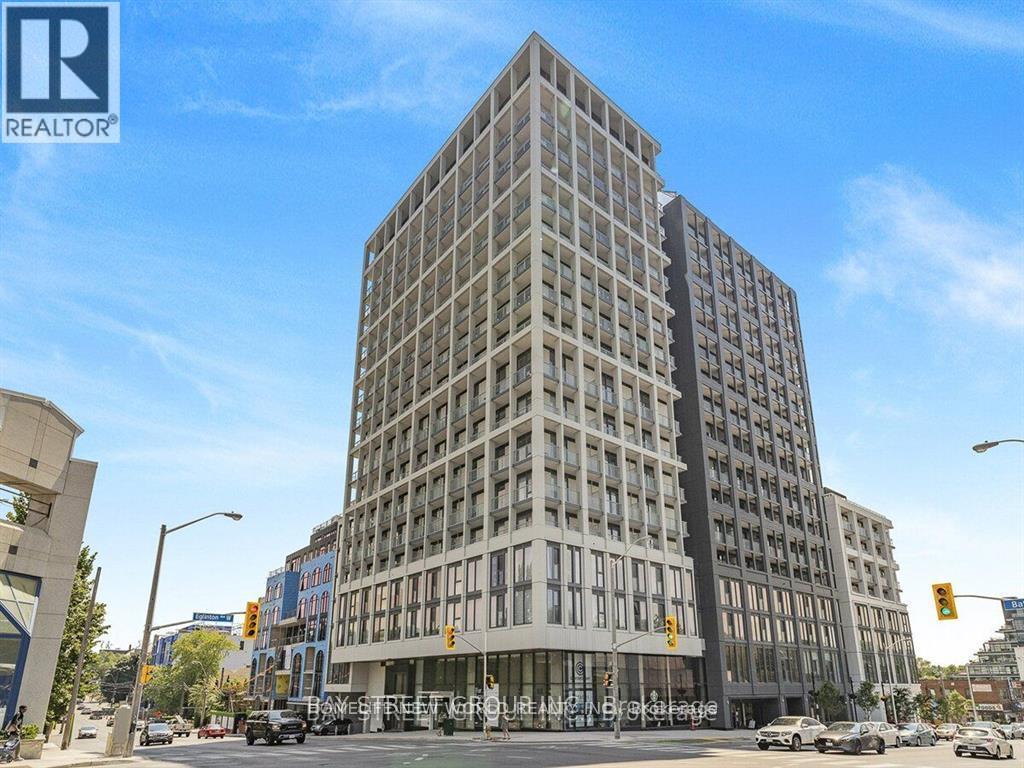
610 - 2020 Bathurst Street Toronto (Humewood-Cedarvale), Ontario M5P 0A6

$2,780 Monthly
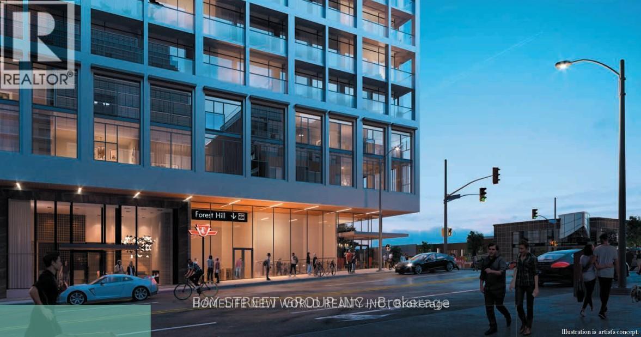
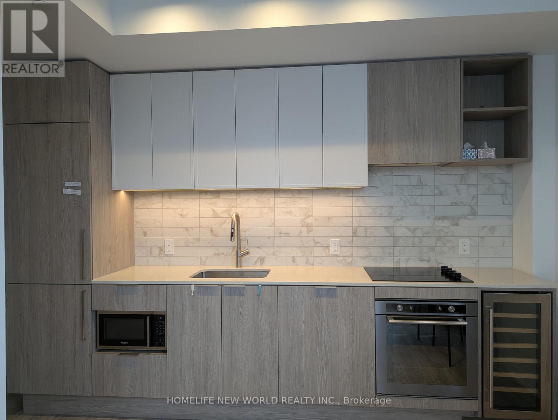
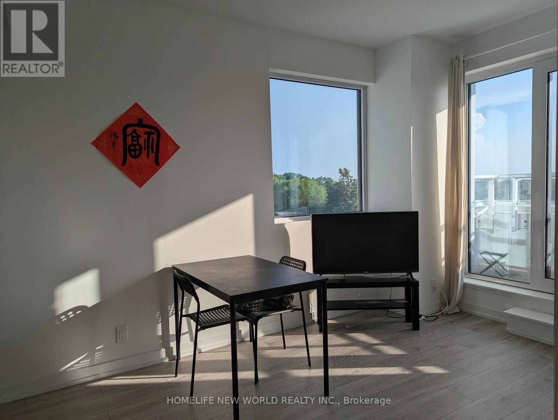
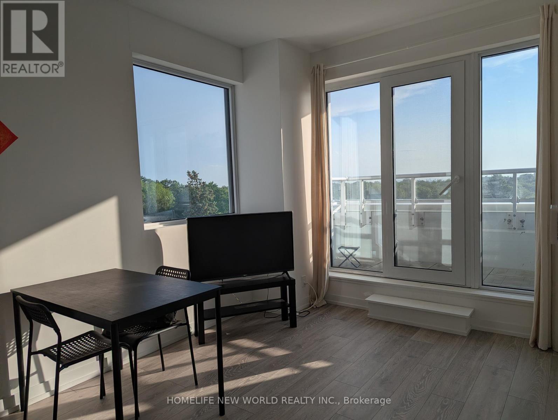
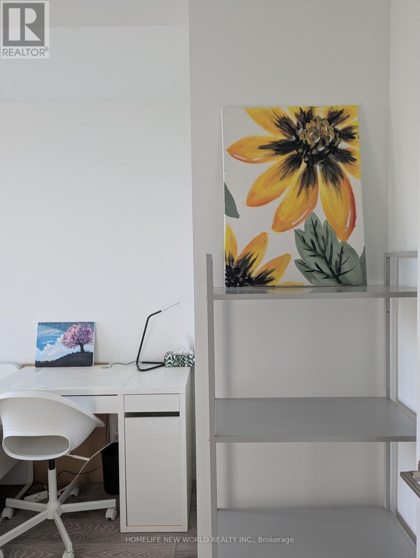
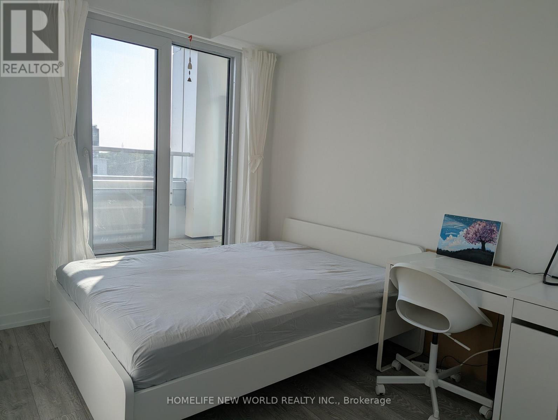
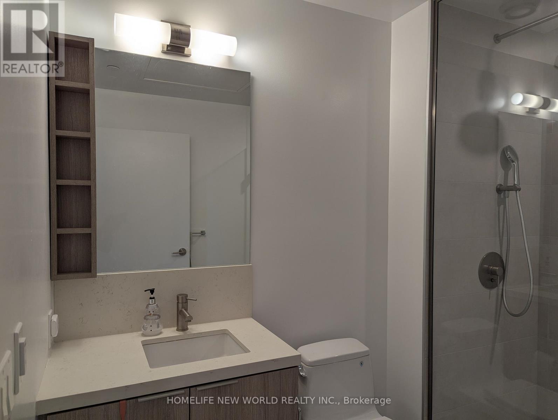
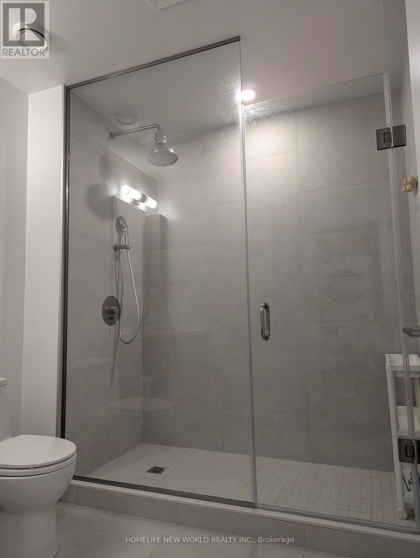
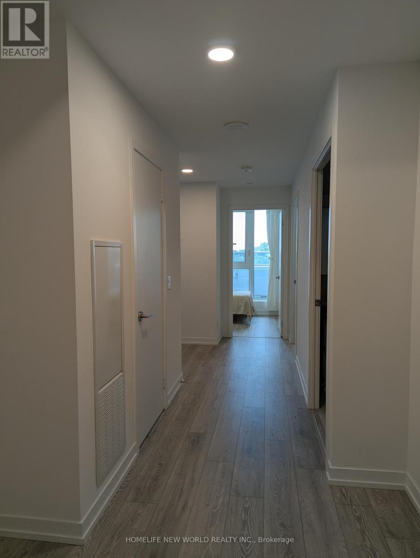
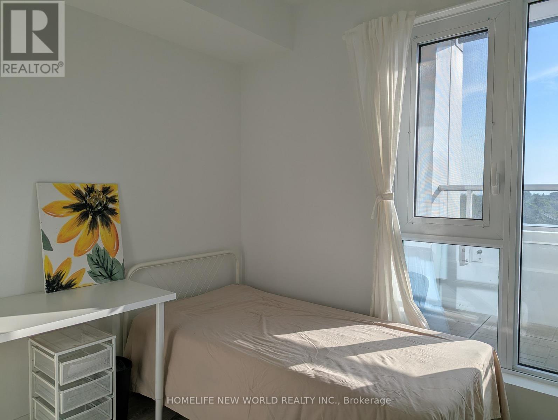
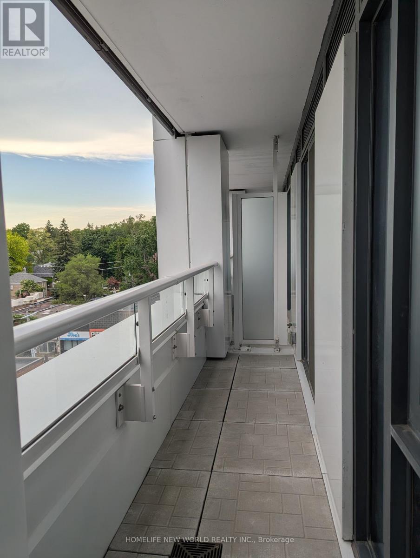
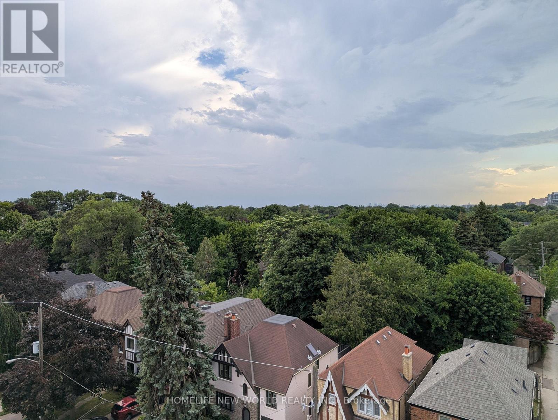
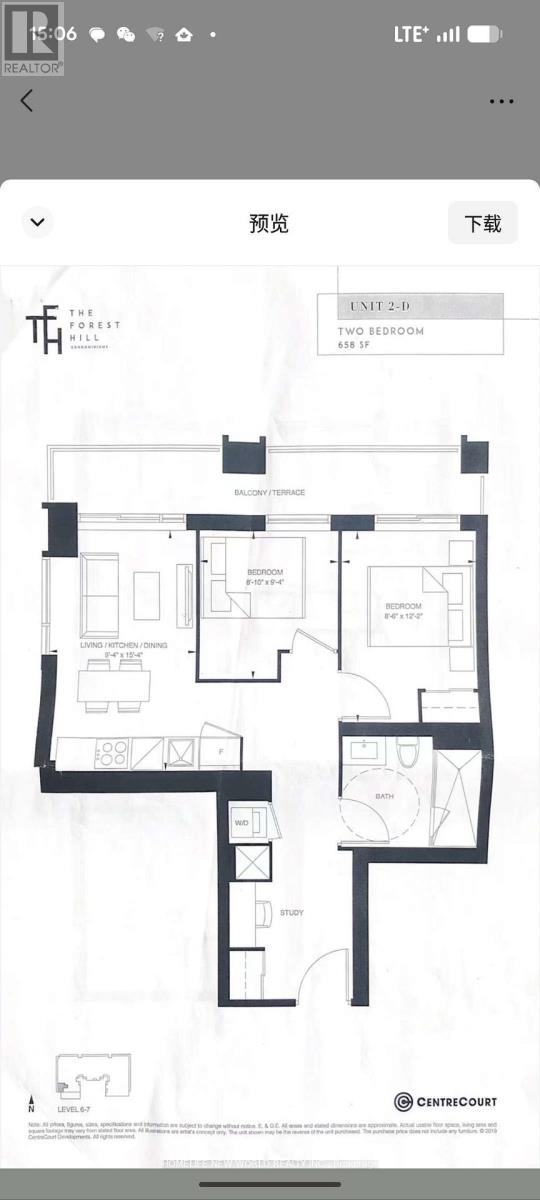
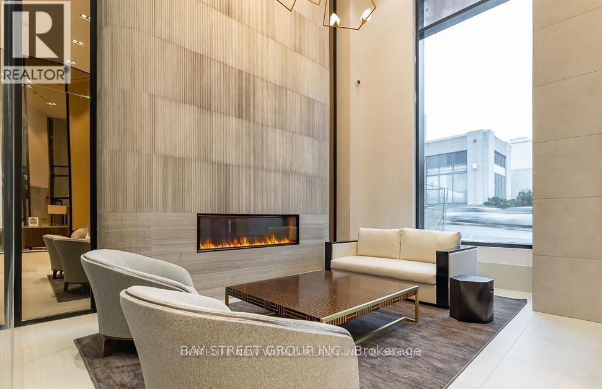
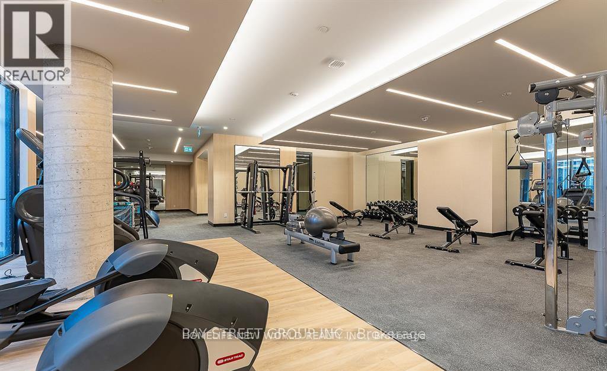
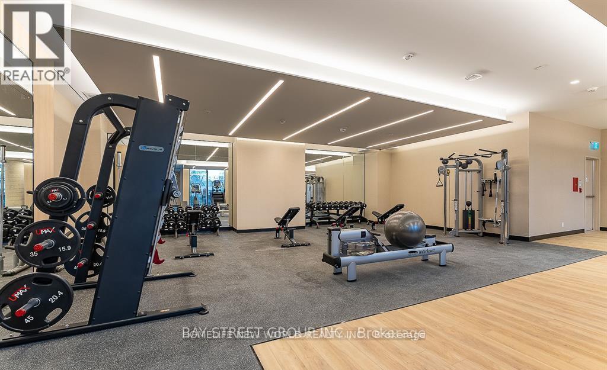
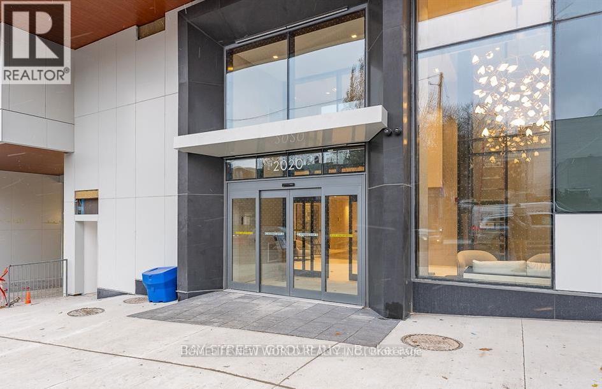
Don't Miss Your Chance To Move Into This 2 Year New, Fully Furnished Condo Residence In The Prestigious Forest Hill Neighbourhood! High-Demand Community, Unbeatable Location. Spacious 2-Bedroom, 1-Bathroom Unit With A Practical Layout And No Wasted Space. Featuring Soaring Ceilings, Massive Windows In Both Bedrooms For A Bright, Sun-Filled Space, And A Private Balcony With South West - Facing Views Over the quiet neighboorhood. Designer Kitchen With Integrated High-End Appliances, Quartz Countertops, And Sleek Cabinetry - Perfect For Cooking Or Entertaining. One Contemporary Full Bathrooms With Modern Finishes. Move-In Ready, Stylishly Furnished Throughout. Unbeatable Building Amenities Include 24-Hr Concierge, Gym With Yoga Studio, Co-Working Space, Party Room, Guest Suites, And Rooftop Deck With BBQs. Sought-After Location In The Heart Of Midtown, With Direct Access To The Eglinton Crosstown LRT Right From The Building. Steps To Upscale Shops, Dining, And Top-Rated Schools. Easy Access To The 401. (id:45725)
Property Details
| MLS® Number | C13530318 |
| Property Type | Single Family |
| Community Name | Humewood-Cedarvale |
| Amenities Near By | Public Transit |
| Community Features | Pets Not Allowed |
| Features | Elevator |
| Parking Space Total | 1 |
Building
| Bathroom Total | 1 |
| Bedrooms Above Ground | 2 |
| Bedrooms Total | 2 |
| Age | 0 To 5 Years |
| Amenities | Exercise Centre, Party Room, Visitor Parking, Security/concierge |
| Appliances | Cooktop, Dishwasher, Dryer, Microwave, Oven, Hood Fan, Washer, Window Coverings, Refrigerator |
| Basement Type | None |
| Cooling Type | Central Air Conditioning |
| Exterior Finish | Brick, Concrete Block |
| Fire Protection | Security Guard, Security System, Smoke Detectors |
| Heating Fuel | Natural Gas |
| Heating Type | Forced Air |
| Size Interior | 600 - 699 Sqft |
| Type | Apartment |
Parking
| Underground | |
| Garage |
Land
| Acreage | No |
| Land Amenities | Public Transit |
Rooms
| Level | Type | Length | Width | Dimensions |
|---|---|---|---|---|
| Flat | Living Room | 4.27 m | 5.8 m | 4.27 m x 5.8 m |
| Flat | Bedroom | 2.56 m | 2.53 m | 2.56 m x 2.53 m |
| Flat | Bedroom 2 | 3.32 m | 2.47 m | 3.32 m x 2.47 m |
| Flat | Bathroom | Measurements not available | ||
| Flat | Kitchen | 4.27 m | 5.8 m | 4.27 m x 5.8 m |
| Flat | Dining Room | 4.27 m | 5.8 m | 4.27 m x 5.8 m |
Interested?
Contact us for more information

The trademarks REALTOR®, REALTORS®, and the REALTOR® logo are controlled by The Canadian Real Estate Association (CREA) and identify real estate professionals who are members of CREA. The trademarks MLS®, Multiple Listing Service® and the associated logos are owned by The Canadian Real Estate Association (CREA) and identify the quality of services provided by real estate professionals who are members of CREA. The trademark DDF® is owned by The Canadian Real Estate Association (CREA) and identifies CREA's Data Distribution Facility (DDF®)
Toronto Real Estate Board
Homelife New World Realty Inc.
July 07 2026 03:30:14
