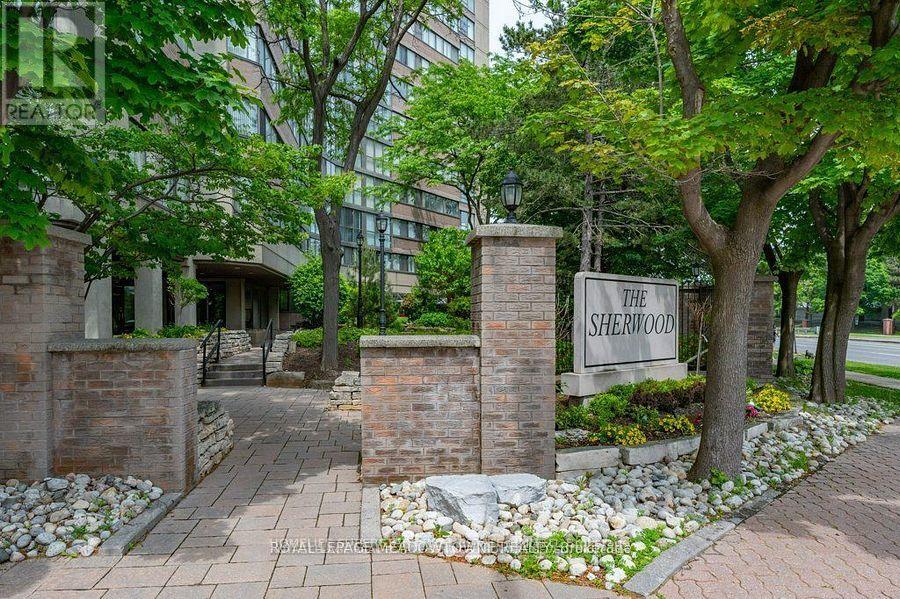
605 - 4235 Sherwoodtowne Boulevard Mississauga (City Centre), Ontario L4Z 1W3

$2,600 Monthly
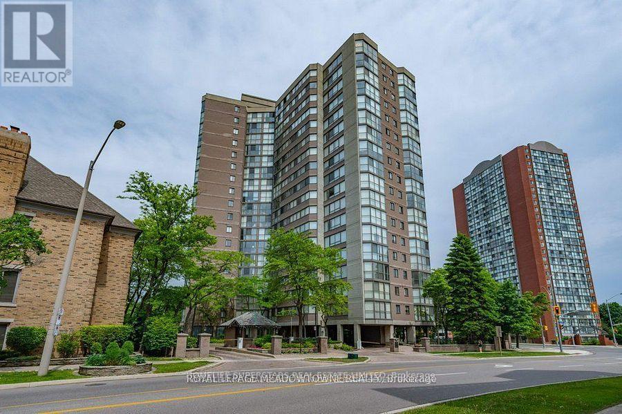
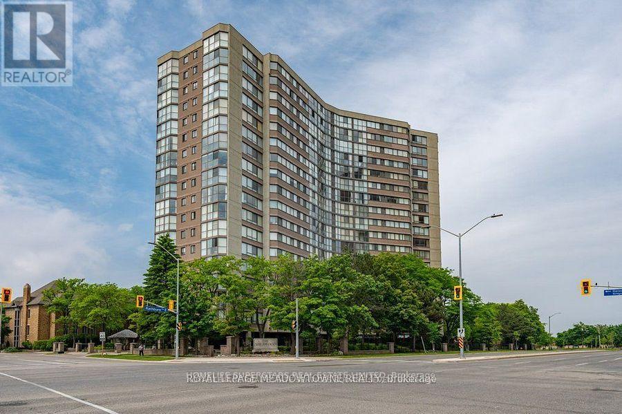
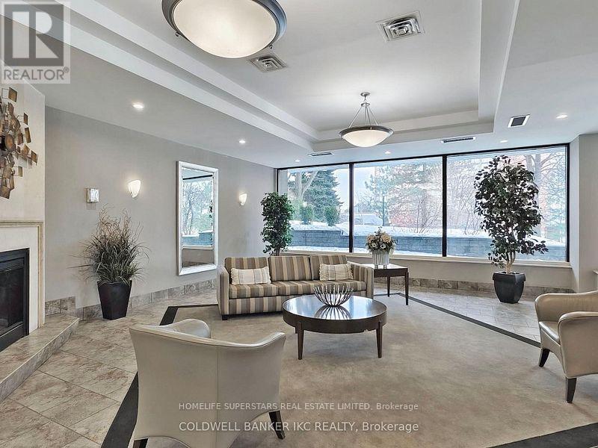
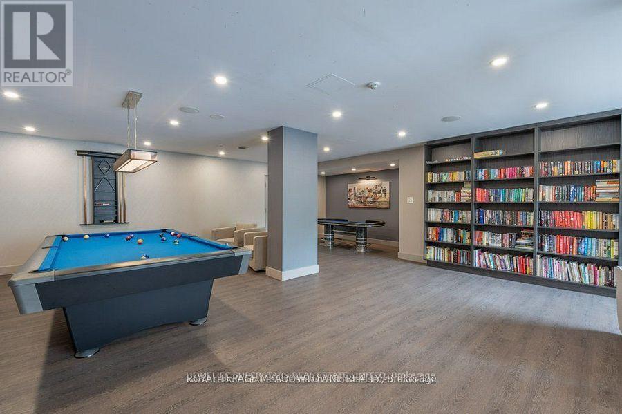
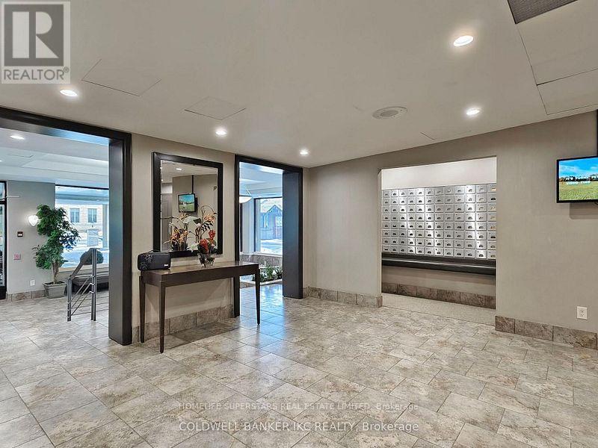
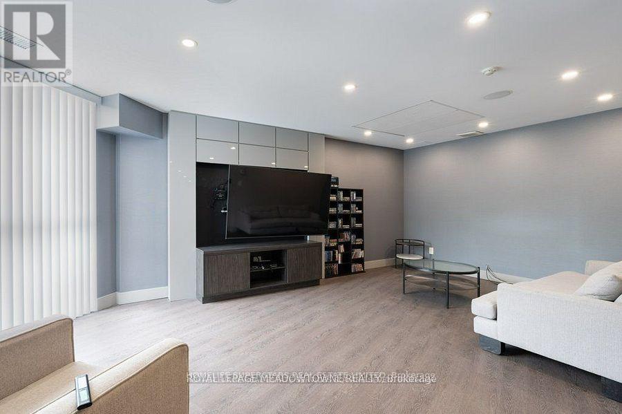
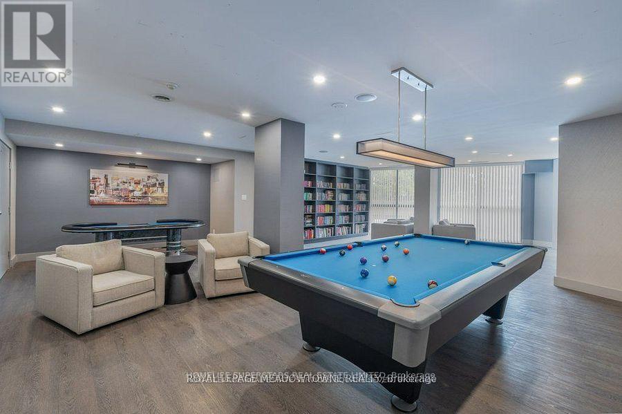
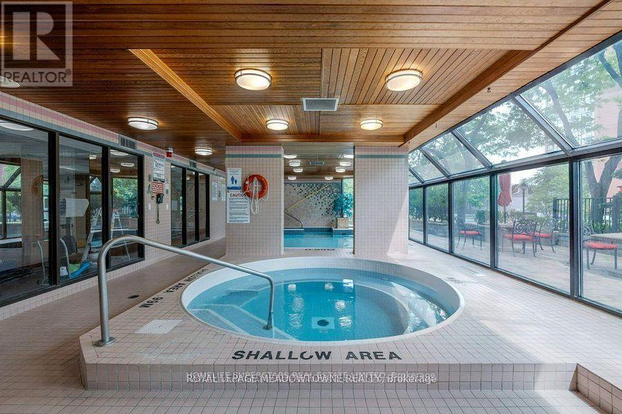
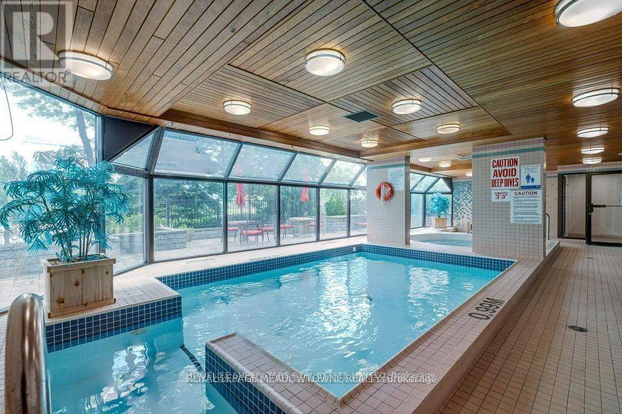
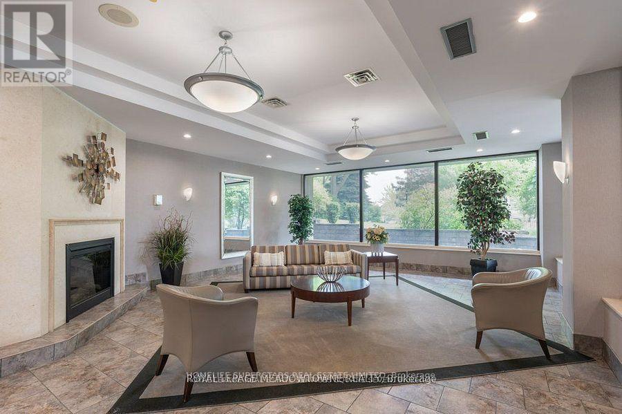
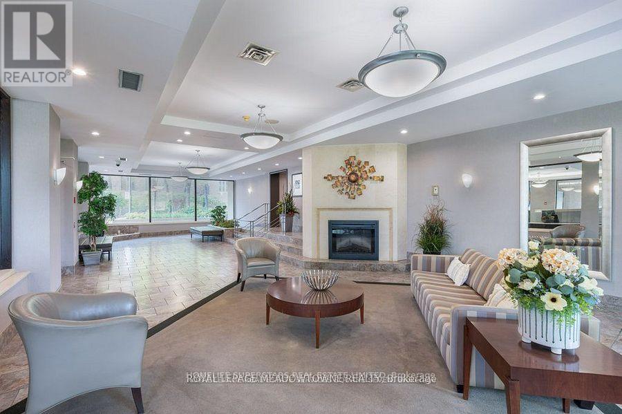
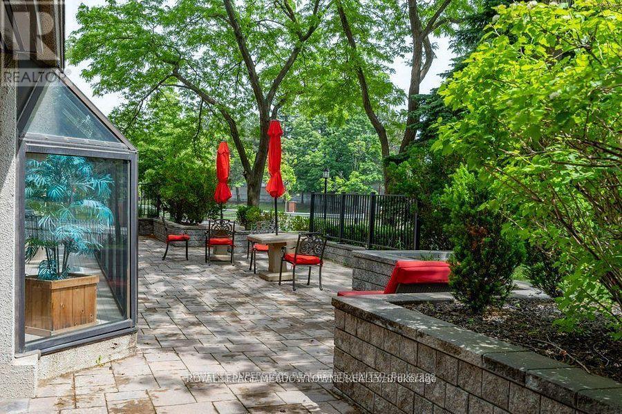
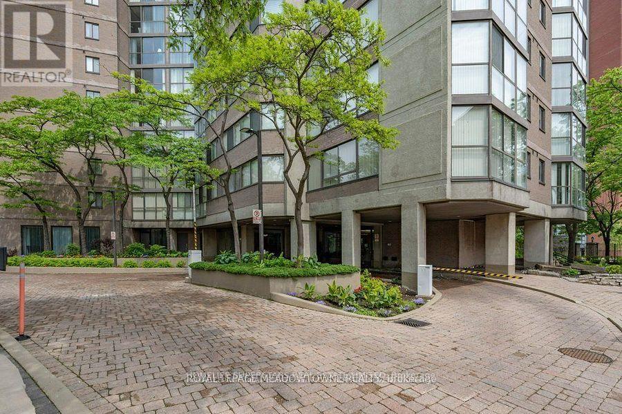
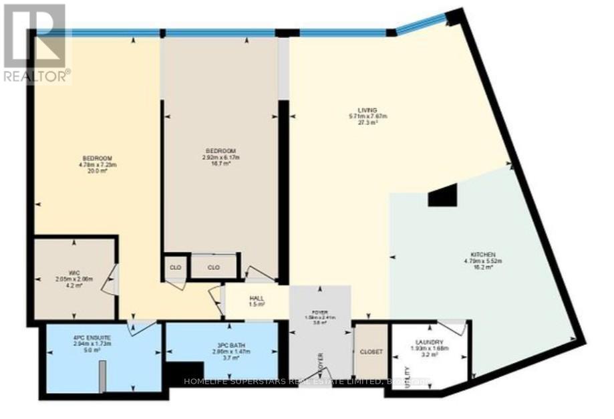
Experience luxury living in the heart of Mississauga! Bright and spacious 6th-floor suite with breathtaking south-west city views through floor-to-ceiling windows in the living/dining area and solarium. This beautifully maintained unit features an upgraded kitchen with granite countertops, stainless steel appliances, in-suite laundry, a generous primary bedroom with a huge walk-in closet and renovated ensuite Jacuzzi, plus a renovated second bathroom with walk-in shower. Ceramic flooring in the kitchen, foyer, bathrooms and solarium, with premium Berber carpet throughout the living areas and bedrooms. Includes one underground parking space and one locker. Enjoy hotel-style amenities including 24-hour concierge, security, controlled building access, indoor swimming pool, hot tub, sauna, fitness centre, guest suite and outdoor patio. Unbeatable location just steps to public transit, minutes to Square One Shopping Centre, Sheridan College, Celebration Square, restaurants, shopping and entertainment, with less than one minute to Hwy 403. Vacant and available for immediate occupancy. Ideal for professionals or a small family seeking comfort, convenience and an exceptional lifestyle. (id:45725)
Property Details
| MLS® Number | W13524990 |
| Property Type | Single Family |
| Community Name | City Centre |
| Community Features | Pets Allowed With Restrictions |
| Features | In Suite Laundry, Guest Suite, Sauna |
| Parking Space Total | 1 |
Building
| Bathroom Total | 2 |
| Bedrooms Above Ground | 2 |
| Bedrooms Total | 2 |
| Amenities | Separate Electricity Meters, Storage - Locker |
| Appliances | Dishwasher, Microwave, Stove, Window Coverings, Refrigerator |
| Basement Type | None |
| Cooling Type | Central Air Conditioning |
| Exterior Finish | Concrete |
| Flooring Type | Ceramic |
| Heating Fuel | Natural Gas |
| Heating Type | Forced Air, Heat Pump |
| Size Interior | 1200 - 1399 Sqft |
| Type | Apartment |
Parking
| Underground | |
| Garage |
Land
| Acreage | No |
Rooms
| Level | Type | Length | Width | Dimensions |
|---|---|---|---|---|
| Flat | Living Room | 7.37 m | 3.59 m | 7.37 m x 3.59 m |
| Flat | Dining Room | 7.37 m | 3.59 m | 7.37 m x 3.59 m |
| Flat | Primary Bedroom | 5.19 m | 3.25 m | 5.19 m x 3.25 m |
| Flat | Bedroom 2 | 3.48 m | 2.96 m | 3.48 m x 2.96 m |
| Flat | Sunroom | 3.5 m | 2.5 m | 3.5 m x 2.5 m |
| Flat | Kitchen | 5.05 m | 2.35 m | 5.05 m x 2.35 m |
Interested?
Contact us for more information

The trademarks REALTOR®, REALTORS®, and the REALTOR® logo are controlled by The Canadian Real Estate Association (CREA) and identify real estate professionals who are members of CREA. The trademarks MLS®, Multiple Listing Service® and the associated logos are owned by The Canadian Real Estate Association (CREA) and identify the quality of services provided by real estate professionals who are members of CREA. The trademark DDF® is owned by The Canadian Real Estate Association (CREA) and identifies CREA's Data Distribution Facility (DDF®)
Toronto Real Estate Board
Homelife Superstars Real Estate Limited
July 06 2026 04:36:26
