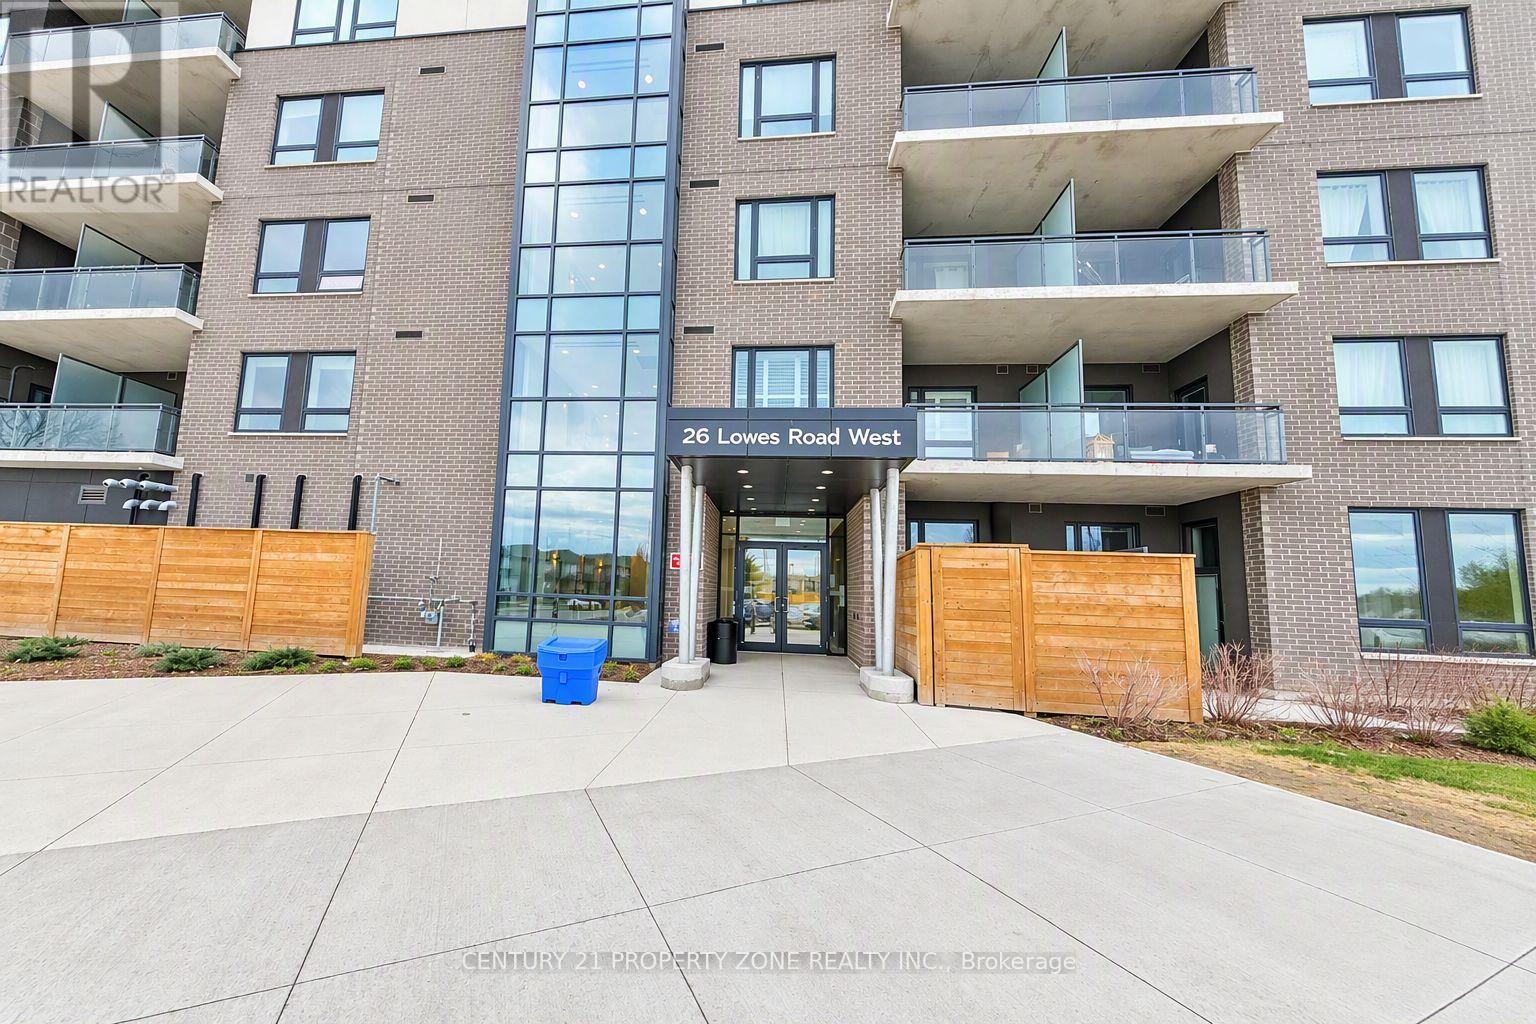
604 - 26 Lowes Road Guelph (Clairfields/hanlon Business Park), Ontario N1G 4X2

$525,000Maintenance, Parking, Common Area Maintenance, Insurance
$458.61 Monthly
Maintenance, Parking, Common Area Maintenance, Insurance
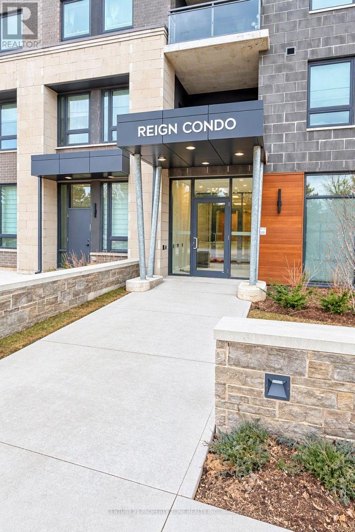
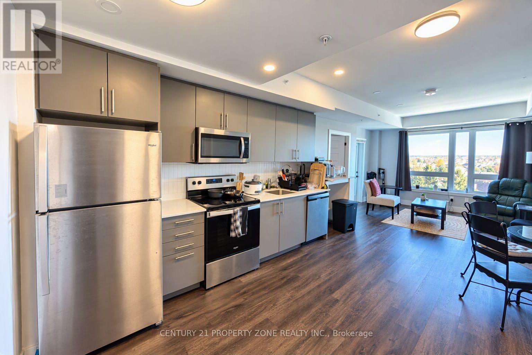
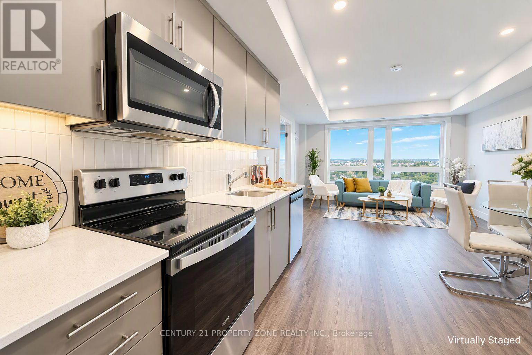
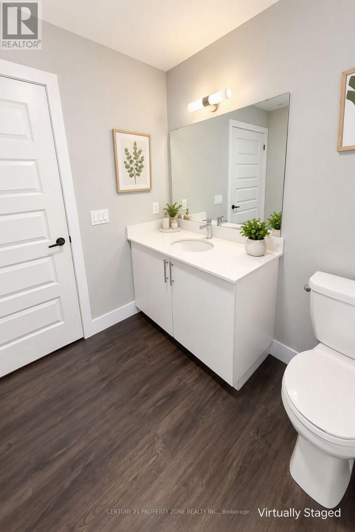
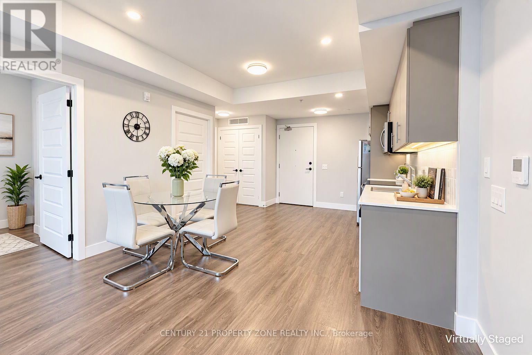
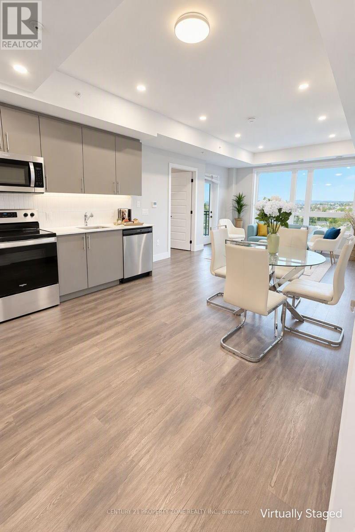
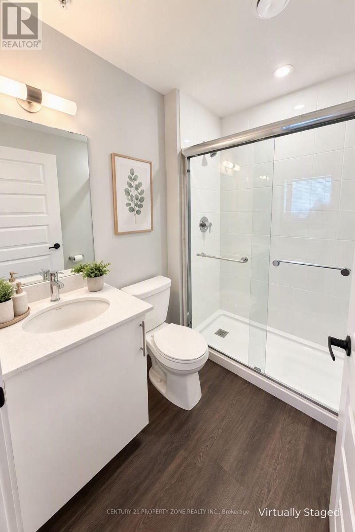
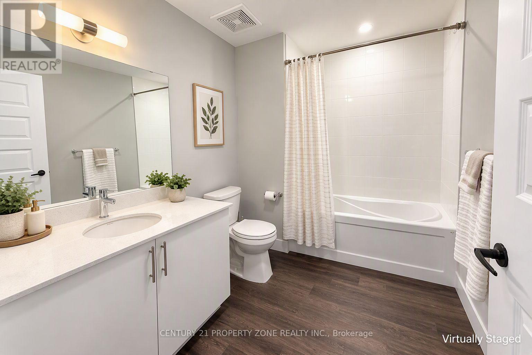
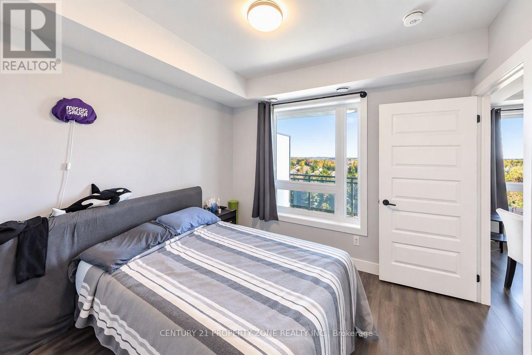
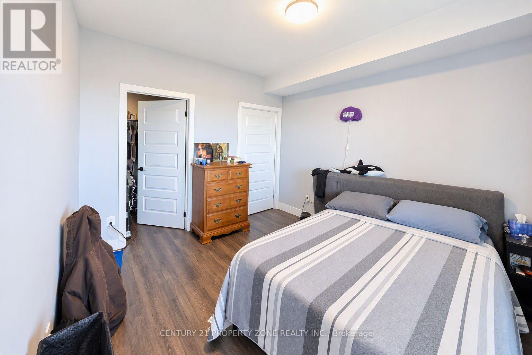
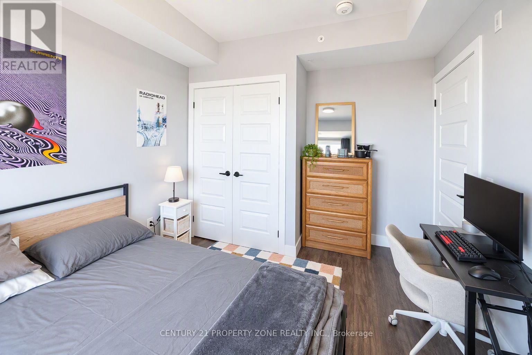
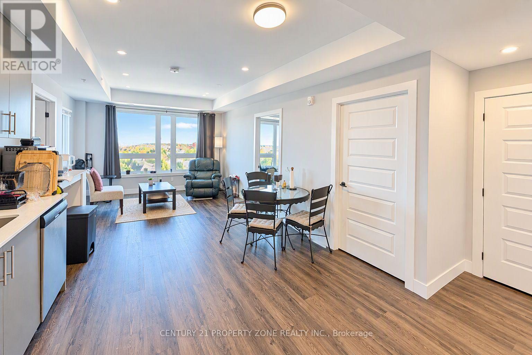
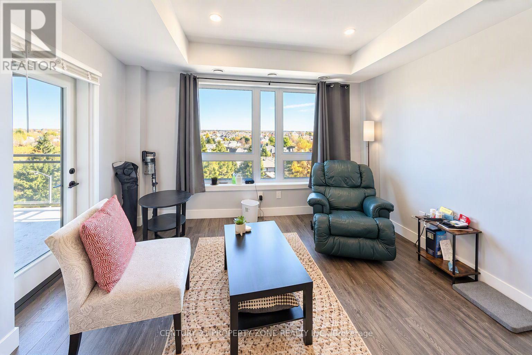
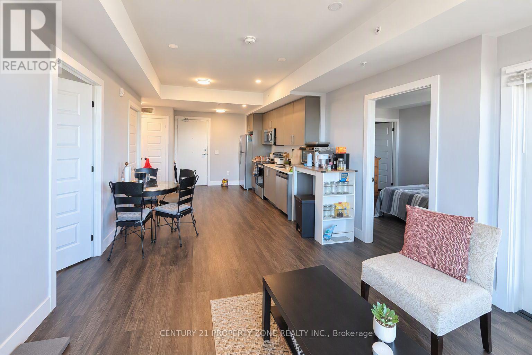
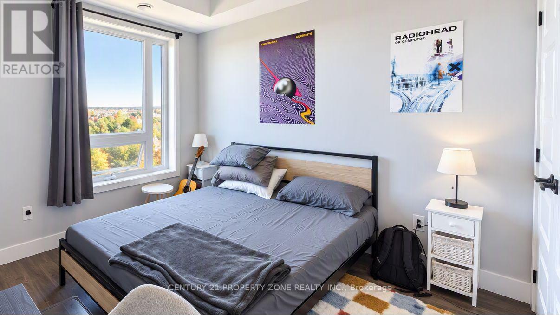
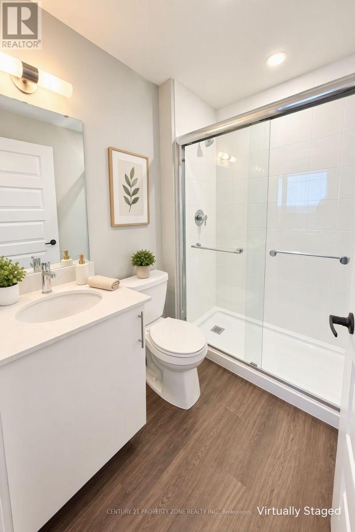
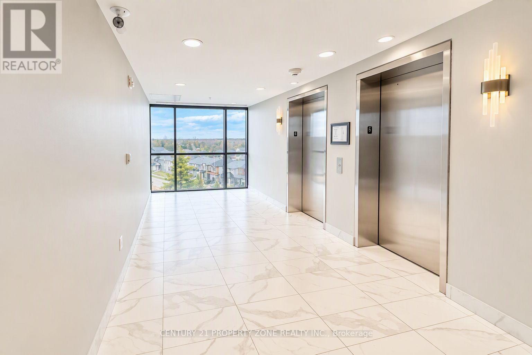
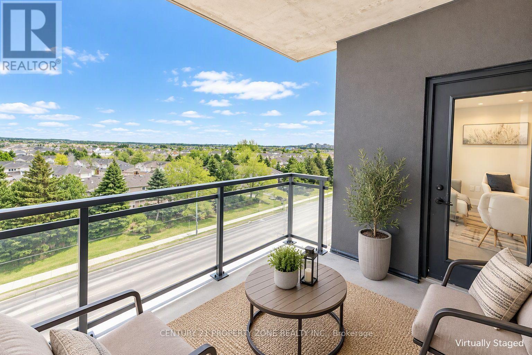
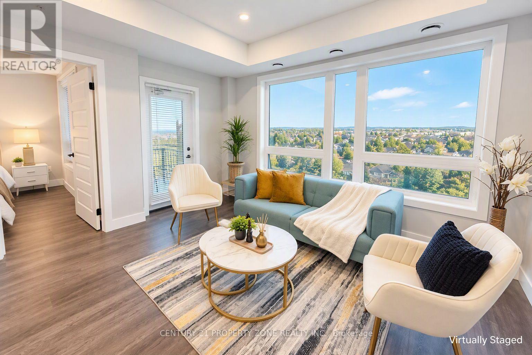
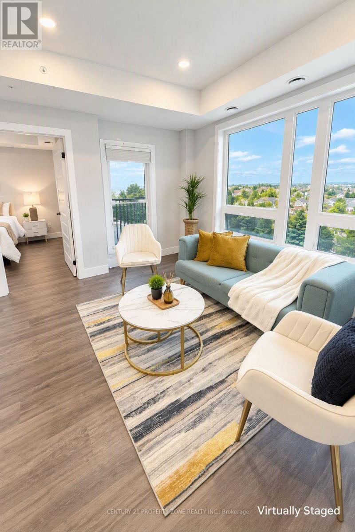
$458.61 MonthlyThis bright and beautifully maintained 2-bedroom, 2-bathroom condo perched on the top floor of one of Guelph'smost sought-after buildings. Located in a family-friendly neighborhood, this rare unit boasts breathtakingscenic views, visible from every bedroom and the spacious living area, thanks to large, light-filled windowsthroughout.Step inside to discover a well-designed layout with an open-concept living and dining space, a modern kitchen,and generously sized bedrooms, including a primary suite with its own ensuite bathroom. The abundance ofnatural light and peaceful surroundings create a warm and welcoming atmosphere that truly feels like home.Situated at 26 Lowes Road, you'll enjoy quiet residential living with convenient access to schools, parks,shops, and transit options. Whether you're a small family, young professionals, or downsizers, this top-floor gem offers both comfort and convenience in one of Guelph's most desirable communities. (id:45725)
Property Details
| MLS® Number | X14140568 |
| Property Type | Single Family |
| Community Name | Clairfields/Hanlon Business Park |
| Community Features | Pets Allowed With Restrictions |
| Equipment Type | Water Heater |
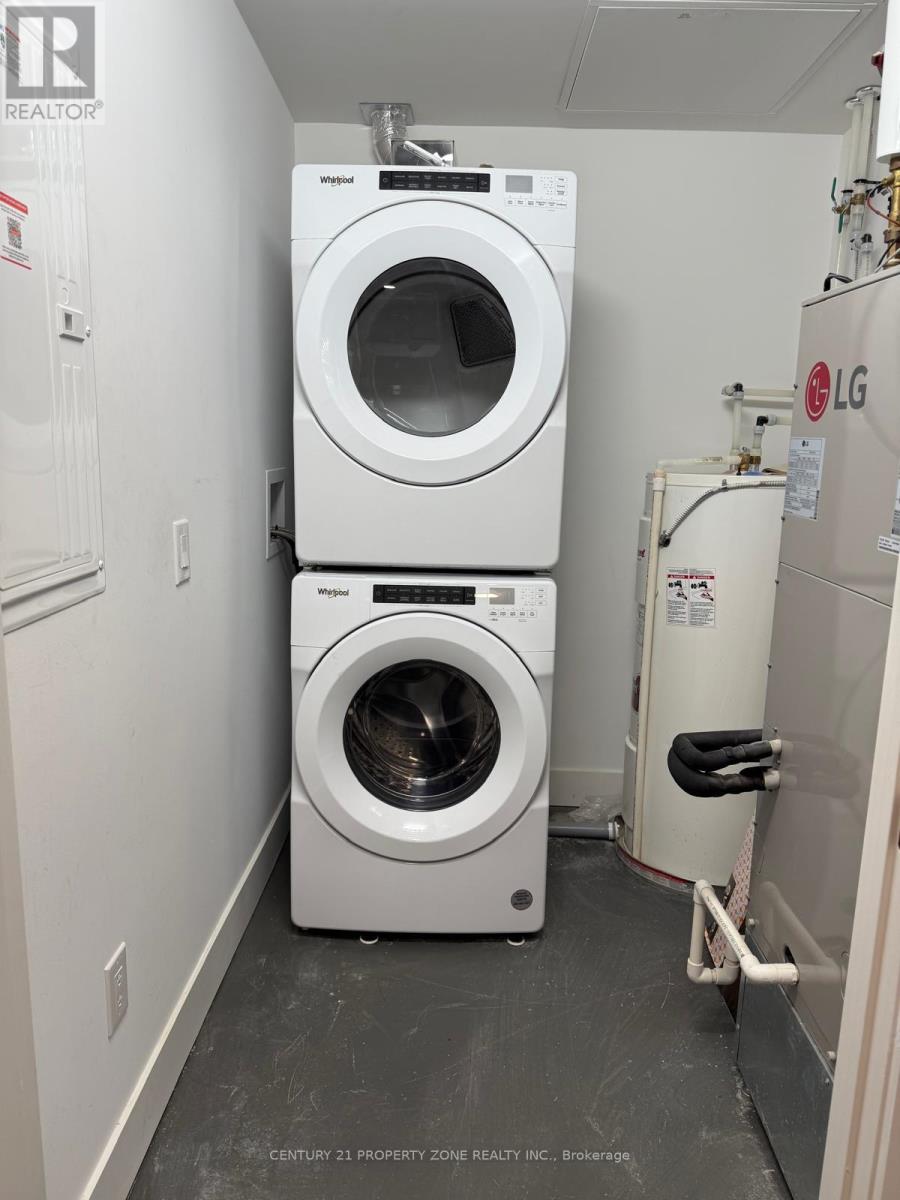
| Features | Balcony, In Suite Laundry |
| Parking Space Total | 1 |
| Rental Equipment Type | Water Heater |
Building
| Bathroom Total | 2 |
| Bedrooms Above Ground | 2 |
| Bedrooms Total | 2 |
| Age | 0 To 5 Years |
| Appliances | Dishwasher, Dryer, Microwave, Stove, Washer, Refrigerator |
| Basement Type | None |
| Cooling Type | Central Air Conditioning |
| Exterior Finish | Brick Facing |
| Heating Fuel | Natural Gas |
| Heating Type | Forced Air |
| Size Interior | 800 - 899 Sqft |
| Type | Apartment |
Parking
| No Garage |
Land
| Acreage | No |
Rooms
| Level | Type | Length | Width | Dimensions |
|---|---|---|---|---|
| Main Level | Primary Bedroom | 3.05 m | 3.38 m | 3.05 m x 3.38 m |
| Main Level | Bedroom 2 | 3.05 m | 2.93 m | 3.05 m x 2.93 m |
| Main Level | Living Room | 3.81 m | 4.27 m | 3.81 m x 4.27 m |
| Main Level | Kitchen | 2.44 m | 3.75 m | 2.44 m x 3.75 m |
Interested?
Contact us for more information

The trademarks REALTOR®, REALTORS®, and the REALTOR® logo are controlled by The Canadian Real Estate Association (CREA) and identify real estate professionals who are members of CREA. The trademarks MLS®, Multiple Listing Service® and the associated logos are owned by The Canadian Real Estate Association (CREA) and identify the quality of services provided by real estate professionals who are members of CREA. The trademark DDF® is owned by The Canadian Real Estate Association (CREA) and identifies CREA's Data Distribution Facility (DDF®)
Toronto Real Estate Board
Century 21 Property Zone Realty Inc.
November 02 2026 08:39:56
