604 - 200 Besserer Street Ottawa, Ontario K1N 0A7

$2,800 Monthly
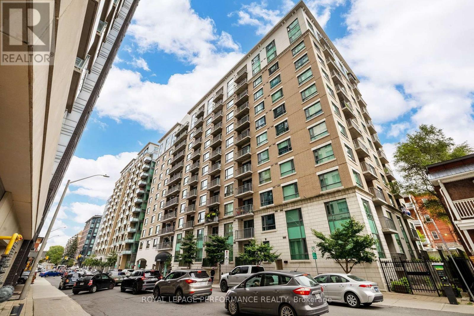
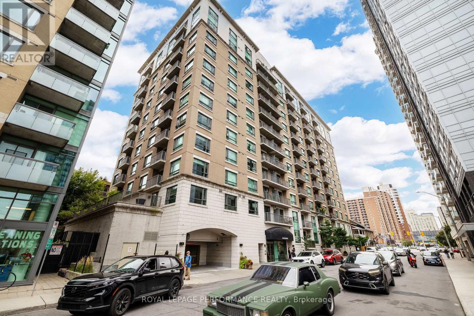
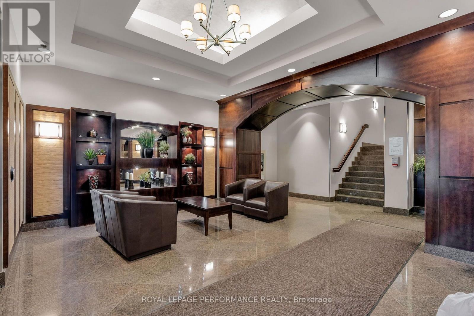
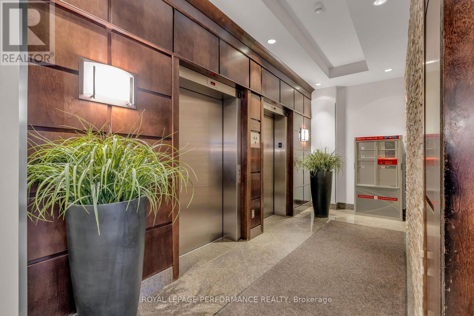
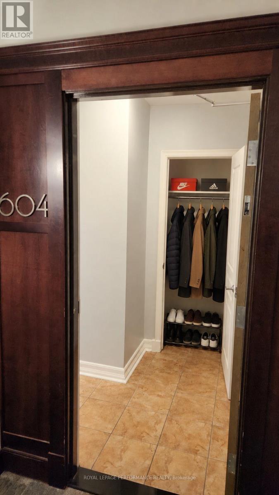
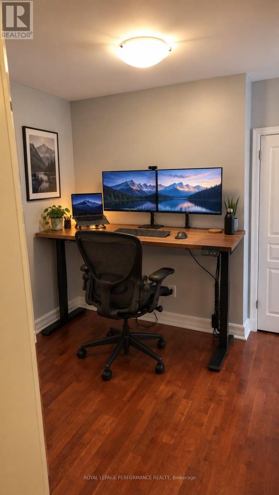
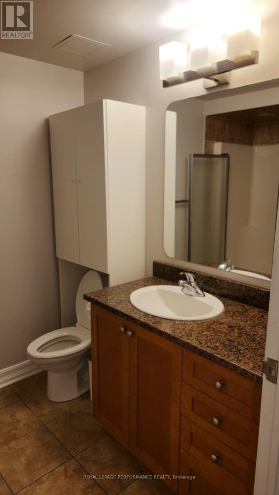
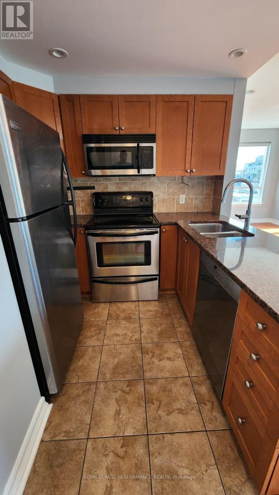
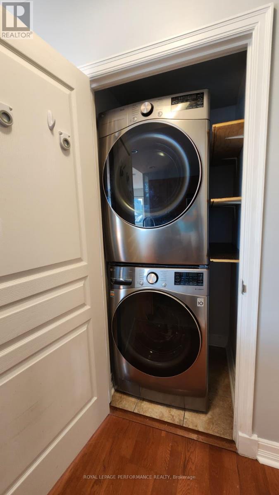
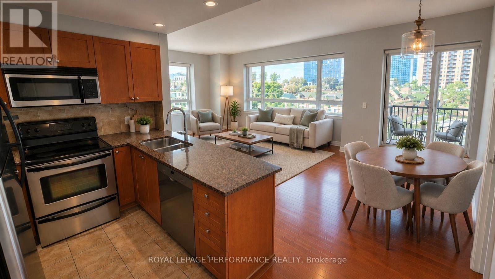
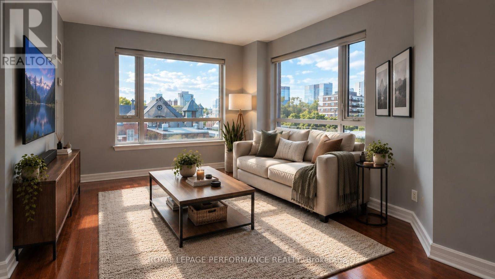
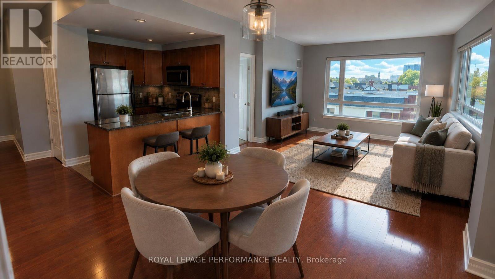
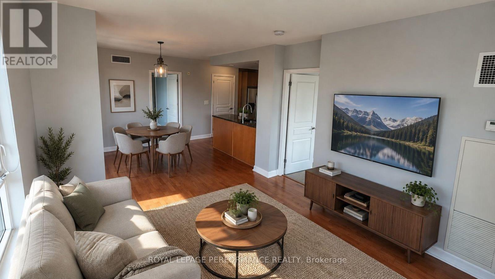
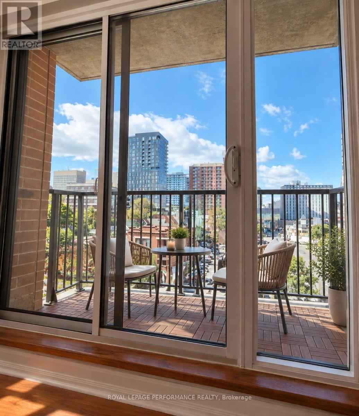
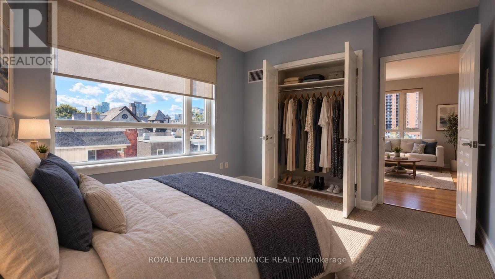
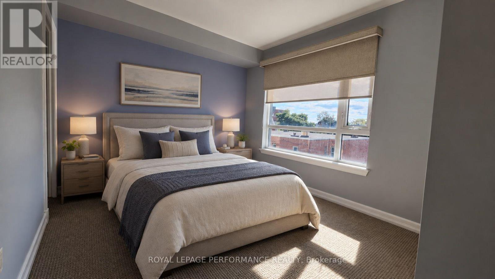
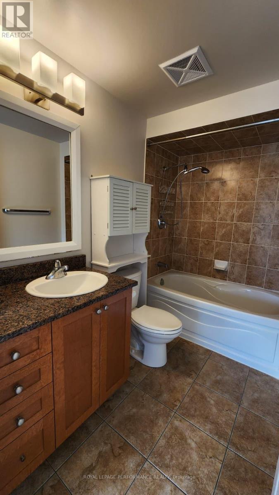
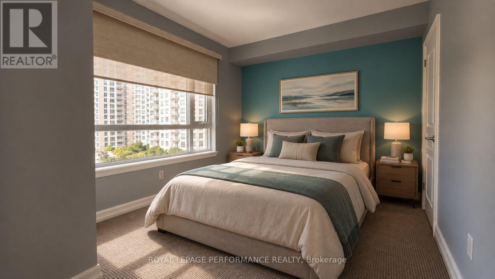
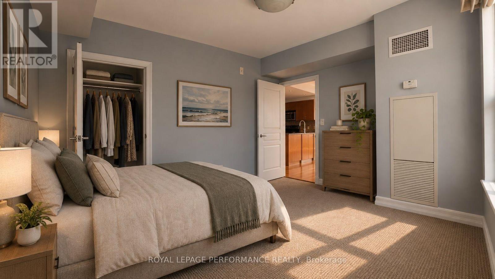
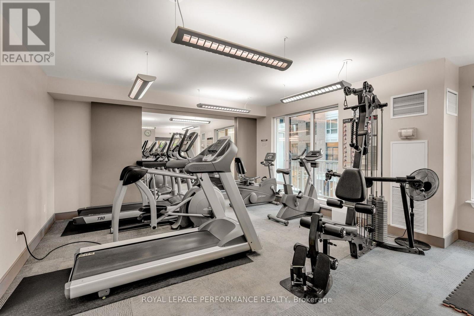
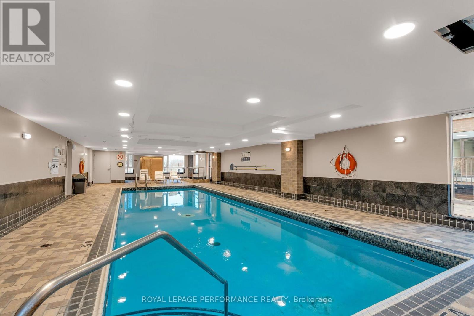
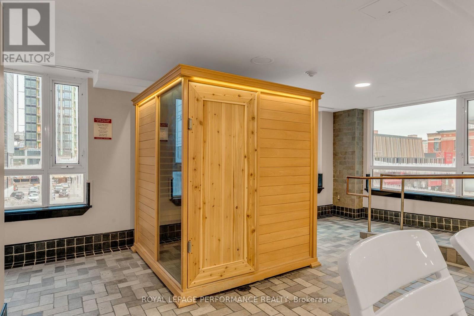
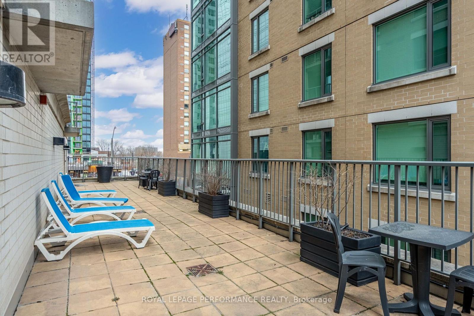
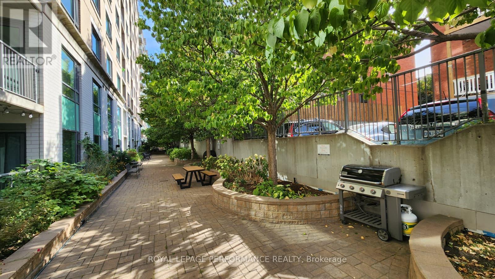
Bright south- and west-facing corner unit offering approx. 900 sq. ft. with 2 bedrooms, 2 full bathrooms + spacious den, ideal for a home office. Features include hardwood flooring, granite countertops, upgraded appliances, in-unit washer/dryer, excellent pantry space and a primary bedroom with ensuite. Enjoy abundant natural light, unobstructed Sandy Hill views and a private balcony with room for seating. Window coverings included, with blackout curtains in both bedrooms. Storage locker included in rent.Heat, A/C and water included; tenant pays hydro and internet. Fibre-optic internet available. Building amenities include indoor pool, sauna, gym, outdoor patio/BBQ area, visitor parking and on-site concierge/security. Fantastic downtown location steps to the ByWard Market, University of Ottawa, Rideau Centre, Parliament Hill, transit and LRT. Underground parking available for $150/month. Tenant insurance required. Immediate occupancy available. Some photos virtually staged. (id:45725)
Property Details
| MLS® Number | X13831172 |
| Property Type | Single Family |
| Community Name | 4003 - Sandy Hill |
| Community Features | Pets Allowed With Restrictions |
| Features | Balcony, In Suite Laundry |
| Parking Space Total | 1 |
Building
| Bathroom Total | 2 |
| Bedrooms Above Ground | 2 |
| Bedrooms Total | 2 |
| Amenities | Storage - Locker |
| Basement Type | None |
| Cooling Type | Central Air Conditioning |
| Exterior Finish | Concrete |
| Heating Fuel | Natural Gas |
| Heating Type | Forced Air |
| Size Interior | 900 - 999 Sqft |
| Type | Apartment |
Parking
| Underground | |
| Garage |
Land
| Acreage | No |
Rooms
| Level | Type | Length | Width | Dimensions |
|---|---|---|---|---|
| Main Level | Den | 3.14 m | 2.64 m | 3.14 m x 2.64 m |
| Main Level | Kitchen | 1.82 m | 1.82 m | 1.82 m x 1.82 m |
| Main Level | Dining Room | 2.94 m | 2.79 m | 2.94 m x 2.79 m |
| Main Level | Living Room | 3.65 m | 3.35 m | 3.65 m x 3.35 m |
| Main Level | Primary Bedroom | 3.96 m | 2.89 m | 3.96 m x 2.89 m |
| Main Level | Bedroom 2 | 3.5 m | 3.05 m | 3.5 m x 3.05 m |
https://www.realtor.ca/real-estate/30330994/604-200-besserer-street-ottawa-4003-sandy-hill
Interested?
Contact us for more information

The trademarks REALTOR®, REALTORS®, and the REALTOR® logo are controlled by The Canadian Real Estate Association (CREA) and identify real estate professionals who are members of CREA. The trademarks MLS®, Multiple Listing Service® and the associated logos are owned by The Canadian Real Estate Association (CREA) and identify the quality of services provided by real estate professionals who are members of CREA. The trademark DDF® is owned by The Canadian Real Estate Association (CREA) and identifies CREA's Data Distribution Facility (DDF®)
Ottawa Real Estate Board
Royal LePage Performance Realty
September 26 2026 12:22:49
