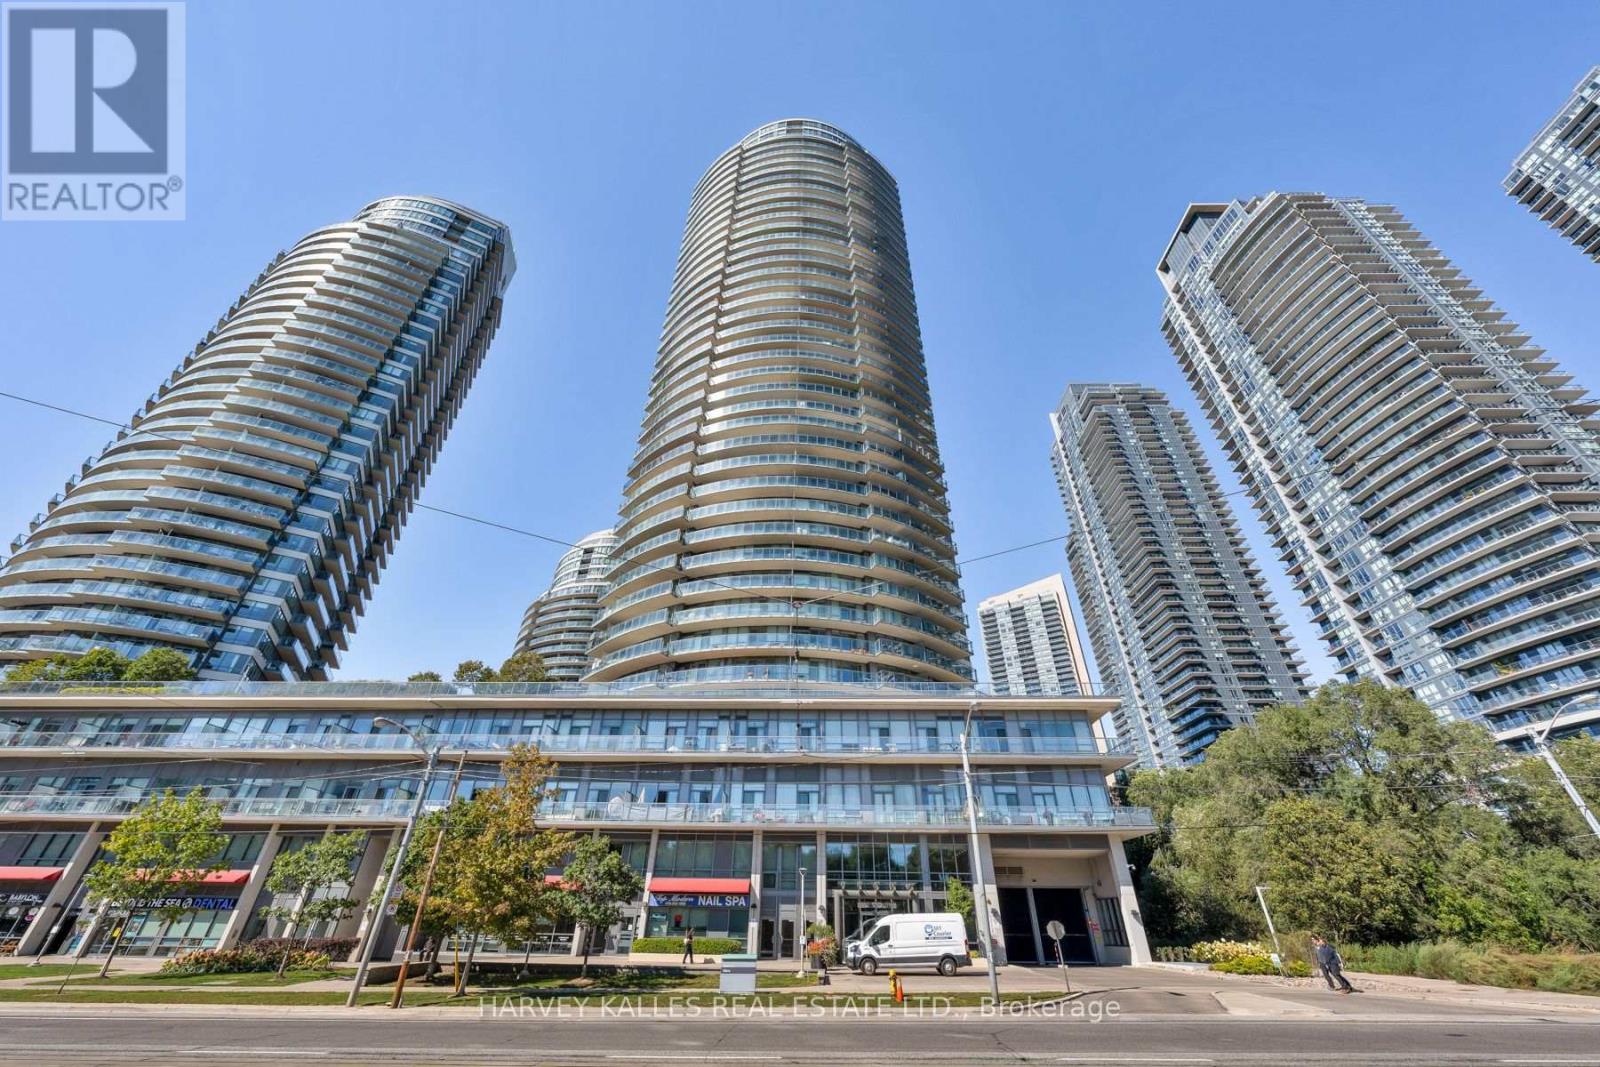
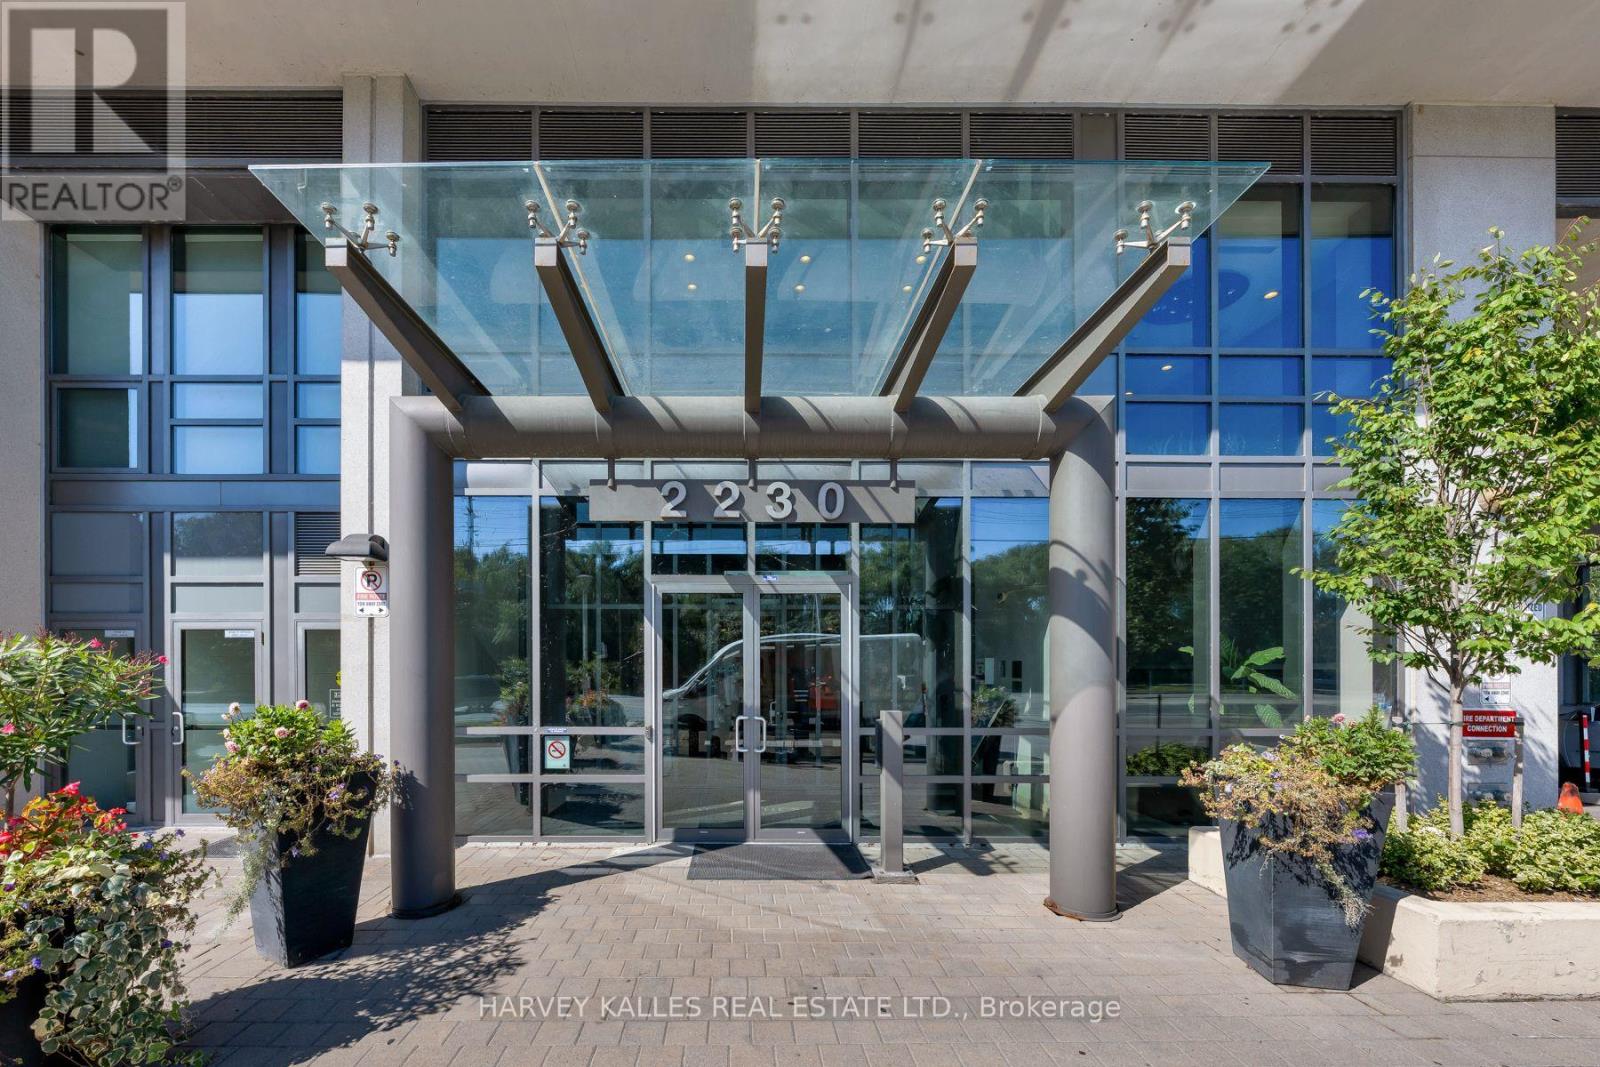
602 - 2230 Lake Shore Boulevard W Toronto (Mimico), Ontario M8V 0B2

$649,000Maintenance, Common Area Maintenance, Insurance, Parking, Heat, Water
$730 Monthly
Maintenance, Common Area Maintenance, Insurance, Parking, Heat, Water
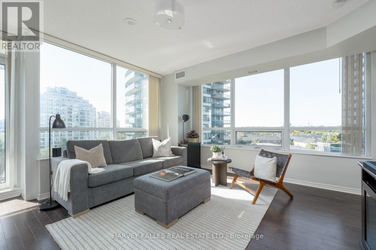
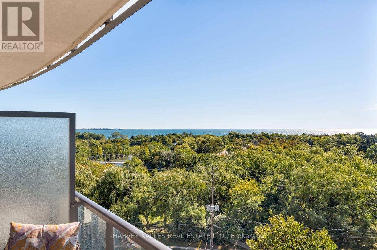
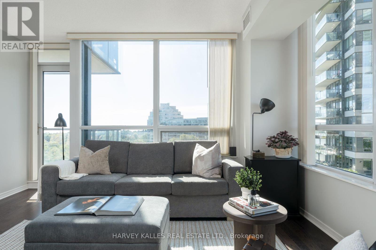
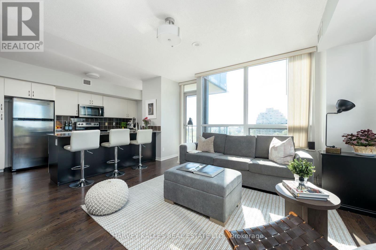
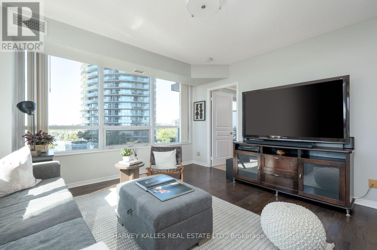
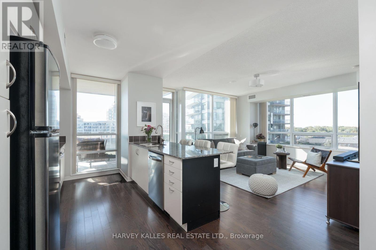
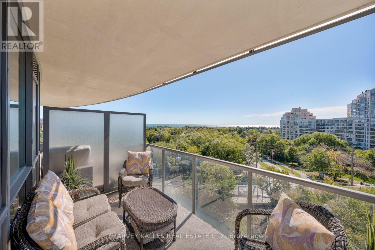
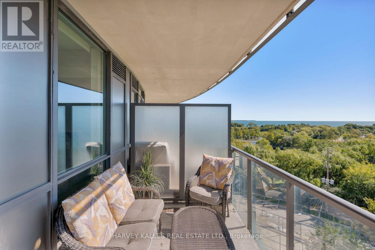
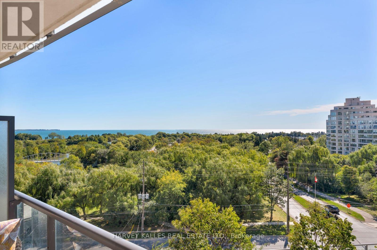
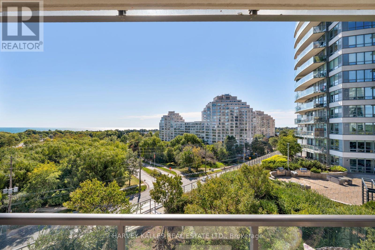
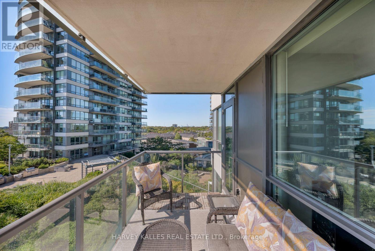
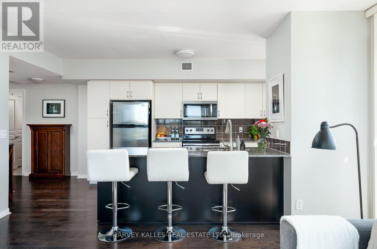
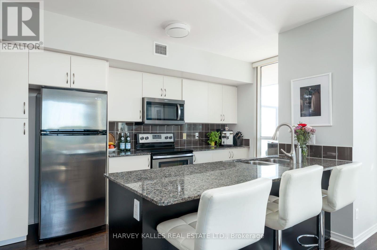
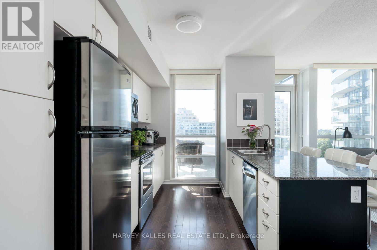
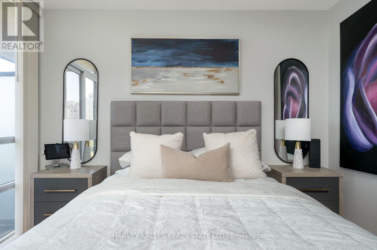
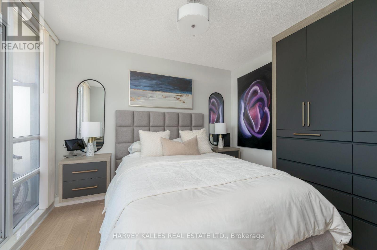
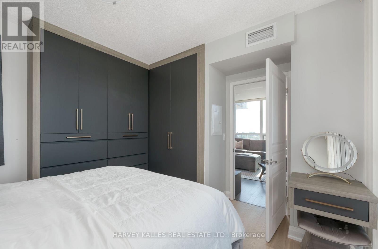
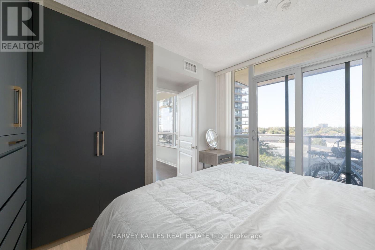
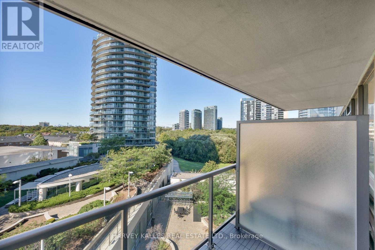
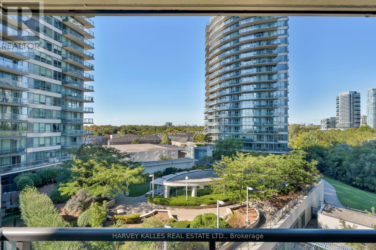
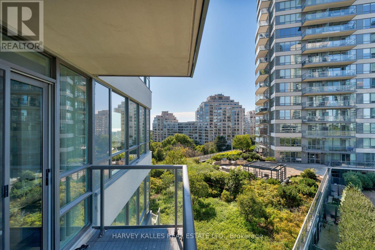
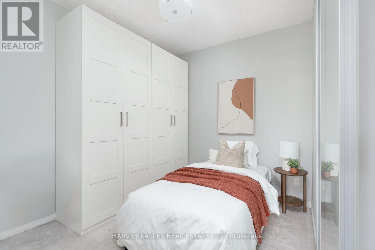
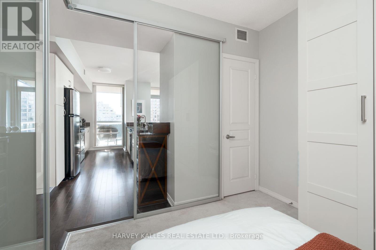
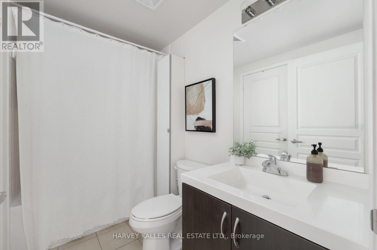
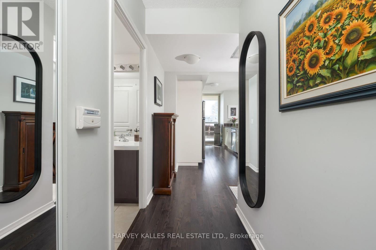
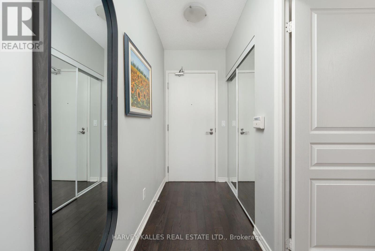
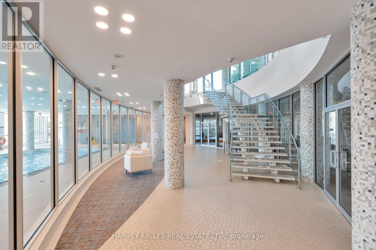
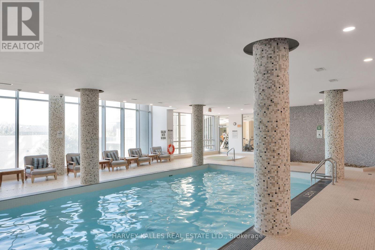
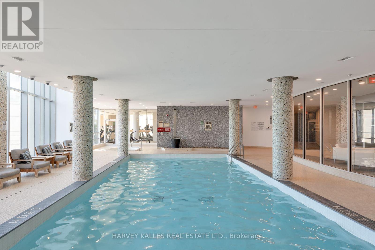
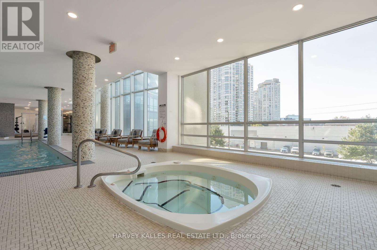
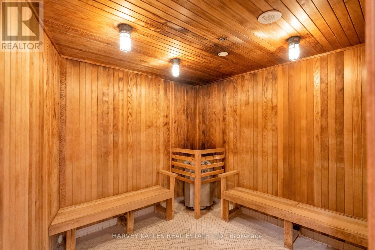
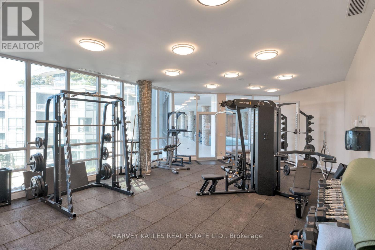
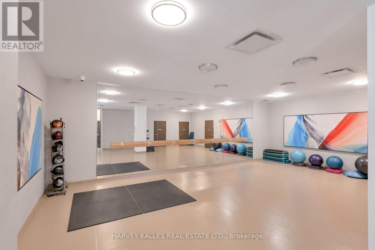
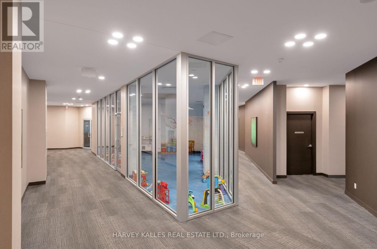
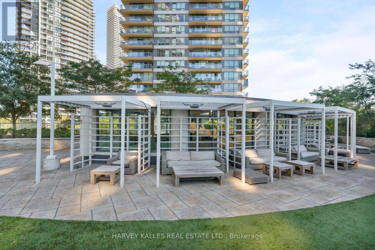
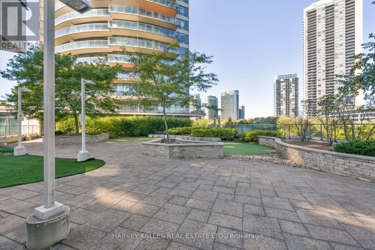
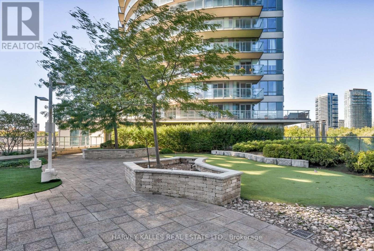
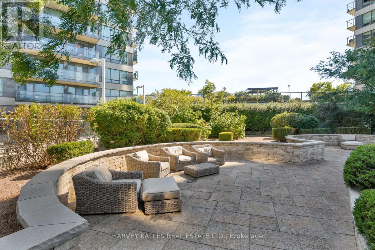
$730 MonthlyLake Ontario views over a sweeping canopy of treetops set the tone for this bright corner two-bedroom suite at Beyond the Sea. Floor-to-ceiling windows wrap the living area on two sides, filling the open-concept layout with natural light throughout the day. The kitchen is finished with granite counters, stainless steel appliances, generous white cabinetry and a breakfast bar with seating for three, opening onto a living and dining space with rich hardwood floors. The primary bedroom is a calm retreat with a custom built-in wardrobe and a walkout to a spacious balcony, large enough for a full outdoor lounge setting and framing wide views of the lake. A second balcony overlooks the landscaped courtyard. The second bedroom offers a full wall of built-in storage and sliding glass doors that draw in light from the main living area. Mirrored double closets at the entry and a full bath complete the suite, with parking and a locker included. Residents enjoy an indoor pool, whirlpool and sauna, a fitness centre and studio, a children's playroom, concierge service, and a beautifully landscaped garden terrace with cabanas and lounge seating. The location in Humber Bay Shores puts the waterfront trail, parks, restaurants and groceries within easy walking distance. TTC service runs at your door, the Gardiner Expressway is moments away for a quick drive downtown, and Mimico GO is a short trip. (id:45725)
Property Details
| MLS® Number | W13831358 |
| Property Type | Single Family |
| Community Name | Mimico |
| Community Features | Pets Allowed With Restrictions |
| Features | In Suite Laundry |
| Parking Space Total | 1 |
| Water Front Name | Mimico Creek |
Building
| Bathroom Total | 1 |
| Bedrooms Above Ground | 2 |
| Bedrooms Total | 2 |
| Amenities | Security/concierge, Exercise Centre, Party Room, Storage - Locker |
| Appliances | Blinds |
| Basement Type | None |
| Cooling Type | Central Air Conditioning |
| Exterior Finish | Concrete |
| Fire Protection | Smoke Detectors |
| Flooring Type | Hardwood |
| Heating Fuel | Natural Gas |
| Heating Type | Forced Air |
| Size Interior | 700 - 799 Sqft |
| Type | Apartment |
Parking
| Underground | |
| Garage |
Land
| Access Type | Public Road |
| Acreage | No |
Rooms
| Level | Type | Length | Width | Dimensions |
|---|---|---|---|---|
| Main Level | Dining Room | 4.29 m | 4.19 m | 4.29 m x 4.19 m |
| Main Level | Kitchen | 2.87 m | 2.44 m | 2.87 m x 2.44 m |
| Main Level | Primary Bedroom | 3.05 m | 3.18 m | 3.05 m x 3.18 m |
| Main Level | Bedroom | 3.05 m | 2.59 m | 3.05 m x 2.59 m |
https://www.realtor.ca/real-estate/30331385/602-2230-lake-shore-boulevard-w-toronto-mimico-mimico
Interested?
Contact us for more information

The trademarks REALTOR®, REALTORS®, and the REALTOR® logo are controlled by The Canadian Real Estate Association (CREA) and identify real estate professionals who are members of CREA. The trademarks MLS®, Multiple Listing Service® and the associated logos are owned by The Canadian Real Estate Association (CREA) and identify the quality of services provided by real estate professionals who are members of CREA. The trademark DDF® is owned by The Canadian Real Estate Association (CREA) and identifies CREA's Data Distribution Facility (DDF®)
Toronto Real Estate Board
Harvey Kalles Real Estate Ltd.
September 26 2026 03:05:34
