6 Glengrove Circle E St. Catharines (Glendale/glenridge), Ontario L2T 2Y9

$579,500
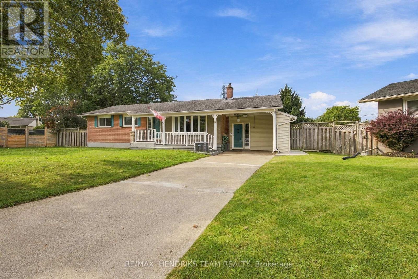
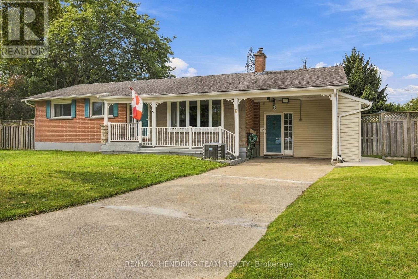
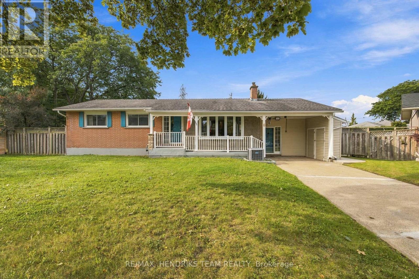
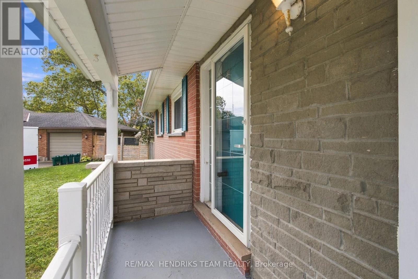
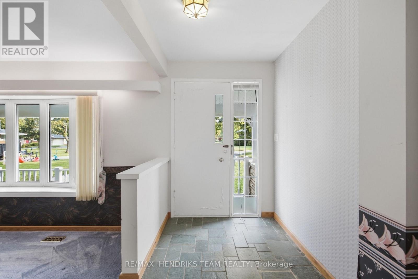
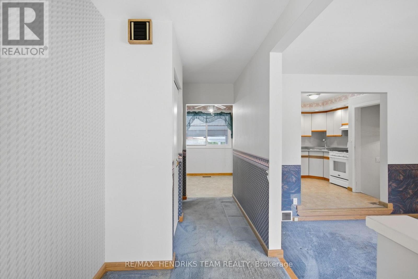
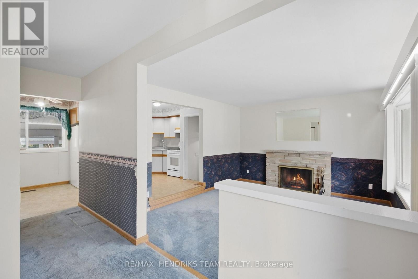
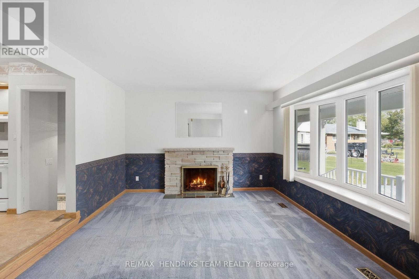
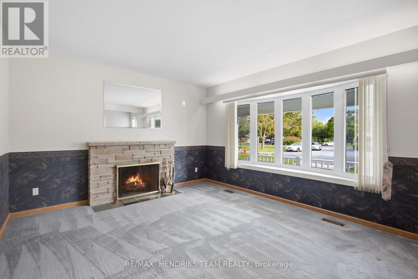
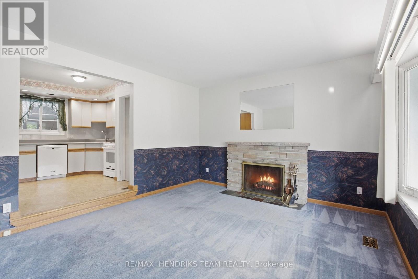
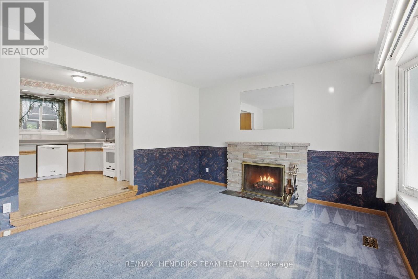
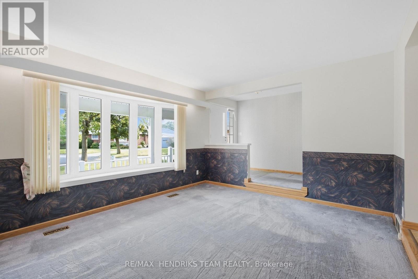
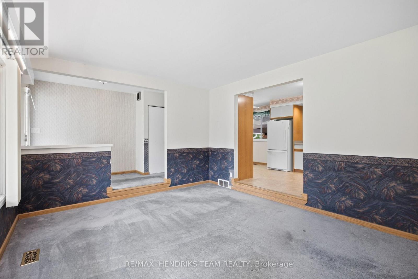
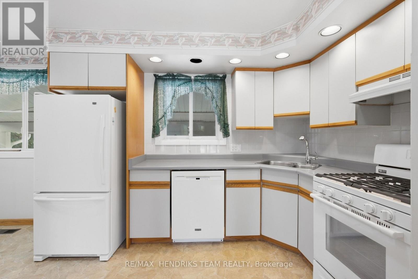
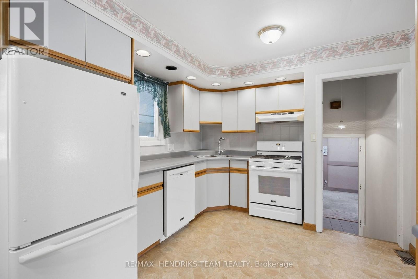
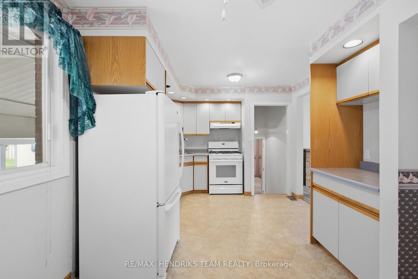
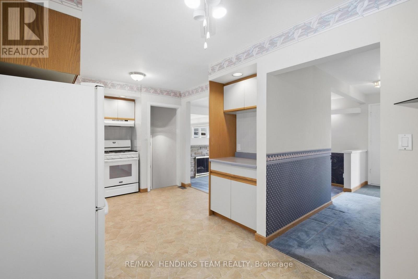
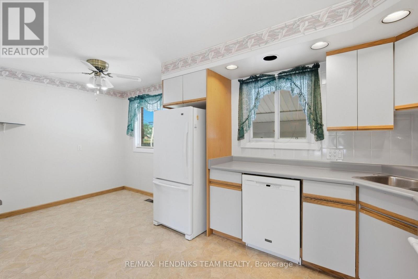
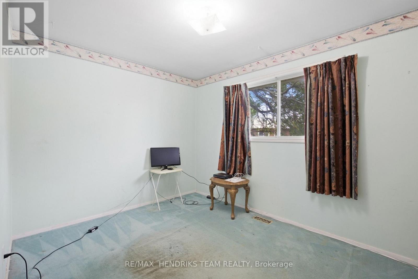
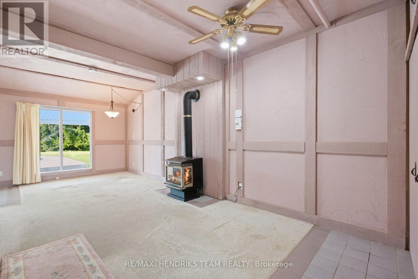
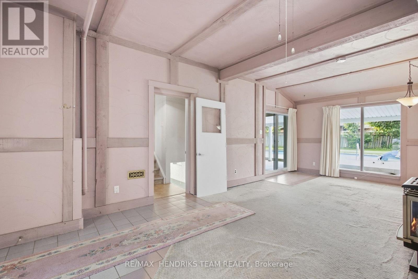
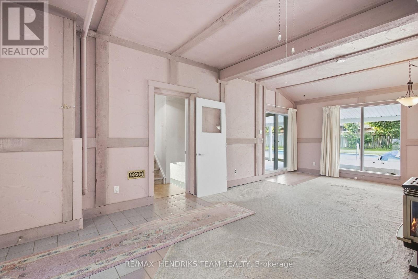
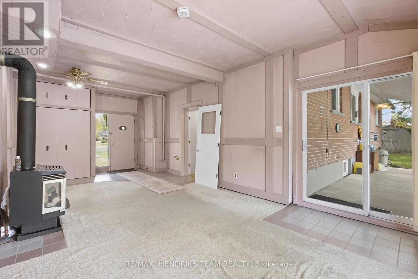
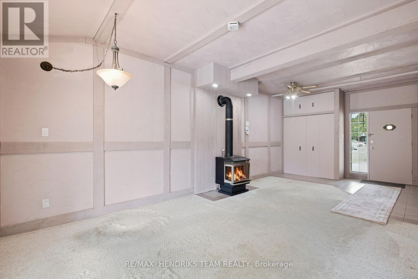
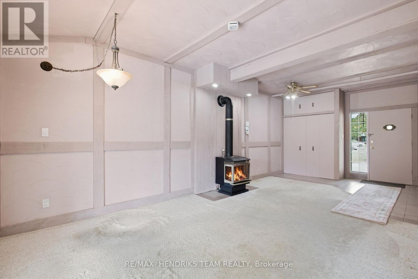
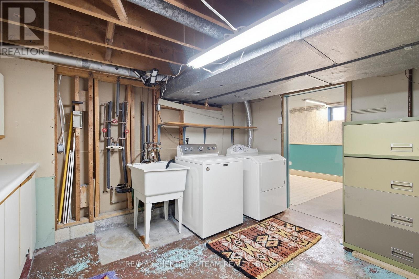
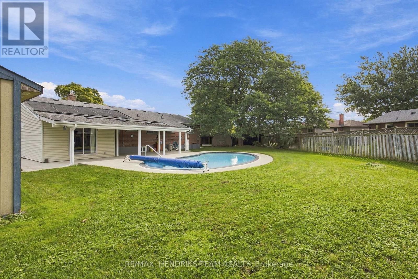
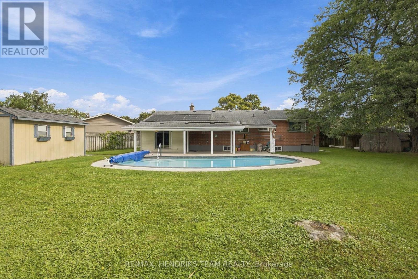
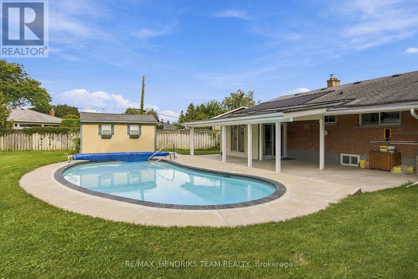
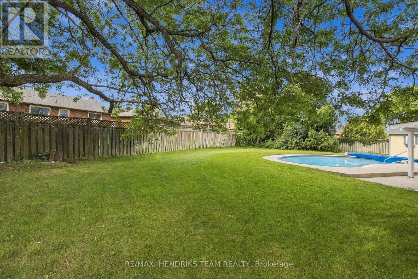
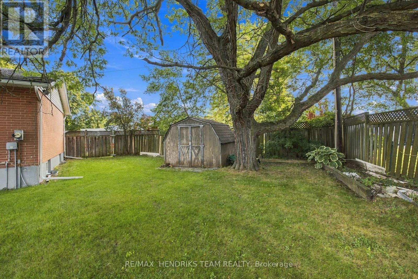
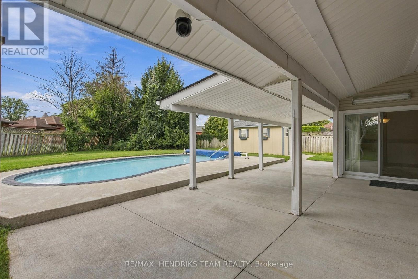
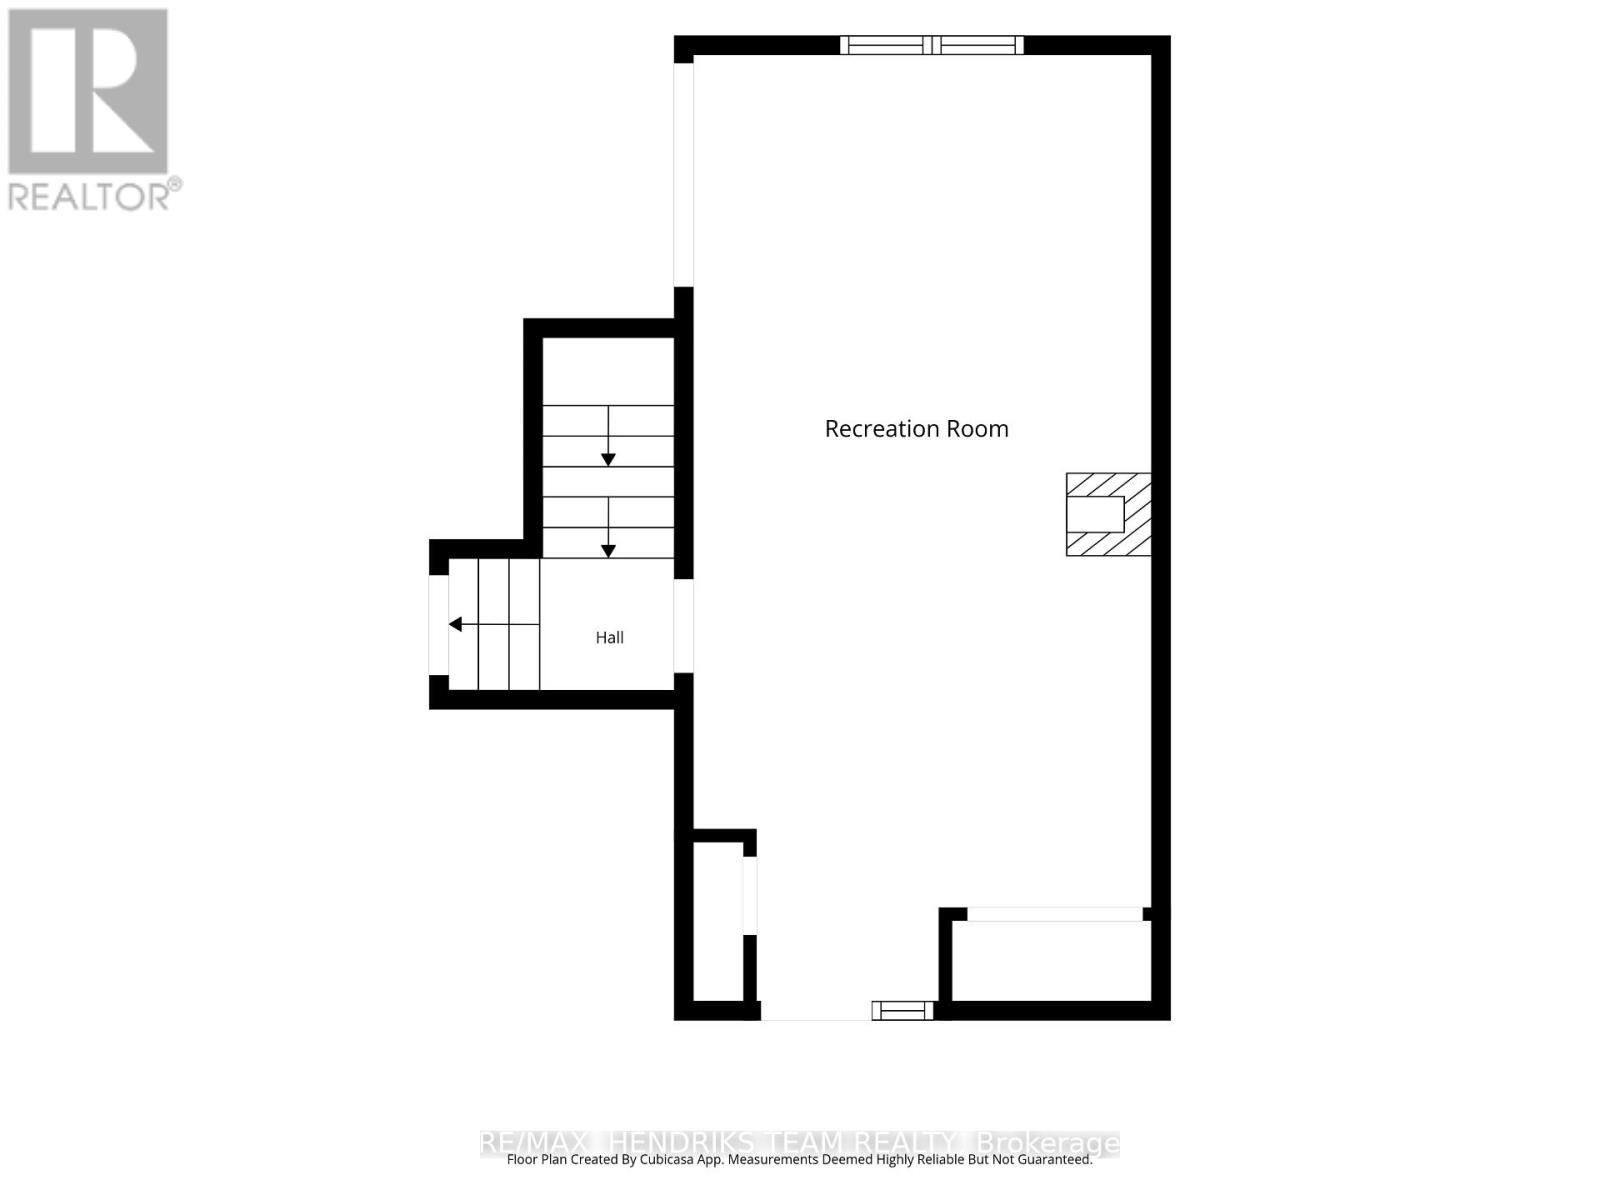
Welcome to 6 Glen Grove Circle, ideally situation on a quiet circle in the sought-after south end, conveniently close to schools, shopping, the library, and everyday amenities. This structurally sound home offers a solid foundation for your future updates and personal touches. The home features - Maytag Gas Range (2023, Prime Fire Safety (2022), Seamless Trough & Guard Protection (2021), Inground pool revamped by Schwenker Specialists (2020), Irrigation system, professionally opened and closed, Security System. Enjoy the unique pie-shaped lot offering additional outdoor space, plus a bonus room complete with a Hunter gas fireplace - perfect for a family room, home office, or entertaining. A great opportunity to update and create your ideal home in a convenient south-end location. Close to 406 access. Vendor will have a paperwork on all the operating instructions of the Safety System & Security System (id:45725)
Property Details
| MLS® Number | X13794210 |
| Property Type | Single Family |
| Community Name | 461 - Glendale/Glenridge |
| Amenities Near By | Place Of Worship, Schools |
| Community Features | School Bus |
| Equipment Type | Water Heater |
| Parking Space Total | 2 |
| Pool Type | Inground Pool |
| Rental Equipment Type | Water Heater |
| Structure | Patio(s), Shed |
Building
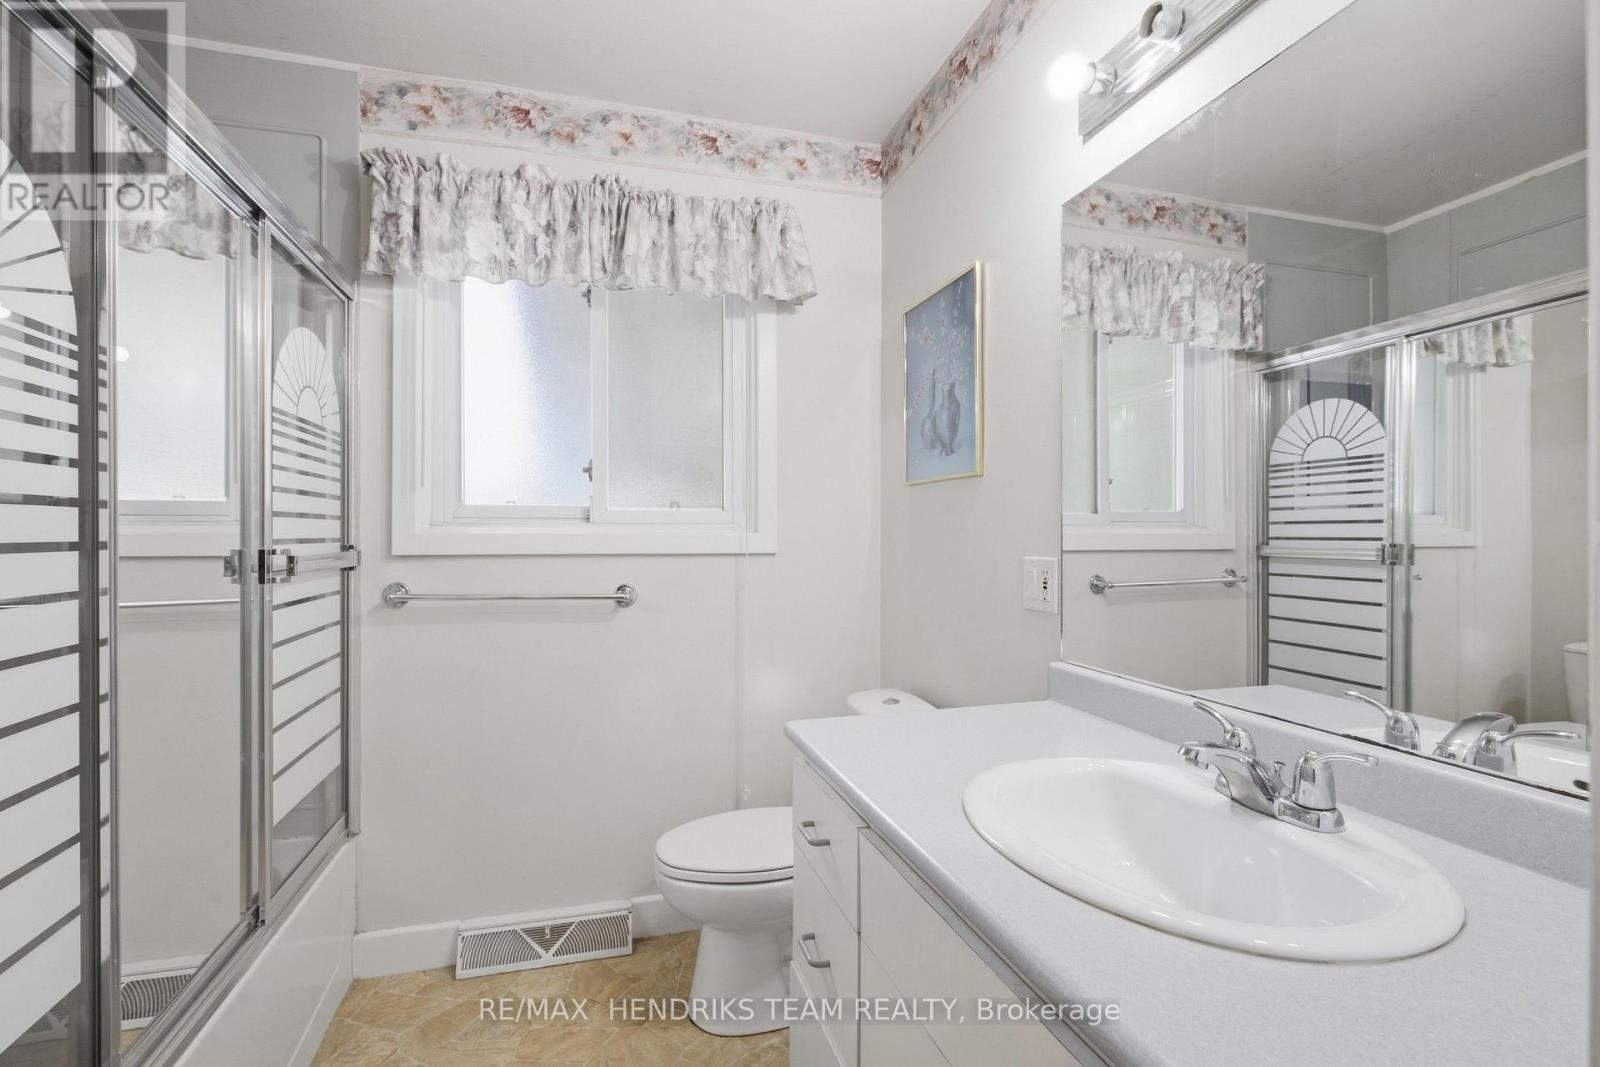
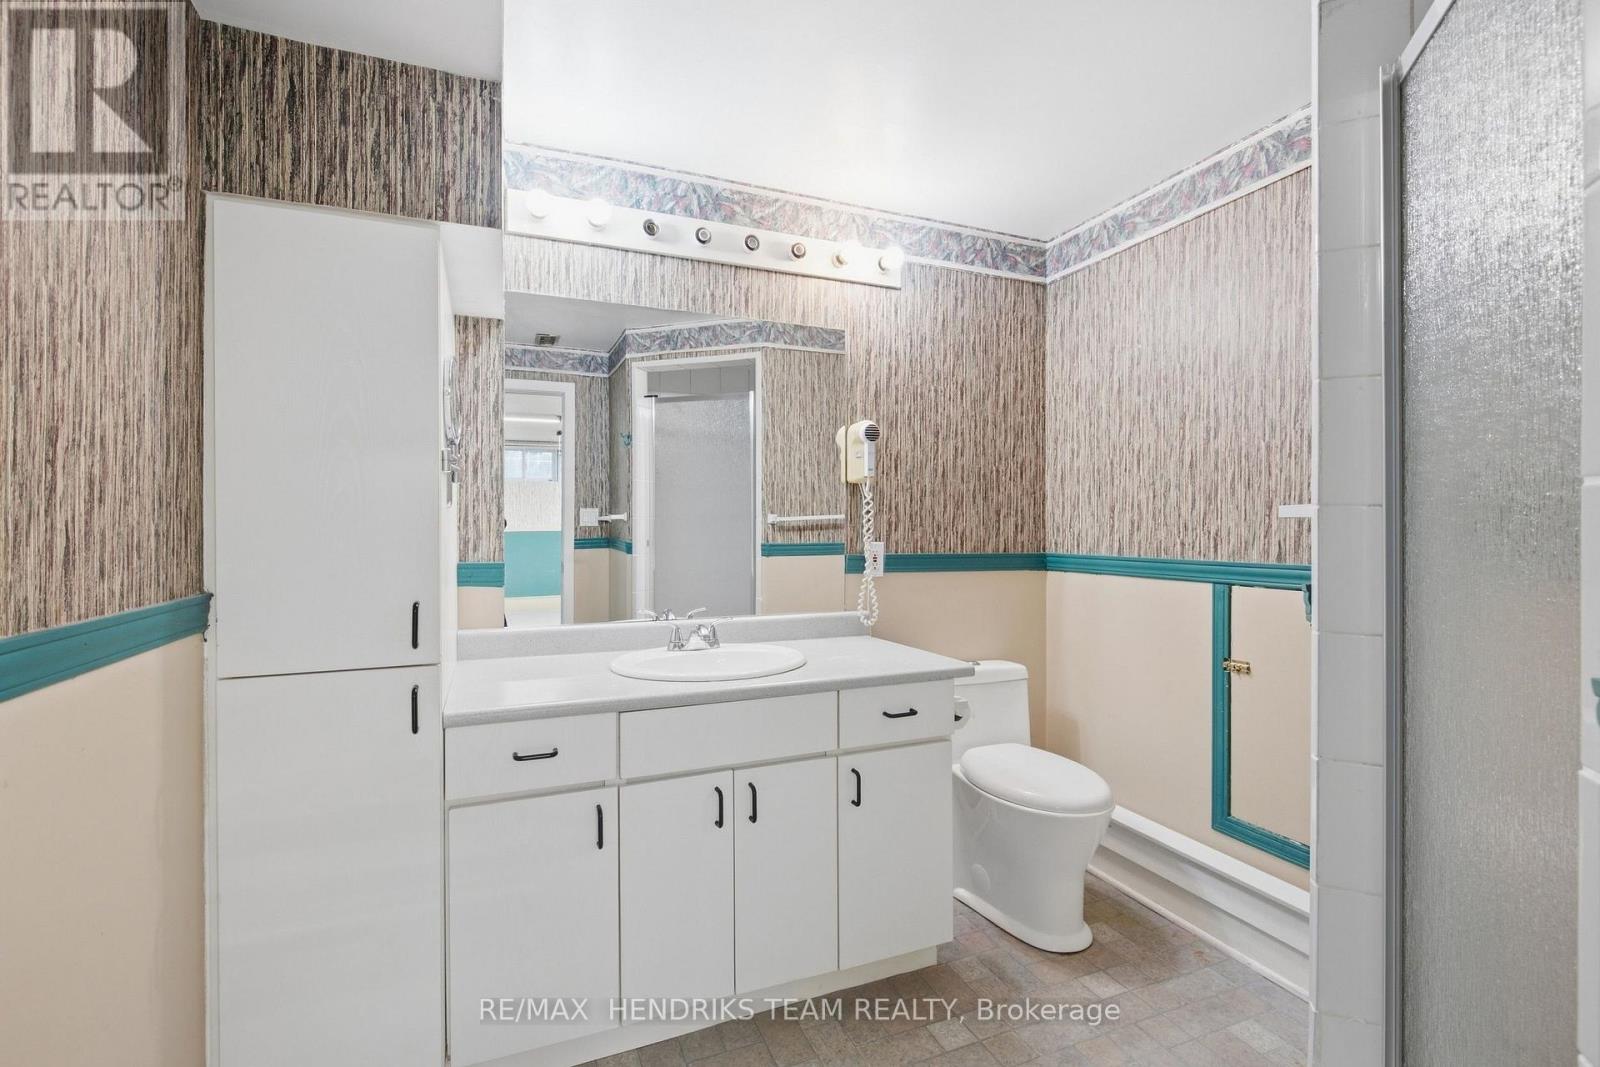
| Bathroom Total | 2 |
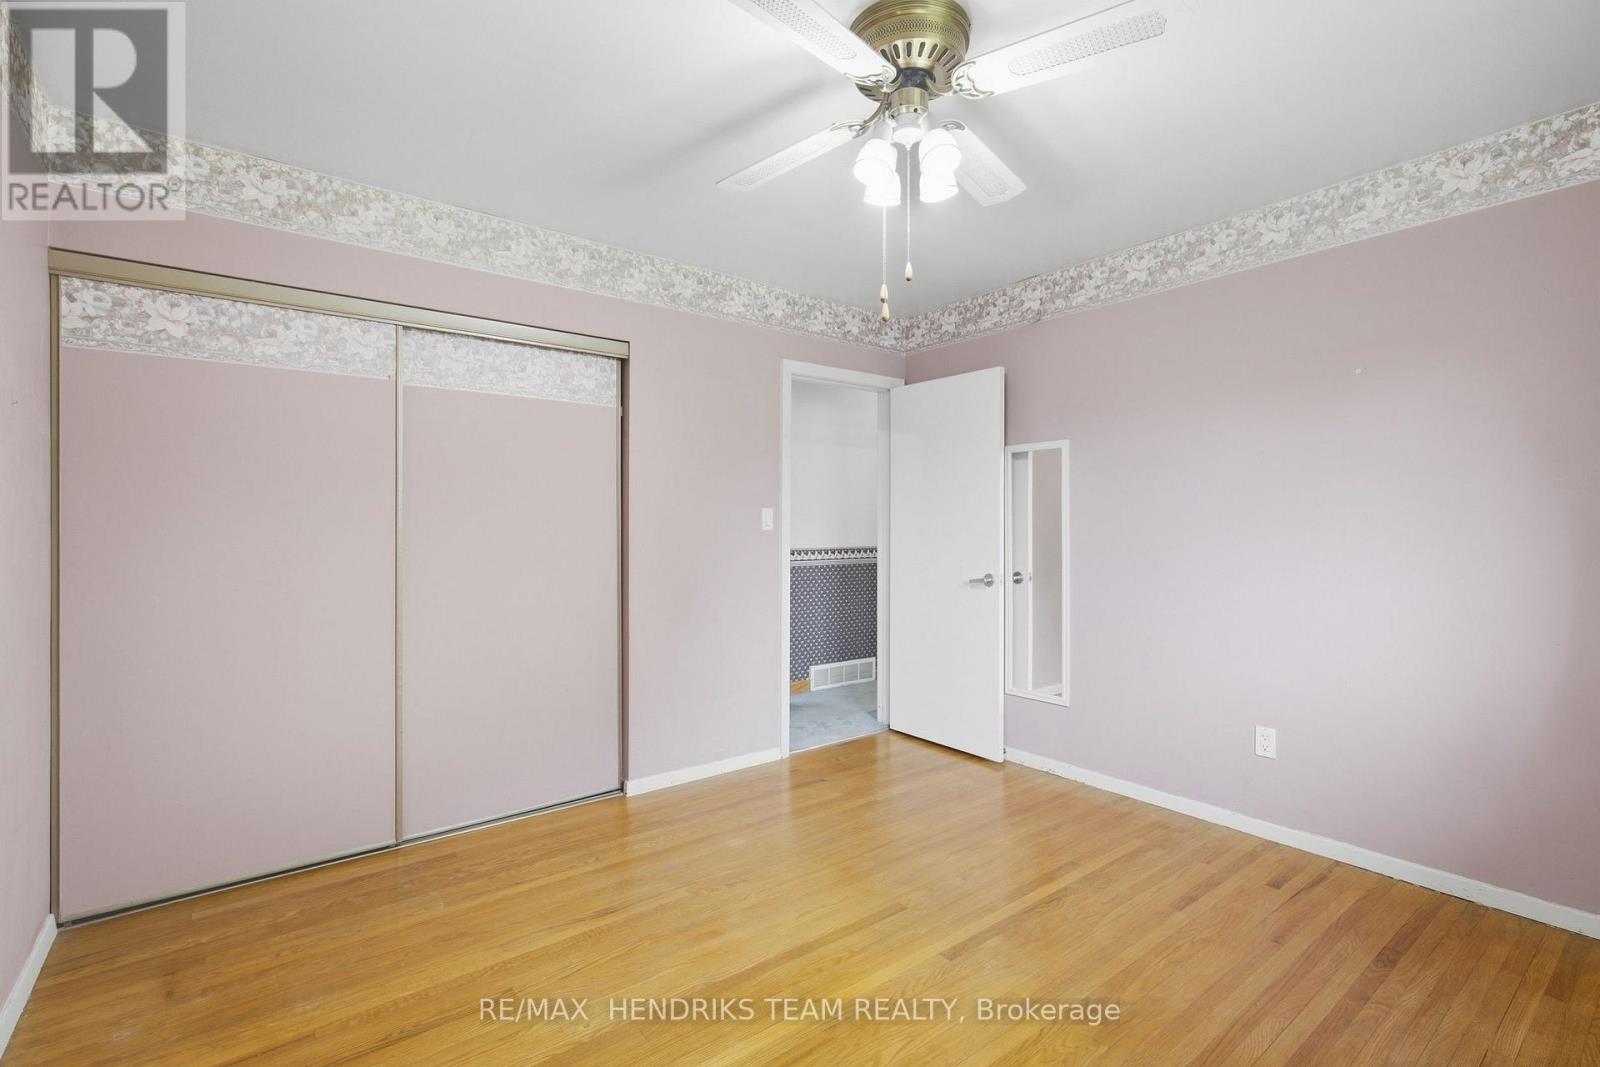
| Bedrooms Above Ground | 3 |
| Bedrooms Total | 3 |
| Appliances | Water Heater, Water Meter, Dryer, Gas Stove(s), Washer, Window Coverings, Refrigerator |
| Architectural Style | Bungalow |
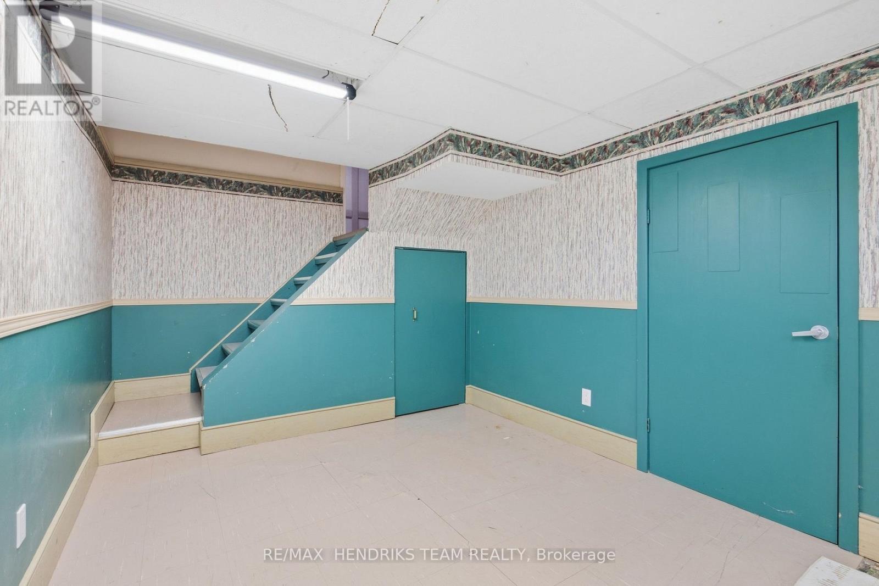
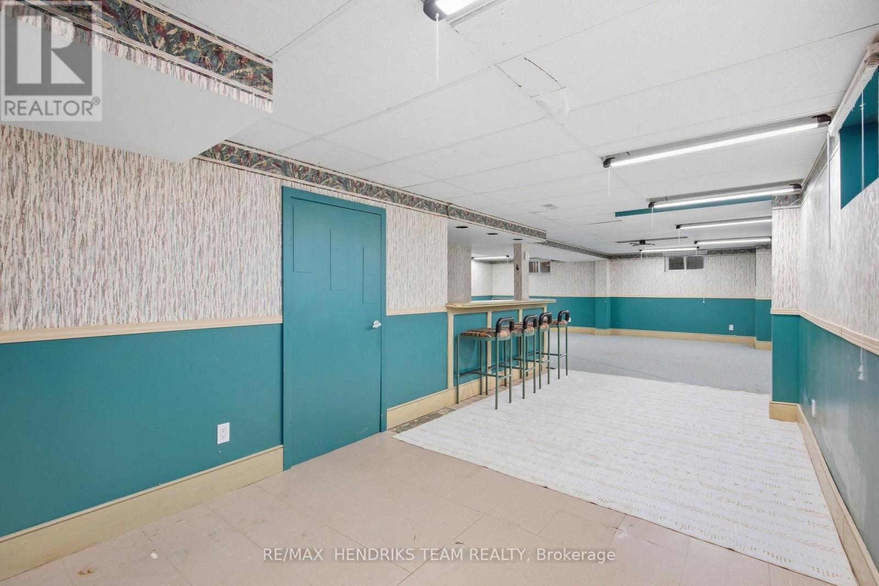
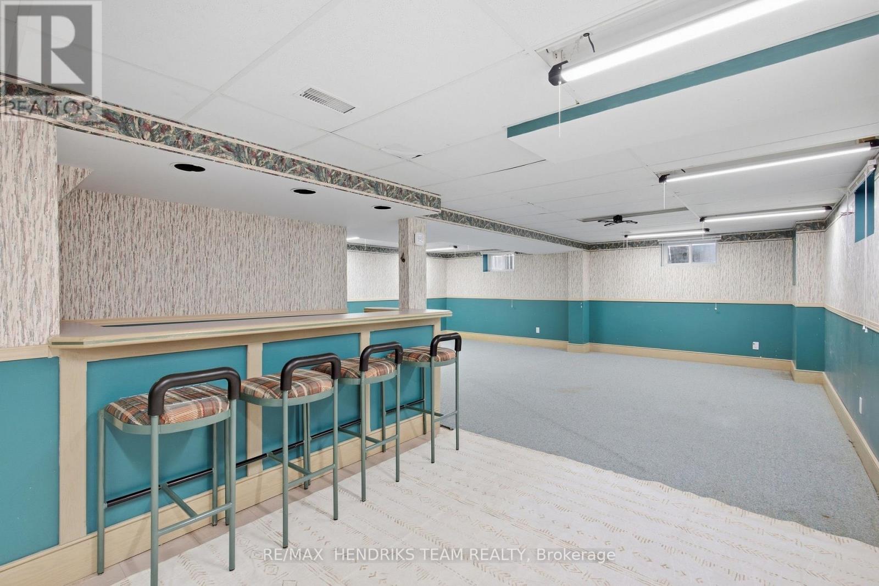
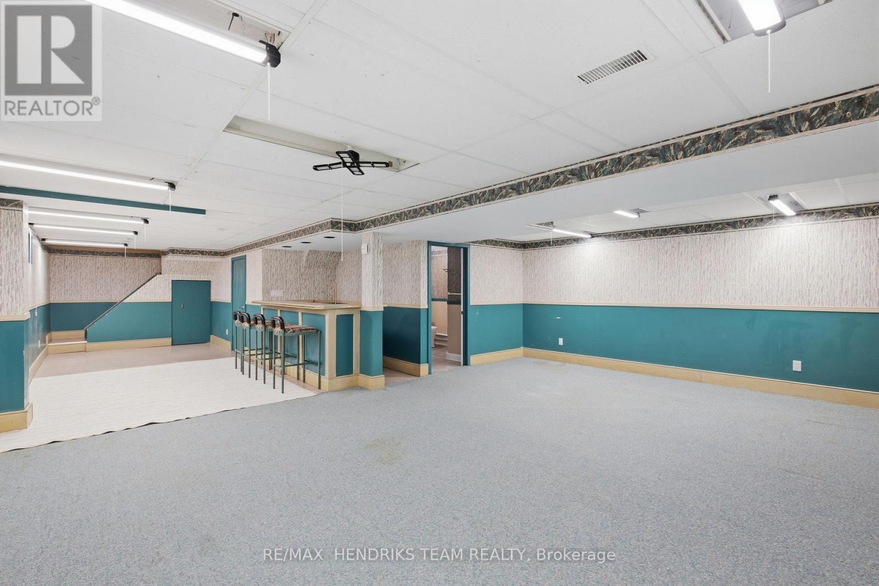
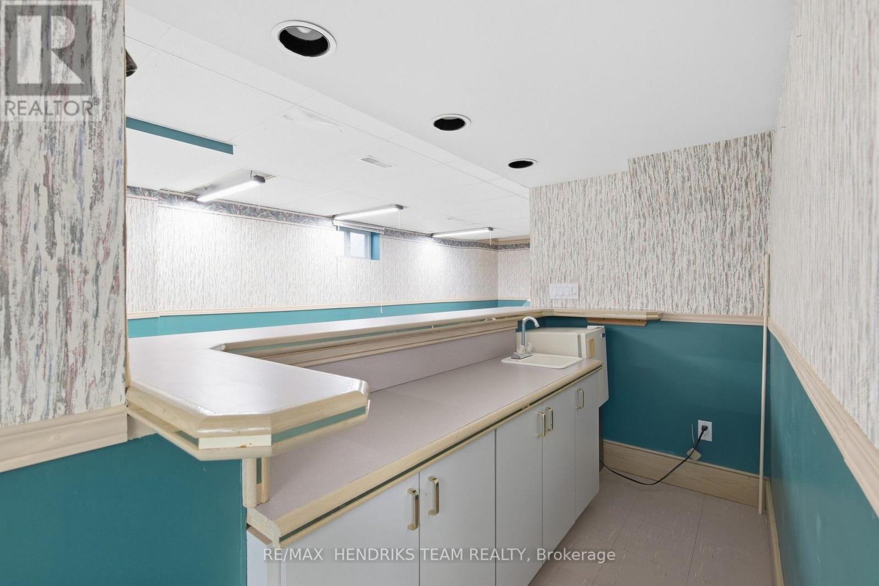
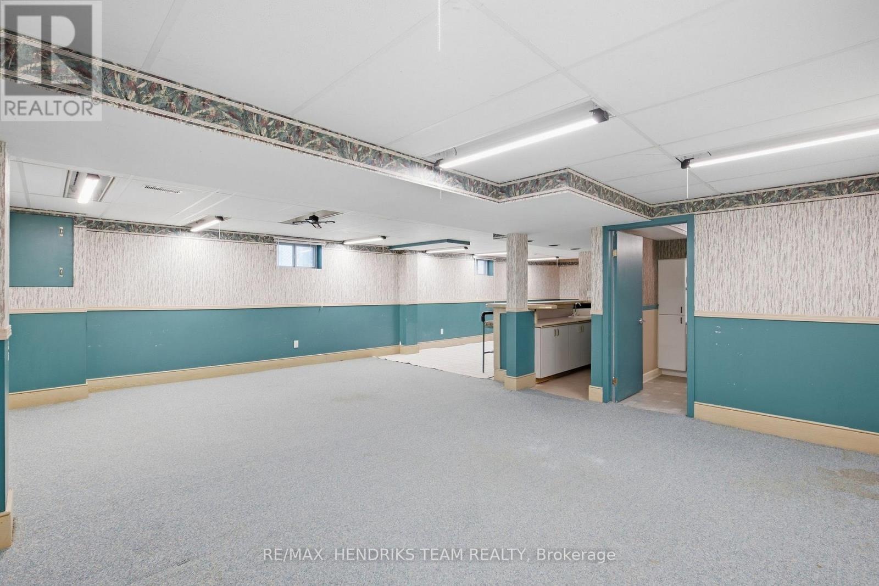
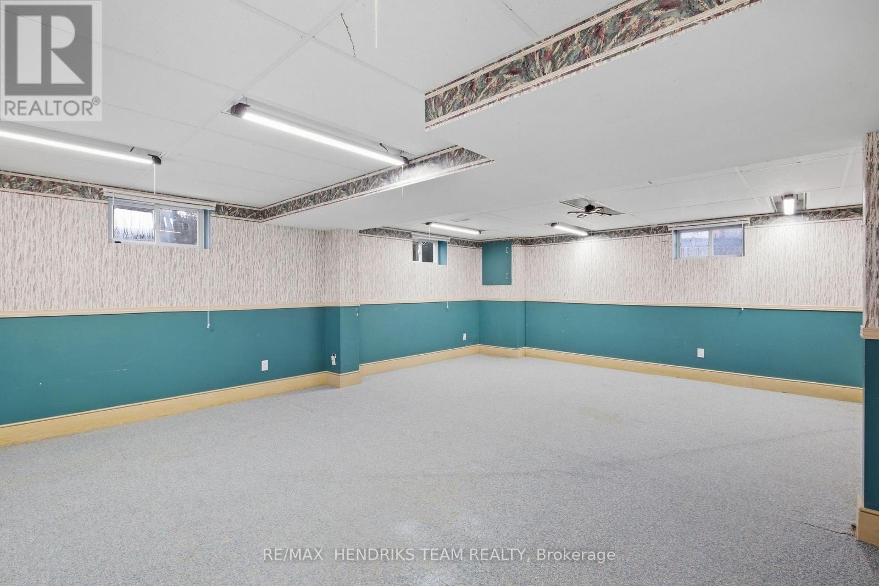
| Basement Development | Partially Finished |
| Basement Type | N/a (partially Finished) |
| Construction Style Attachment | Detached |
| Cooling Type | Central Air Conditioning |
| Exterior Finish | Brick Facing, Vinyl Siding |
| Fire Protection | Smoke Detectors |
| Fireplace Present | Yes |
| Fireplace Total | 2 |
| Foundation Type | Poured Concrete |
| Heating Fuel | Natural Gas, Wood |
| Heating Type | Forced Air |
| Stories Total | 1 |
| Size Interior | 1100 - 1500 Sqft |
| Type | House |
| Utility Water | Municipal Water |
Parking
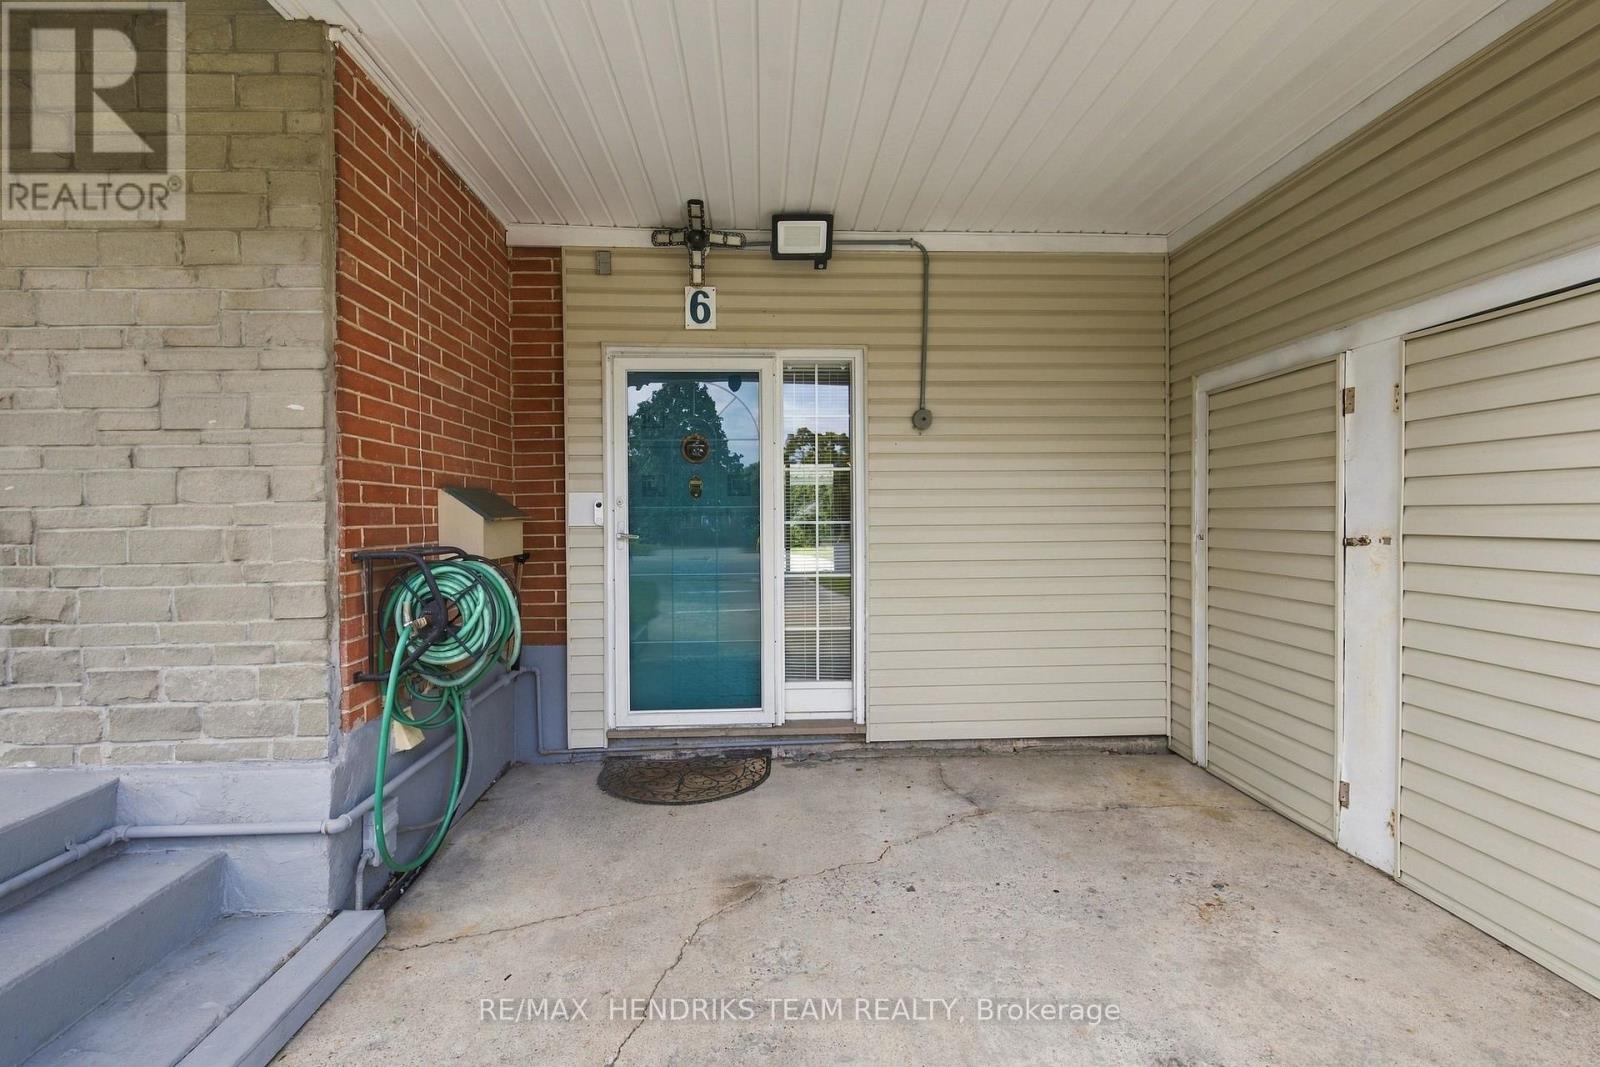
| Garage |
Land
| Acreage | No |
| Fence Type | Fully Fenced |
| Land Amenities | Place Of Worship, Schools |
| Landscape Features | Lawn Sprinkler |
| Sewer | Sanitary Sewer |
| Size Depth | 118 Ft ,6 In |
| Size Frontage | 45 Ft |
| Size Irregular | 45 X 118.5 Ft |
| Size Total Text | 45 X 118.5 Ft |
| Soil Type | Clay |
| Zoning Description | R1 |
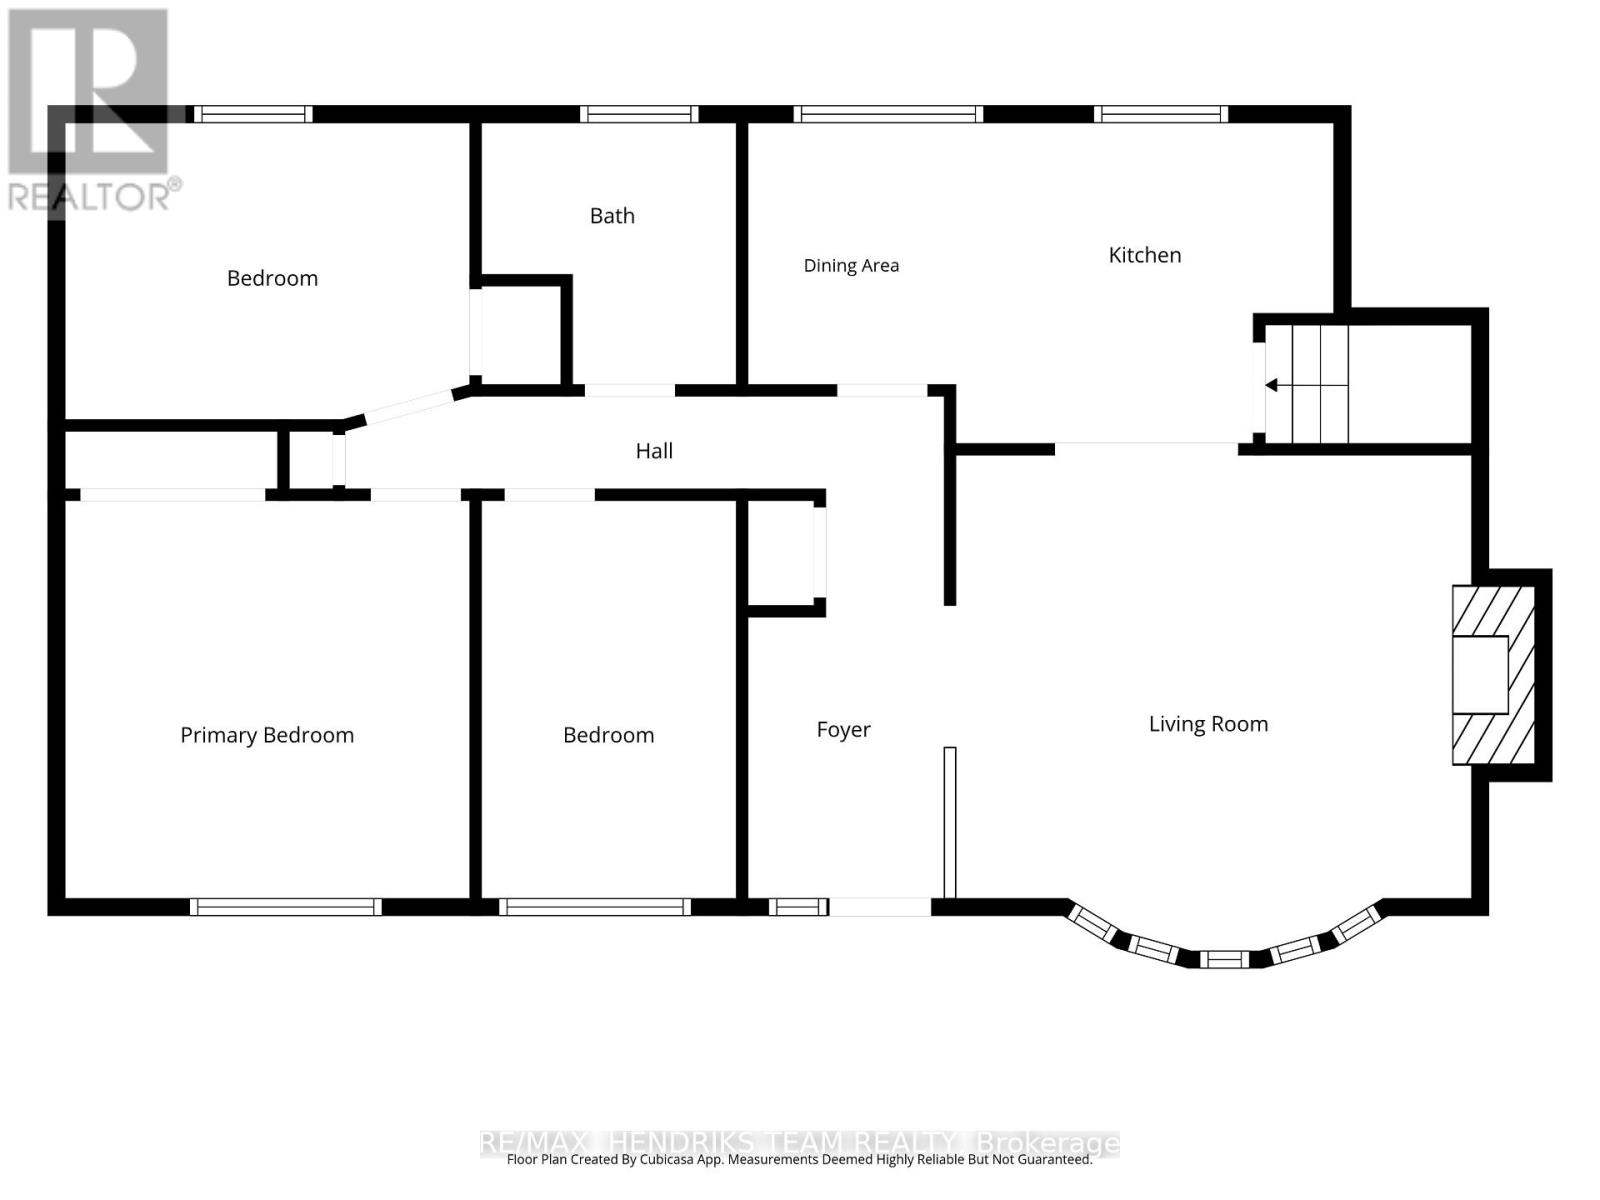
Rooms
| Level | Type | Length | Width | Dimensions |
|---|---|---|---|---|
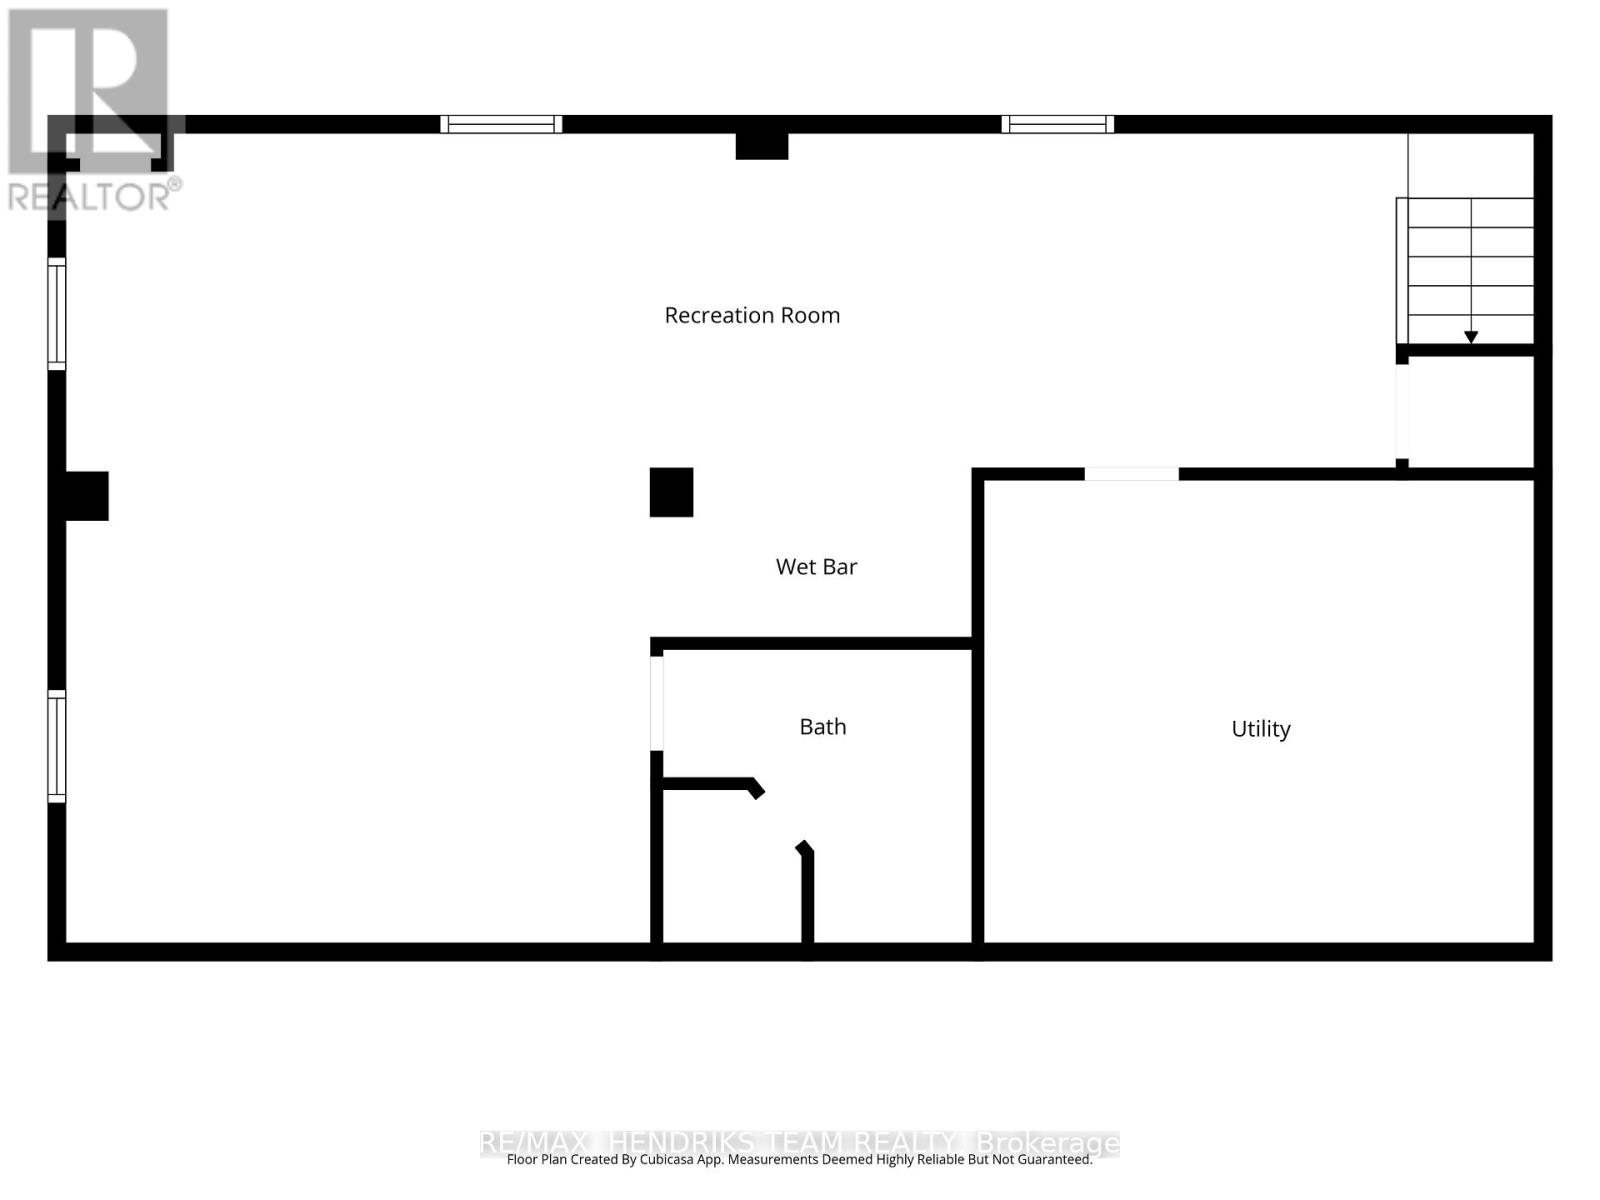
| Basement | Recreational, Games Room | 11.58 m | 6.99 m | 11.58 m x 6.99 m |
| Basement | Utility Room | 4.75 m | 4 m | 4.75 m x 4 m |
| Main Level | Living Room | 4.64 m | 4.47 m | 4.64 m x 4.47 m |
| Main Level | Foyer | 3.69 m | 1.77 m | 3.69 m x 1.77 m |
| Main Level | Kitchen | 3.41 m | 2.89 m | 3.41 m x 2.89 m |
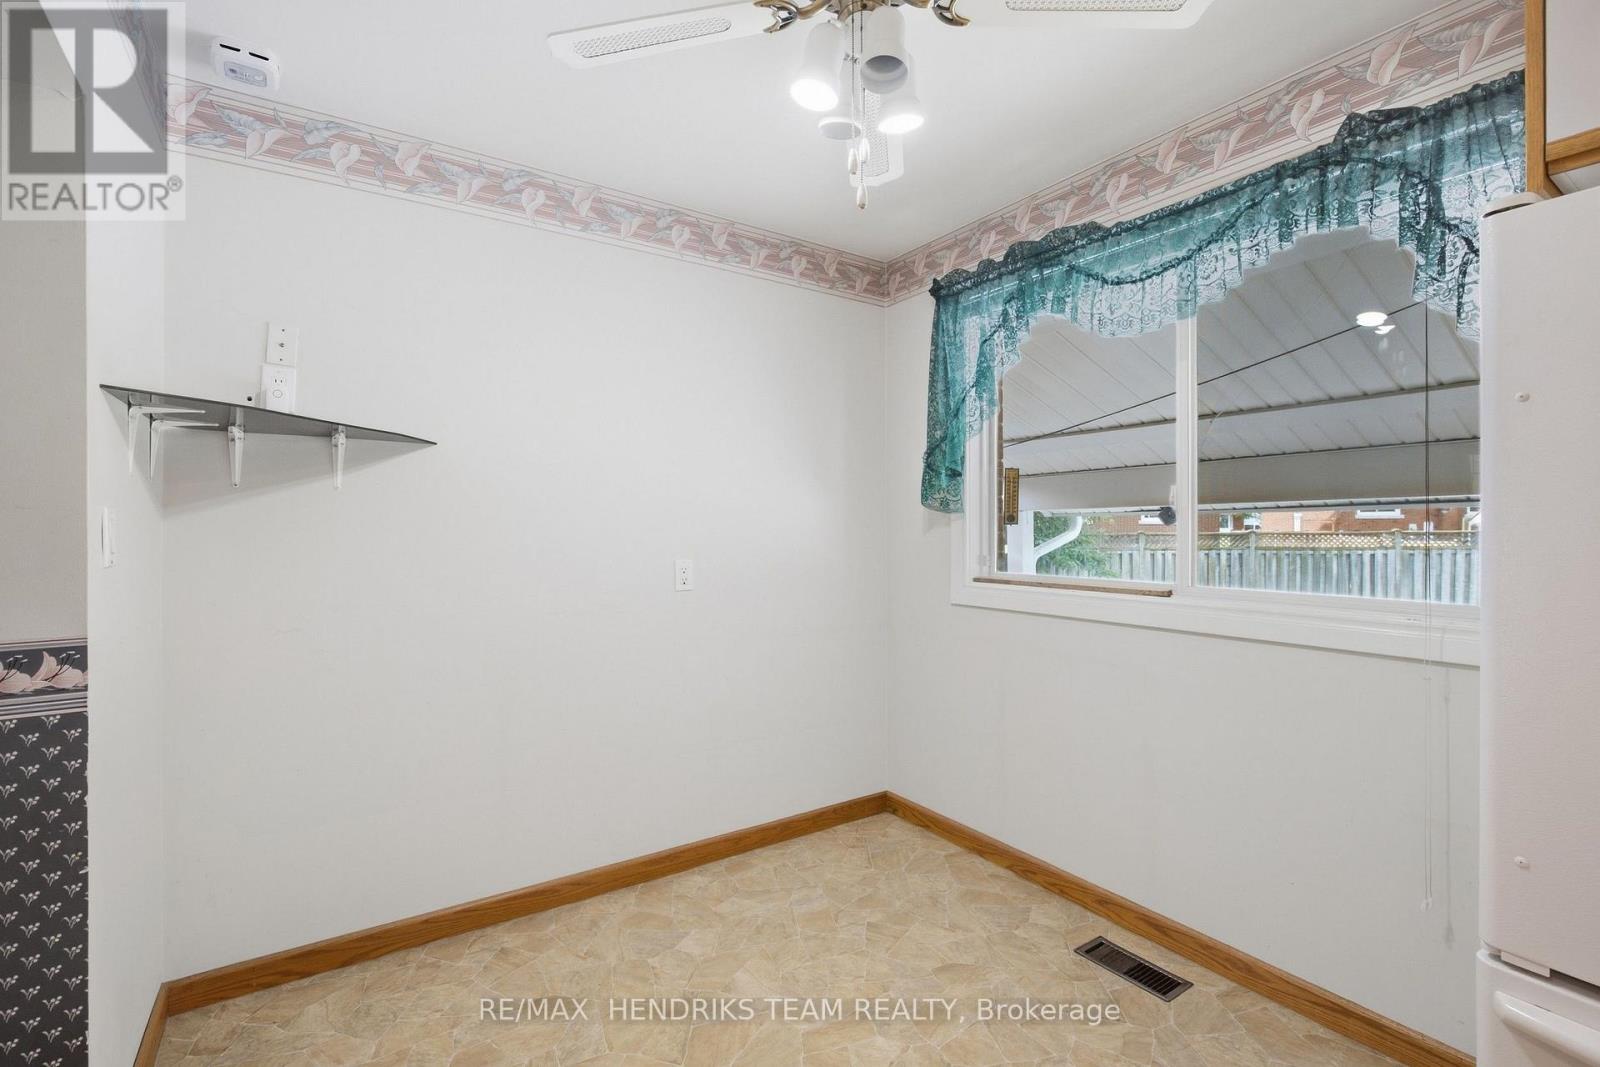
| Main Level | Dining Room | 2.36 m | 1.87 m | 2.36 m x 1.87 m |
| Main Level | Primary Bedroom | 3.65 m | 3.59 m | 3.65 m x 3.59 m |
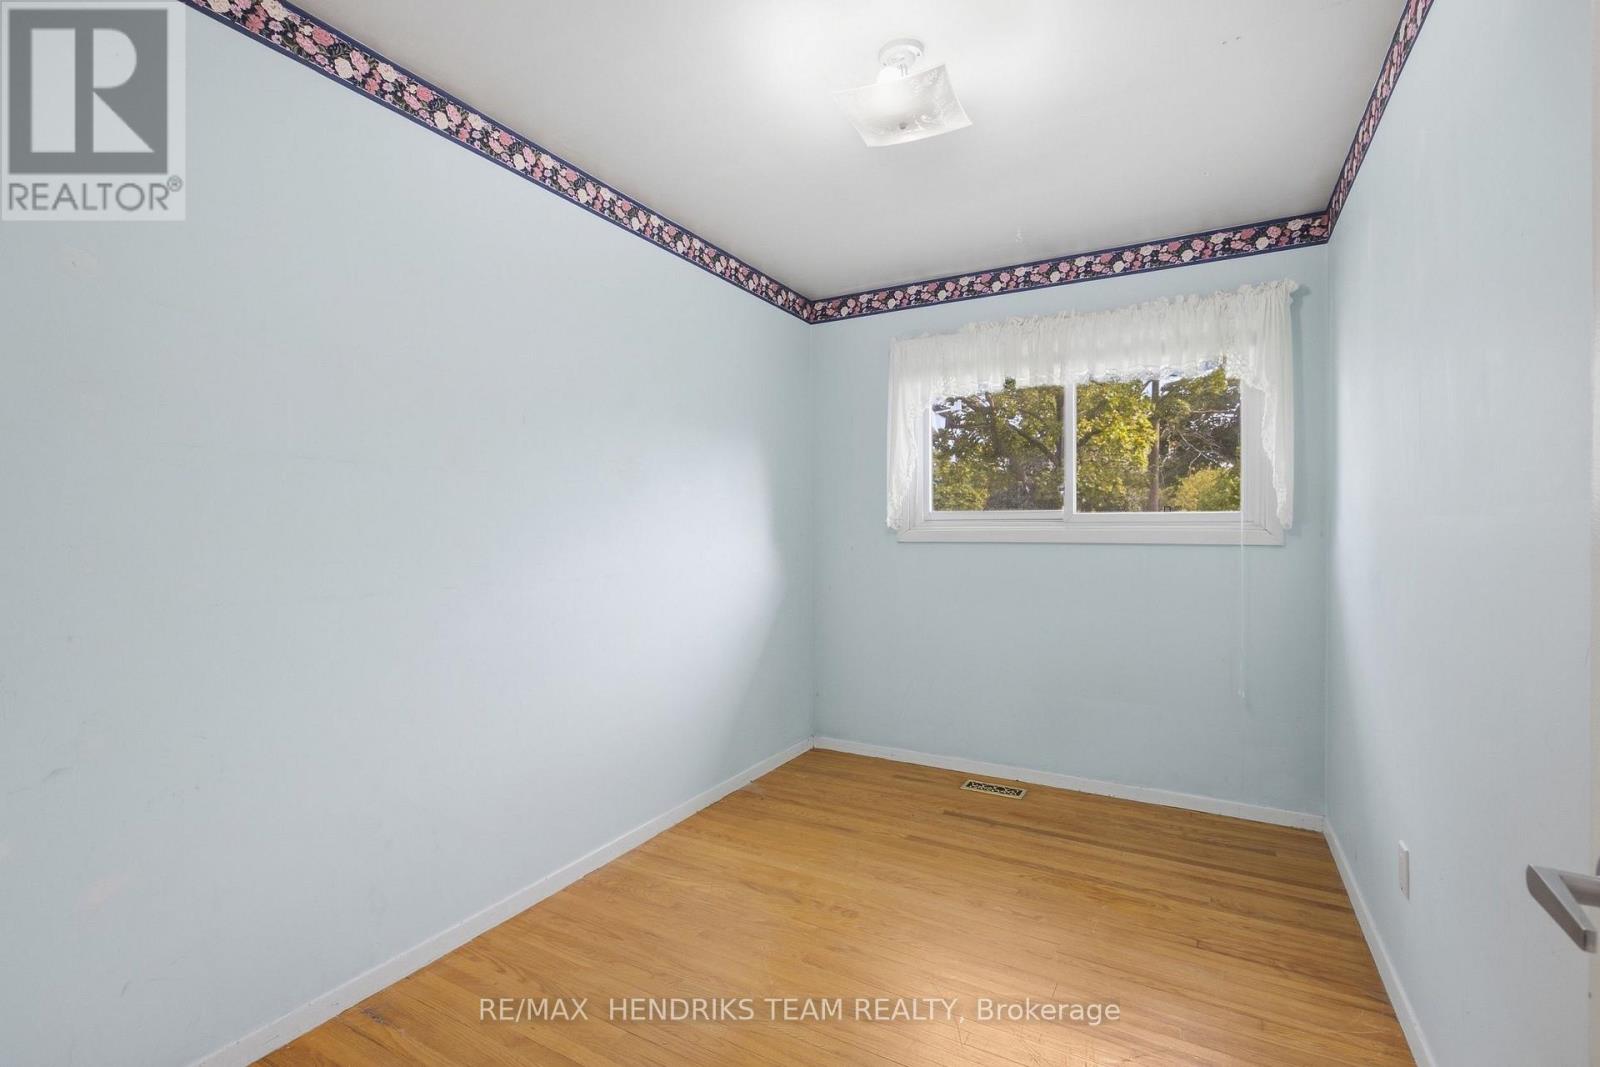
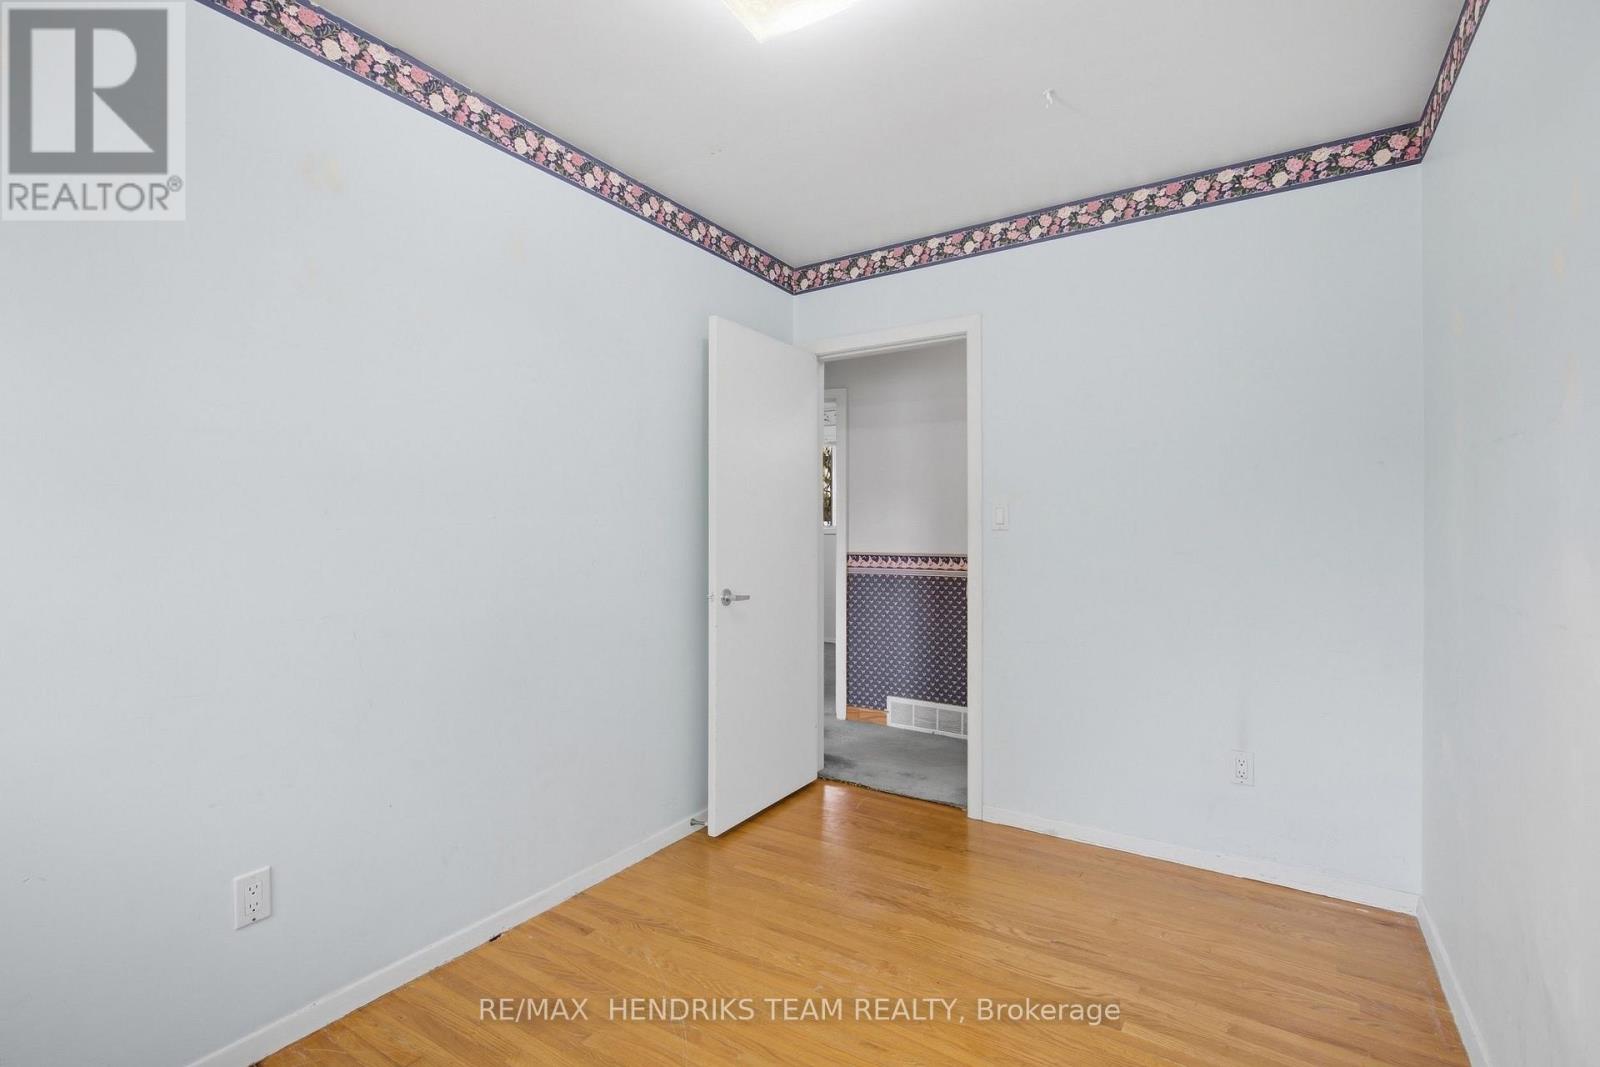
| Main Level | Bedroom 2 | 3.65 m | 2.67 m | 3.65 m x 2.67 m |
| Main Level | Bedroom 3 | 3.59 m | 2.3 m | 3.59 m x 2.3 m |
| Main Level | Recreational, Games Room | 7.8 m | 3.78 m | 7.8 m x 3.78 m |
Interested?
Contact us for more information

The trademarks REALTOR®, REALTORS®, and the REALTOR® logo are controlled by The Canadian Real Estate Association (CREA) and identify real estate professionals who are members of CREA. The trademarks MLS®, Multiple Listing Service® and the associated logos are owned by The Canadian Real Estate Association (CREA) and identify the quality of services provided by real estate professionals who are members of CREA. The trademark DDF® is owned by The Canadian Real Estate Association (CREA) and identifies CREA's Data Distribution Facility (DDF®)
Niagara Association of REALTORS®
RE/MAX Garden City Realty Inc, Brokerage, RE/MAX Hendriks Team Realty
September 16 2026 10:53:19
