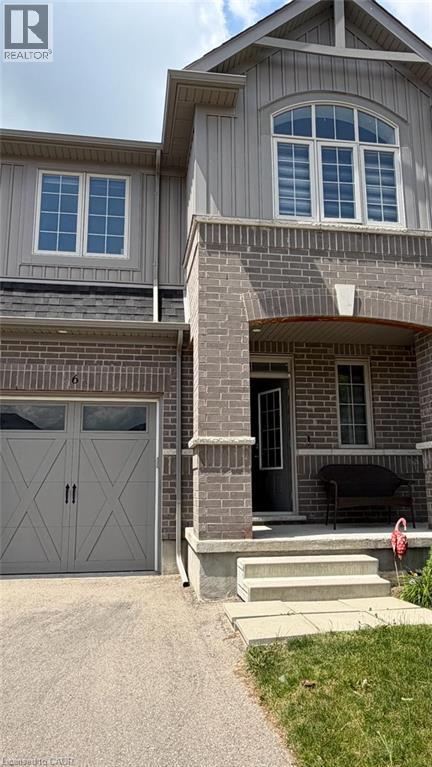
6 Gleason Crescent Kitchener, Ontario N2M 0B7

$3,000 Monthly
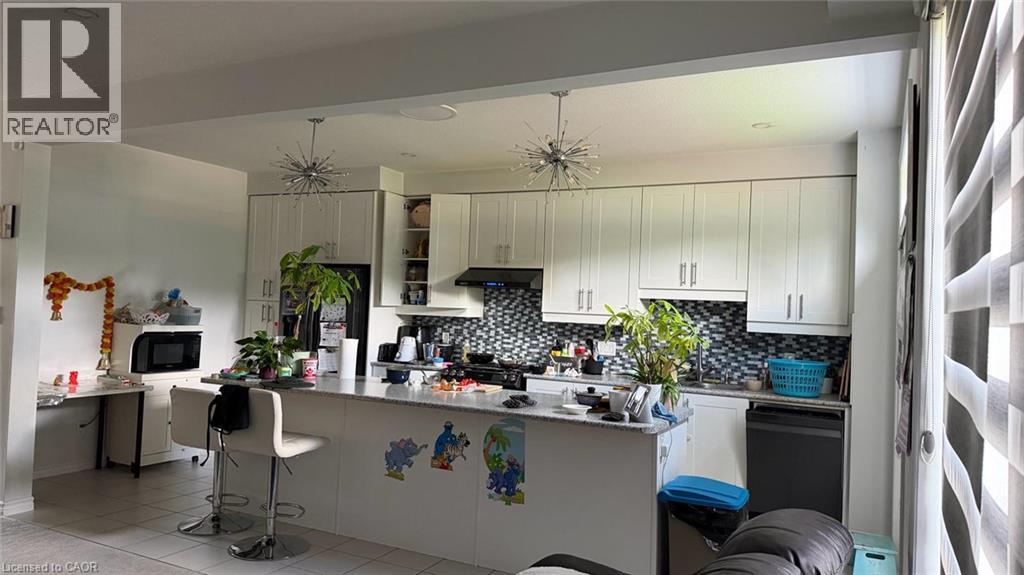
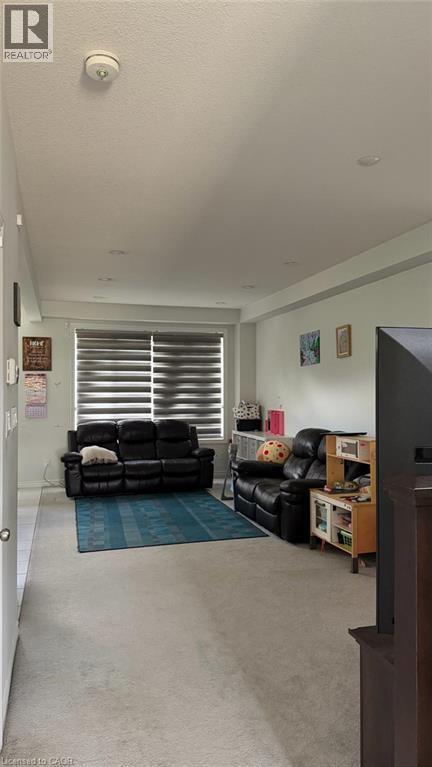
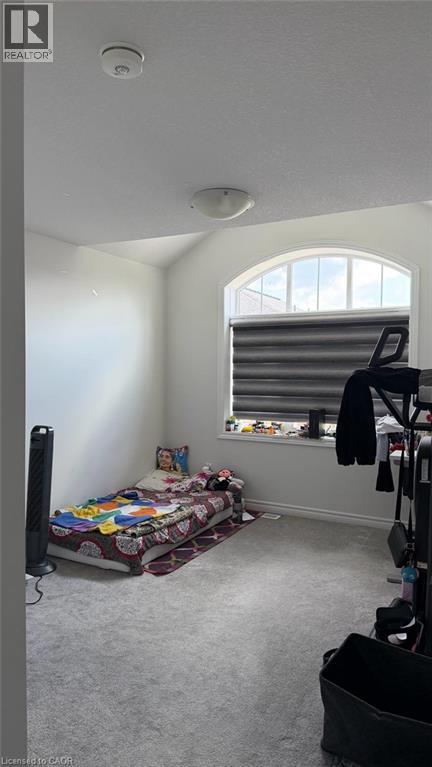
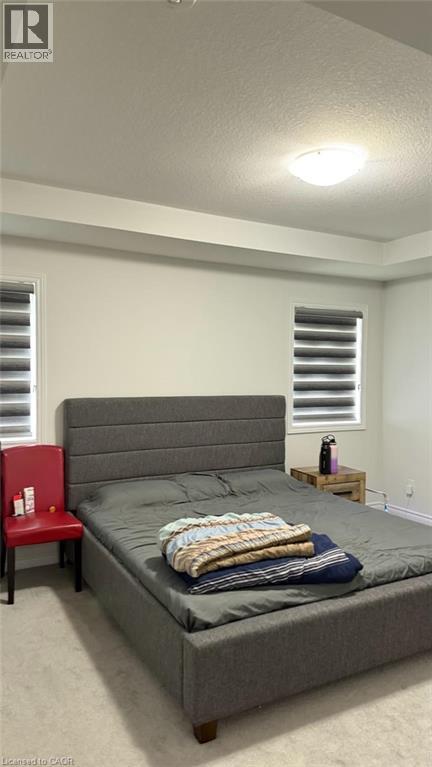
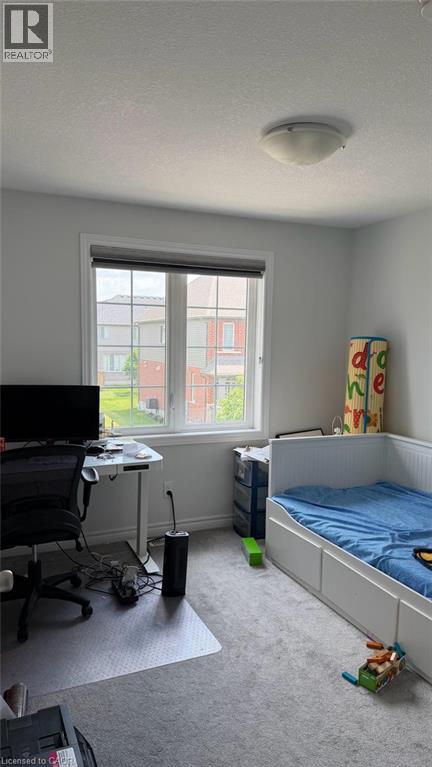
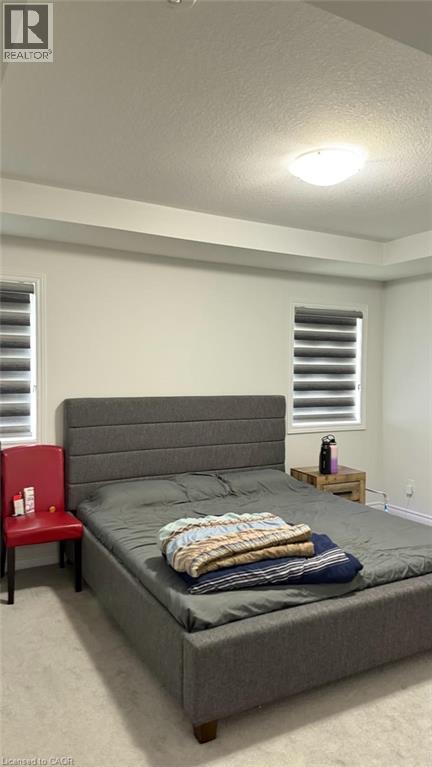
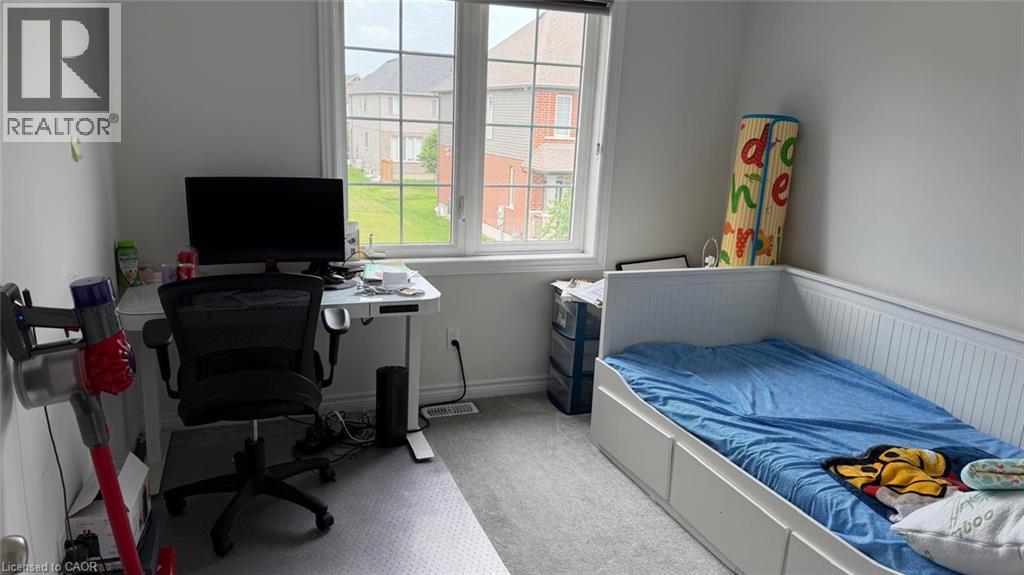
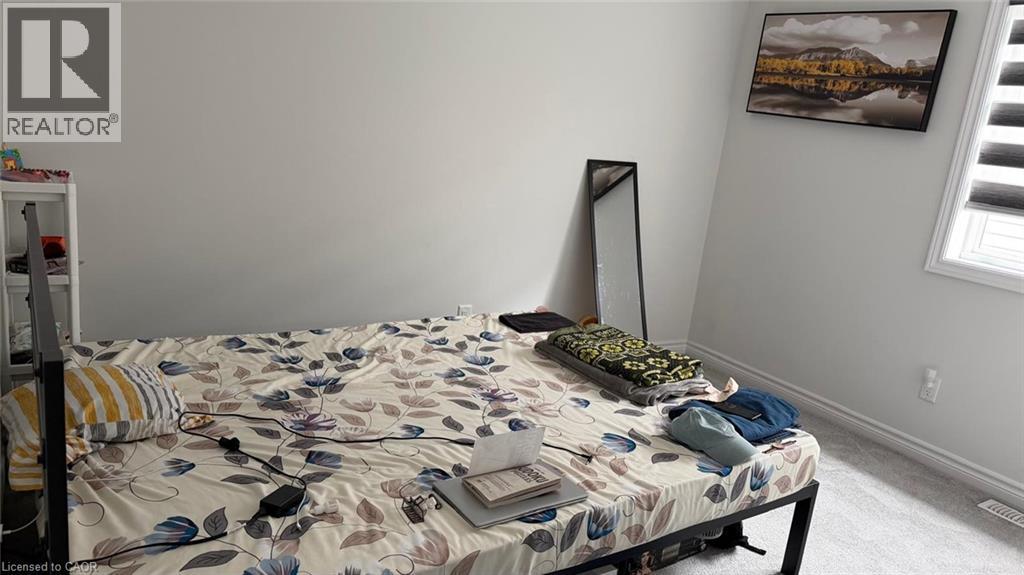
This beautiful semi-detached home offers 4 spacious bedrooms and 2.5 bathrooms, making it an ideal choice for a growing family. Available for immediate occupancy, the home features a bright, open-concept main floor designed for comfortable everyday living and entertaining. The main level includes a welcoming foyer, a spacious great room and dining area, a convenient powder room, and a mudroom with direct access to the attached garage. The modern kitchen is equipped with stainless steel appliances, a gas stove, a large island with an integrated sink, and plenty of cabinet and counter space. Upstairs, the primary bedroom features a walk-in closet and a private 4-piece ensuite. Three additional generously sized bedrooms and a shared full bathroom complete the second floor.bAdditional features include an attached single-car garage, driveway parking for an extra vehicle, and a large unfinished basement offering ample storage space. (id:45725)
Property Details
| MLS® Number | 40848964 |
| Property Type | Single Family |
| Amenities Near By | Hospital, Playground, Public Transit |
| Community Features | Quiet Area |
| Features | Automatic Garage Door Opener |
| Parking Space Total | 2 |
Building
| Bathroom Total | 3 |
| Bedrooms Above Ground | 4 |
| Bedrooms Total | 4 |
| Appliances | Dishwasher, Dryer, Refrigerator, Washer, Gas Stove(s), Hood Fan, Window Coverings |
| Basement Development | Unfinished |
| Basement Type | Full (unfinished) |
| Constructed Date | 2020 |
| Construction Style Attachment | Semi-detached |
| Cooling Type | Central Air Conditioning |
| Exterior Finish | Concrete |
| Fire Protection | Smoke Detectors |
| Fireplace Present | Yes |
| Fireplace Total | 1 |
| Foundation Type | Poured Concrete |
| Half Bath Total | 1 |
| Heating Type | Forced Air |
| Stories Total | 2 |
| Size Interior | 1756 Sqft |
| Type | House |
| Utility Water | Municipal Water |
Parking
| Attached Garage |
Land
| Access Type | Highway Access |
| Acreage | No |
| Land Amenities | Hospital, Playground, Public Transit |
| Sewer | Municipal Sewage System |
| Size Frontage | 28 Ft |
| Size Total Text | Unknown |
| Zoning Description | I-1 |
Rooms
| Level | Type | Length | Width | Dimensions |
|---|---|---|---|---|
| Second Level | 3pc Bathroom | Measurements not available | ||
| Second Level | Full Bathroom | Measurements not available | ||
| Second Level | Bedroom | 11'1'' x 12'11'' | ||
| Second Level | Bedroom | 10'3'' x 10'9'' | ||
| Second Level | Bedroom | 11'10'' x 9'6'' | ||
| Second Level | Primary Bedroom | 15'7'' x 12'1'' | ||
| Main Level | Great Room | 10'10'' x 13'10'' | ||
| Main Level | Kitchen | 10'9'' x 19'4'' | ||
| Main Level | 2pc Bathroom | Measurements not available | ||
| Main Level | Dining Room | 10'10'' x 9'11'' |
https://www.realtor.ca/real-estate/30049391/6-gleason-crescent-kitchener
Interested?
Contact us for more information

The trademarks REALTOR®, REALTORS®, and the REALTOR® logo are controlled by The Canadian Real Estate Association (CREA) and identify real estate professionals who are members of CREA. The trademarks MLS®, Multiple Listing Service® and the associated logos are owned by The Canadian Real Estate Association (CREA) and identify the quality of services provided by real estate professionals who are members of CREA. The trademark DDF® is owned by The Canadian Real Estate Association (CREA) and identifies CREA's Data Distribution Facility (DDF®)
REALTORS® Association of Hamilton-Burlington
Century 21 People's Choice Realty Inc., Brokerage
July 17 2026 08:08:25
