6 Gerald Street Toronto (St. Andrew-Windfields), Ontario M2L 2M5

$5,800 Monthly
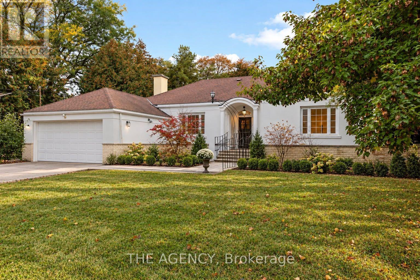
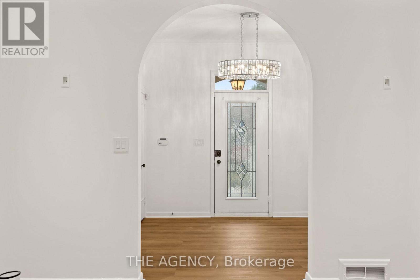
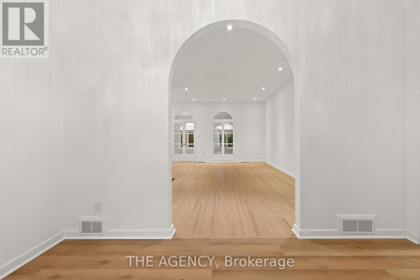
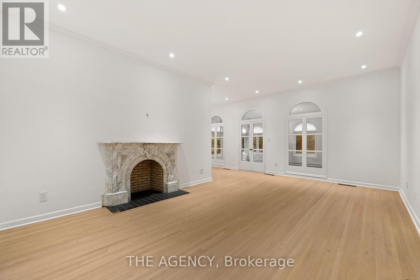
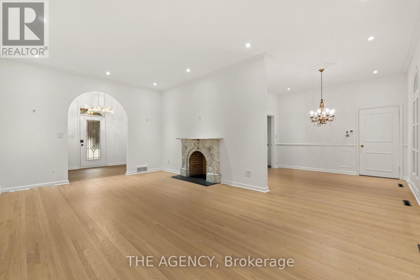
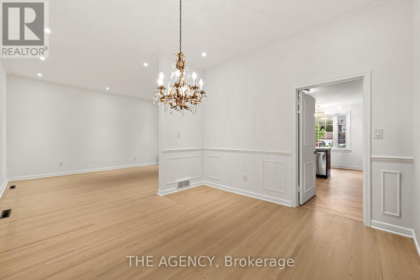
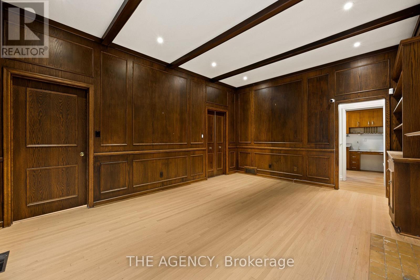
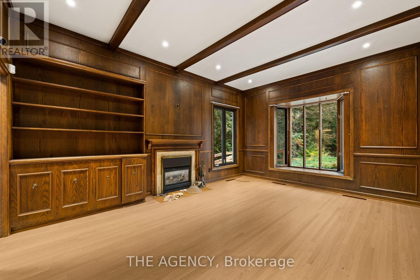
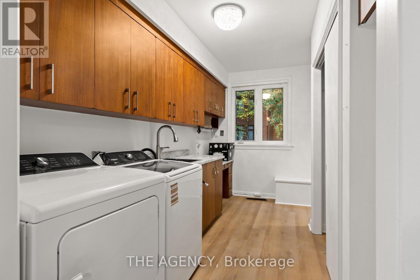
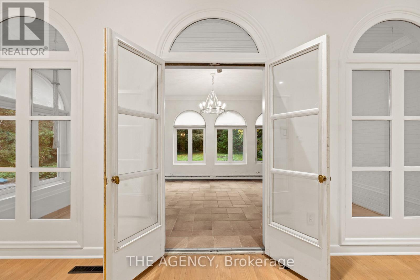
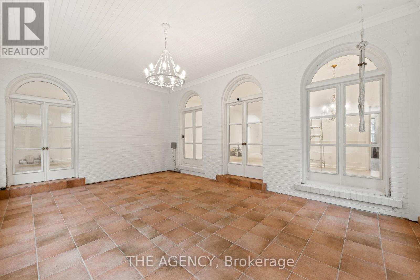
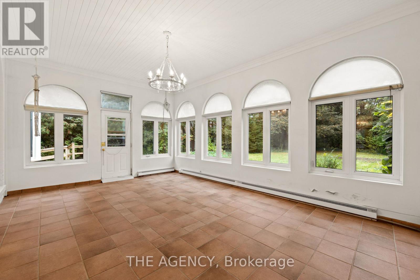
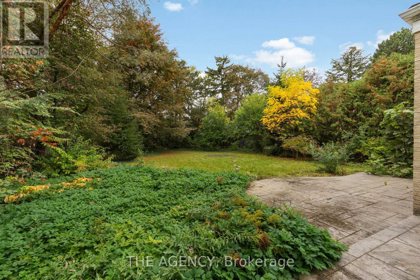
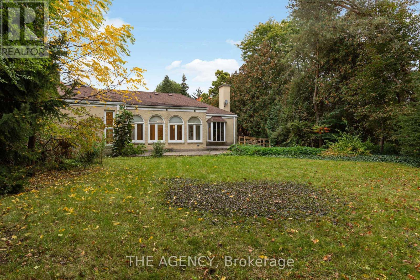
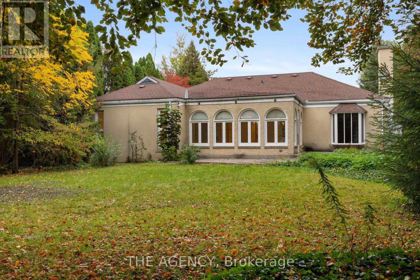
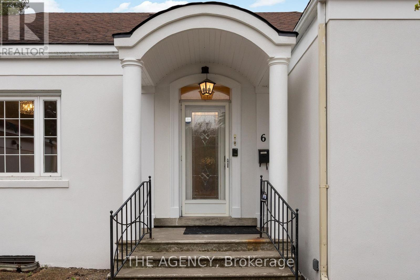
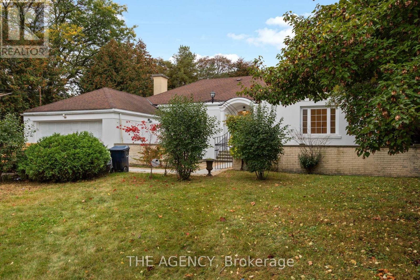
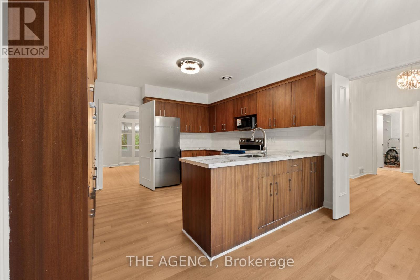
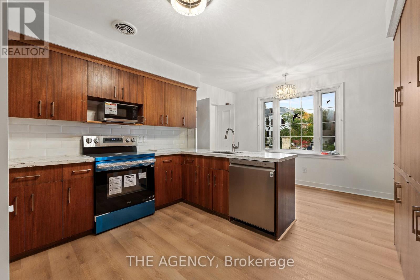
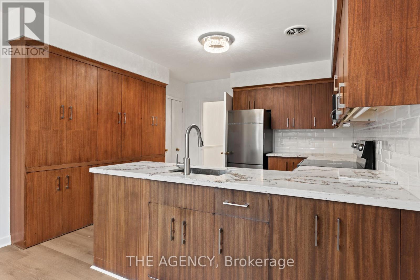
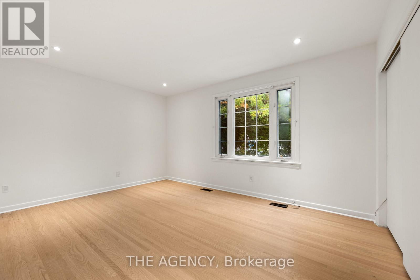
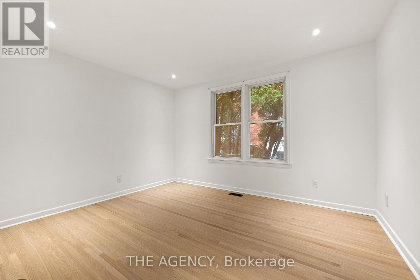
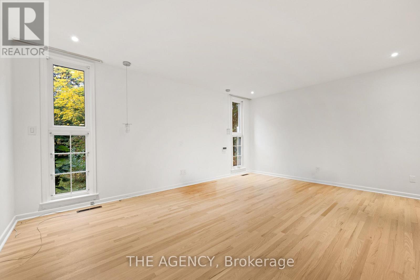
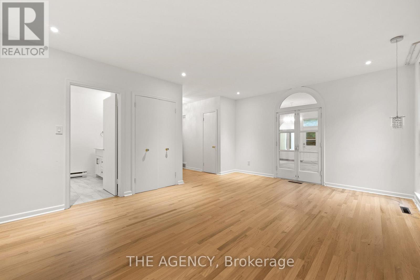
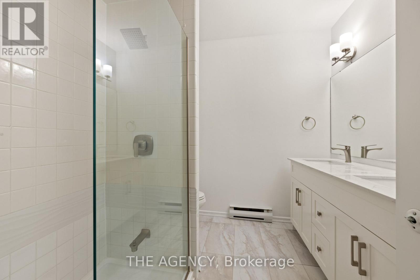
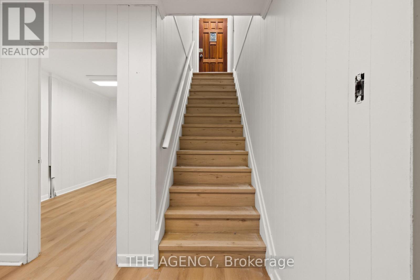
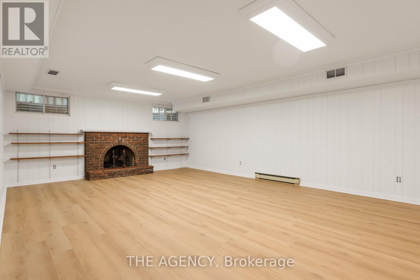
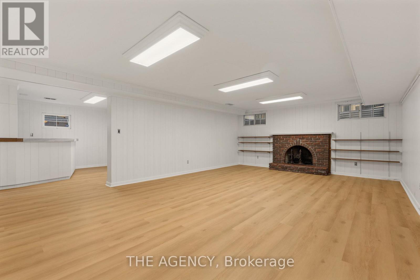
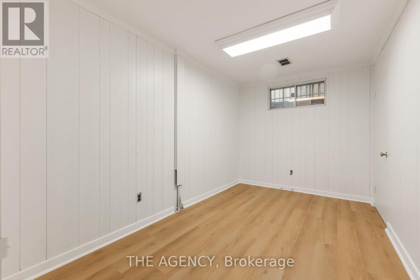
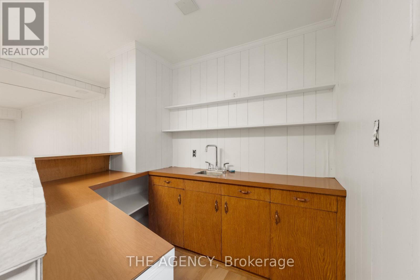
Located in the desirable Bayview Gardens neighbourhood, this spacious stucco bungalow offers timeless charm, modern updates, and comfortable living. Thoughtfully renovated throughout, the home features new flooring, updated lighting and fixtures, and refreshed finishes, creating a bright, inviting, and move-in-ready living environment. The charming courtyard, complete with a wrought-iron gated entrance and arched portico, welcomes you into this distinctive residence. The well-appointed main floor offers three spacious bedrooms, two bathrooms, a functional eat-in kitchen, formal living and dining rooms, and an inviting family room showcasing beautiful millwork. A stunning solarium with desirable southern and western exposures provides the perfect setting to enjoy natural light throughout the day. Convenient main-floor laundry adds to the home's everyday comfort and functionality. The finished basement extends the living space with a spacious wet bar, expansive recreation room, dedicated office, cedar closet, cold storage, and additional unfinished space offering excellent storage flexibility. Outside, the landscaped rear gardens have been enhanced and are fully fenced, creating a private and tranquil outdoor retreat surrounded by lush greenery. Situated in the prestigious, family-friendly St. Andrew-Windfields neighbourhood, this exceptional lease opportunity is conveniently located near renowned public and private schools, York Mills Centre, the Granite Club, and Rosedale Golf Club. Enjoy easy access to Highway 401 and convenient connections to downtown Toronto. A rare opportunity to lease a spacious, beautifully updated bungalow in one of North Toronto's most desirable neighbourhoods. (id:45725)
Property Details
| MLS® Number | C14103838 |
| Property Type | Single Family |
| Community Name | St. Andrew-Windfields |
| Amenities Near By | Golf Nearby, Park, Public Transit |
| Parking Space Total | 6 |
Building
| Bathroom Total | 2 |
| Bedrooms Above Ground | 3 |
| Bedrooms Total | 3 |
| Appliances | Cooktop, Dishwasher, Dryer, Microwave, Oven, Washer, Refrigerator |
| Architectural Style | Bungalow |
| Basement Type | Partial |
| Construction Style Attachment | Detached |
| Cooling Type | Central Air Conditioning |
| Exterior Finish | Brick |
| Fireplace Present | Yes |
| Foundation Type | Concrete |
| Heating Fuel | Other |
| Heating Type | Forced Air |
| Stories Total | 1 |
| Size Interior | 2000 - 2500 Sqft |
| Type | House |
Parking
| Attached Garage | |
| Garage |
Land
| Acreage | No |
| Fence Type | Fenced Yard |
| Land Amenities | Golf Nearby, Park, Public Transit |
| Sewer | Sanitary Sewer |
Rooms
| Level | Type | Length | Width | Dimensions |
|---|---|---|---|---|
| Lower Level | Office | 3.96 m | 2.46 m | 3.96 m x 2.46 m |
| Lower Level | Recreational, Games Room | 7.52 m | 5.11 m | 7.52 m x 5.11 m |
| Main Level | Living Room | 6.43 m | 4.01 m | 6.43 m x 4.01 m |
| Main Level | Dining Room | 3.56 m | 3.53 m | 3.56 m x 3.53 m |
| Main Level | Kitchen | 5.36 m | 3.53 m | 5.36 m x 3.53 m |
| Main Level | Family Room | 5.26 m | 3.96 m | 5.26 m x 3.96 m |
| Main Level | Sunroom | 5.92 m | 4.06 m | 5.92 m x 4.06 m |
| Main Level | Primary Bedroom | 5.46 m | 4.04 m | 5.46 m x 4.04 m |
| Main Level | Bedroom 2 | 4.67 m | 3.4 m | 4.67 m x 3.4 m |
| Main Level | Bedroom 3 | 4.06 m | 3.43 m | 4.06 m x 3.43 m |
Interested?
Contact us for more information

The trademarks REALTOR®, REALTORS®, and the REALTOR® logo are controlled by The Canadian Real Estate Association (CREA) and identify real estate professionals who are members of CREA. The trademarks MLS®, Multiple Listing Service® and the associated logos are owned by The Canadian Real Estate Association (CREA) and identify the quality of services provided by real estate professionals who are members of CREA. The trademark DDF® is owned by The Canadian Real Estate Association (CREA) and identifies CREA's Data Distribution Facility (DDF®)
Toronto Real Estate Board
Soltanian Real Estate Inc.
October 21 2026 07:59:41
