6 Aldwinckle Avenue Oro-Medonte, Ontario L0L 2L0

$3,950 Monthly
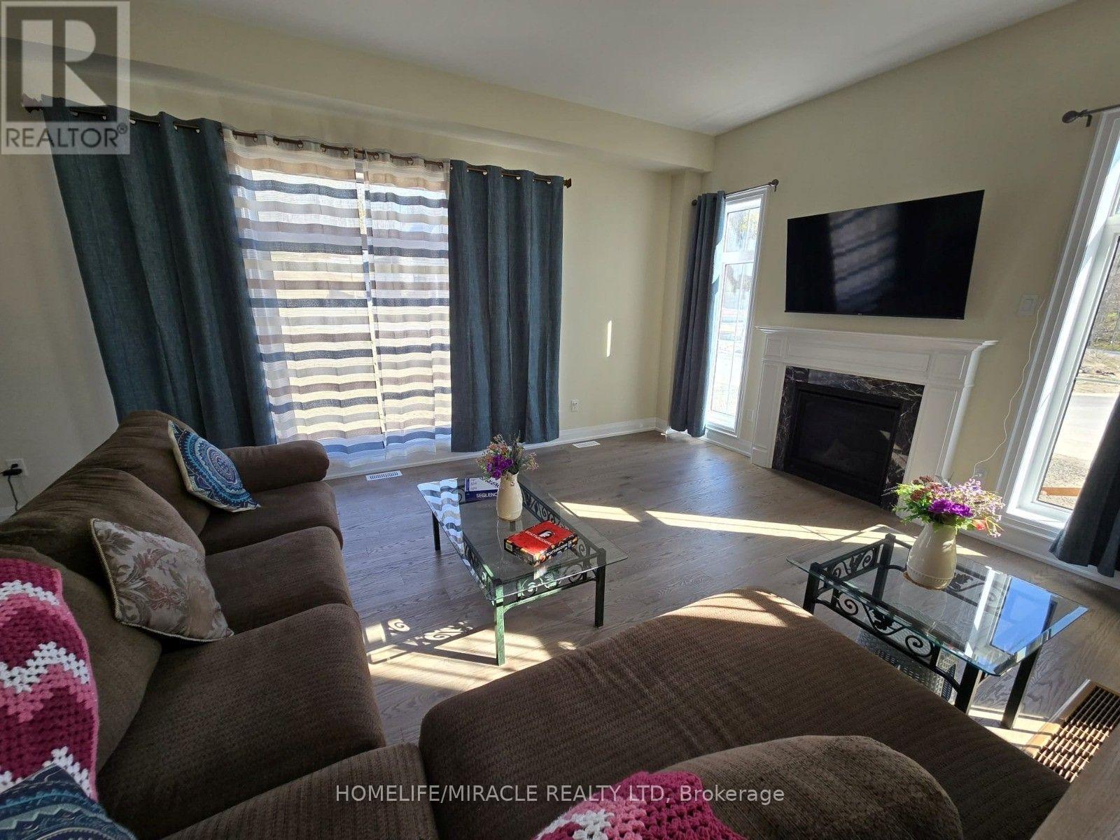
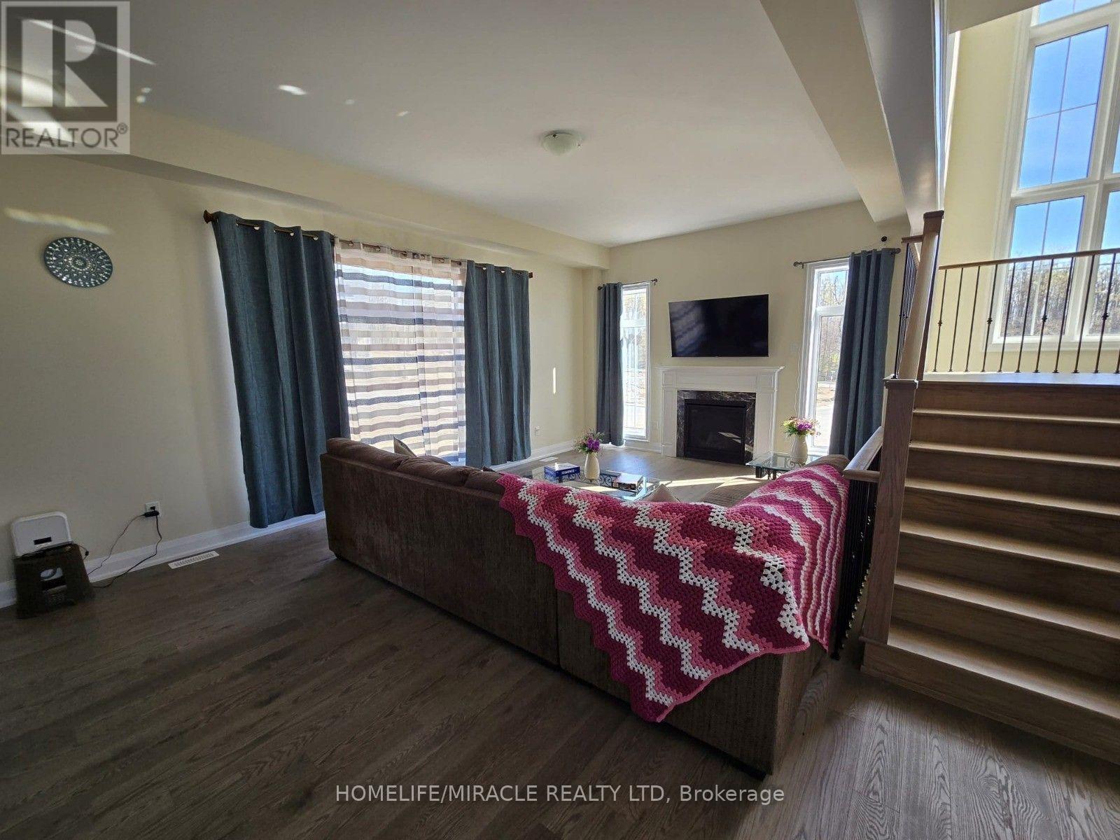
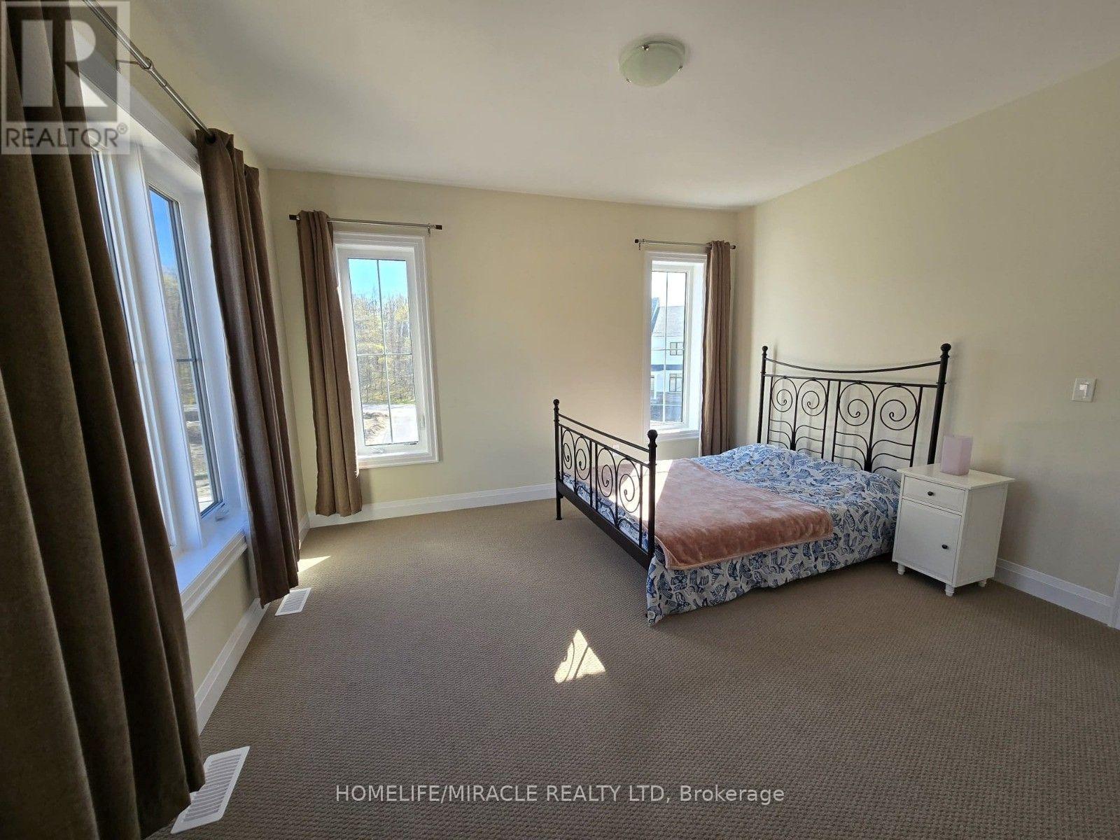
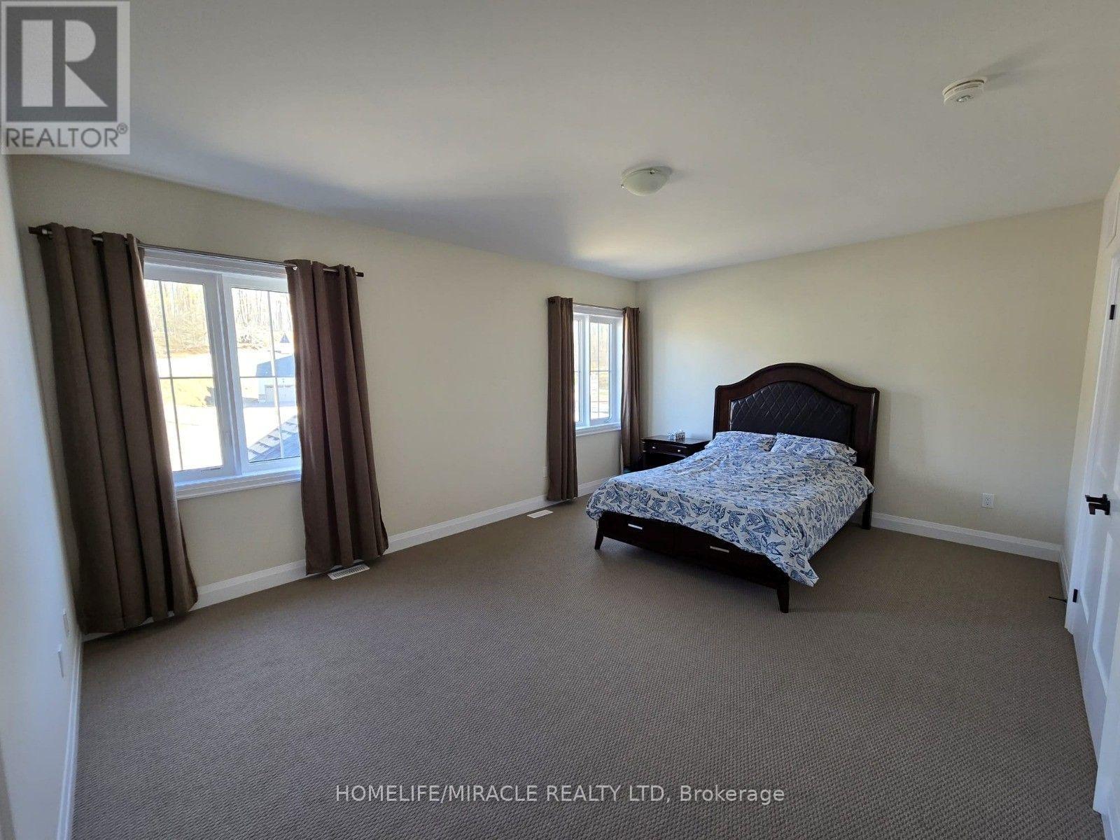
This exceptional executive-style home offers a refined blend of luxury, space, and natural light throughout. Escape the city and enjoy a peaceful, quiet neighbourhood surrounded by nature. Designed for both comfort and functionality, it offers seamless flow between each space, including a private den/home office, spacious dining area, and an inviting living room perfect for entertaining or relaxing with family. The chef-inspired kitchen impresses with a substantial island and breakfast area. A freestanding soaker tub, glass-enclosed shower, and double vanity in Primary bedroom. Large windows provide ample daylight all over the house. All windows are with elegant window coverings. The house comes as Fully furnished.Close to schools and Hwy 400, year-round trails, recreational activities, Blue Mountain Resort, Wasaga Beach, and Barrie. (id:45725)
Property Details
| MLS® Number | S13581100 |
| Property Type | Single Family |
| Community Name | Rural Oro-Medonte |
| Amenities Near By | Golf Nearby, Park, Ski Area |
| Parking Space Total | 7 |
Building
| Bathroom Total | 4 |
| Bedrooms Above Ground | 4 |
| Bedrooms Total | 4 |
| Basement Development | Unfinished |
| Basement Type | N/a (unfinished) |
| Construction Style Attachment | Detached |
| Cooling Type | None |
| Exterior Finish | Stone, Vinyl Siding |
| Fireplace Present | Yes |
| Foundation Type | Concrete |
| Half Bath Total | 1 |
| Heating Fuel | Natural Gas |
| Heating Type | Forced Air |
| Stories Total | 2 |
| Size Interior | 3000 - 3500 Sqft |
| Type | House |
| Utility Water | Municipal Water |
Parking
| Attached Garage | |
| Garage |
Land
| Acreage | No |
| Land Amenities | Golf Nearby, Park, Ski Area |
| Sewer | Sanitary Sewer |
| Size Depth | 155 Ft ,6 In |
| Size Frontage | 82 Ft ,8 In |
| Size Irregular | 82.7 X 155.5 Ft |
| Size Total Text | 82.7 X 155.5 Ft |
Rooms
| Level | Type | Length | Width | Dimensions |
|---|---|---|---|---|
| Second Level | Primary Bedroom | 5.48 m | 4.17 m | 5.48 m x 4.17 m |
| Second Level | Bedroom 2 | 3.6 m | 4.38 m | 3.6 m x 4.38 m |
| Second Level | Bedroom 3 | 3.65 m | 3.77 m | 3.65 m x 3.77 m |
| Second Level | Bedroom 4 | 3.96 m | 4.17 m | 3.96 m x 4.17 m |
| Main Level | Great Room | 6.58 m | 4.11 m | 6.58 m x 4.11 m |
| Main Level | Kitchen | 4.2 m | 7.55 m | 4.2 m x 7.55 m |
| Main Level | Dining Room | 3.99 m | 3.65 m | 3.99 m x 3.65 m |
| Main Level | Den | 3.99 m | 3.65 m | 3.99 m x 3.65 m |
| Main Level | Laundry Room | 2 m | 4.2 m | 2 m x 4.2 m |
https://www.realtor.ca/real-estate/30052656/6-aldwinckle-avenue-oro-medonte-rural-oro-medonte
Interested?
Contact us for more information

The trademarks REALTOR®, REALTORS®, and the REALTOR® logo are controlled by The Canadian Real Estate Association (CREA) and identify real estate professionals who are members of CREA. The trademarks MLS®, Multiple Listing Service® and the associated logos are owned by The Canadian Real Estate Association (CREA) and identify the quality of services provided by real estate professionals who are members of CREA. The trademark DDF® is owned by The Canadian Real Estate Association (CREA) and identifies CREA's Data Distribution Facility (DDF®)
Toronto Real Estate Board
Homelife/miracle Realty Ltd
July 18 2026 09:34:08
