599 Remnor Avenue Ottawa, Ontario K2T 0A6

$2,950 Monthly
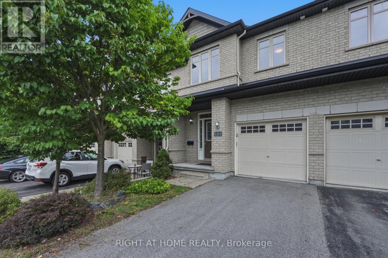
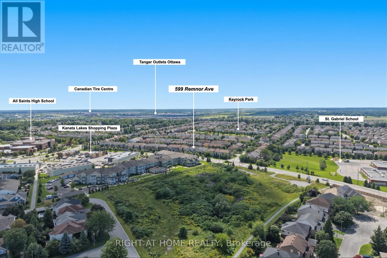
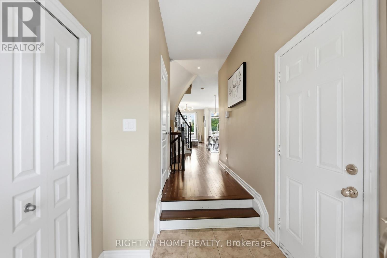
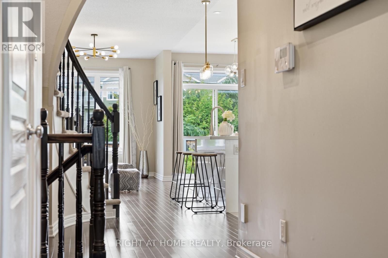
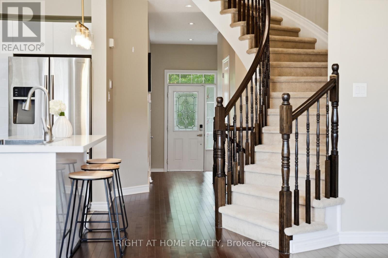
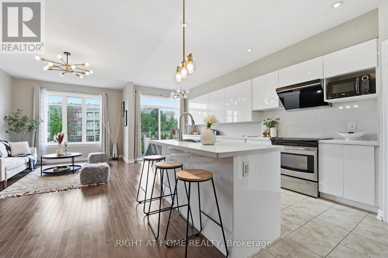
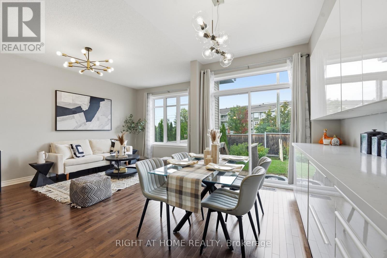
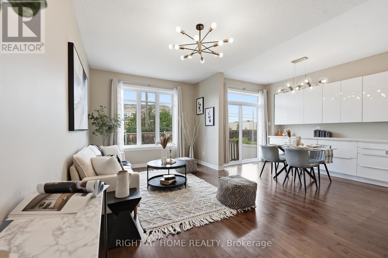
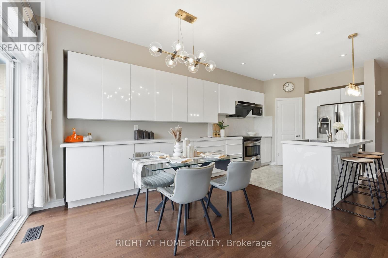
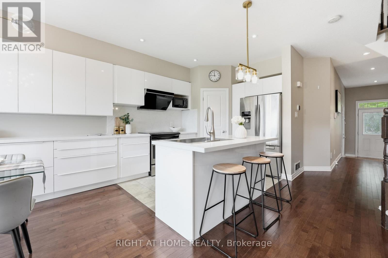
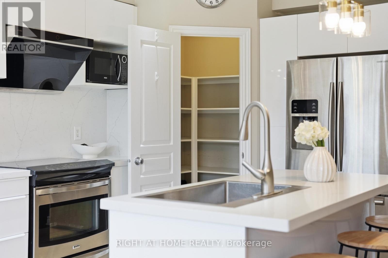
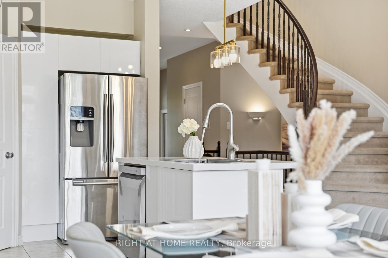
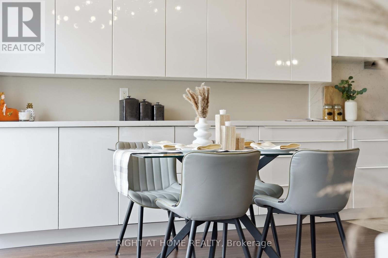
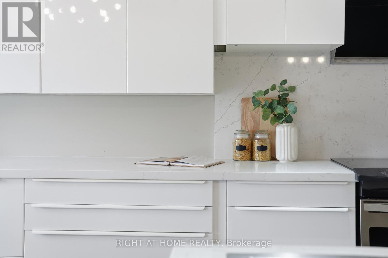
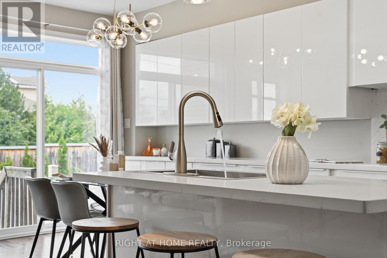
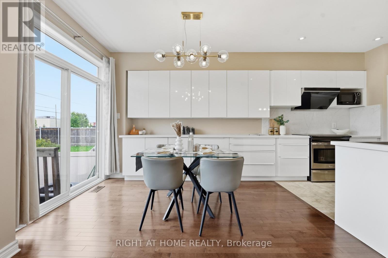
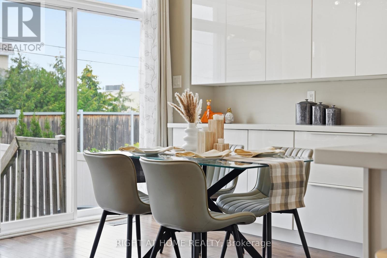
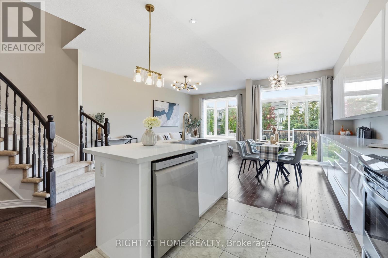
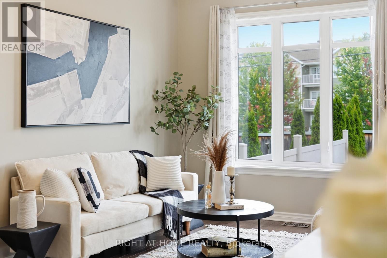
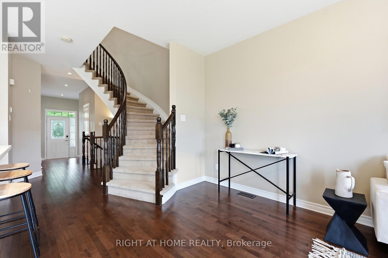
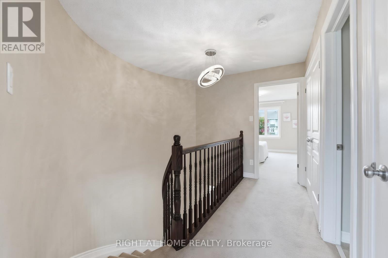
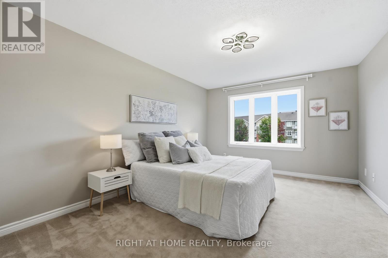
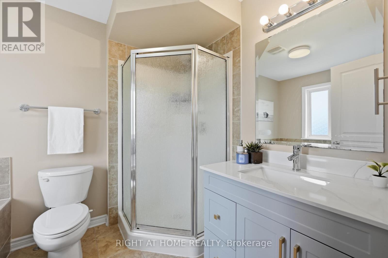
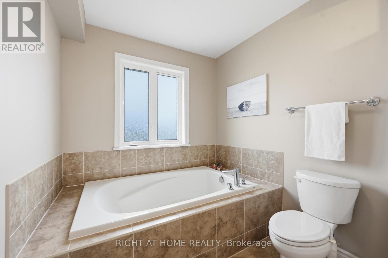
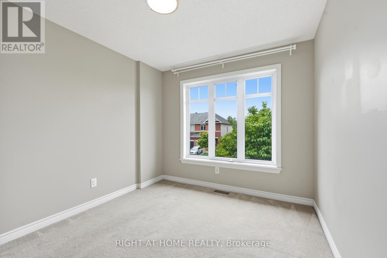
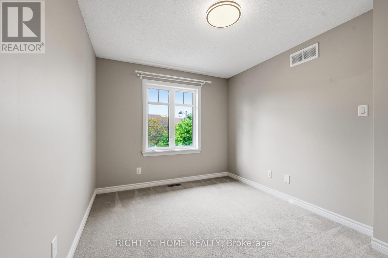
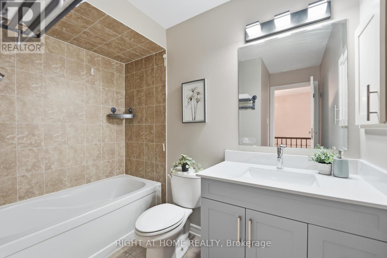
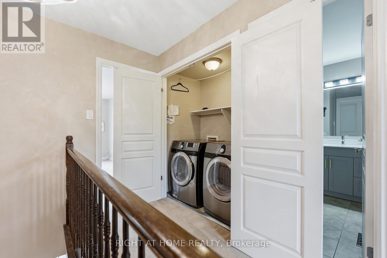
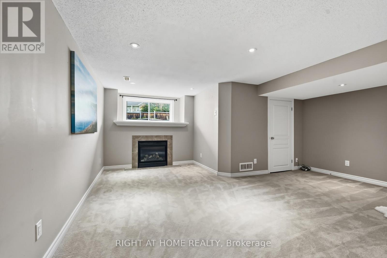
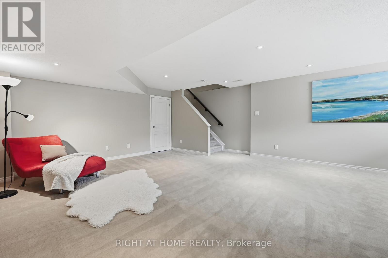
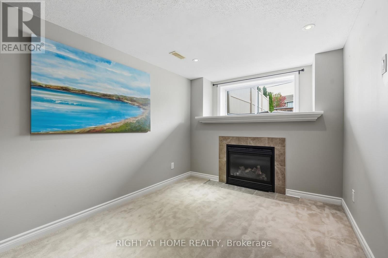
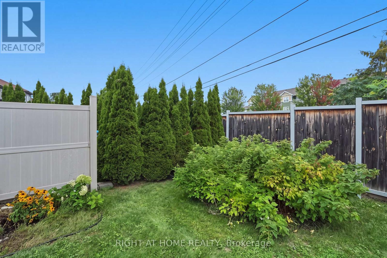
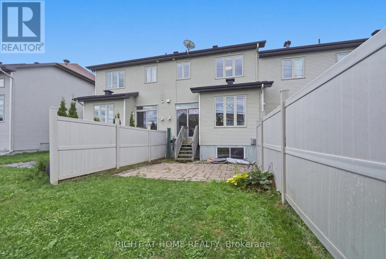
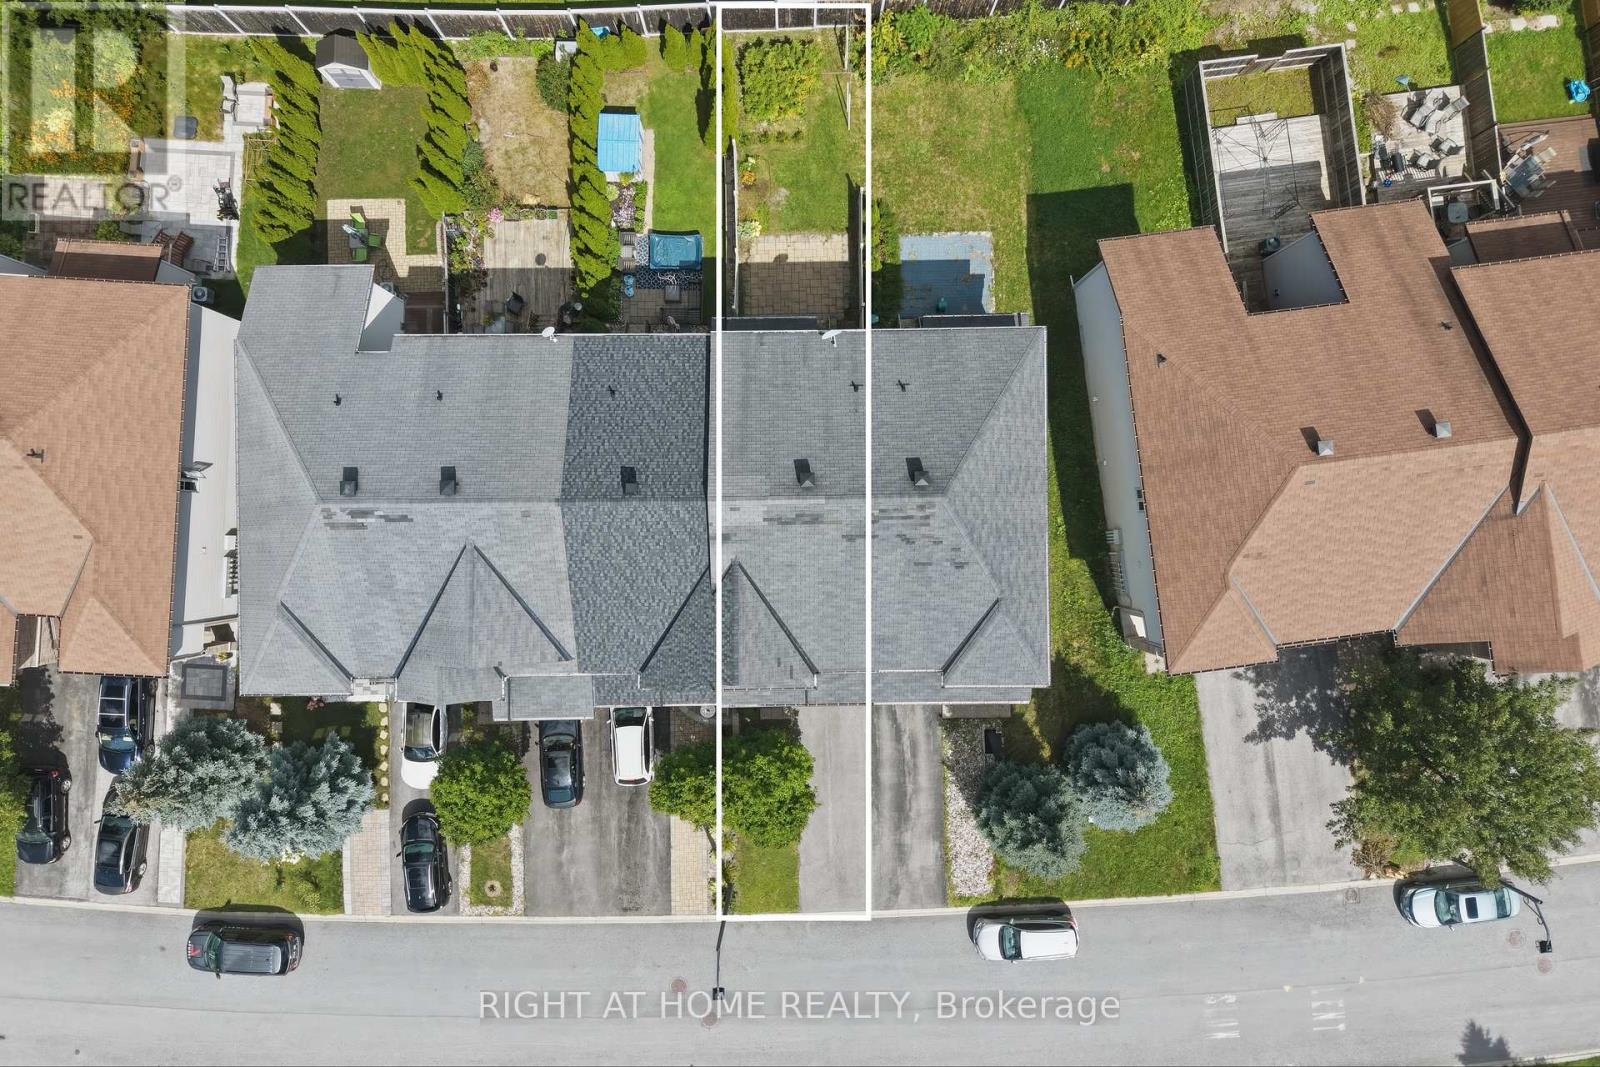
SPACIOUS, UPDATED & MOVE-IN READY! Beautifully maintained and RECENTLY RENOVATED 3-bedroom, 3-bathroom townhome in the highly desirable KANATA ESTATES community.The bright open-concept main floor features hardwood flooring and an UPDATED KITCHEN with quartz countertops, ample cabinetry and storage. Upstairs offers three spacious bedrooms, including a primary bedroom with a 4-piece ensuite, plus convenient SECOND-FLOOR LAUNDRY. The FINISHED LOWER LEVEL provides additional living space with a large window and gas fireplace.FENCED BACKYARD with NO REAR NEIGHBOURS. EXCELLENT LOCATION-minutes from Kanata Tech Park, top schools, parks and trails, shopping, restaurants and everyday amenities.AVAILABLE FOR OCCUPANCY. NO PETS. (id:45725)
Property Details
| MLS® Number | X13874658 |
| Property Type | Single Family |
| Community Name | 9007 - Kanata - Kanata Lakes/Heritage Hills |
| Equipment Type | Water Heater |
| Parking Space Total | 3 |
| Rental Equipment Type | Water Heater |
Building
| Bathroom Total | 3 |
| Bedrooms Above Ground | 3 |
| Bedrooms Total | 3 |
| Appliances | Garage Door Opener Remote(s), Dishwasher, Dryer, Hood Fan, Stove, Washer, Refrigerator |
| Basement Development | Finished |
| Basement Type | Full (finished) |
| Construction Style Attachment | Attached |
| Cooling Type | Central Air Conditioning |
| Exterior Finish | Brick, Vinyl Siding |
| Fireplace Present | Yes |
| Foundation Type | Concrete |
| Half Bath Total | 1 |
| Heating Fuel | Natural Gas |
| Heating Type | Forced Air |
| Stories Total | 2 |
| Size Interior | 1500 - 2000 Sqft |
| Type | Row / Townhouse |
| Utility Water | Municipal Water |
Parking
| Attached Garage | |
| Garage |
Land
| Acreage | No |
| Sewer | Sanitary Sewer |
| Size Depth | 115 Ft ,6 In |
| Size Frontage | 19 Ft ,8 In |
| Size Irregular | 19.7 X 115.5 Ft |
| Size Total Text | 19.7 X 115.5 Ft |
Rooms
| Level | Type | Length | Width | Dimensions |
|---|---|---|---|---|
| Second Level | Primary Bedroom | 4.57 m | 3.47 m | 4.57 m x 3.47 m |
| Second Level | Bedroom 2 | 3.65 m | 2.74 m | 3.65 m x 2.74 m |
| Second Level | Bedroom 3 | 3.07 m | 2.89 m | 3.07 m x 2.89 m |
| Second Level | Laundry Room | 1.52 m | 0.91 m | 1.52 m x 0.91 m |
| Lower Level | Recreational, Games Room | 7.13 m | 5.48 m | 7.13 m x 5.48 m |
| Main Level | Living Room | 5 m | 3.04 m | 5 m x 3.04 m |
| Main Level | Kitchen | 3.36 m | 2.89 m | 3.36 m x 2.89 m |
| Main Level | Dining Room | 3.47 m | 2.89 m | 3.47 m x 2.89 m |
Interested?
Contact us for more information

The trademarks REALTOR®, REALTORS®, and the REALTOR® logo are controlled by The Canadian Real Estate Association (CREA) and identify real estate professionals who are members of CREA. The trademarks MLS®, Multiple Listing Service® and the associated logos are owned by The Canadian Real Estate Association (CREA) and identify the quality of services provided by real estate professionals who are members of CREA. The trademark DDF® is owned by The Canadian Real Estate Association (CREA) and identifies CREA's Data Distribution Facility (DDF®)
Ottawa Real Estate Board
Right At Home Realty
October 08 2026 03:22:54
