580 Revland Drive Tecumseh, Ontario N8N 4T1

$674,580
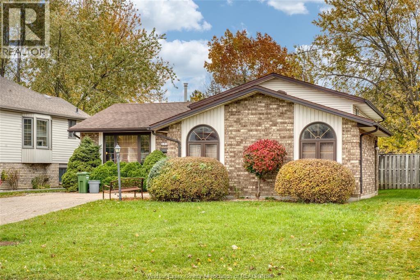
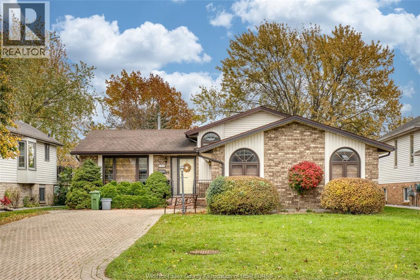
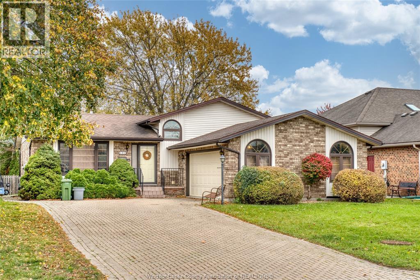
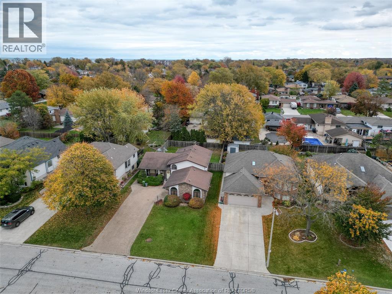
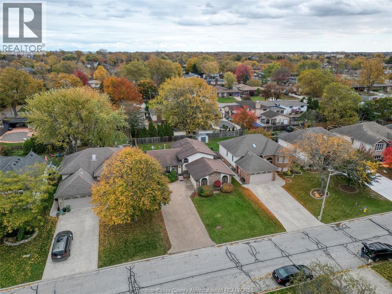
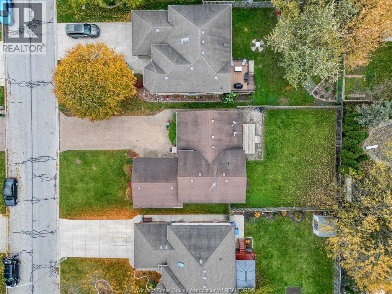
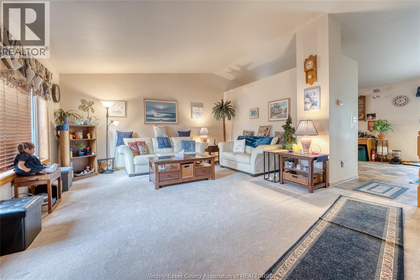
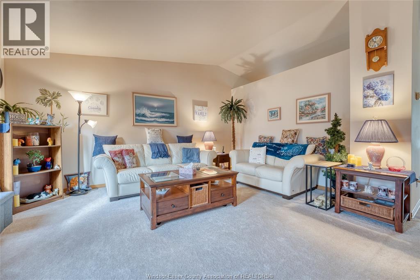
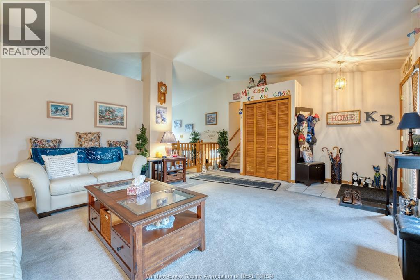
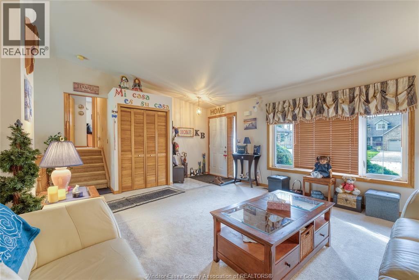
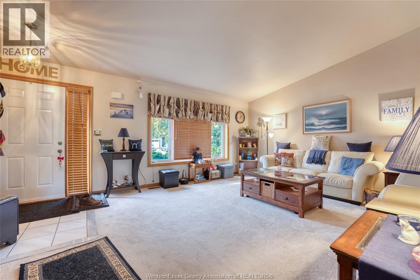
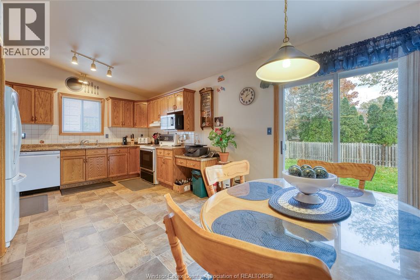
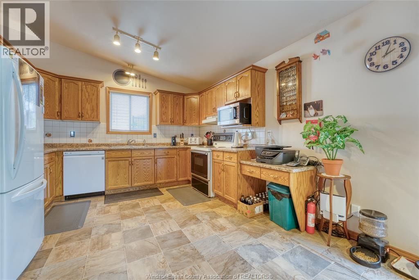
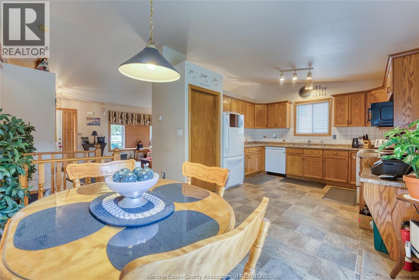
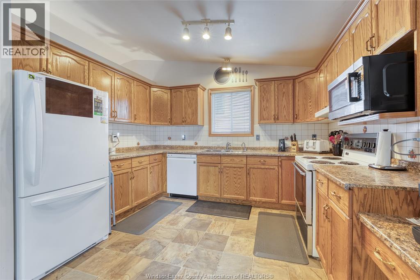
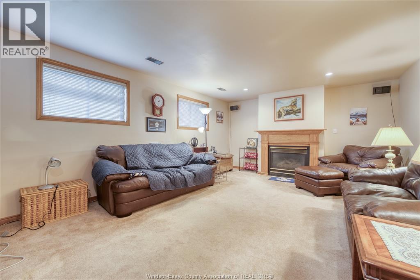
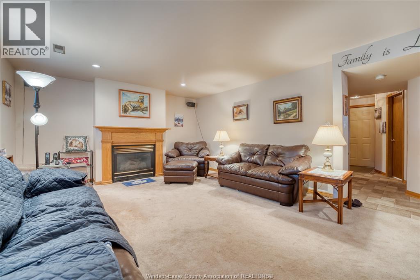
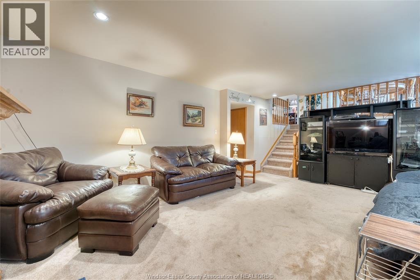
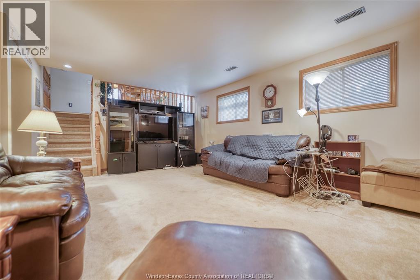
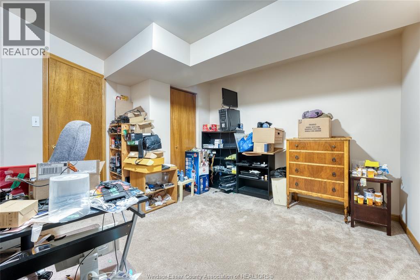
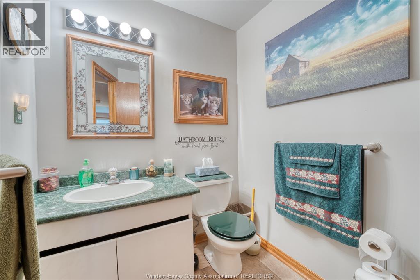
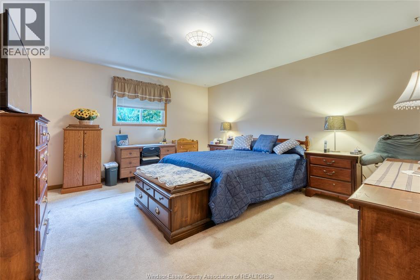
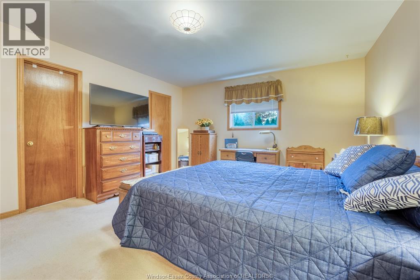
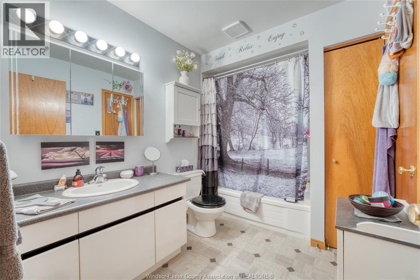
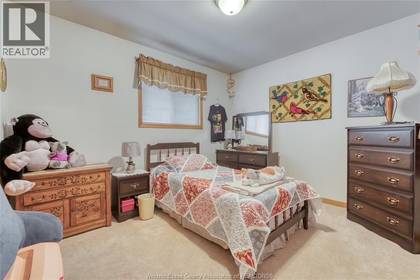
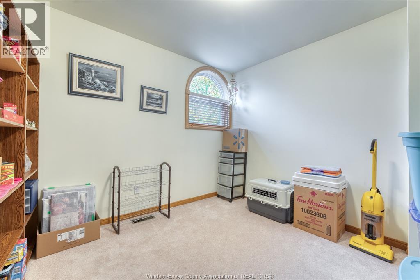
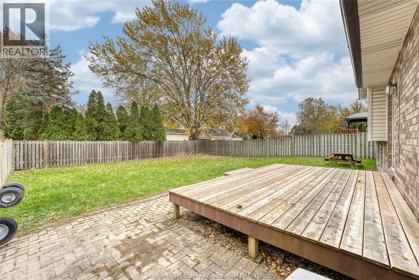
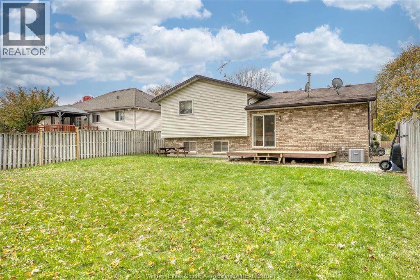
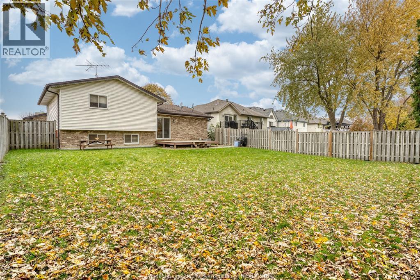
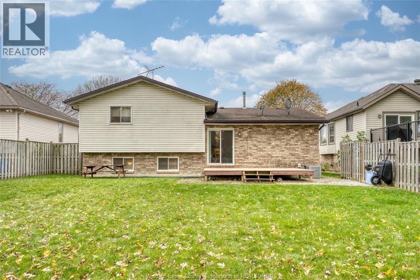
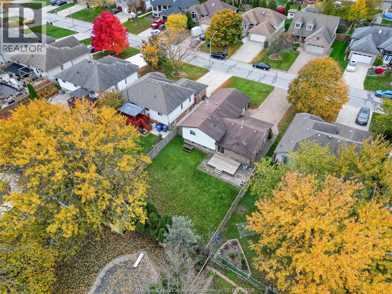
DISCOVER COMFORTABLE LIVING IN THE SOUGHT-AFTER TOWN OF TECUMSEH, IDEALLY SITUATED JUST MOMENTS FROM THE AMENITIES, SHOPPING, DINING, AND CONVENIENCES THAT TECUMSEH HAS TO OFFER. THIS INVITING HOME FEATURES 4 BEDROOMS AND 2 BATHROOMS, OFFERING A FUNCTIONAL LAYOUT SUITED FOR GROWING FAMILIES. A CONVENIENT GRADE ENTRANCE ADDS VERSATILITY, WHILE THE COZY FIREPLACE CREATES THE PERFECT SETTING TO UNWIND AND RELAX. STEP OUTSIDE TO DECK AND BACKYARD. THOUGHTFULLY DESIGNED FOR SIMPLY ENJOYING YOUR OWN PRIVATE RETREAT. COMBINING COMFORT, CONVENIENCE, AND A DESIRABLE LOCATION, THIS PROPERTY IS AN EXCELLENT OPPORTUNITY TO ENJOY ALL THAT ST. CLAIR BEACH AND TECUMSEH HAVE TO OFFER. THIS PROPERTY IS AVAILABLE FOR THE REGISTRATION OF OFFERS. SELLER RESERVES THE RIGHT TO ACCEPT OR REJECT ANY OFFER FOR ANY REASON. (id:45725)
Property Details
| MLS® Number | 26027749 |
| Property Type | Single Family |
| Features | Double Width Or More Driveway, Front Driveway, Interlocking Driveway |
Building
| Bathroom Total | 2 |
| Bedrooms Above Ground | 3 |
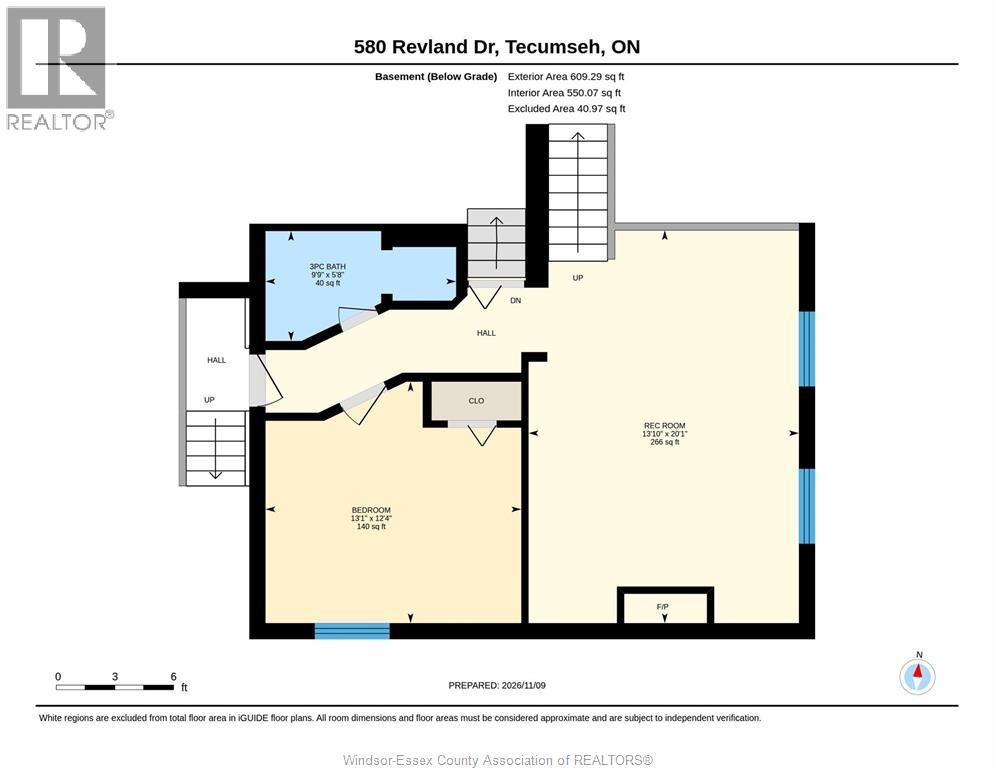
| Bedrooms Below Ground | 1 |
| Bedrooms Total | 4 |
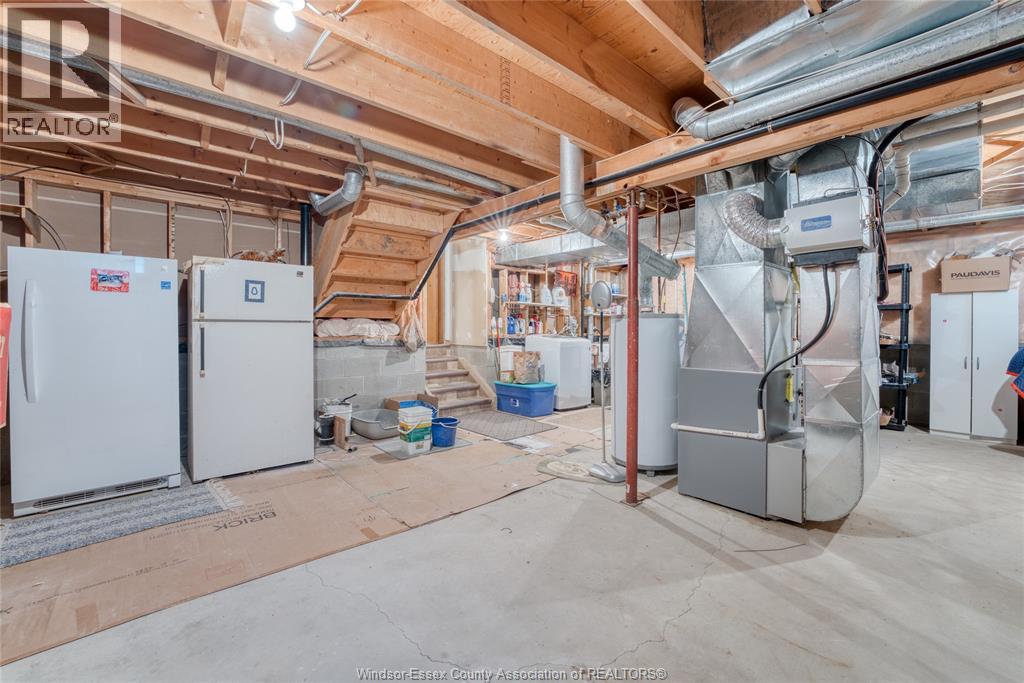
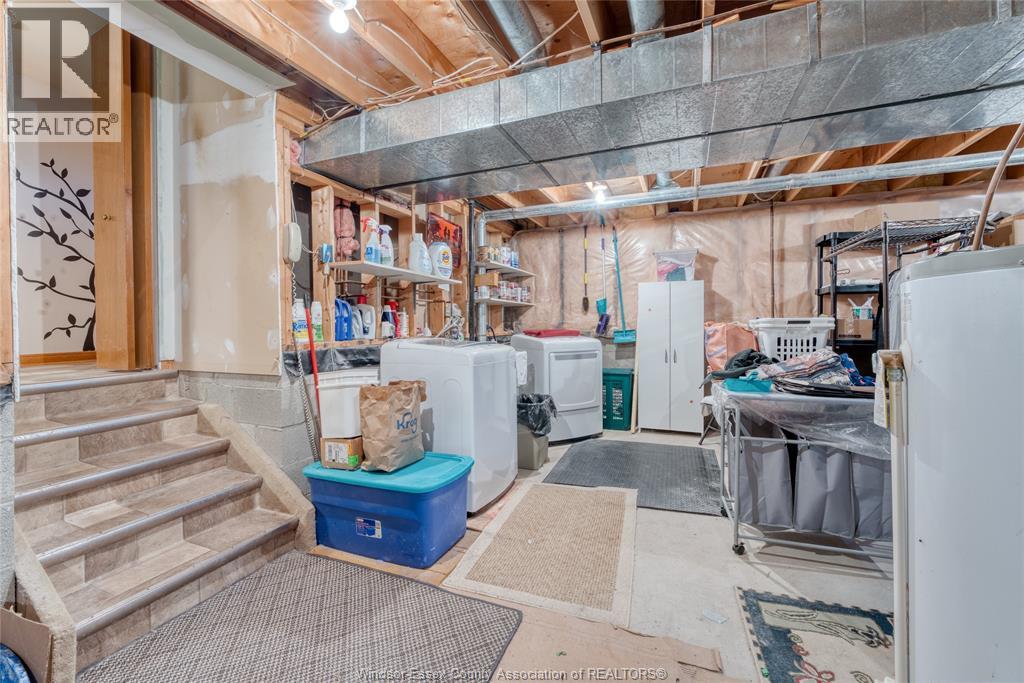
| Appliances | Dishwasher, Dryer, Refrigerator, Stove, Washer |
| Architectural Style | 4 Level |
| Constructed Date | 1993 |
| Construction Style Attachment | Detached |
| Construction Style Split Level | Sidesplit |
| Cooling Type | Central Air Conditioning |
| Exterior Finish | Aluminum/vinyl, Brick |
| Fireplace Fuel | Gas |
| Fireplace Present | Yes |
| Fireplace Type | Insert |
| Flooring Type | Carpeted, Ceramic/porcelain |
| Foundation Type | Block |
| Heating Fuel | Natural Gas |
| Heating Type | Furnace |
| Size Interior | 1175 Sqft |
| Total Finished Area | 1175 Sqft |
Parking
| Attached Garage | |
| Garage | |
| Inside Entry |
Land
| Acreage | No |
| Fence Type | Fence |
| Size Irregular | 54 X 129.87 / 0.162 Ac |
| Size Total Text | 54 X 129.87 / 0.162 Ac|0-0.25 Acre |
| Zoning Description | R1.6 |
Rooms
| Level | Type | Length | Width | Dimensions |
|---|---|---|---|---|
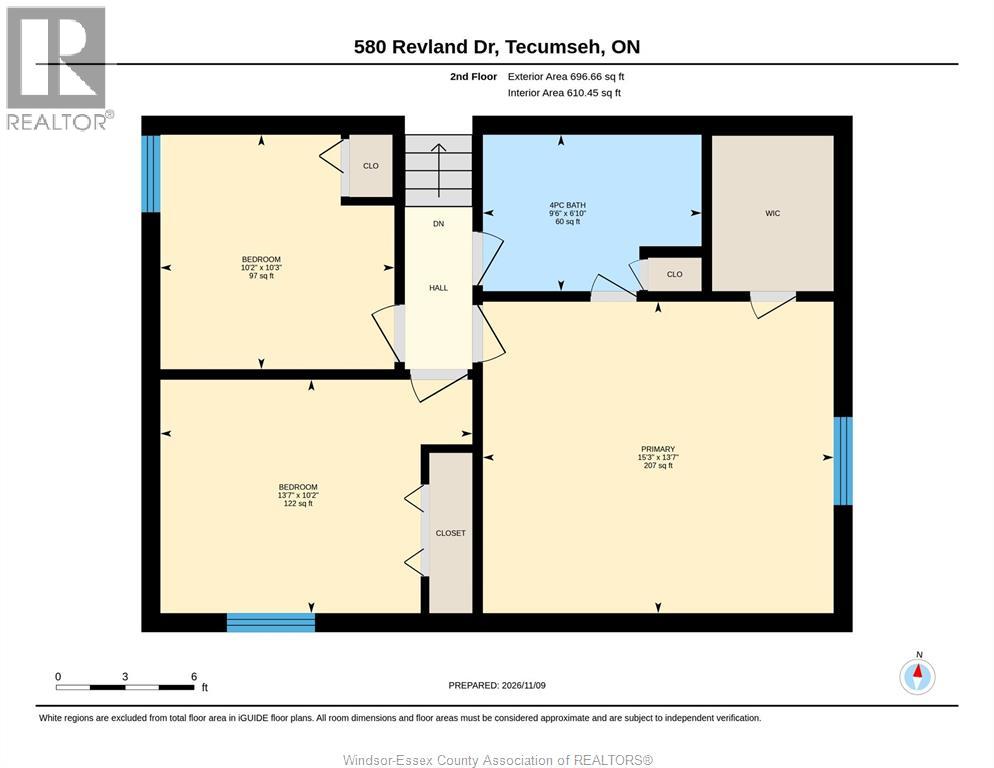
| Second Level | 4pc Bathroom | Measurements not available | ||
| Second Level | Bedroom | Measurements not available | ||
| Second Level | Bedroom | Measurements not available | ||
| Second Level | Primary Bedroom | Measurements not available | ||
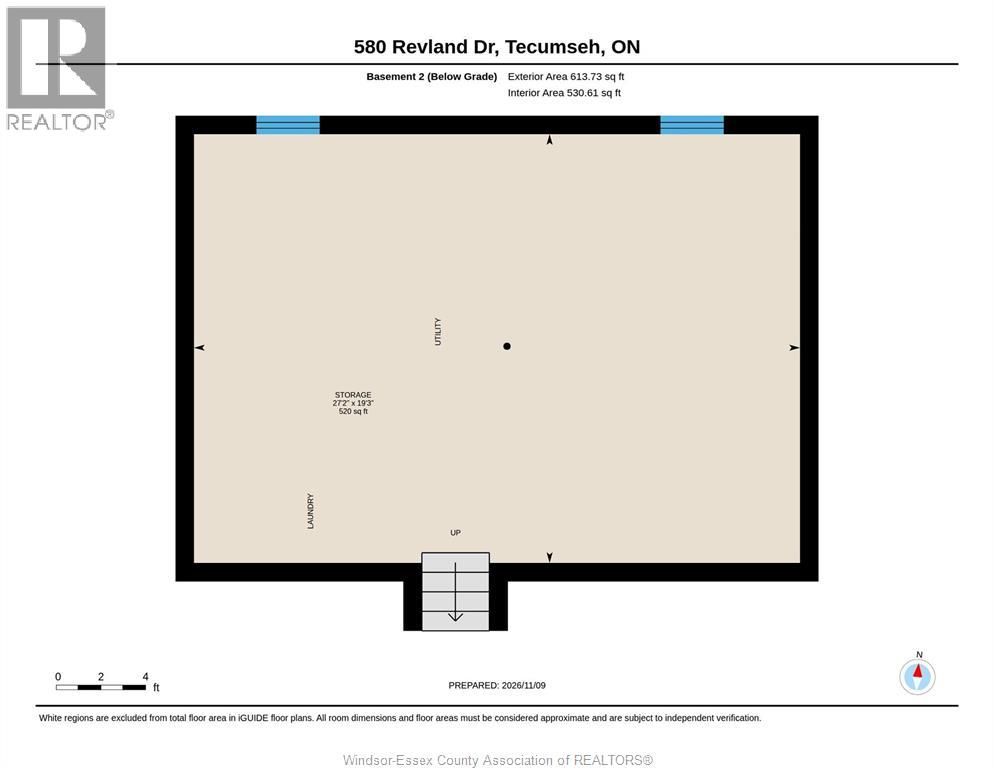
| Basement | Utility Room | Measurements not available | ||
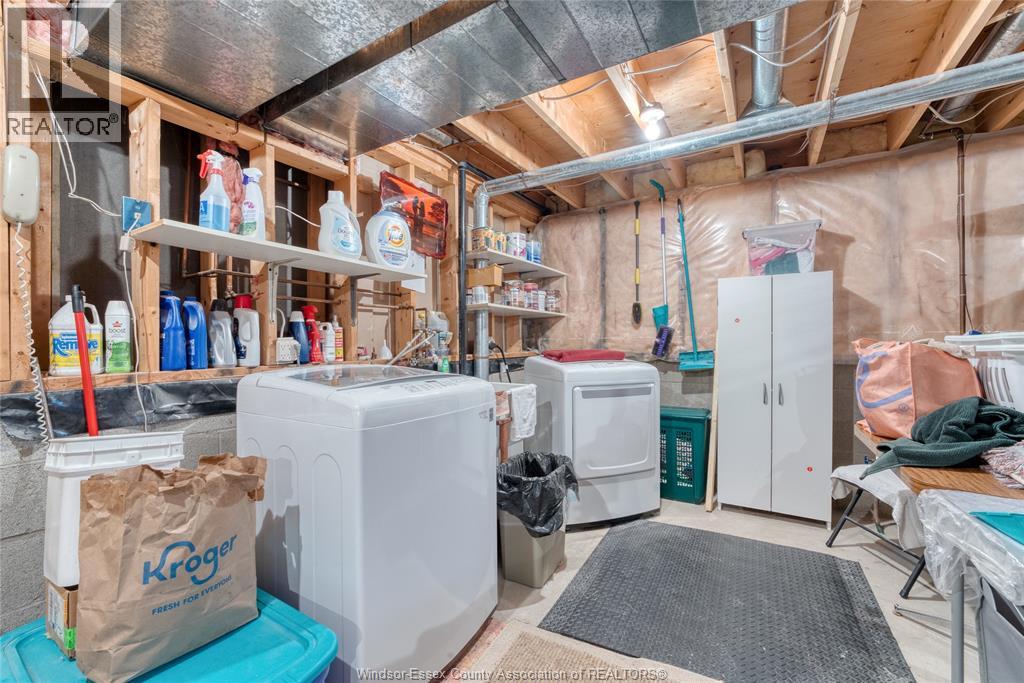
| Basement | Laundry Room | Measurements not available | ||
| Lower Level | 3pc Bathroom | Measurements not available | ||
| Lower Level | Bedroom | Measurements not available | ||
| Lower Level | Living Room/fireplace | Measurements not available | ||
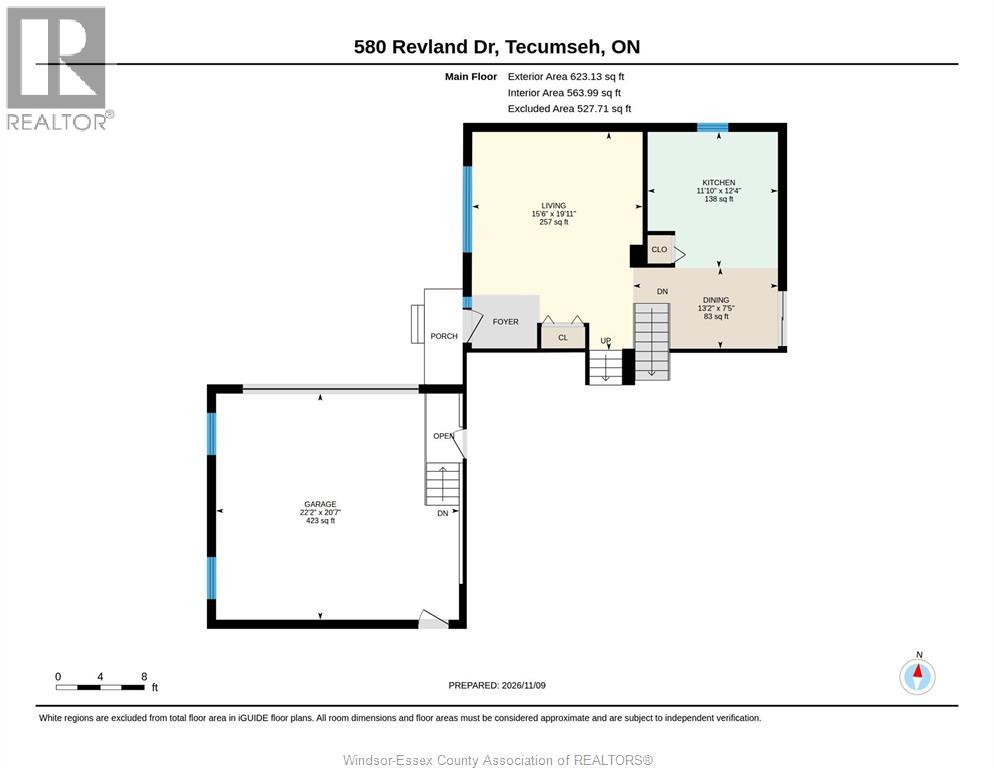
| Main Level | Kitchen | Measurements not available | ||
| Main Level | Living Room | Measurements not available | ||
| Main Level | Dining Room | Measurements not available | ||
| Main Level | Foyer | Measurements not available |
https://www.realtor.ca/real-estate/30505223/580-revland-drive-tecumseh
Interested?
Contact us for more information

The trademarks REALTOR®, REALTORS®, and the REALTOR® logo are controlled by The Canadian Real Estate Association (CREA) and identify real estate professionals who are members of CREA. The trademarks MLS®, Multiple Listing Service® and the associated logos are owned by The Canadian Real Estate Association (CREA) and identify the quality of services provided by real estate professionals who are members of CREA. The trademark DDF® is owned by The Canadian Real Estate Association (CREA) and identifies CREA's Data Distribution Facility (DDF®)
Windsor-Essex County Association of REALTORS®
Exp Realty
November 12 2026 01:43:48
