57 Tisdale Street N Hamilton, Ontario L8L 5M3

$389,900
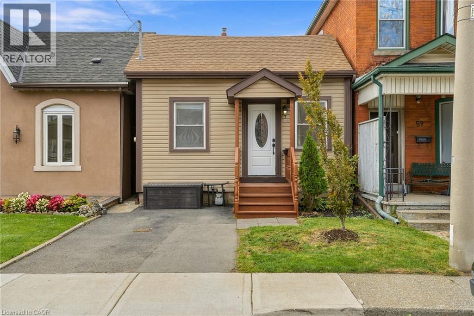
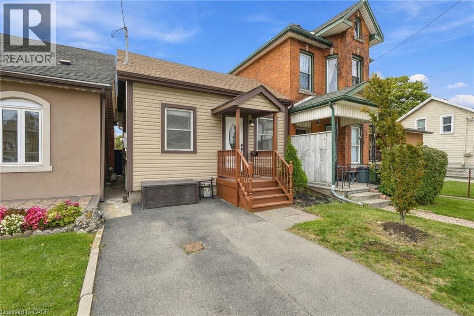
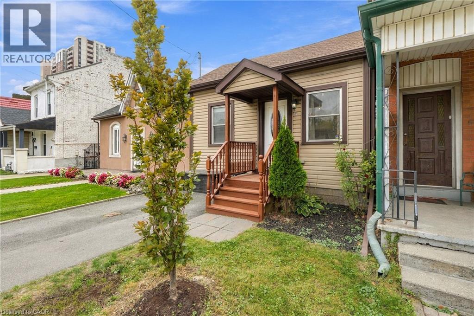
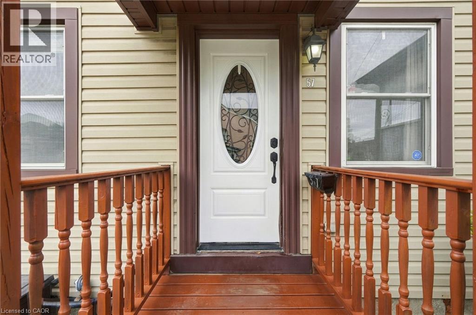
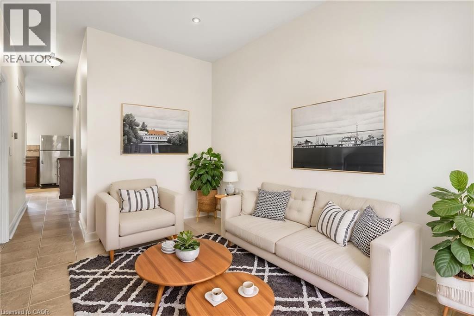
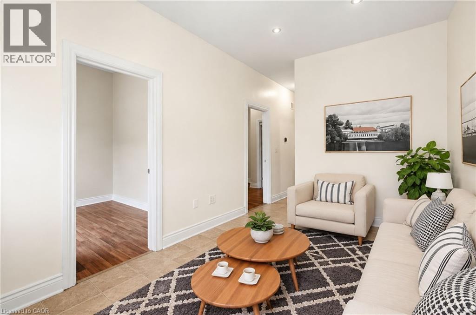
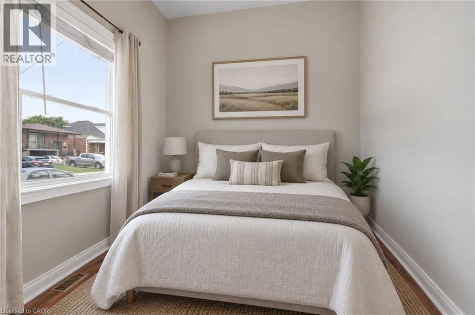
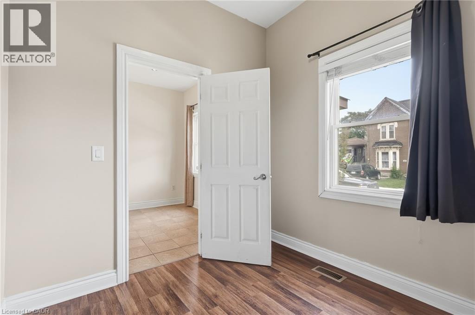
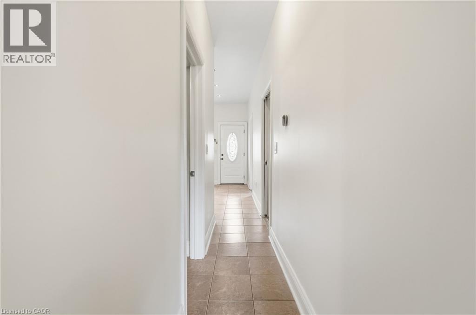
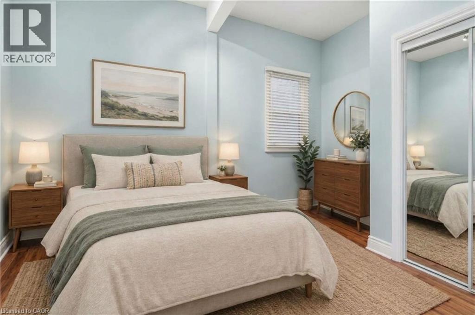
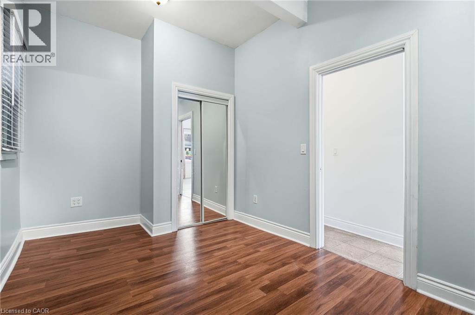
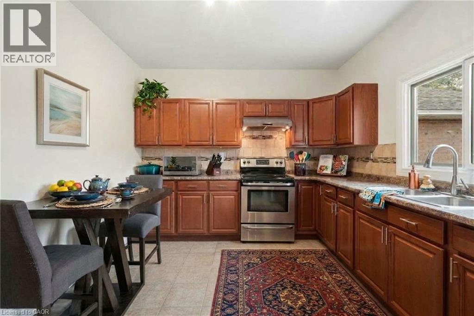
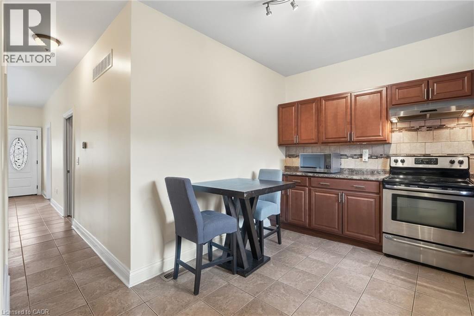
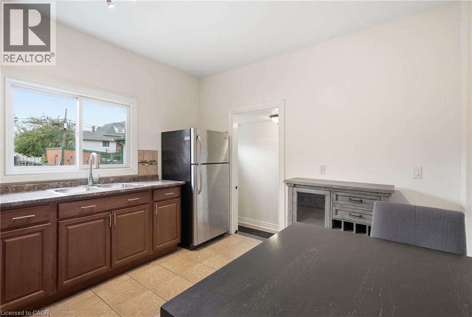
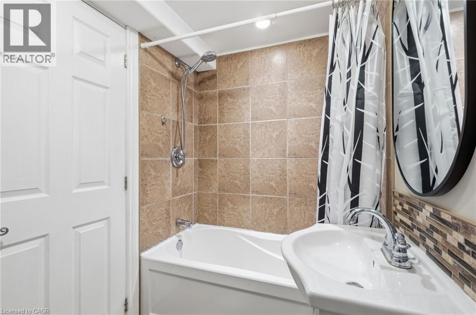
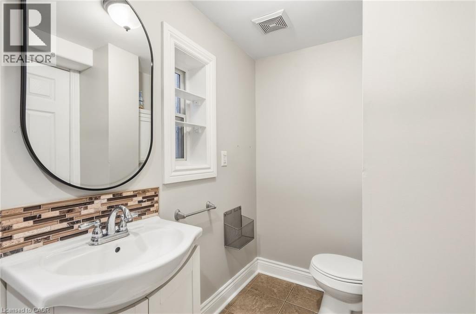
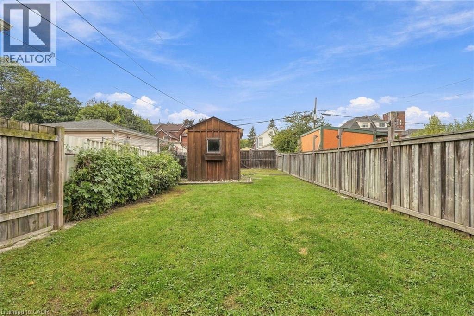
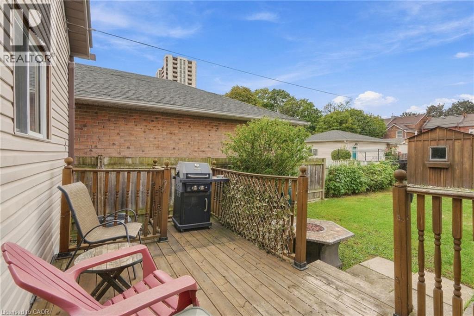
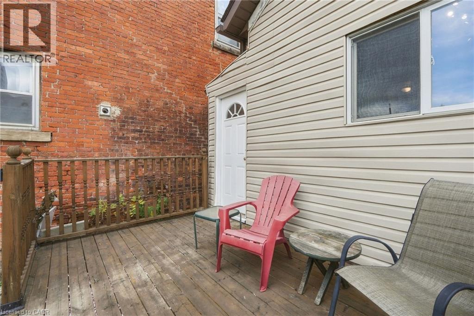
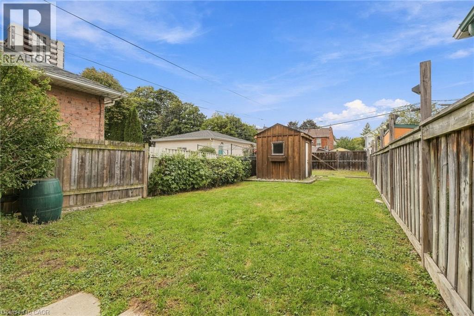
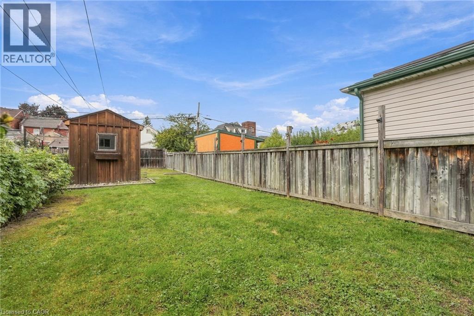
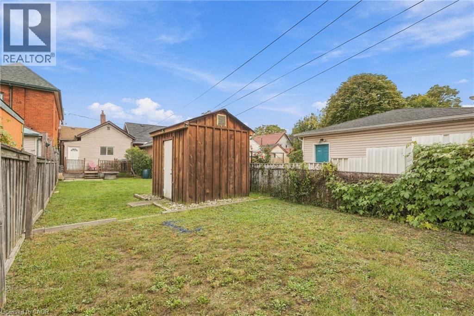
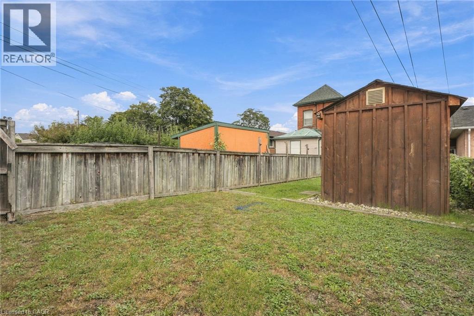
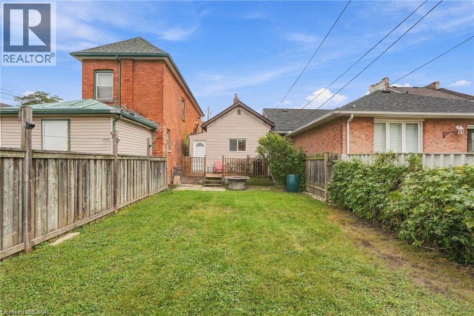
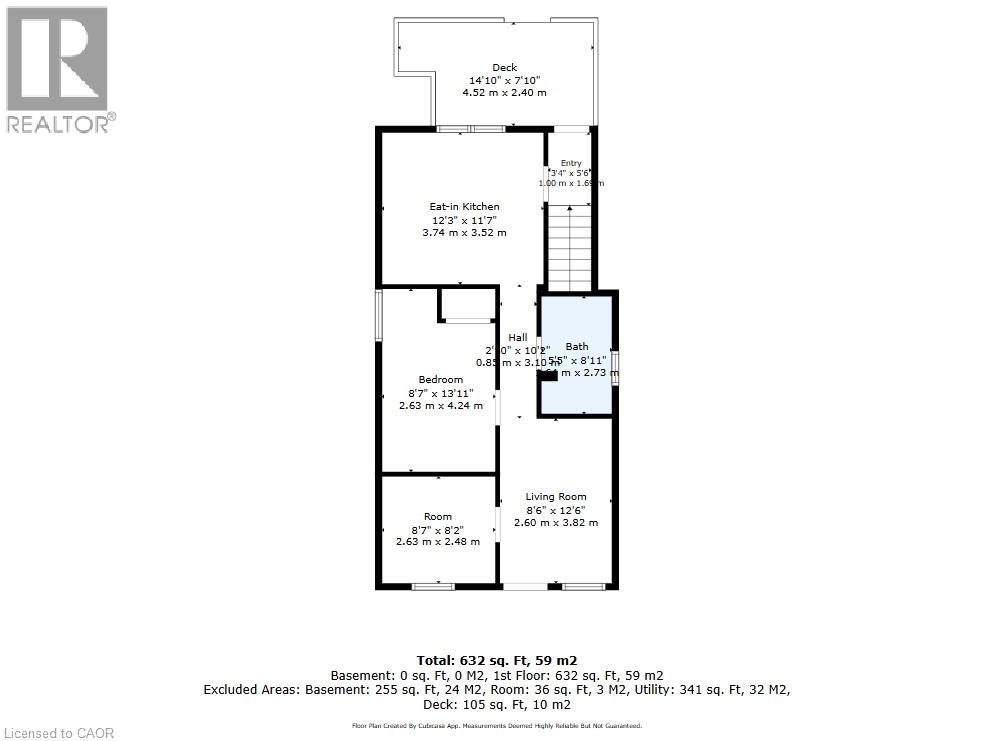
Skip the condo fees and own a piece of the city. This charming detached bungalow in Hamilton’s Landsdale neighbourhood offers 2 bedrooms, 1 bathroom and a quaint, easy-to-maintain layout on a deep 20.33 x 126 ft lot with room to garden, entertain or grow. With private parking and no shared walls, it’s a smart alternative to condo living for first-time buyers ready for freehold ownership. Location is where this home shines. You’re minutes from downtown Hamilton’s restaurants, cafés and nightlife, with quick access to Hamilton GO Centre, West Harbour GO, the King Street LRT corridor and easy routes up the Mountain and to the highway, making it ideal for commuting or city living. Tim Hortons Field, shops, parks and schools are all close by. For investors, a detached home on a deep inner-city lot in one of Hamilton’s revitalizing neighbourhoods offers strong long-term potential. Whether you’re buying your first home or growing your portfolio, 57 Tisdale Street North is a great entry point into Hamilton real estate. (id:45725)
Property Details
| MLS® Number | 40871919 |
| Property Type | Single Family |
| Amenities Near By | Hospital, Public Transit, Schools |
| Community Features | Community Centre |
| Equipment Type | Water Heater |
| Features | Paved Driveway |
| Parking Space Total | 1 |
| Rental Equipment Type | Water Heater |
| View Type | City View |
Building
| Bathroom Total | 1 |
| Bedrooms Above Ground | 2 |
| Bedrooms Total | 2 |
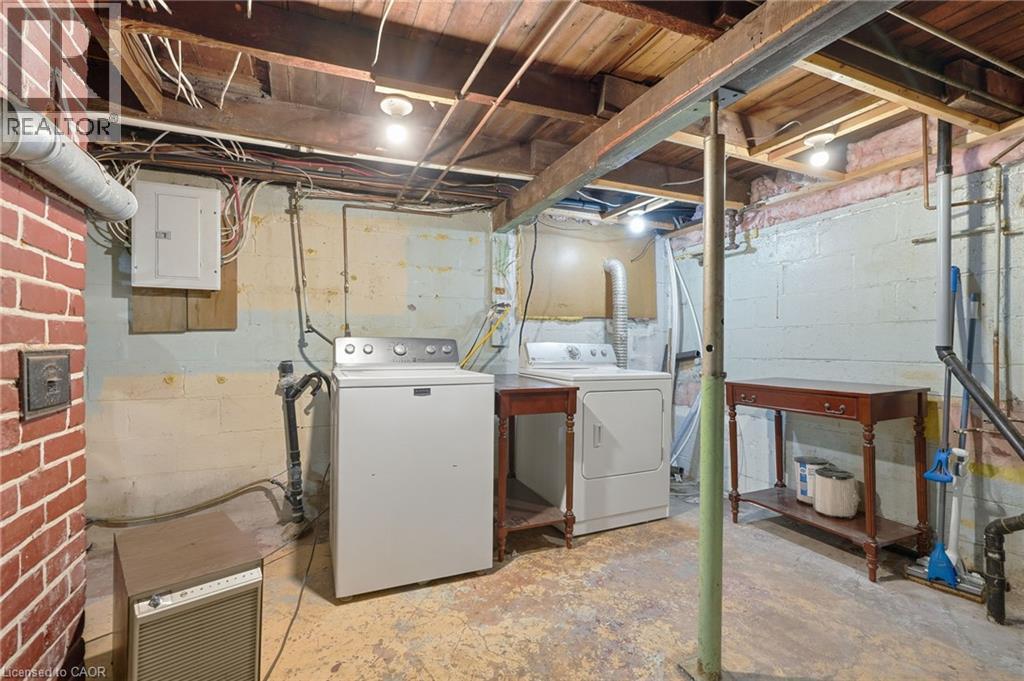
| Appliances | Dryer, Refrigerator, Stove, Washer, Hood Fan |
| Architectural Style | Bungalow |
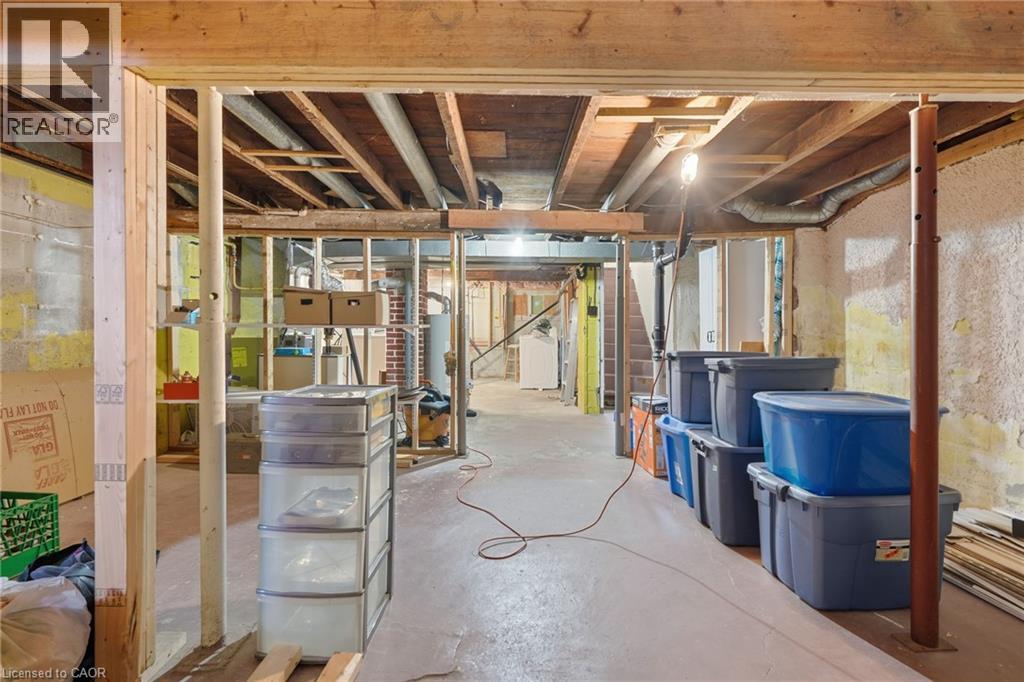
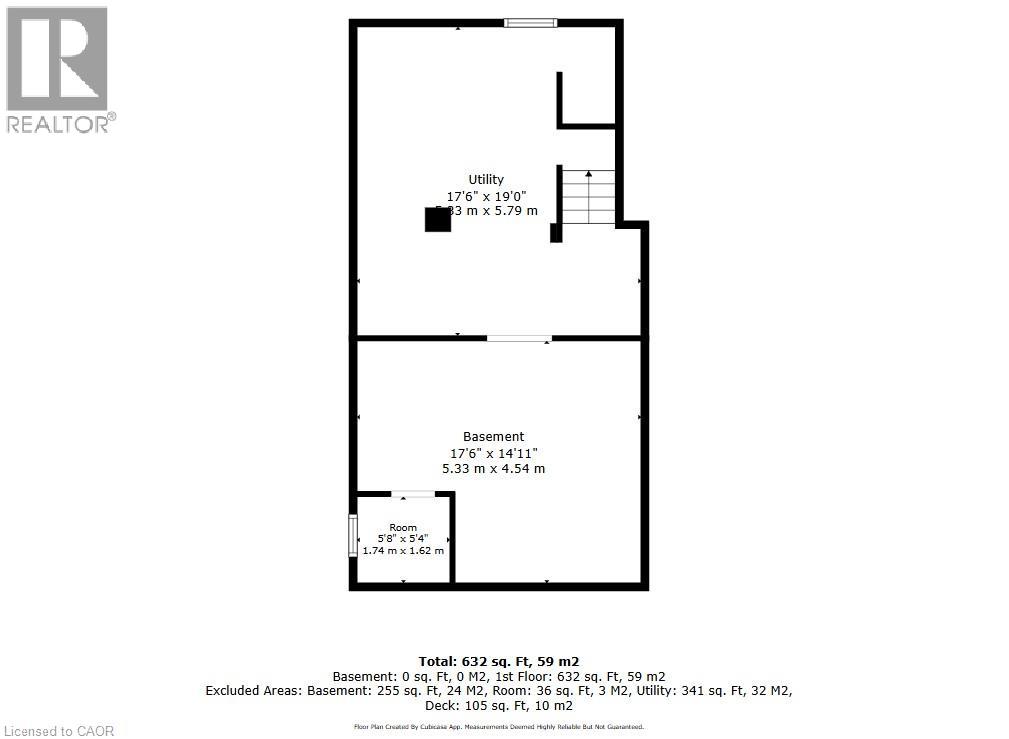
| Basement Development | Unfinished |
| Basement Type | Full (unfinished) |
| Constructed Date | 1900 |
| Construction Style Attachment | Detached |
| Cooling Type | Central Air Conditioning |
| Exterior Finish | Aluminum Siding |
| Foundation Type | Block |
| Heating Type | Forced Air |
| Stories Total | 1 |
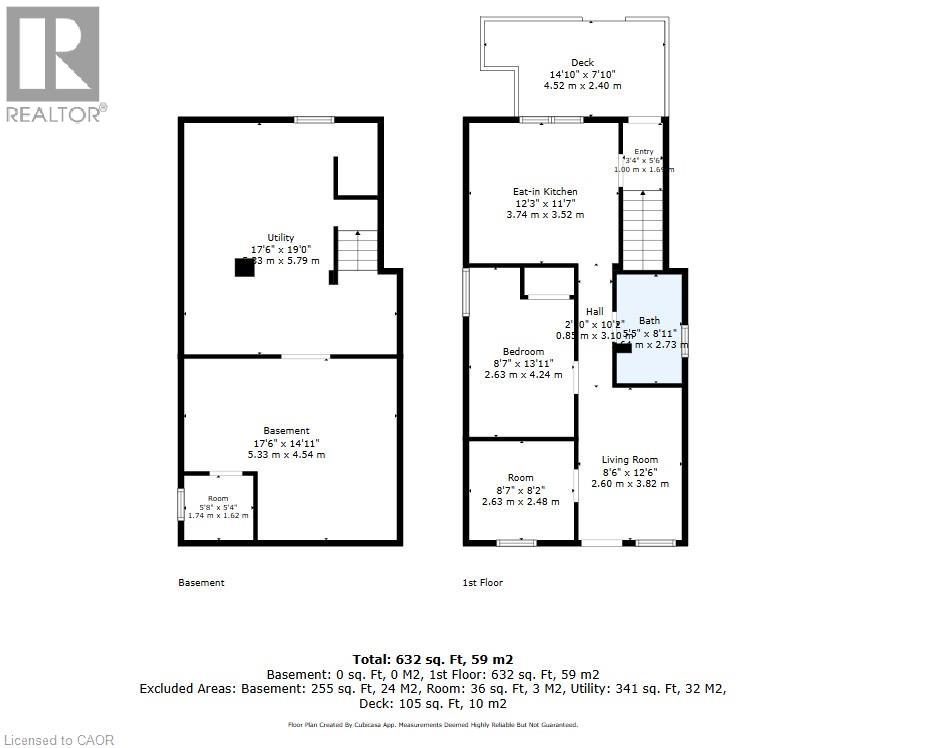
| Size Interior | 632 Sqft |
| Type | House |
| Utility Water | Municipal Water |
Land
| Access Type | Road Access, Highway Access |
| Acreage | No |
| Land Amenities | Hospital, Public Transit, Schools |
| Sewer | Municipal Sewage System |
| Size Depth | 126 Ft |
| Size Frontage | 20 Ft |
| Size Total Text | Under 1/2 Acre |
| Zoning Description | D |
Rooms
| Level | Type | Length | Width | Dimensions |
|---|---|---|---|---|
| Basement | Other | 5'8'' x 5'4'' | ||
| Basement | Utility Room | 17'6'' x 19'0'' | ||
| Basement | Other | 17'6'' x 14'11'' | ||
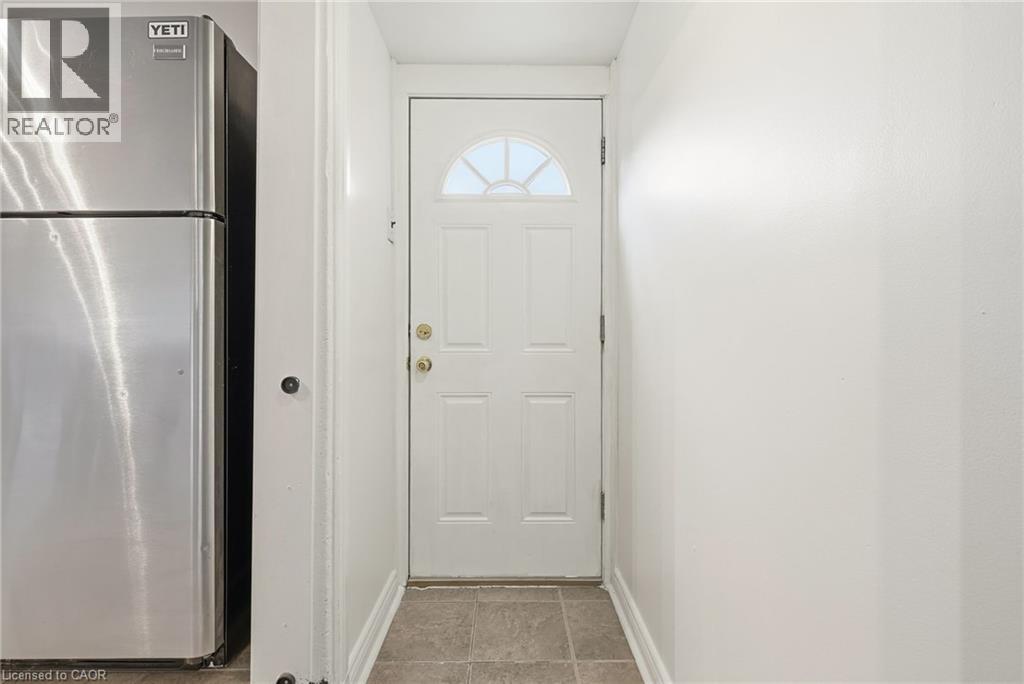
| Main Level | Foyer | 3'4'' x 5'6'' | ||
| Main Level | 4pc Bathroom | 5'5'' x 8'11'' | ||
| Main Level | Bedroom | 8'7'' x 8'2'' | ||
| Main Level | Bedroom | 8'7'' x 13'11'' | ||
| Main Level | Eat In Kitchen | 12'3'' x 11'7'' | ||
| Main Level | Living Room | 8'6'' x 12'6'' |
https://www.realtor.ca/real-estate/30414165/57-tisdale-street-n-hamilton
Interested?
Contact us for more information

The trademarks REALTOR®, REALTORS®, and the REALTOR® logo are controlled by The Canadian Real Estate Association (CREA) and identify real estate professionals who are members of CREA. The trademarks MLS®, Multiple Listing Service® and the associated logos are owned by The Canadian Real Estate Association (CREA) and identify the quality of services provided by real estate professionals who are members of CREA. The trademark DDF® is owned by The Canadian Real Estate Association (CREA) and identifies CREA's Data Distribution Facility (DDF®)
REALTORS® Association of Hamilton-Burlington
RE/MAX Escarpment Realty Inc.
October 16 2026 11:59:56
