5626 Heritage Drive Niagara Falls (Church's Lane), Ontario L2J 3J7

$2,300 Monthly
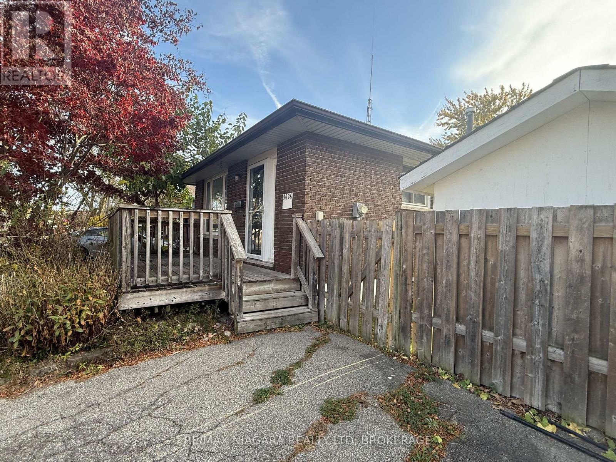
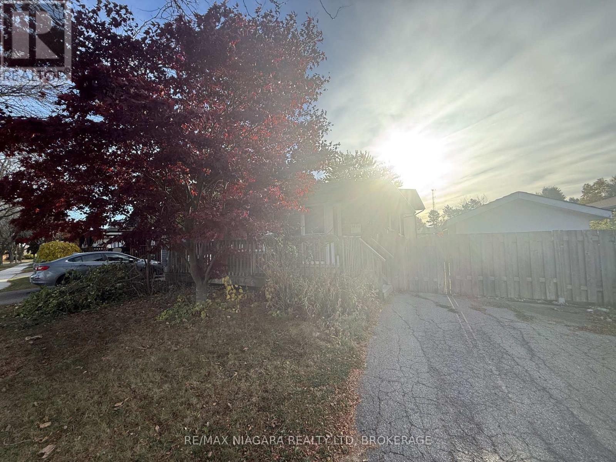
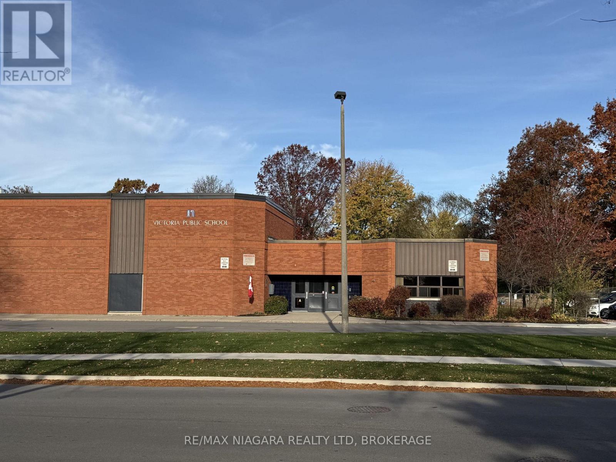
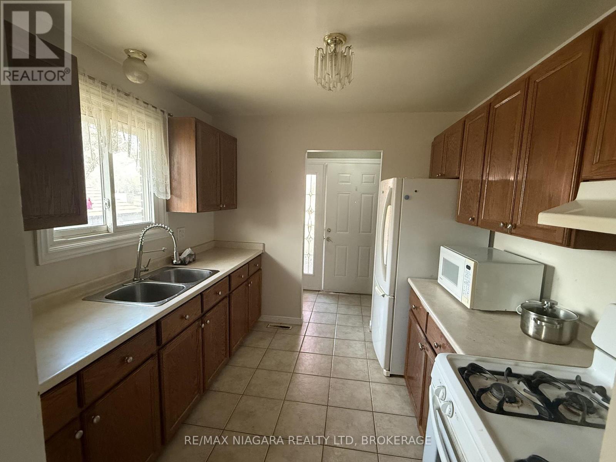
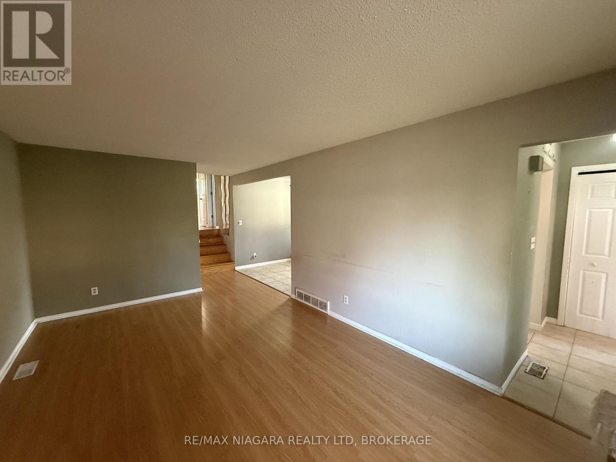
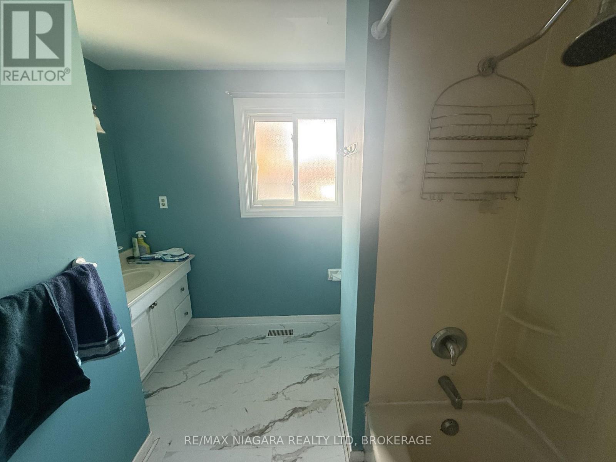
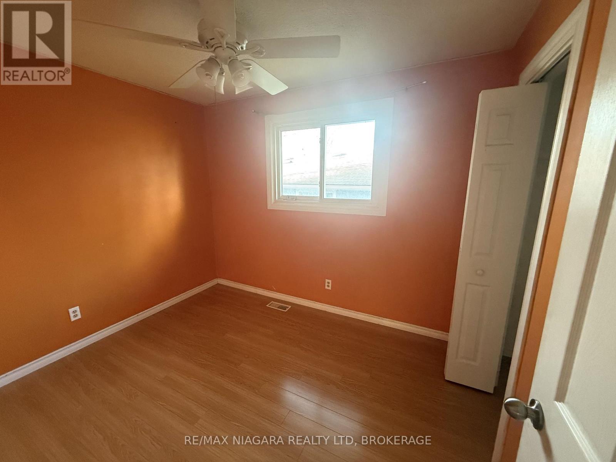
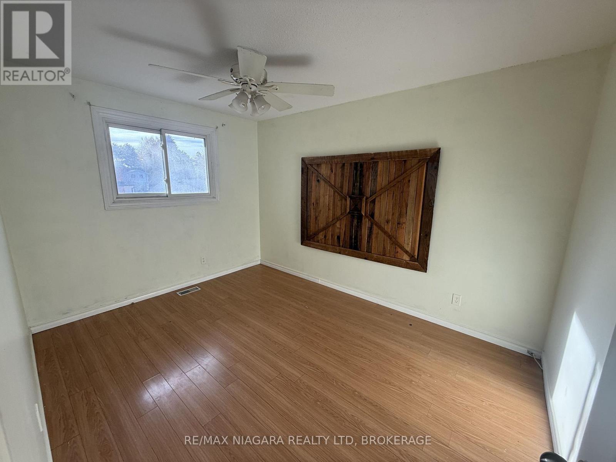
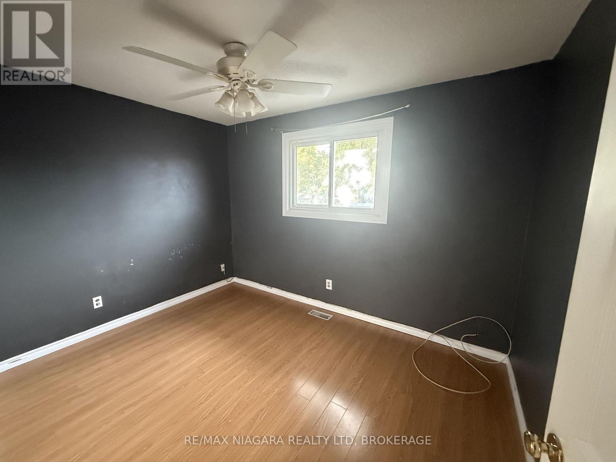
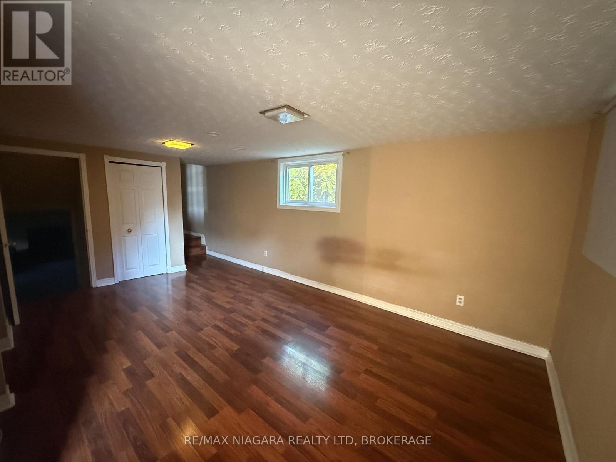
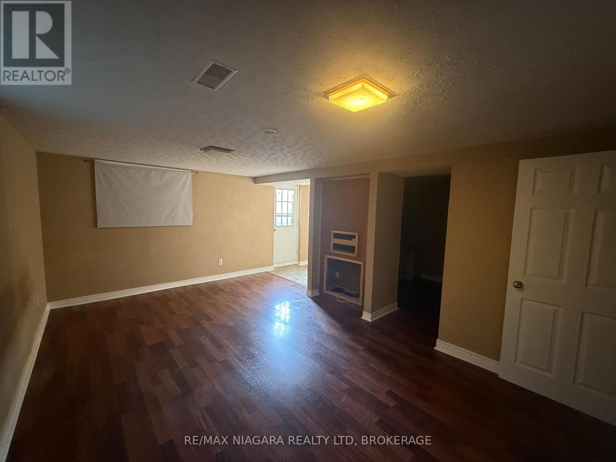
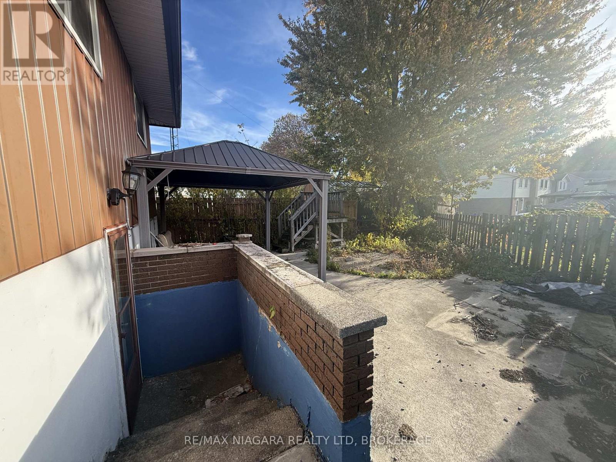
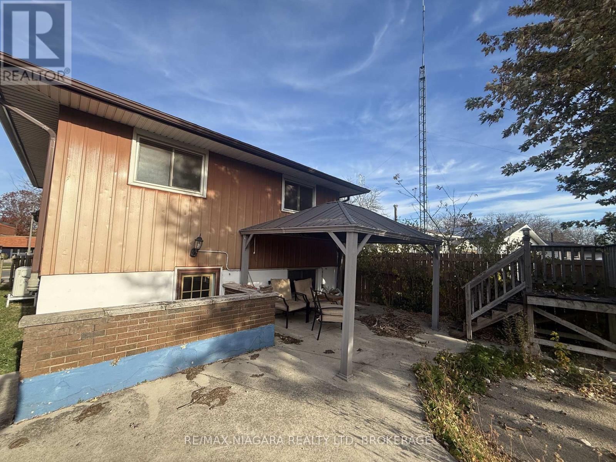
Fabulous 4 level backsplit in the North End of Niagara Falls! Main floor has a bright living room, kitchen and separate dining room. Upper level has 3 beds and a 4 piece bathroom. Lower level with rec room, bathroom with whirlpool/jets and a walk up with access to backyard. Above ground pool. Large front porch, fully fenced yard and shed. Great family home. Close to amenities and bus stop. School and park across the street! Great location and affordable rent! Lease + utilities. First and last months rent, rental application, credit check, employment letter and references. (id:45725)
Property Details
| MLS® Number | X14150522 |
| Property Type | Single Family |
| Community Name | 205 - Church's Lane |
| Parking Space Total | 2 |
Building
| Bathroom Total | 2 |
| Bedrooms Above Ground | 3 |
| Bedrooms Total | 3 |
| Basement Development | Unfinished |
| Basement Type | Full (unfinished) |
| Construction Style Attachment | Detached |
| Construction Style Split Level | Backsplit |
| Cooling Type | Central Air Conditioning |
| Exterior Finish | Brick |
| Foundation Type | Concrete |
| Heating Fuel | Natural Gas |
| Heating Type | Forced Air |
| Size Interior | 700 - 1100 Sqft |
| Type | House |
| Utility Water | Municipal Water |
Parking
| No Garage |
Land
| Acreage | No |
| Sewer | Sanitary Sewer |
| Size Depth | 103 Ft |
| Size Frontage | 54 Ft |
| Size Irregular | 54 X 103 Ft |
| Size Total Text | 54 X 103 Ft |
Interested?
Contact us for more information

The trademarks REALTOR®, REALTORS®, and the REALTOR® logo are controlled by The Canadian Real Estate Association (CREA) and identify real estate professionals who are members of CREA. The trademarks MLS®, Multiple Listing Service® and the associated logos are owned by The Canadian Real Estate Association (CREA) and identify the quality of services provided by real estate professionals who are members of CREA. The trademark DDF® is owned by The Canadian Real Estate Association (CREA) and identifies CREA's Data Distribution Facility (DDF®)
Niagara Association of REALTORS®
RE/MAX Niagara Realty Ltd, Brokerage
November 05 2026 12:53:40
