56 Rutland Avenue Markstay-Warren, Ontario P0H 2N0

$369,900
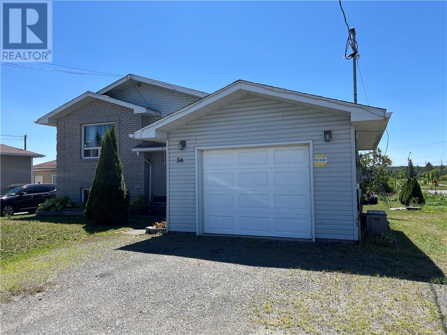
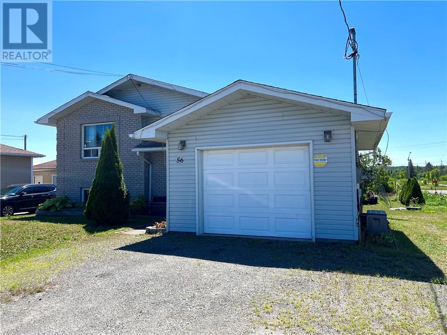
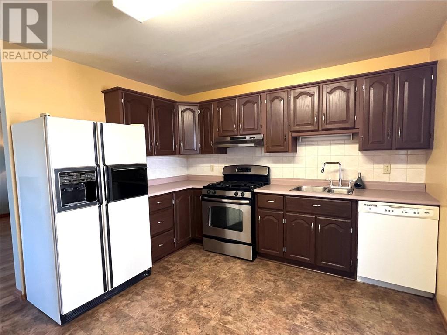
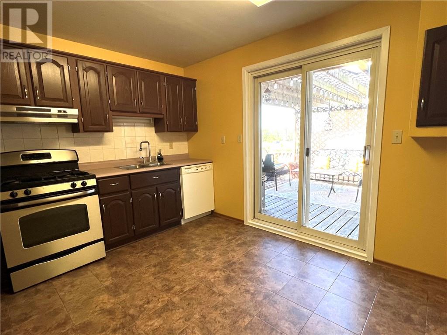
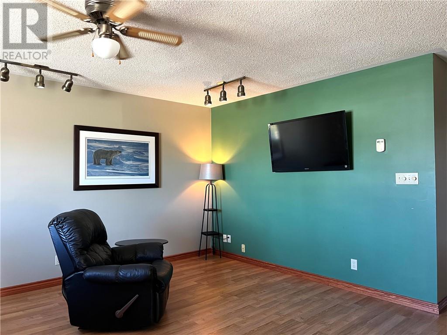
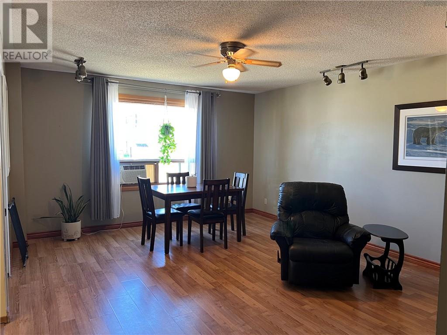
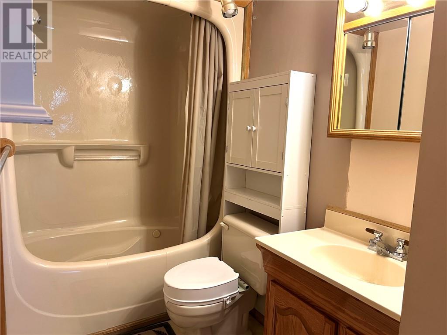
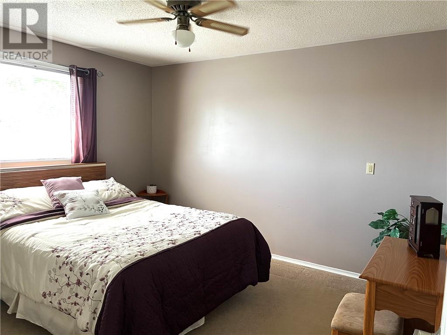
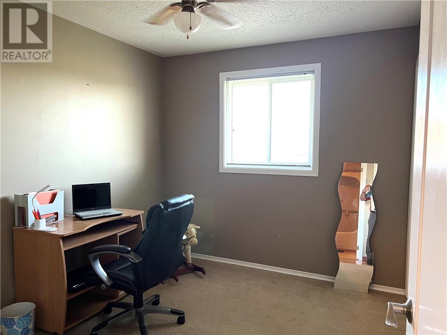
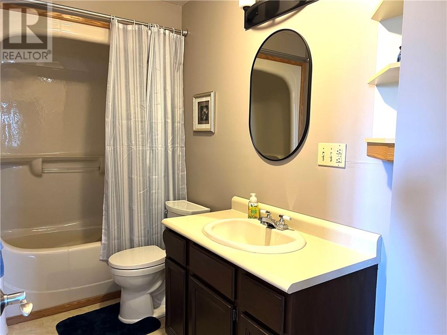
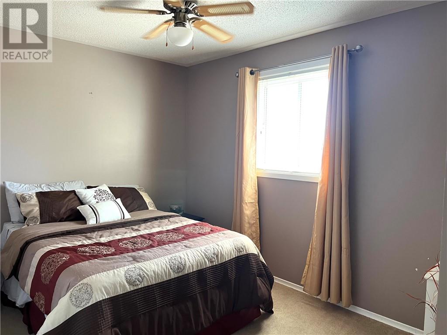
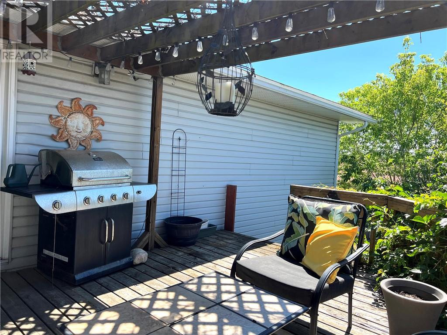
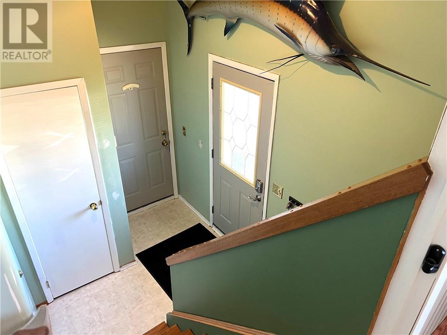
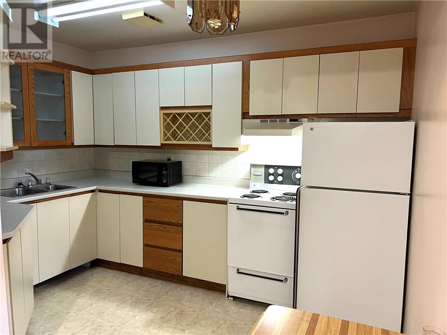
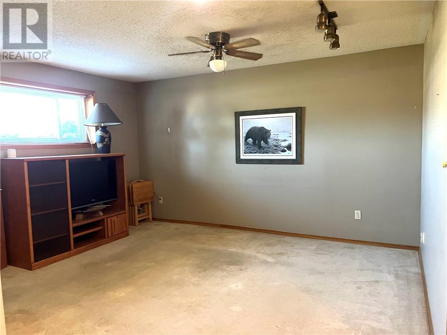
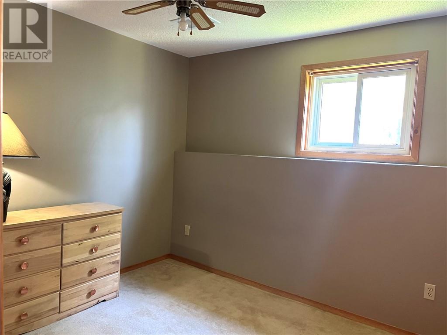
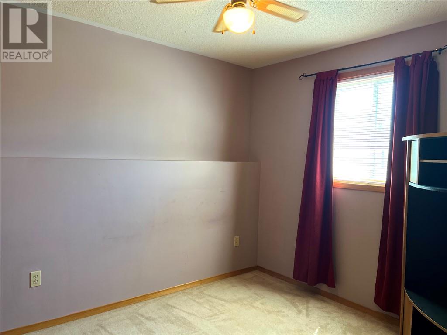
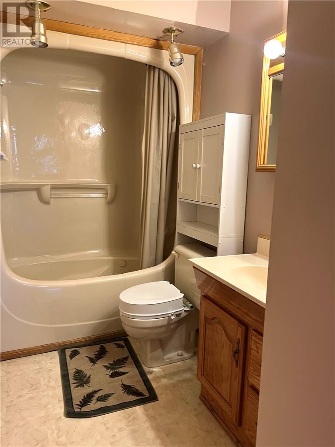
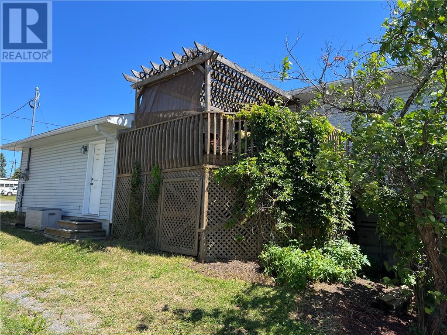
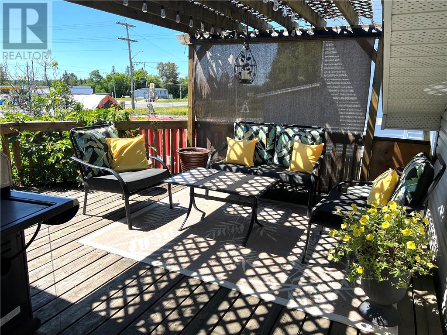
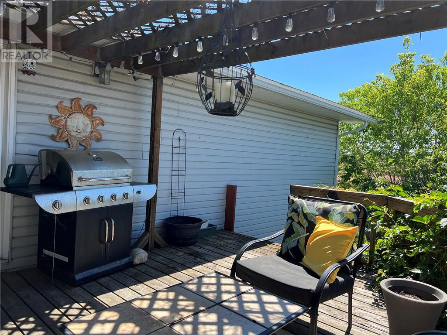
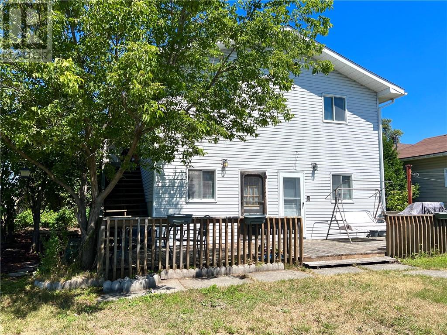
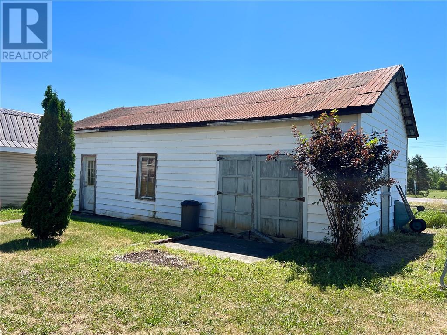
Welcome to 56 Rutland, a versatile and well-maintained home offering space, comfort, and excellent income potential. This 5 Bedroom home features a main floor features 3 spacious bedrooms, a 4-piece bathroom, and a bright, functional kitchen with patio doors leading to an elevated deck—perfect for relaxing or entertaining family and friends with summer barbecues. The fully finished lower level is set up for an in-law suite potential, complete with its own kitchen, 2 bedrooms, a 4-piece bathroom, and a separate rear entrance, providing added privacy and flexibility or use as full finished basement for added family space. Outside, you'll find an impressive 41' x 20' shed/workshop, ideal for hobbies, storage, or a home-based business. An attached garage adds everyday convenience and additional storage space. Located in a quiet, family-friendly neighbourhood, this property offers the perfect blend of comfort and functionality. Whether you're a first-time home buyer, looking to downsize, searching for a family home, or seeking a property with in-law suite potential, this home delivers exceptional value. Conveniently situated just 45 minutes from both Sudbury and North Bay, you'll enjoy peaceful small-town living with easy access to city amenities. Don't miss your opportunity to make 56 Rutland your next home! (id:45725)
Property Details
| MLS® Number | 2129547 |
| Property Type | Single Family |
| Amenities Near By | Playground, Schools |
| Equipment Type | None |
| Rental Equipment Type | None |
| Storage Type | Storage |
Building
| Bathroom Total | 3 |
| Bedrooms Total | 5 |
| Architectural Style | Bungalow |
| Basement Type | Full |
| Exterior Finish | Brick, Vinyl Siding |
| Fire Protection | Smoke Detectors |
| Flooring Type | Laminate, Linoleum, Carpeted |
| Foundation Type | Concrete |
| Half Bath Total | 1 |
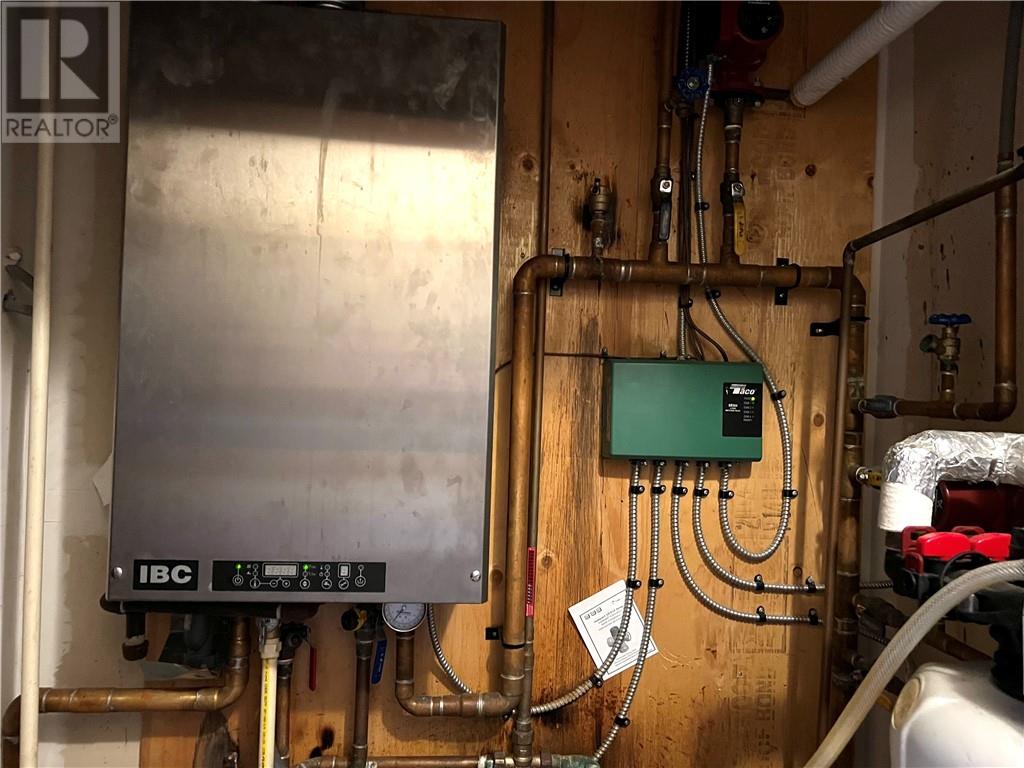
| Heating Type | Boiler, In Floor Heating |
| Roof Material | Asphalt Shingle |
| Roof Style | Unknown |
| Stories Total | 1 |
| Type | House |
| Utility Water | Municipal Water |
Parking
| Attached Garage | |
| Gravel |
Land
| Access Type | Year-round Access |
| Acreage | Yes |
| Land Amenities | Playground, Schools |
| Sewer | Municipal Sewage System |
| Size Frontage | 65 Ft |
| Size Irregular | 126 |
| Size Total | 126.0000|under 1/2 Acre |
| Size Total Text | 126.0000|under 1/2 Acre |
| Zoning Description | Res |
Rooms
| Level | Type | Length | Width | Dimensions |
|---|---|---|---|---|
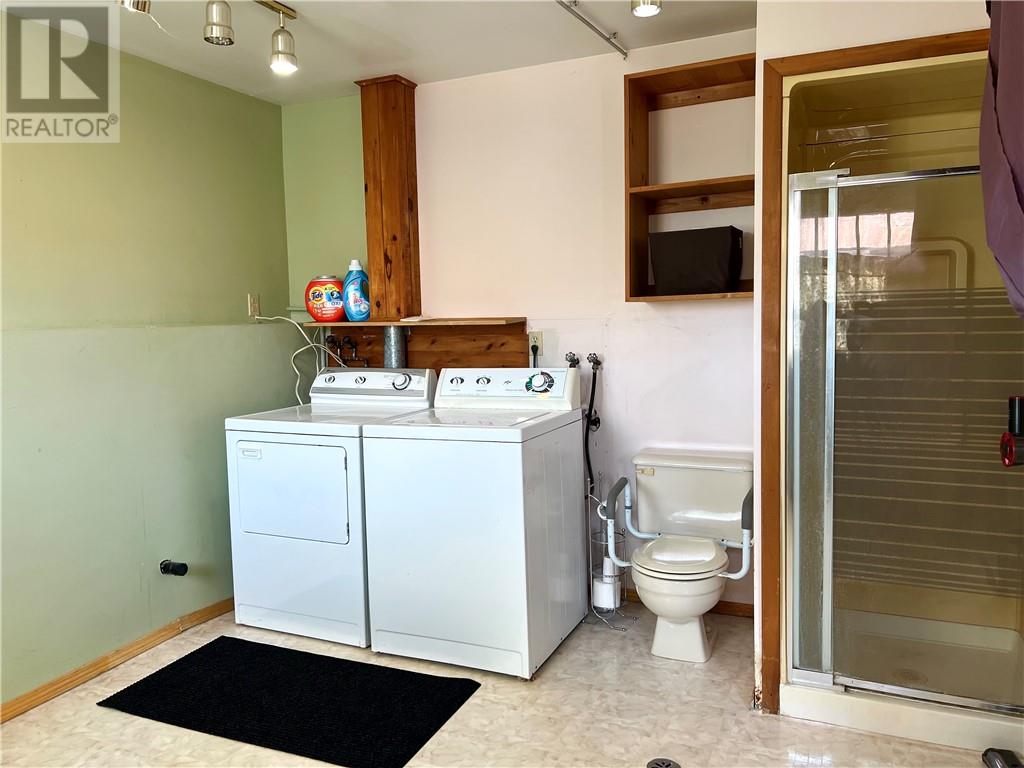
| Lower Level | Laundry Room | 10.6' x 12.2' | ||
| Lower Level | 4pc Bathroom | 8' x 5' | ||
| Lower Level | Bedroom | 8.7' x 10' | ||
| Lower Level | Bedroom | 8.7' x 10' | ||
| Lower Level | Living Room | 12.6' x 14.5' | ||
| Lower Level | Kitchen | 11.6' x 11' | ||
| Main Level | 4pc Bathroom | 5' x 10.9' | ||
| Main Level | Bedroom | 8.9' x 10.8' | ||
| Main Level | Bedroom | 10.3' x 8.9' | ||
| Main Level | Primary Bedroom | 11' x 12.2' | ||
| Main Level | Living Room/dining Room | 13.6' x 17' | ||
| Main Level | Kitchen | 11' x 11.7' |
https://www.realtor.ca/real-estate/30096500/56-rutland-avenue-markstay-warren
Interested?
Contact us for more information

The trademarks REALTOR®, REALTORS®, and the REALTOR® logo are controlled by The Canadian Real Estate Association (CREA) and identify real estate professionals who are members of CREA. The trademarks MLS®, Multiple Listing Service® and the associated logos are owned by The Canadian Real Estate Association (CREA) and identify the quality of services provided by real estate professionals who are members of CREA. The trademark DDF® is owned by The Canadian Real Estate Association (CREA) and identifies CREA's Data Distribution Facility (DDF®)
Sudbury Real Estate Board
Sutton-Benchmark Realty Inc., Brokerage
July 30 2026 05:28:34
