56 Barton Street Waterdown, Ontario L0R 2H0

$899,900
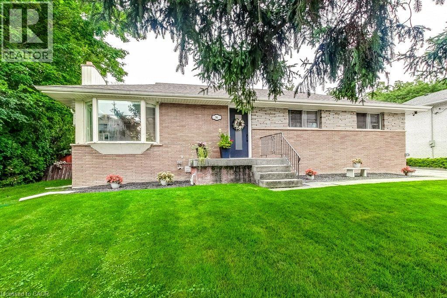
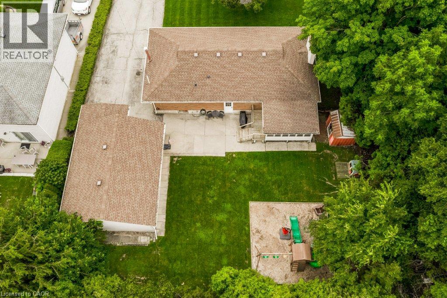
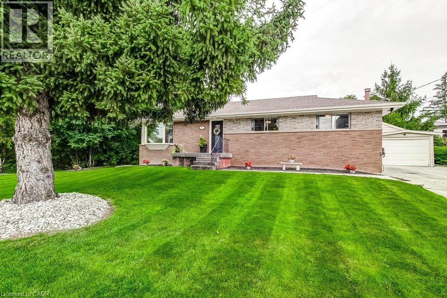
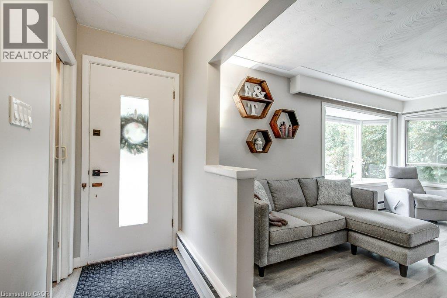
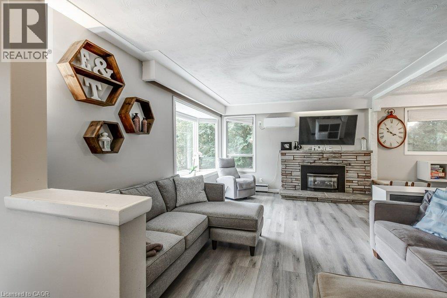
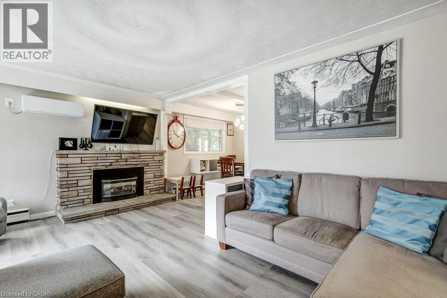
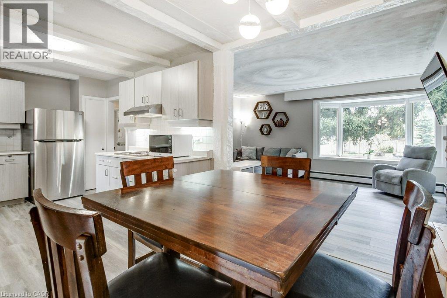
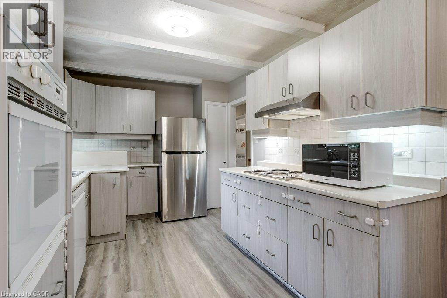
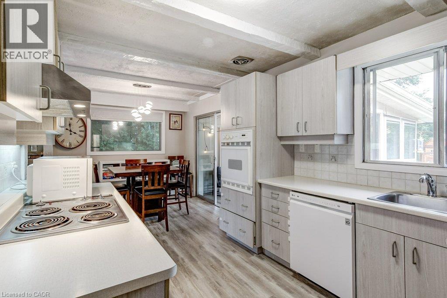
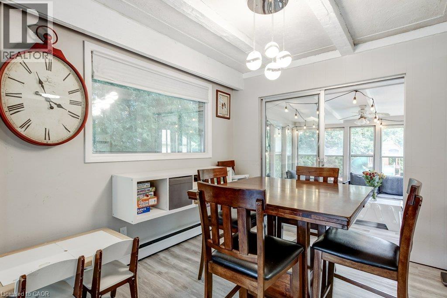
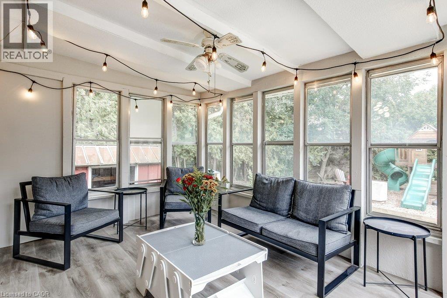
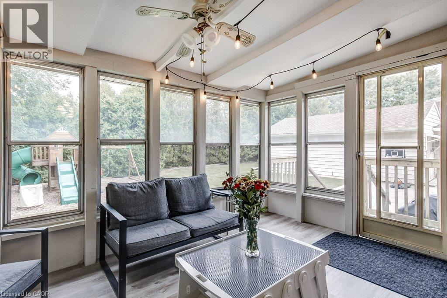
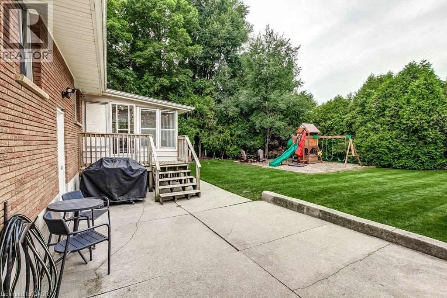
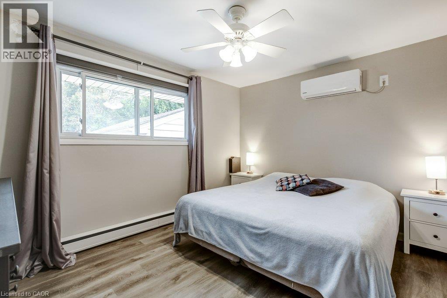
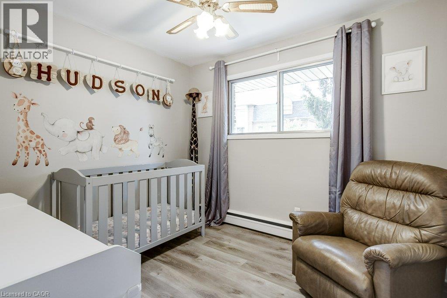
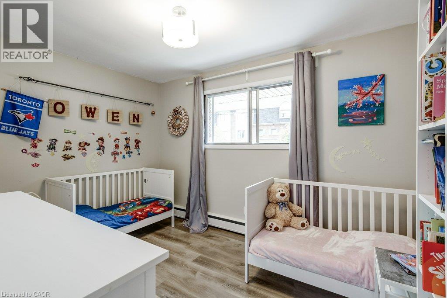
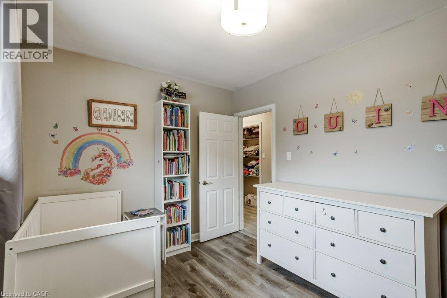
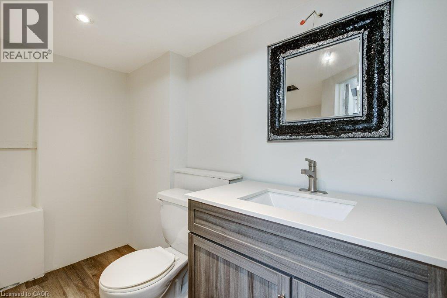
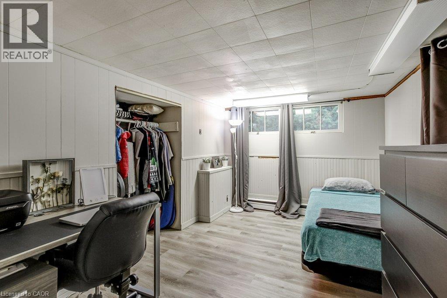
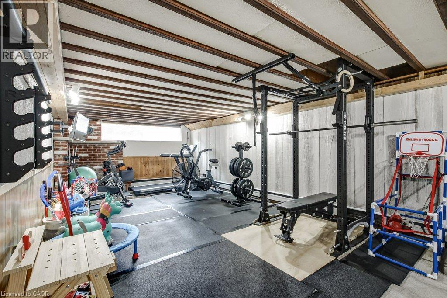
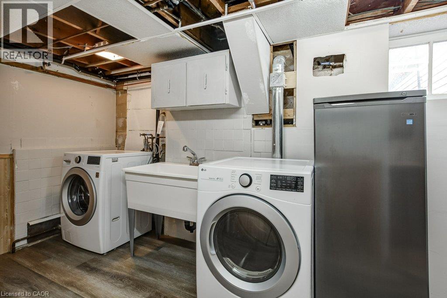
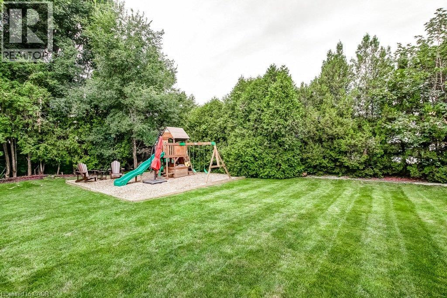
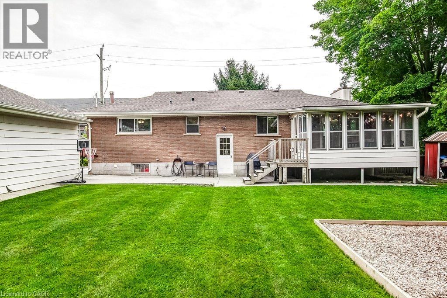
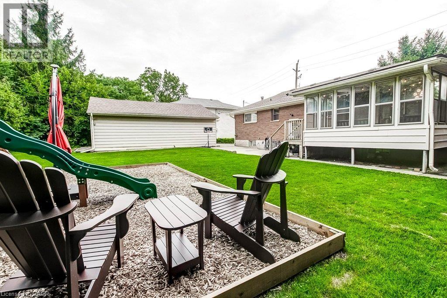
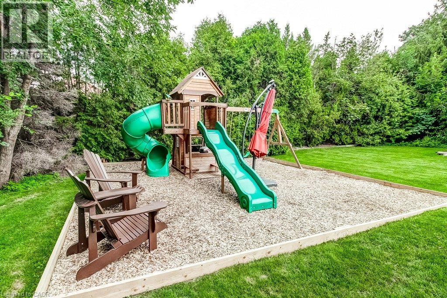
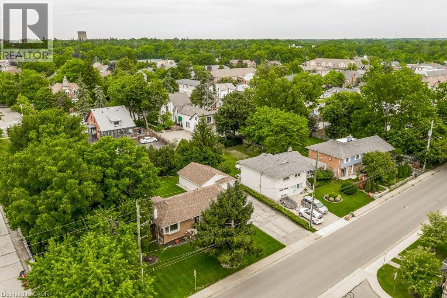
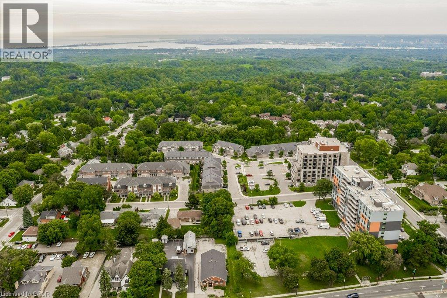
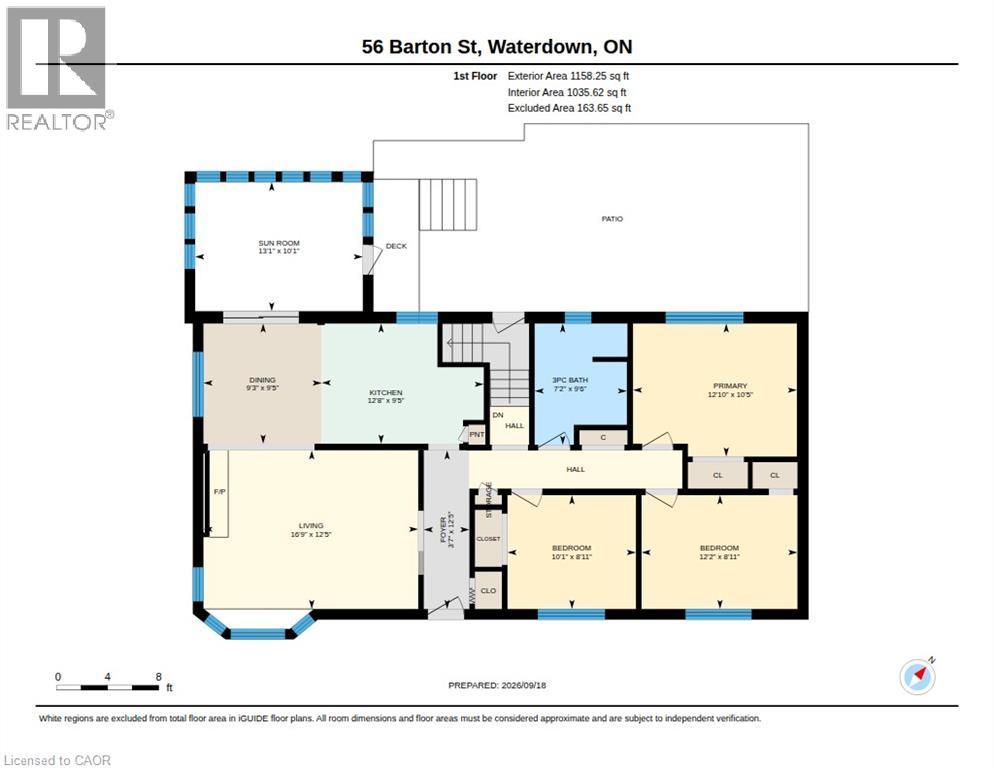
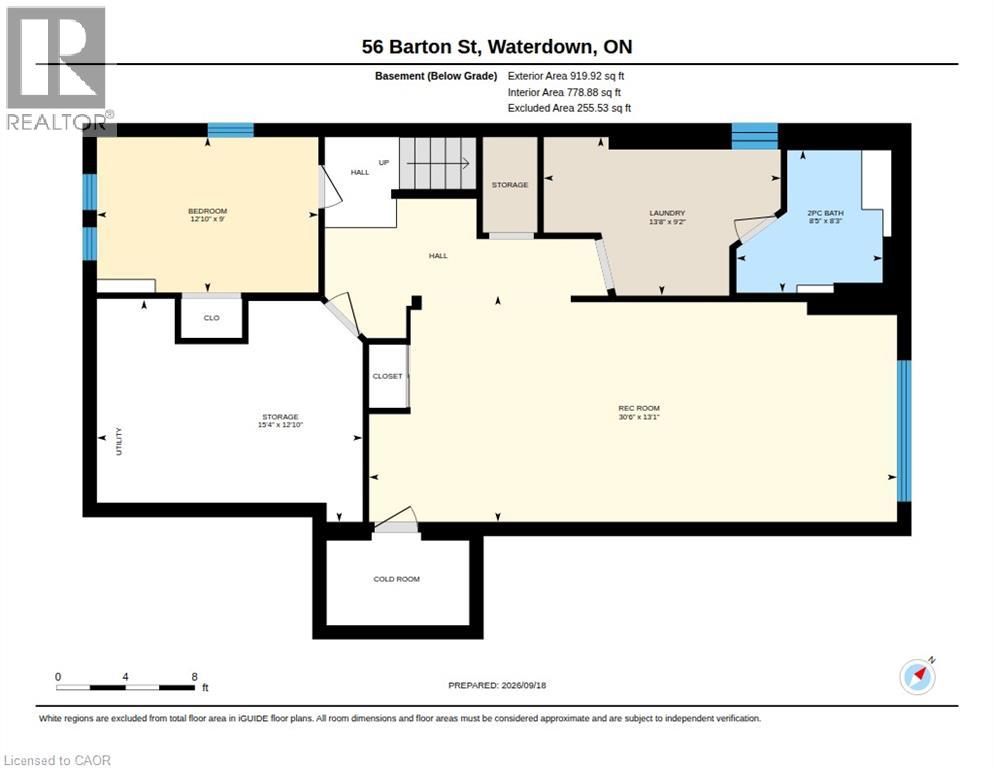
Charming Bungalow in the heart of Waterdown! Enjoy the space of a generous lot and the convenience of living in the heart of the Village! This 4-bedroom bungalow sits on a wide 93' x 118' lot, offering a spacious, private backyard surrounded by mature trees, a detached garage and double-wide driveway parking for 6 cars. The kitchen overlooks the backyard, making it easy to keep an eye on the kids at play, while the spacious 3-season sunroom provides a comfortable spot to relax and enjoy views of the yard. Cozy up by the gas fireplace or head down to the lower level offering plenty of additional living space with a rec room, fourth bedroom, 2-piece bathroom and large laundry room. Best of all is the location: leave the car at home and enjoy an exceptionally walkable lifestyle, with grocery stores, shops, restaurants, public transit and everyday amenities just steps away. The Bruce Trail is also nearby, offering easy access to nature, trails and waterfalls. Commuters will appreciate being just minutes from Aldershot GO Station and easy access to the 403, 407 and QEW. A great opportunity to enjoy a spacious property while staying connected to everything the Waterdown Village has to offer. (id:45725)
Property Details
| MLS® Number | 40864807 |
| Property Type | Single Family |
| Amenities Near By | Park, Public Transit, Schools, Shopping |
| Community Features | Community Centre |
| Features | Southern Exposure, Conservation/green Belt, Sump Pump |
| Parking Space Total | 7 |
| Structure | Playground |
Building
| Bathroom Total | 2 |
| Bedrooms Above Ground | 3 |
| Bedrooms Below Ground | 1 |
| Bedrooms Total | 4 |
| Appliances | Dryer, Refrigerator, Stove, Washer, Hood Fan, Garage Door Opener |
| Architectural Style | Bungalow |
| Basement Development | Partially Finished |
| Basement Type | Full (partially Finished) |
| Constructed Date | 1950 |
| Construction Style Attachment | Detached |
| Cooling Type | Ductless |
| Exterior Finish | Brick |
| Fireplace Present | Yes |
| Fireplace Total | 1 |
| Foundation Type | Block |
| Half Bath Total | 1 |
| Heating Type | Radiant Heat |
| Stories Total | 1 |
| Size Interior | 2077 Sqft |
| Type | House |
| Utility Water | Municipal Water |
Parking
| Detached Garage |
Land
| Acreage | No |
| Land Amenities | Park, Public Transit, Schools, Shopping |
| Sewer | Municipal Sewage System |
| Size Depth | 118 Ft |
| Size Frontage | 93 Ft |
| Size Total Text | Under 1/2 Acre |
| Zoning Description | C5 |
Rooms
| Level | Type | Length | Width | Dimensions |
|---|---|---|---|---|
| Basement | Cold Room | 8'3'' x 5'4'' | ||
| Basement | Storage | 5'6'' x 3'2'' | ||
| Basement | Utility Room | 15'4'' x 12'10'' | ||
| Basement | Laundry Room | 13'8'' x 9'2'' | ||
| Basement | Recreation Room | 30'6'' x 13'1'' | ||
| Basement | 2pc Bathroom | 8'5'' x 8'3'' | ||
| Basement | Bedroom | 12'10'' x 9'0'' | ||
| Main Level | Dining Room | 9'5'' x 9'3'' | ||
| Main Level | Sunroom | 13'1'' x 10'1'' | ||
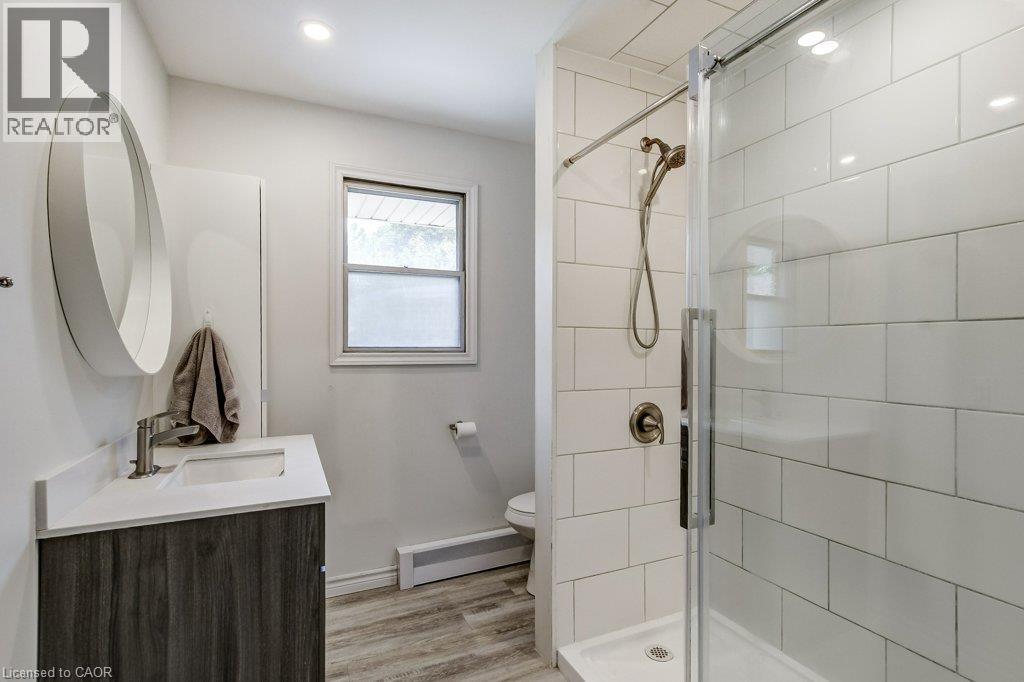
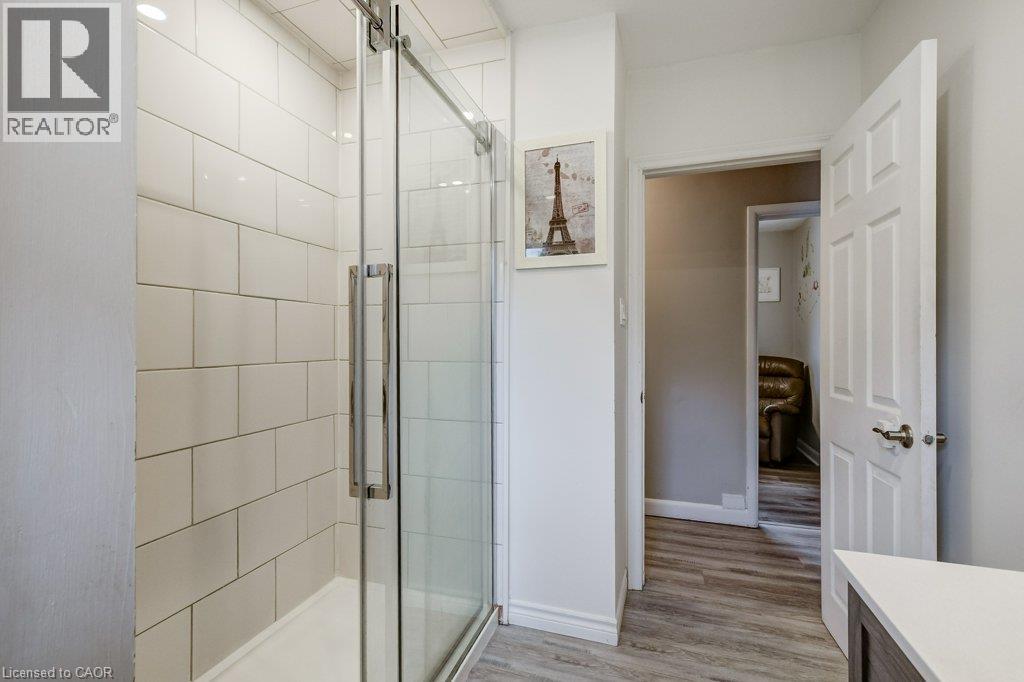
| Main Level | 3pc Bathroom | 9'6'' x 7'2'' | ||
| Main Level | Bedroom | 10'1'' x 8'11'' | ||
| Main Level | Primary Bedroom | 12'10'' x 10'5'' | ||
| Main Level | Bedroom | 12'2'' x 8'11'' | ||
| Main Level | Kitchen | 12'8'' x 9'5'' | ||
| Main Level | Living Room | 16'9'' x 12'5'' |
https://www.realtor.ca/real-estate/30302001/56-barton-street-waterdown
Interested?
Contact us for more information

The trademarks REALTOR®, REALTORS®, and the REALTOR® logo are controlled by The Canadian Real Estate Association (CREA) and identify real estate professionals who are members of CREA. The trademarks MLS®, Multiple Listing Service® and the associated logos are owned by The Canadian Real Estate Association (CREA) and identify the quality of services provided by real estate professionals who are members of CREA. The trademark DDF® is owned by The Canadian Real Estate Association (CREA) and identifies CREA's Data Distribution Facility (DDF®)
REALTORS® Association of Hamilton-Burlington
Sutton Group About Town Realty
September 18 2026 11:59:44
