55 Pearldale Avenue Toronto (Humber Summit), Ontario M9L 2H2

$2,800 Monthly
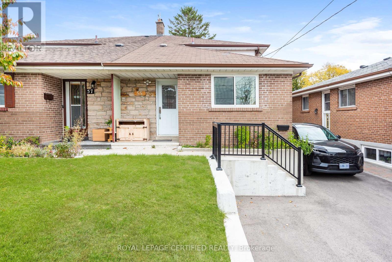
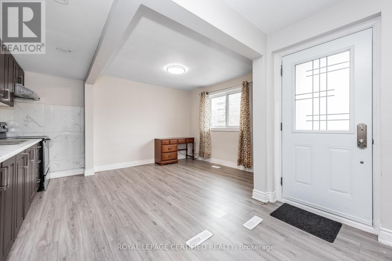
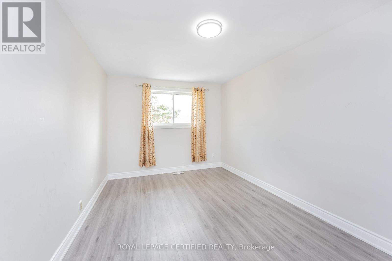
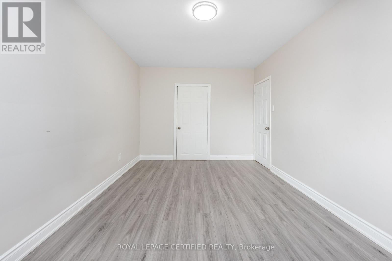
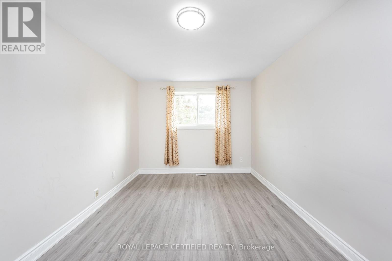
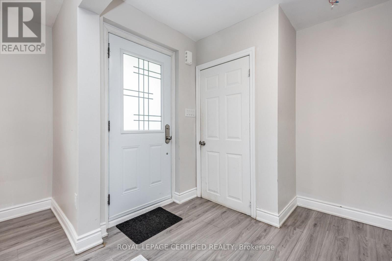
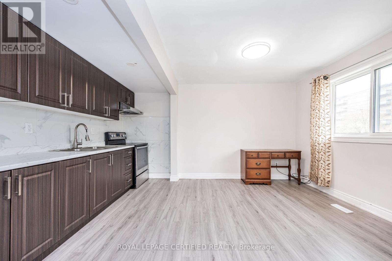
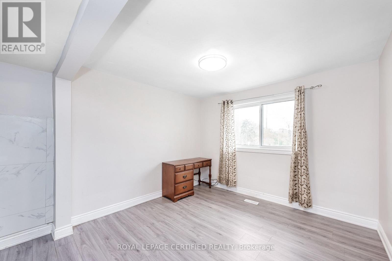
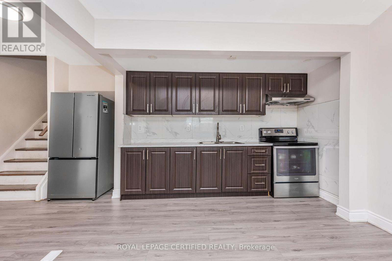
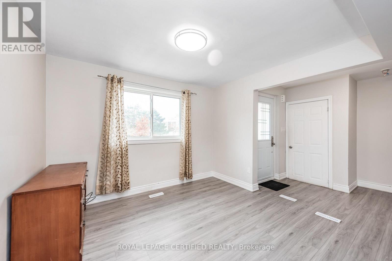
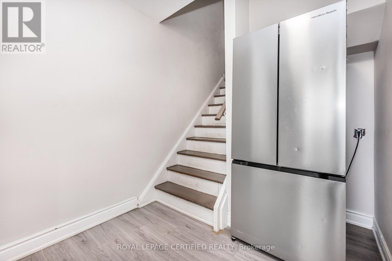
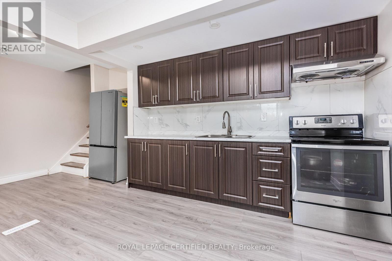
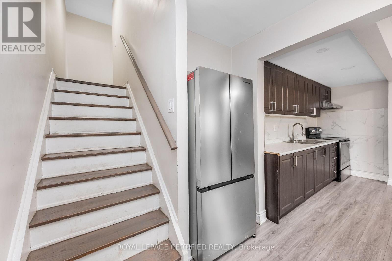
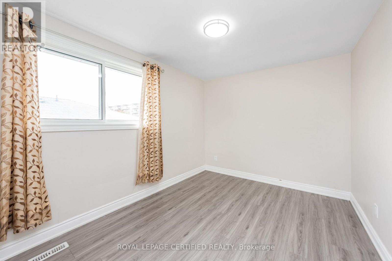
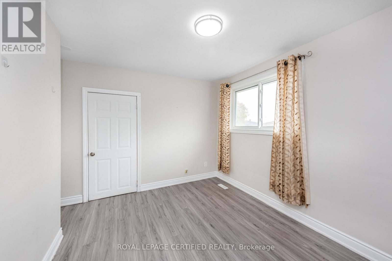
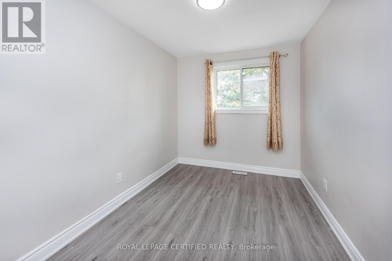
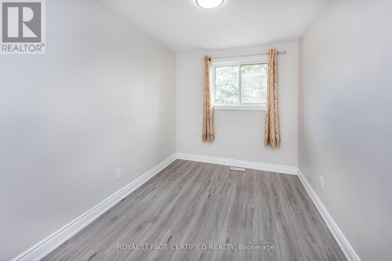
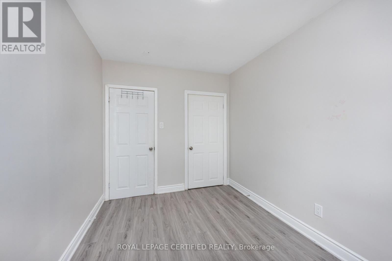
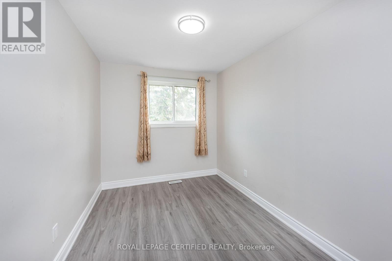
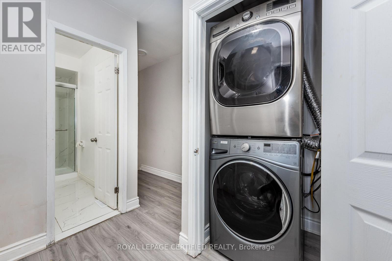
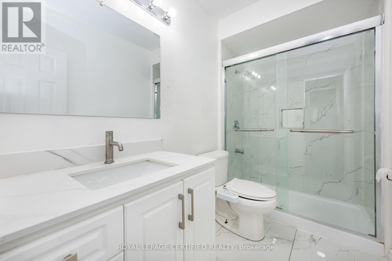
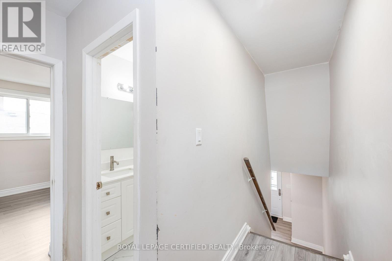
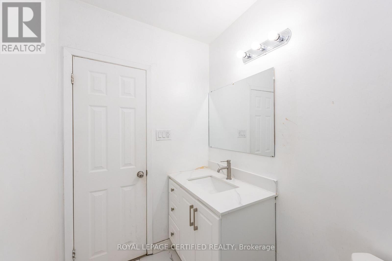
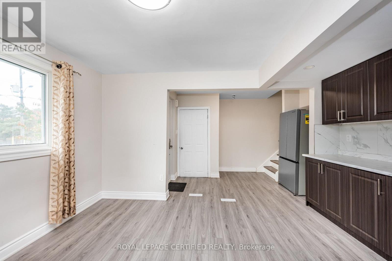
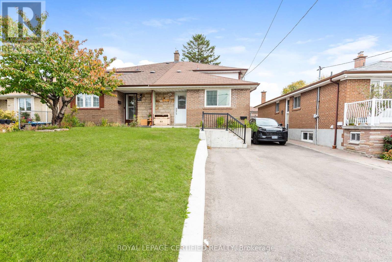
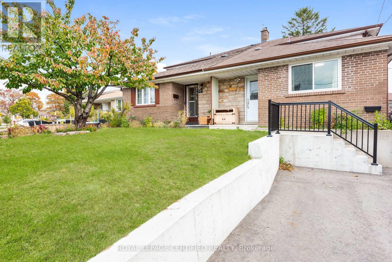
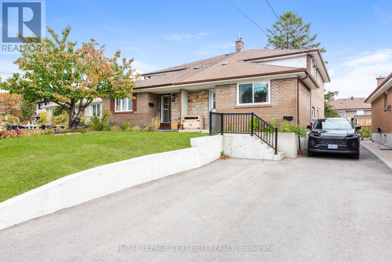
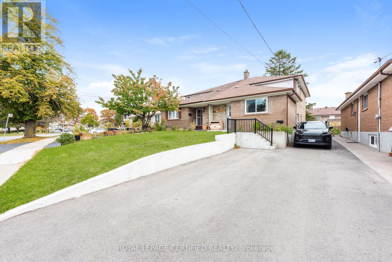
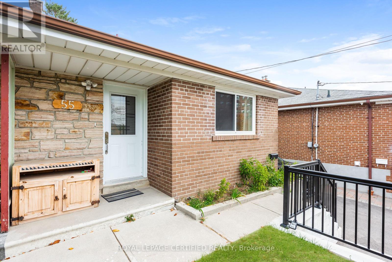
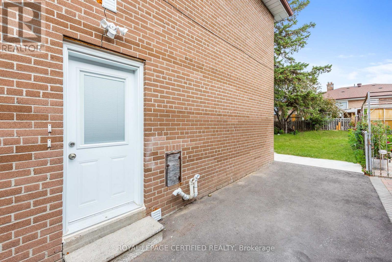
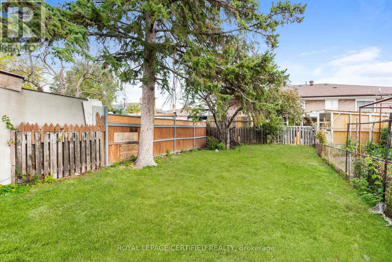
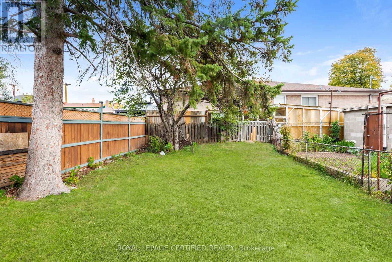
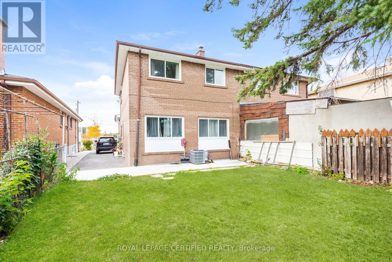
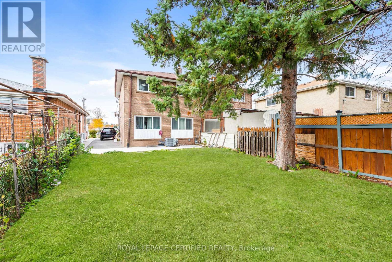
Beautiful 3-Bedroom Home for Lease - Available Immediately! Welcome to this beautiful, bright, and renovated 3-bedroom home, available for immediate occupancy in a desirable, family-friendly neighbourhood! This well-maintained home features 3 spacious bedrooms, a generously sized kitchen, abundant natural sunlight, excellent lighting, and plenty of fresh air, creating a warm, comfortable, and positive living environment. Property Highlights: 3 bright and spacious bedrooms, Large, functional kitchen, Clean, renovated, and well-maintained interiors, Plenty of natural sunlight and fresh air, Peaceful and welcoming neighbourhood, Walking distance to a public school and park, Excellent public transit and bus connectivity, Shopping, groceries, and essential amenities nearby, 1 private driveway parking space, Friendly, responsible, and cooperative landlord, Available Immediately - Move In Anytime! (id:45725)
Property Details
| MLS® Number | W14129594 |
| Property Type | Single Family |
| Community Name | Humber Summit |
| Amenities Near By | Hospital, Park, Place Of Worship, Public Transit |
| Features | Lighting, Paved Yard, Carpet Free |
| Parking Space Total | 1 |
| Structure | Patio(s), Porch |
Building
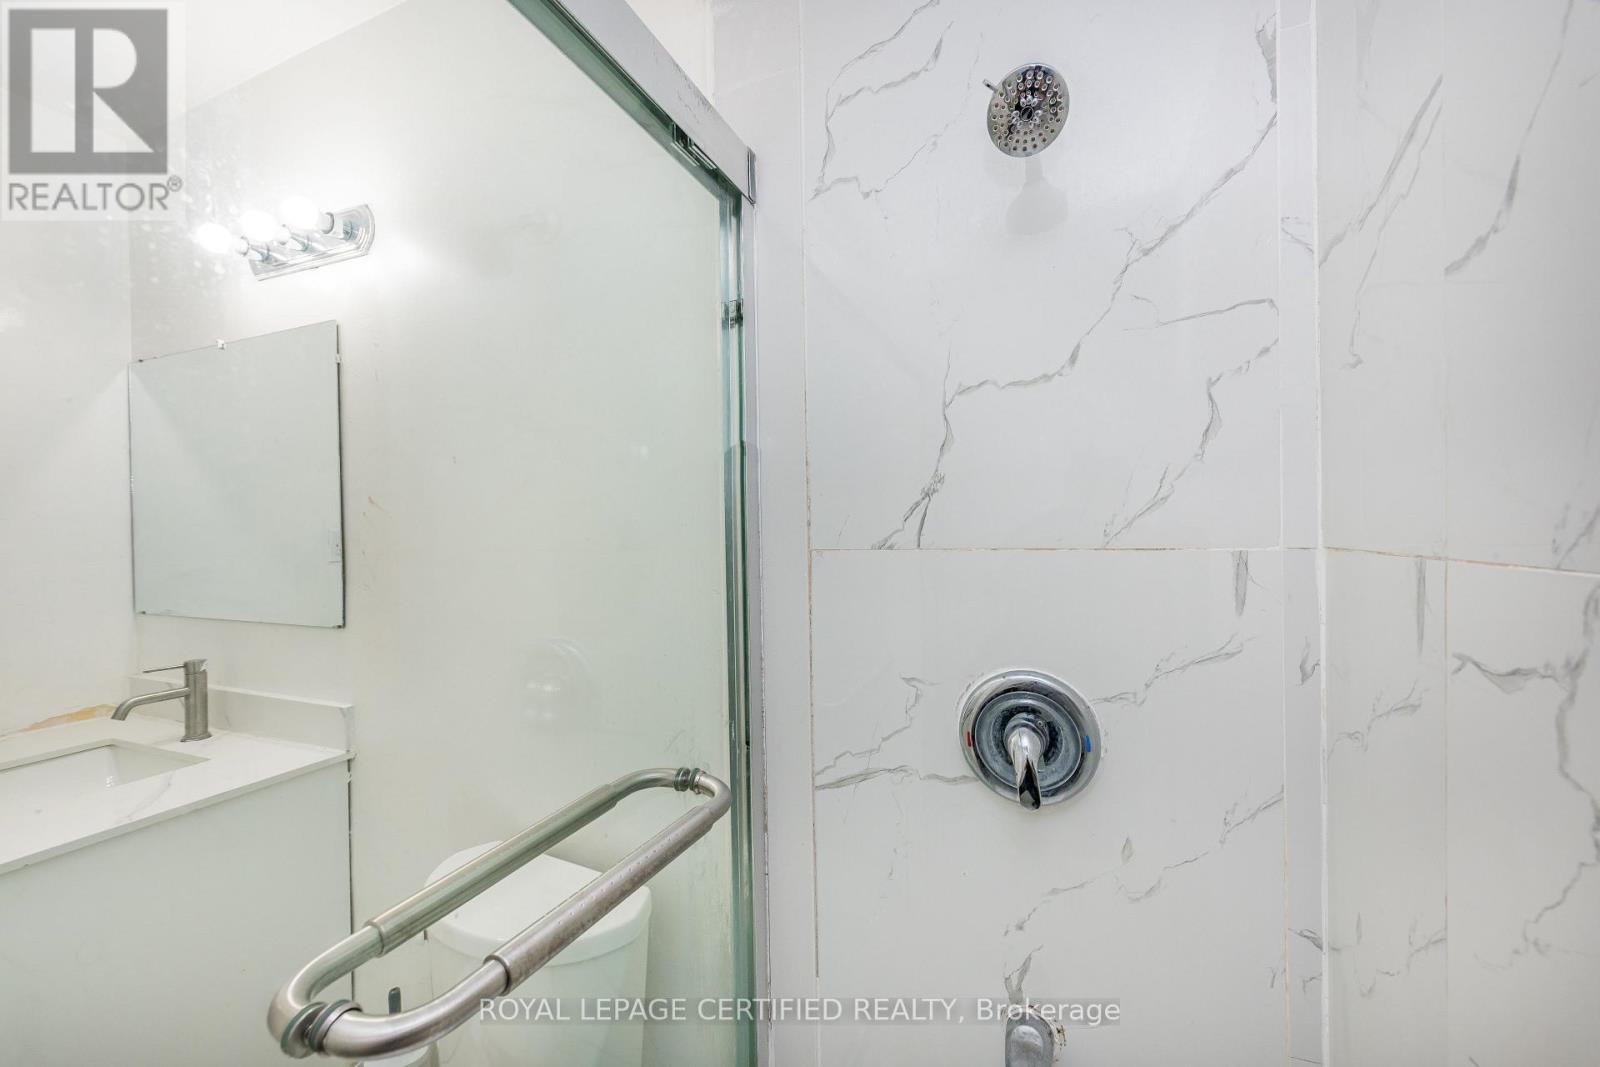
| Bathroom Total | 1 |
| Bedrooms Above Ground | 3 |
| Bedrooms Total | 3 |
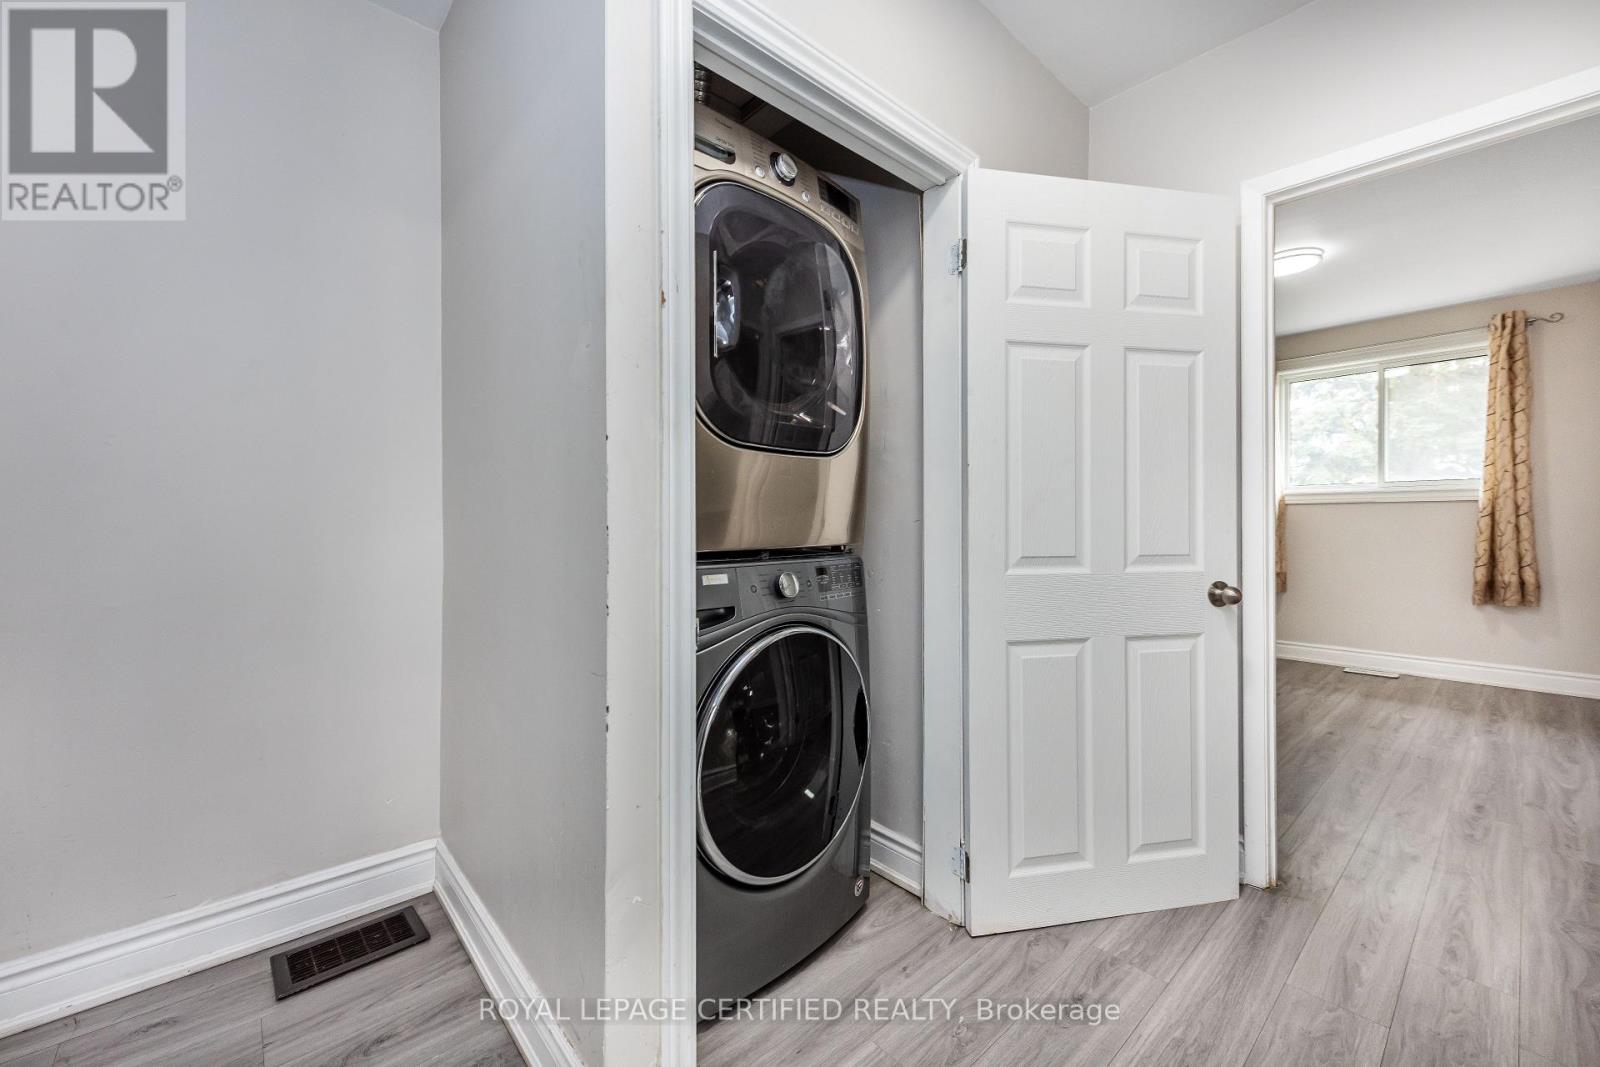
| Appliances | Oven - Built-in, Dryer, Oven, Stove, Washer, Refrigerator |
| Architectural Style | Raised Bungalow |
| Basement Features | Separate Entrance |
| Basement Type | Full |
| Construction Style Attachment | Semi-detached |
| Cooling Type | Central Air Conditioning |
| Exterior Finish | Brick |
| Fire Protection | Smoke Detectors |
| Foundation Type | Concrete |
| Heating Fuel | Natural Gas |
| Heating Type | Forced Air |
| Stories Total | 1 |
| Size Interior | 1100 - 1500 Sqft |
| Type | House |
| Utility Water | Municipal Water |
Parking
| No Garage |
Land
| Acreage | No |
| Land Amenities | Hospital, Park, Place Of Worship, Public Transit |
| Sewer | Sanitary Sewer |
| Size Depth | 142 Ft ,4 In |
| Size Frontage | 32 Ft |
| Size Irregular | 32 X 142.4 Ft |
| Size Total Text | 32 X 142.4 Ft |
Rooms
| Level | Type | Length | Width | Dimensions |
|---|---|---|---|---|
| Second Level | Bedroom 2 | Measurements not available | ||
| Second Level | Bedroom 3 | Measurements not available | ||
| Main Level | Living Room | Measurements not available | ||
| Main Level | Dining Room | Measurements not available | ||
| Main Level | Kitchen | Measurements not available | ||
| Main Level | Bedroom | Measurements not available |
Utilities
| Cable | Available |
| Electricity | Available |
| Sewer | Available |
https://www.realtor.ca/real-estate/30458347/55-pearldale-avenue-toronto-humber-summit-humber-summit
Interested?
Contact us for more information

The trademarks REALTOR®, REALTORS®, and the REALTOR® logo are controlled by The Canadian Real Estate Association (CREA) and identify real estate professionals who are members of CREA. The trademarks MLS®, Multiple Listing Service® and the associated logos are owned by The Canadian Real Estate Association (CREA) and identify the quality of services provided by real estate professionals who are members of CREA. The trademark DDF® is owned by The Canadian Real Estate Association (CREA) and identifies CREA's Data Distribution Facility (DDF®)
Toronto Real Estate Board
Century 21 Empire Realty Inc, Royal LePage Certified Realty
October 29 2026 07:37:48
