546 Pearl Lakeshore, Ontario N0R 1A0

$4,550 Monthly
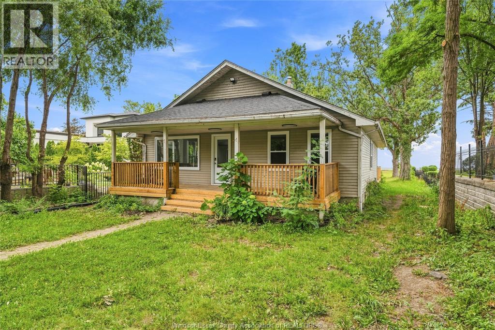
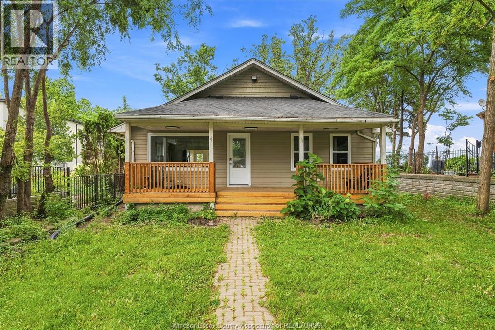
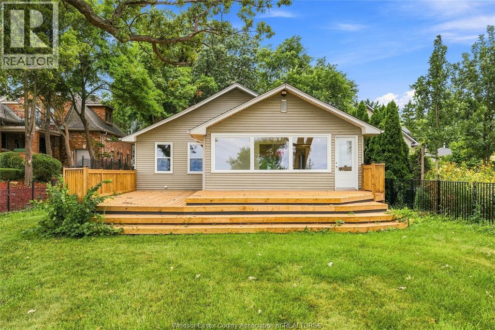
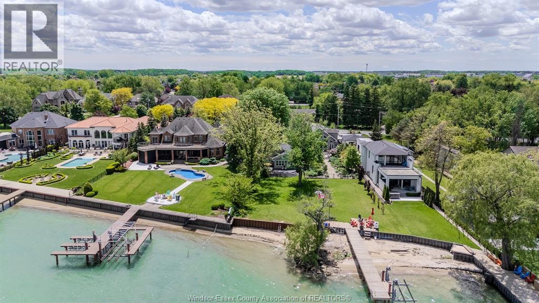
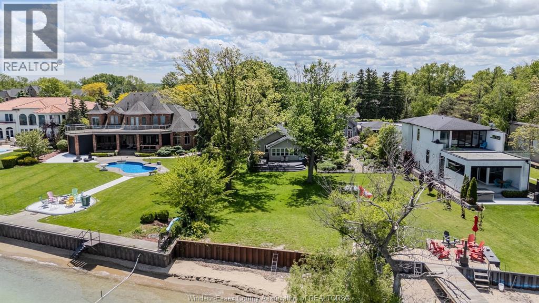
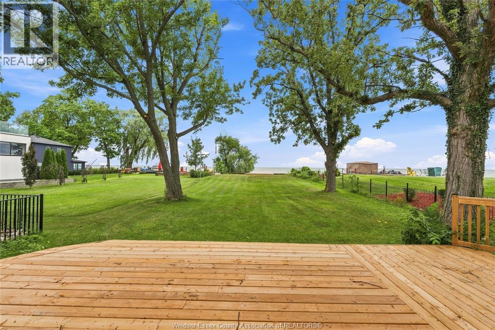
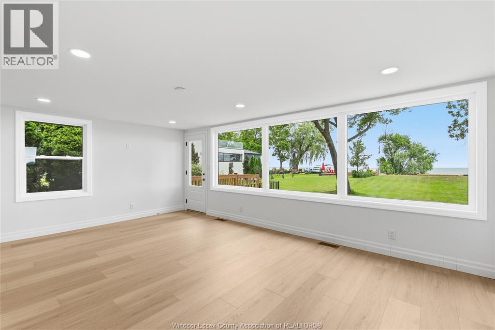
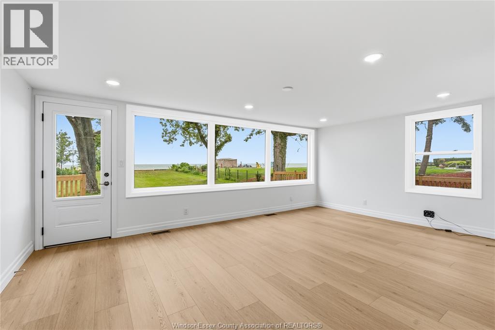
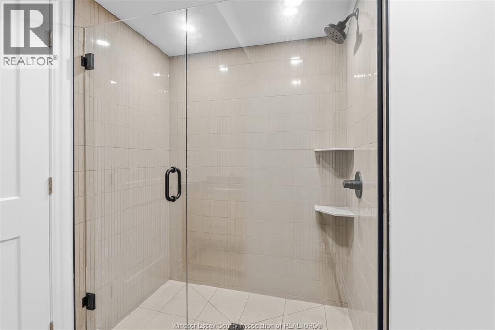
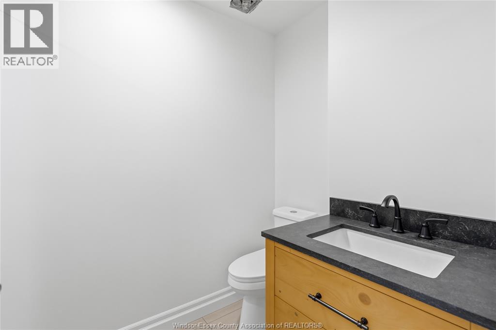
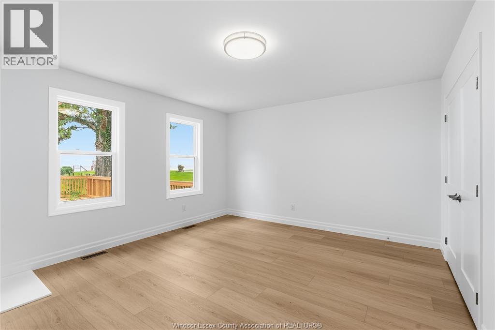
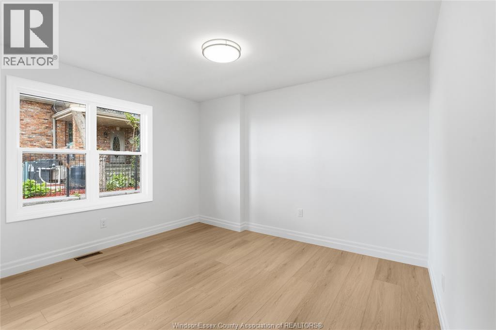
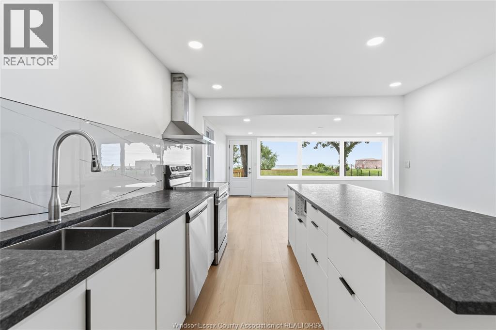
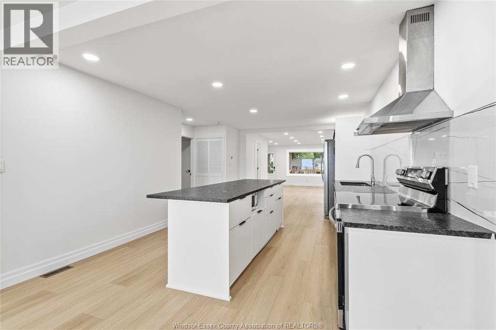
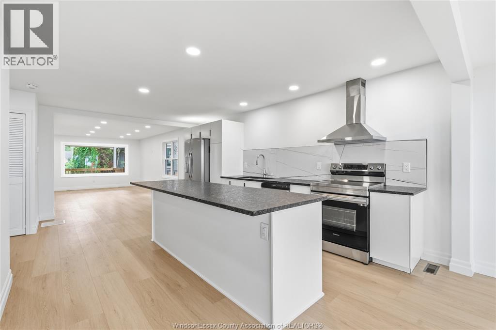
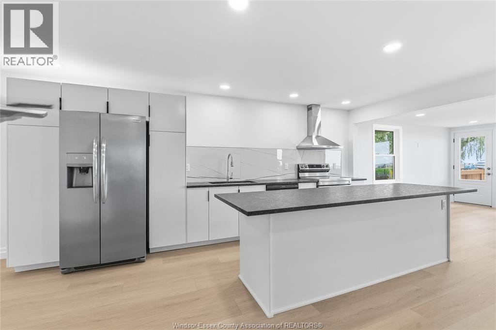
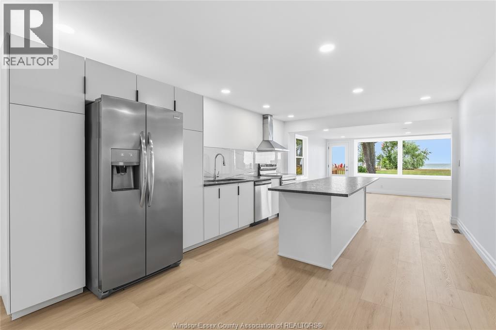
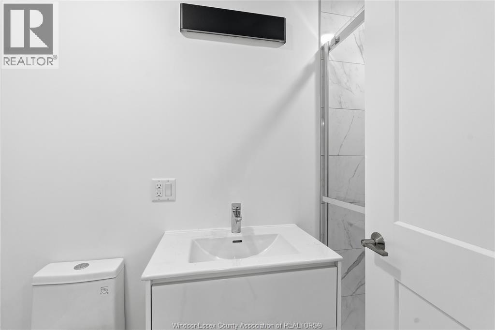
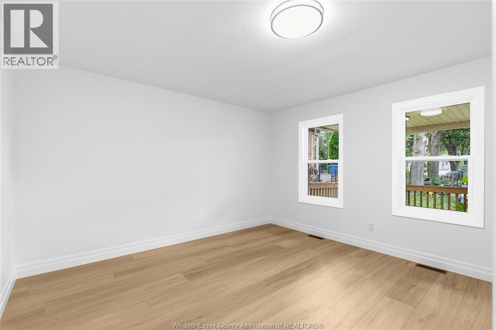
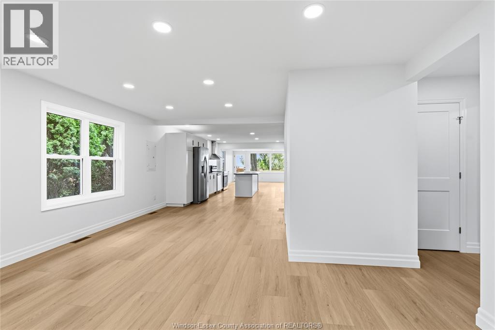
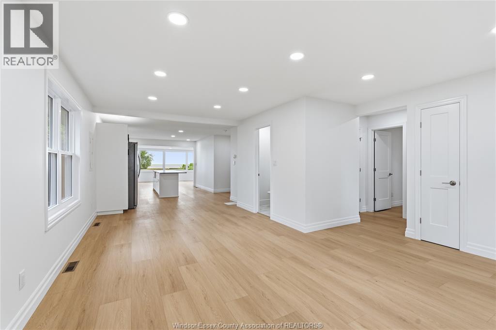
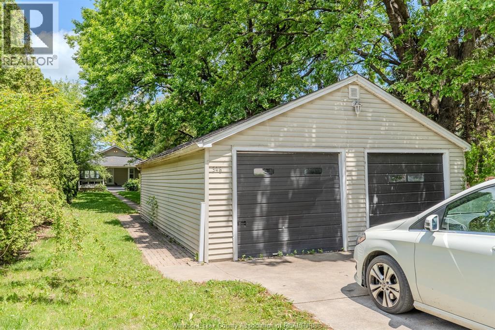
Discover exceptional waterfront living in this beautifully renovated 3-bedroom, 2-bath bungalow located in the prestigious Russell Woods community. Enjoy the serenity of your own private sandy beach, sweeping lake views, and unforgettable sunsets from a spacious new deck overlooking the water. Thoughtfully updated throughout, this home features a brand-new kitchen with premium appliances, elegantly renovated bathrooms, new windows, a modern heating & A/C system, a new roof and breakwall (2022), and durable commercial-grade vinyl flooring for a clean, contemporary finish. A detached double garage and concrete driveway add convenience to this rare offering. Blending comfort, style, and tranquility, this lakefront retreat delivers the perfect balance of privacy and luxury—just minutes from the city centre and everyday amenities. (id:45725)
Property Details
| MLS® Number | 26020165 |
| Property Type | Single Family |
| Features | Double Width Or More Driveway, Concrete Driveway, Finished Driveway |
| Water Front Type | Waterfront On River |
Building
| Bathroom Total | 2 |
| Bedrooms Above Ground | 3 |
| Bedrooms Total | 3 |
| Appliances | Dishwasher, Dryer, Refrigerator, Stove, Washer |
| Architectural Style | Bungalow |
| Constructed Date | 1950 |
| Construction Style Attachment | Detached |
| Exterior Finish | Aluminum/vinyl |
| Flooring Type | Ceramic/porcelain, Cushion/lino/vinyl |
| Foundation Type | Unknown |
| Heating Fuel | Natural Gas |
| Heating Type | Forced Air, Furnace |
| Stories Total | 1 |
| Type | House |
Parking
| Detached Garage | |
| Garage |
Land
| Acreage | No |
| Landscape Features | Landscaped |
| Size Irregular | 50.19 X Irreg Ft / 0.491 Ac |
| Size Total Text | 50.19 X Irreg Ft / 0.491 Ac|0.25- 0.50 Acre |
| Zoning Description | Res |
Rooms
| Level | Type | Length | Width | Dimensions |
|---|---|---|---|---|
| Main Level | Living Room | Measurements not available | ||
| Main Level | 3pc Bathroom | Measurements not available | ||
| Main Level | 3pc Bathroom | Measurements not available | ||
| Main Level | Storage | Measurements not available | ||
| Main Level | Utility Room | Measurements not available | ||
| Main Level | Bedroom | Measurements not available | ||
| Main Level | Bedroom | Measurements not available | ||
| Main Level | Bedroom | Measurements not available | ||
| Main Level | Laundry Room | Measurements not available | ||
| Main Level | Primary Bedroom | Measurements not available | ||
| Main Level | Eating Area | Measurements not available | ||
| Main Level | Dining Room | Measurements not available | ||
| Main Level | Foyer | Measurements not available |
https://www.realtor.ca/real-estate/30169067/546-pearl-lakeshore
Interested?
Contact us for more information

The trademarks REALTOR®, REALTORS®, and the REALTOR® logo are controlled by The Canadian Real Estate Association (CREA) and identify real estate professionals who are members of CREA. The trademarks MLS®, Multiple Listing Service® and the associated logos are owned by The Canadian Real Estate Association (CREA) and identify the quality of services provided by real estate professionals who are members of CREA. The trademark DDF® is owned by The Canadian Real Estate Association (CREA) and identifies CREA's Data Distribution Facility (DDF®)
Windsor-Essex County Association of REALTORS®
RE/MAX Capital Diamond Realty - 821
August 18 2026 05:13:49
