540 Landgren Court Waterloo, Ontario N2A 4J7

$899,900
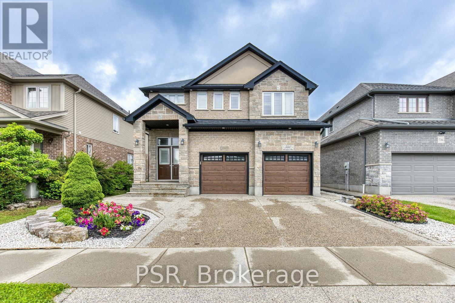
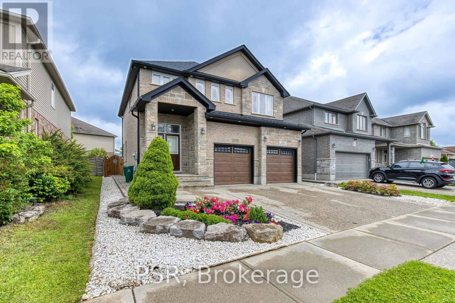
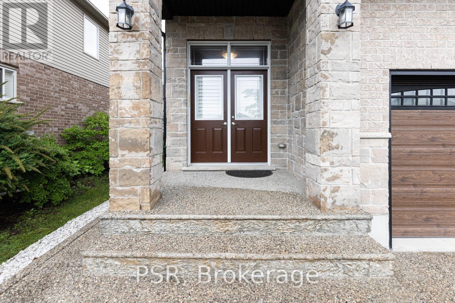
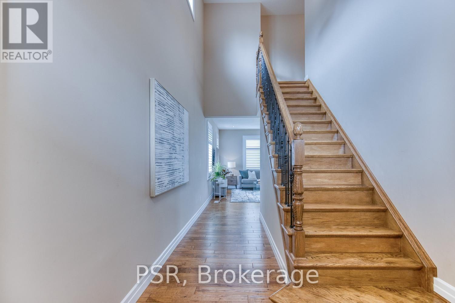
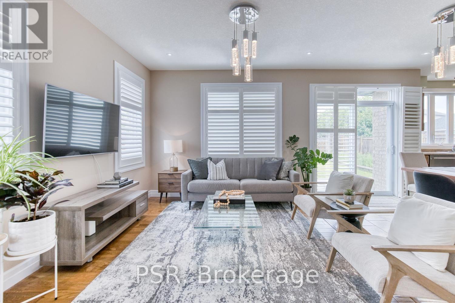
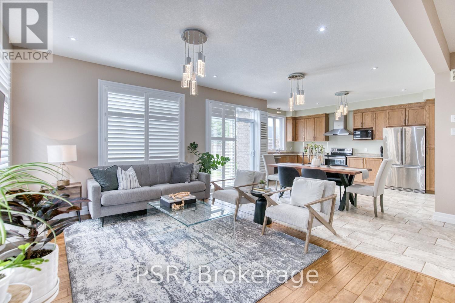
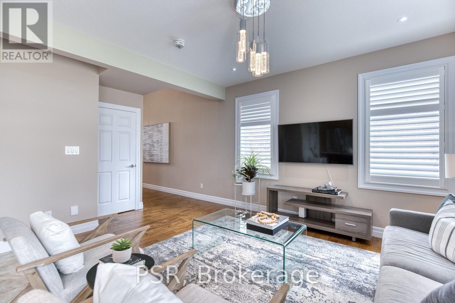
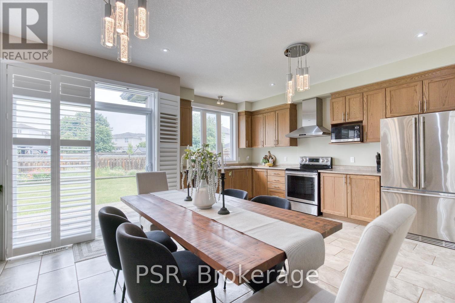
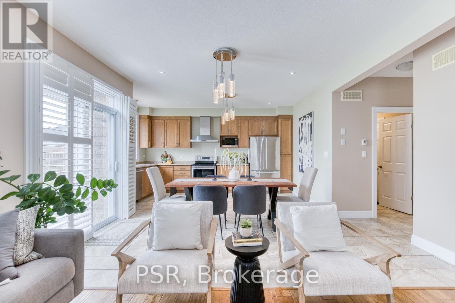
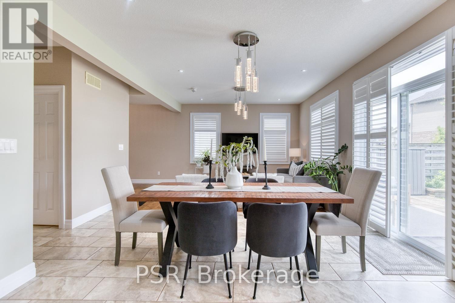
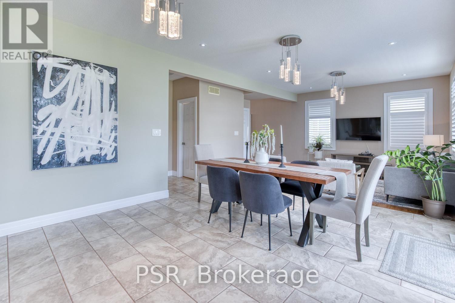
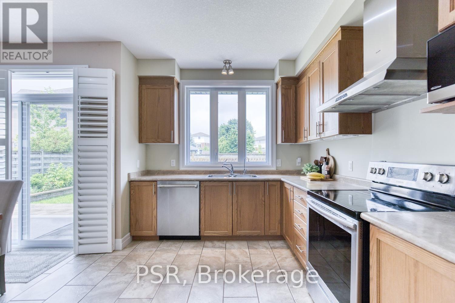
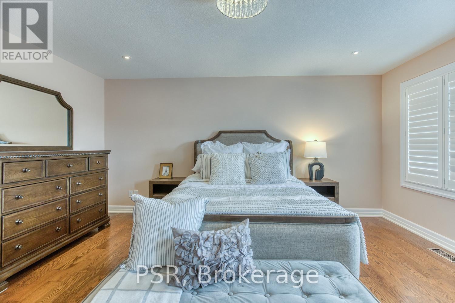
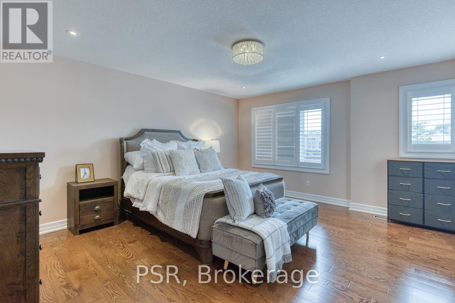
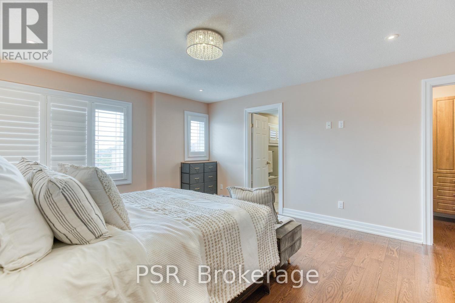
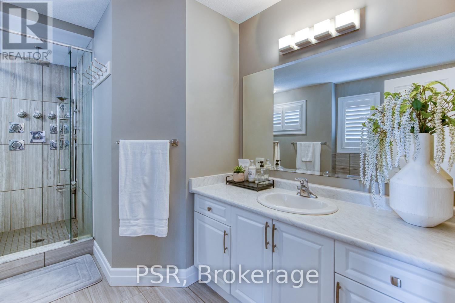
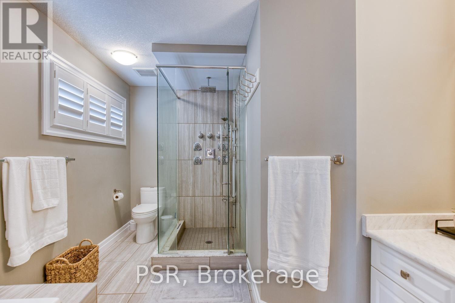
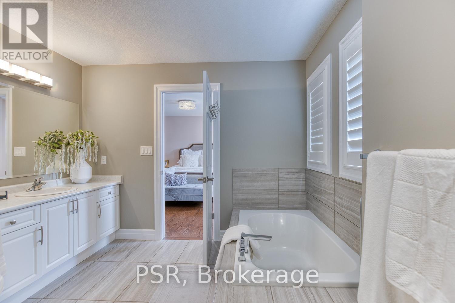
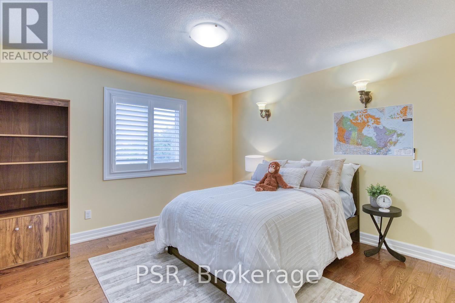
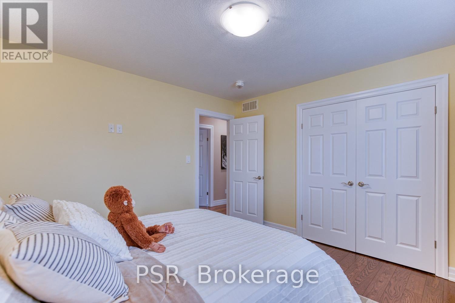
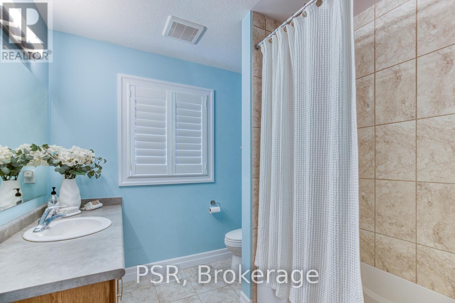
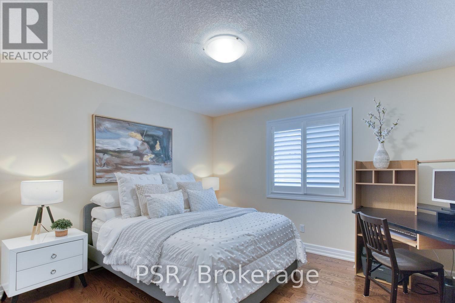
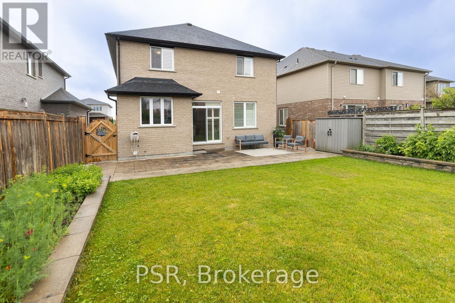
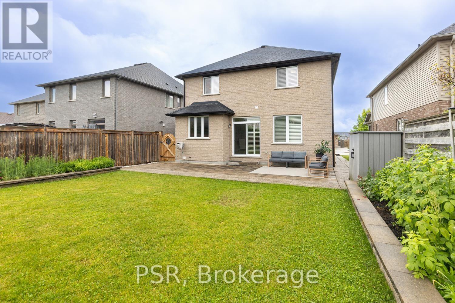
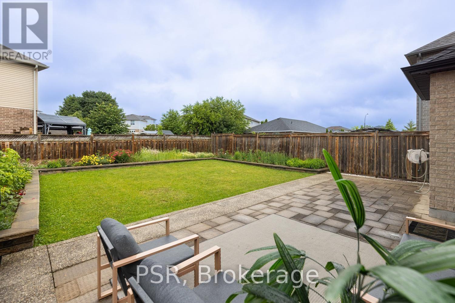
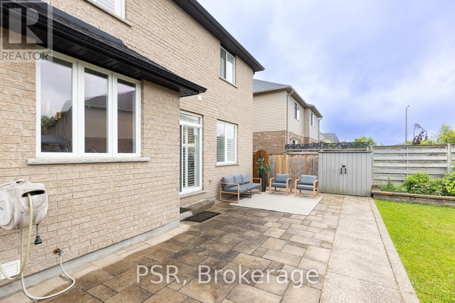
Welcome to this executive-style all-brick home, offering the perfect blend of timeless elegance and everyday comfort. Featuring 3 spacious bedrooms and 2.5 bathrooms, this carpet-free home is designed with both style and functionality in mind. Sunlight pours through an abundance of large windows, creating a bright and inviting atmosphere throughout. Beautiful California shutters add a touch of sophistication while enhancing the home's clean, modern aesthetic. The thoughtfully designed layout offers generous living spaces, making it ideal for both everyday family living and entertaining guests. The timeless all-brick exterior provides exceptional curb appeal and lasting quality, while the interior showcases the comfort and convenience today's buyers are looking for. Ideally located in a sought-after neighbourhood, you'll enjoy close proximity to excellent schools, shopping, parks, scenic walking trails, and everyday amenities. Commuters will appreciate the easy access to the expressway, making travel throughout the region quick and convenient. This is an exceptional opportunity to own a bright, beautifully maintained executive home in a location that truly offers the best of both comfort and convenience. (id:45725)
Property Details
| MLS® Number | X13558750 |
| Property Type | Single Family |
| Amenities Near By | Hospital, Park, Place Of Worship, Public Transit |
| Equipment Type | Water Heater |
| Features | Flat Site |
| Parking Space Total | 4 |
| Rental Equipment Type | Water Heater |
| Structure | Patio(s) |
Building
| Bathroom Total | 3 |
| Bedrooms Above Ground | 3 |
| Bedrooms Total | 3 |
| Age | 6 To 15 Years |
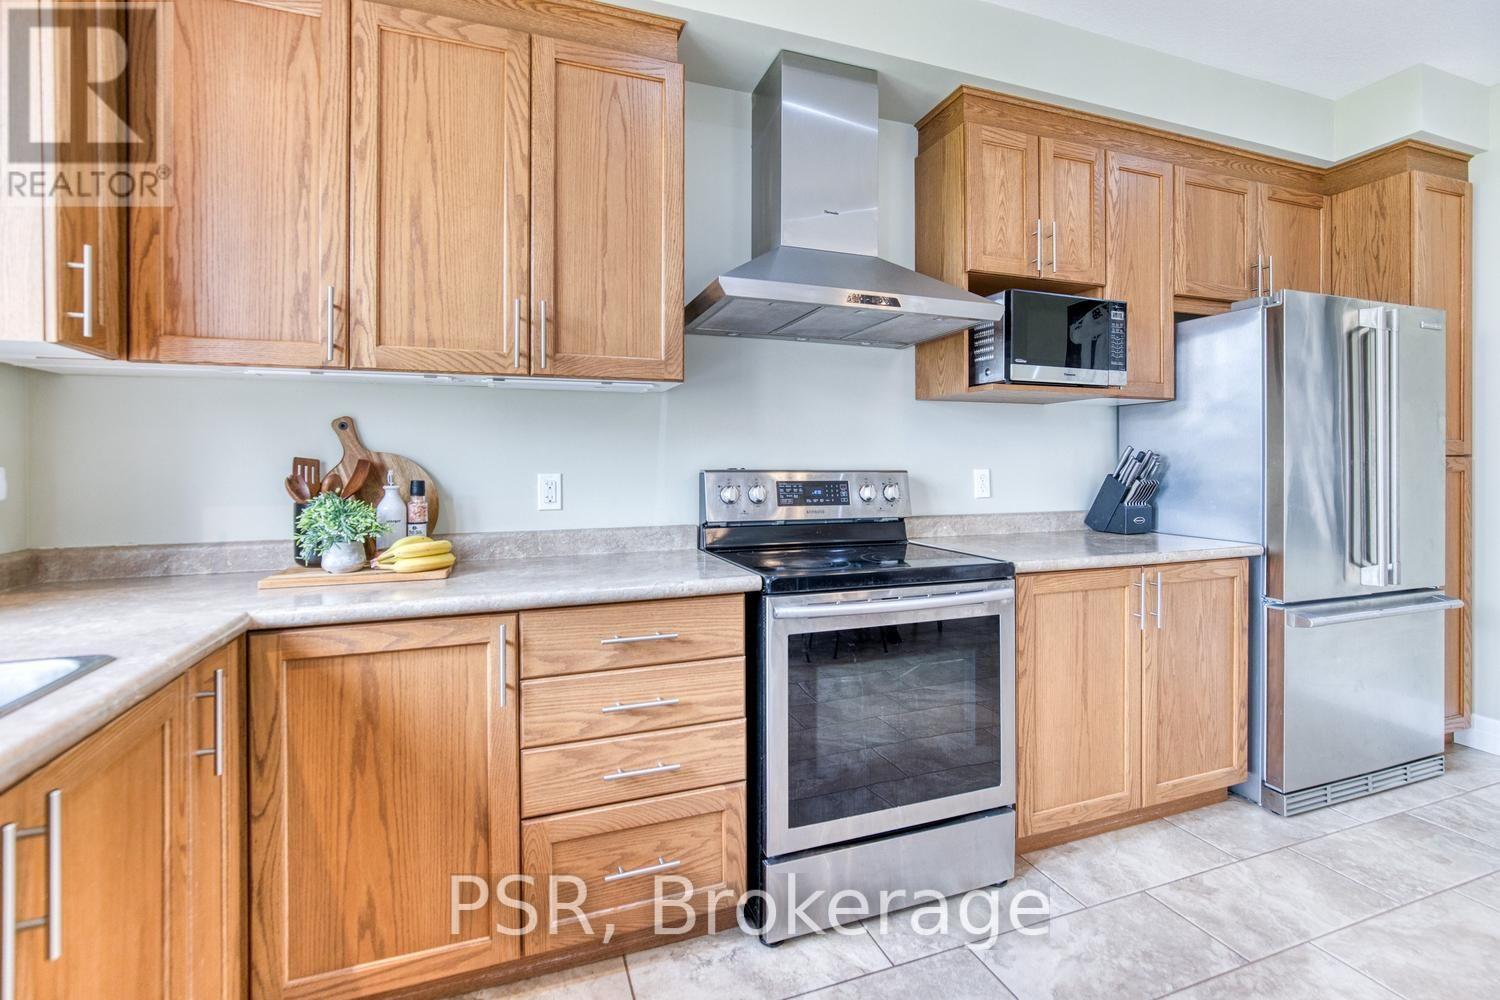
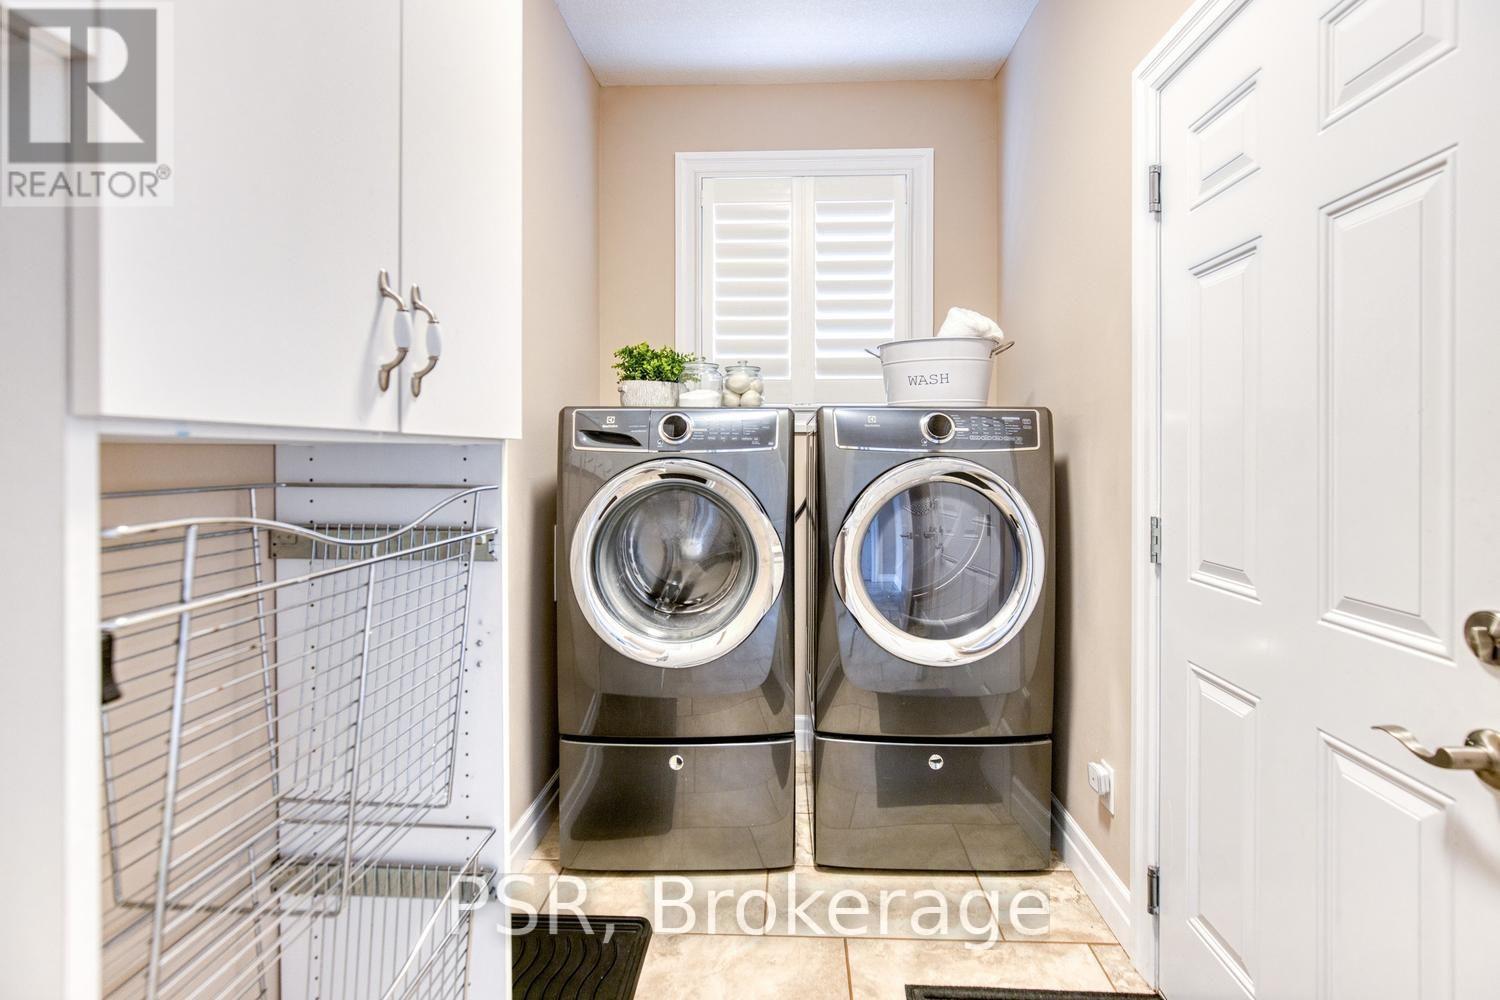
| Appliances | Central Vacuum, Dishwasher, Dryer, Garage Door Opener, Microwave, Hood Fan, Stove, Washer, Window Coverings, Refrigerator |
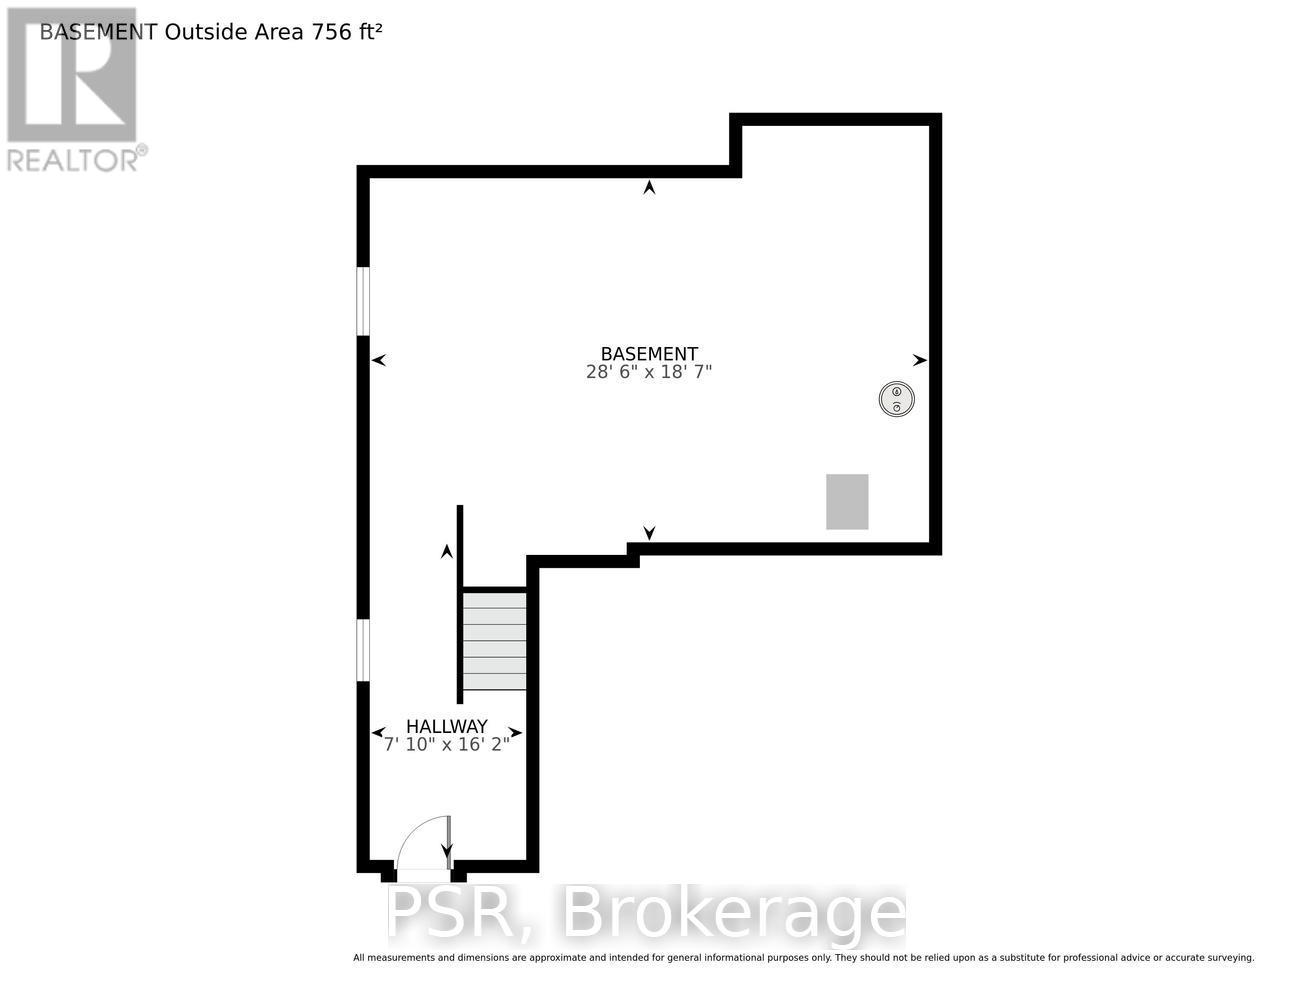
| Basement Development | Unfinished |
| Basement Type | Full (unfinished) |
| Construction Style Attachment | Detached |
| Cooling Type | Central Air Conditioning, Air Exchanger |
| Exterior Finish | Brick, Stone |
| Fire Protection | Smoke Detectors |
| Foundation Type | Poured Concrete |
| Half Bath Total | 1 |
| Heating Fuel | Natural Gas |
| Heating Type | Forced Air |
| Stories Total | 2 |
| Size Interior | 1500 - 2000 Sqft |
| Type | House |
| Utility Water | Municipal Water |
Parking
| Attached Garage | |
| Garage | |
| Inside Entry |
Land
| Acreage | No |
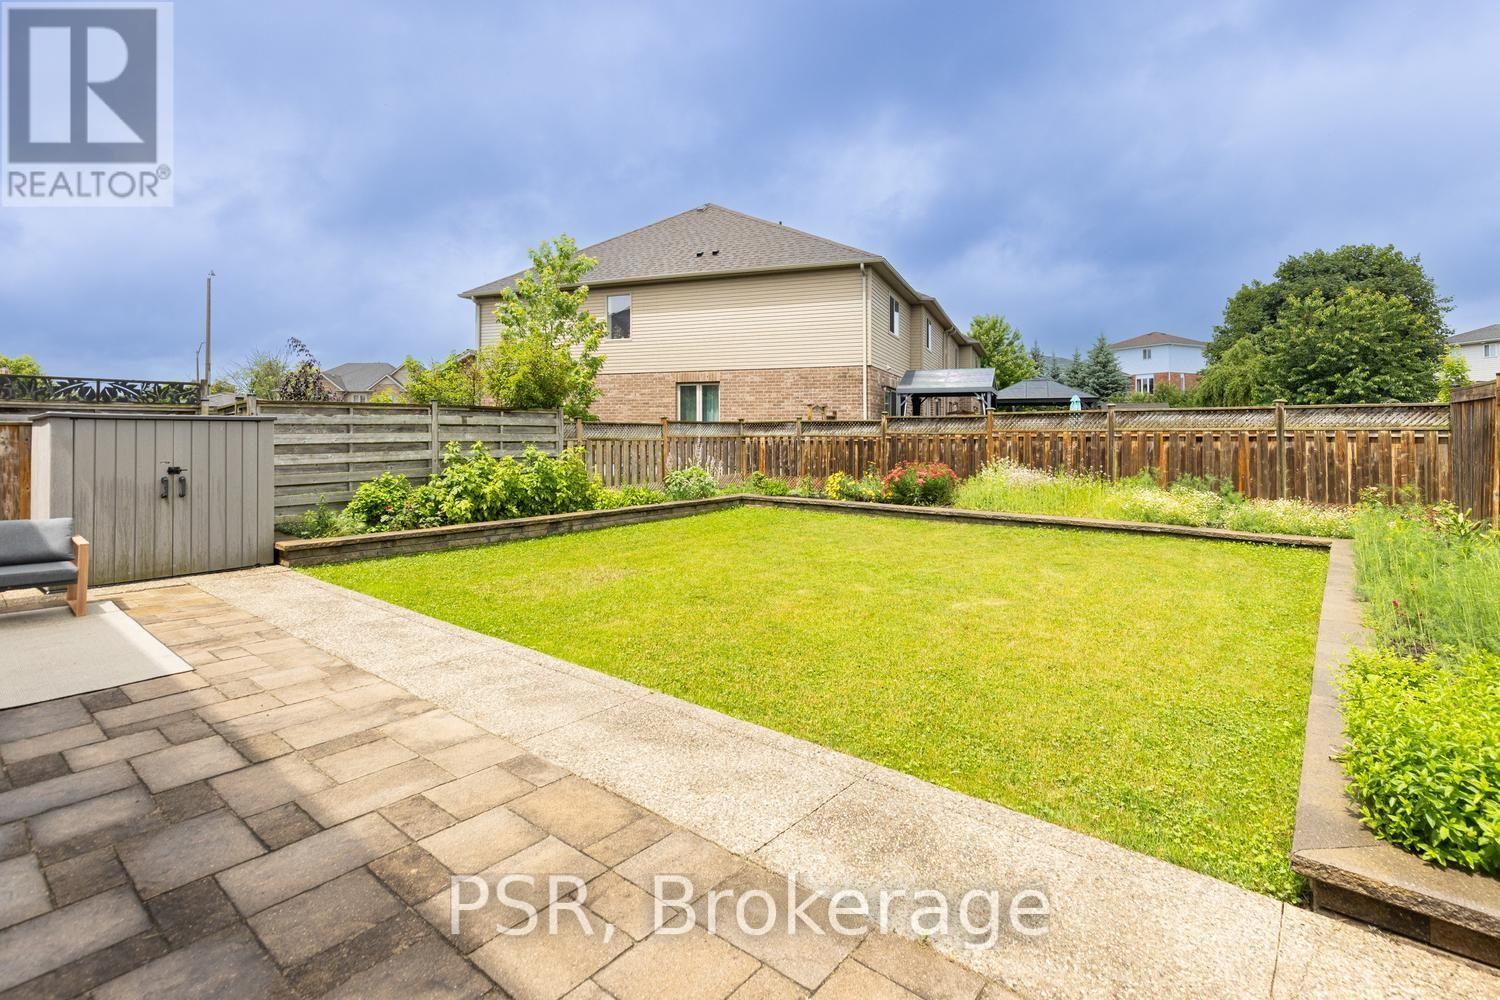
| Fence Type | Fully Fenced, Fenced Yard |
| Land Amenities | Hospital, Park, Place Of Worship, Public Transit |
| Landscape Features | Landscaped |
| Sewer | Sanitary Sewer |
| Size Depth | 111 Ft ,7 In |
| Size Frontage | 40 Ft |
| Size Irregular | 40 X 111.6 Ft |
| Size Total Text | 40 X 111.6 Ft |
| Zoning Description | Res-3 |
Rooms
| Level | Type | Length | Width | Dimensions |
|---|---|---|---|---|
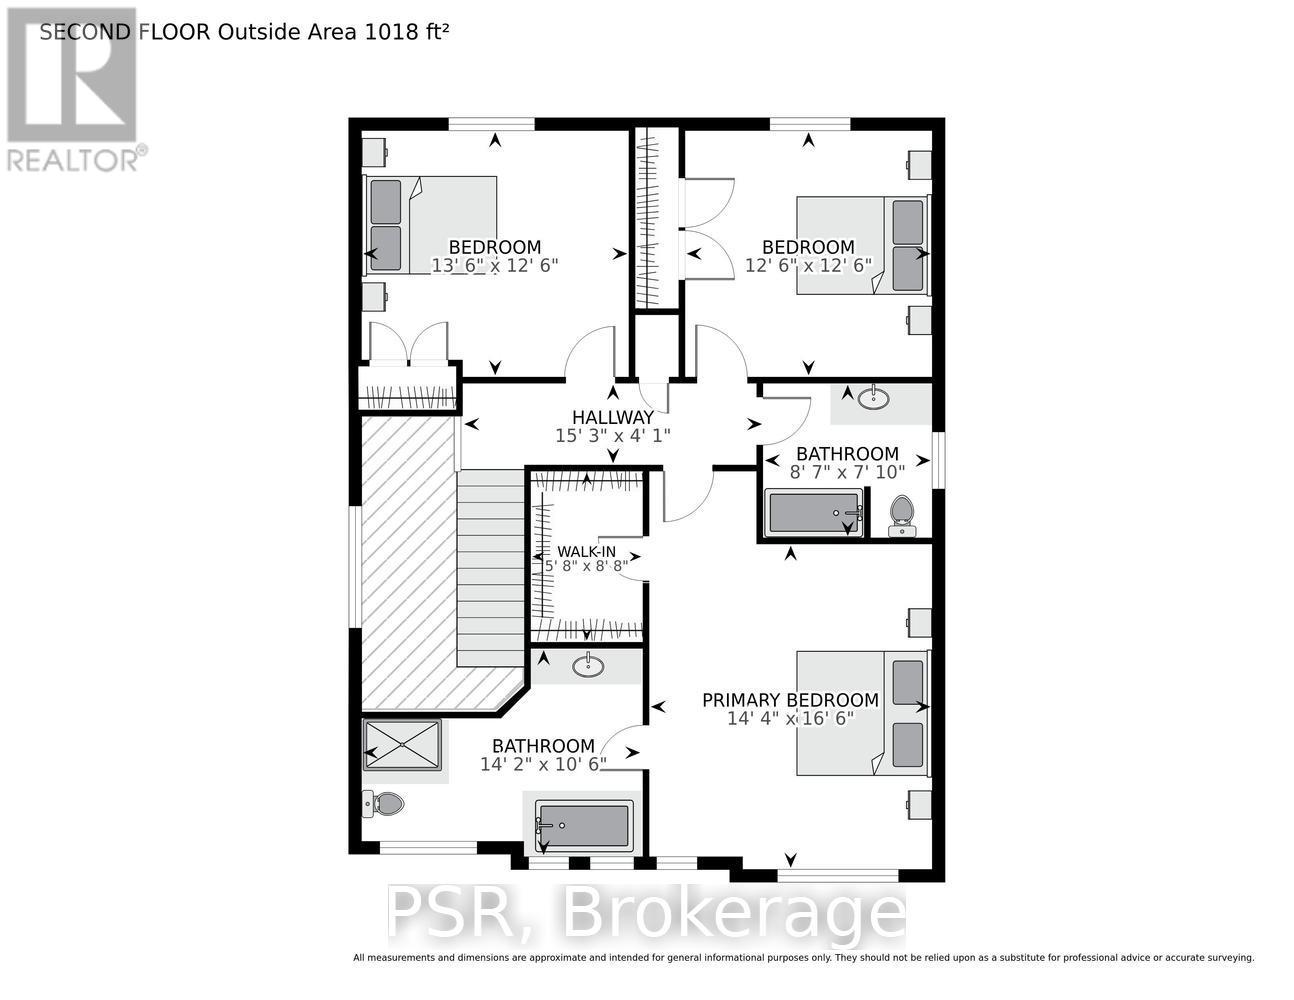
| Second Level | Living Room | 4.65 m | 3.66 m | 4.65 m x 3.66 m |
| Second Level | Primary Bedroom | 5.18 m | 3.66 m | 5.18 m x 3.66 m |
| Second Level | Bedroom 2 | 3.68 m | 3.78 m | 3.68 m x 3.78 m |
| Second Level | Bedroom 3 | 3.68 m | 3.99 m | 3.68 m x 3.99 m |
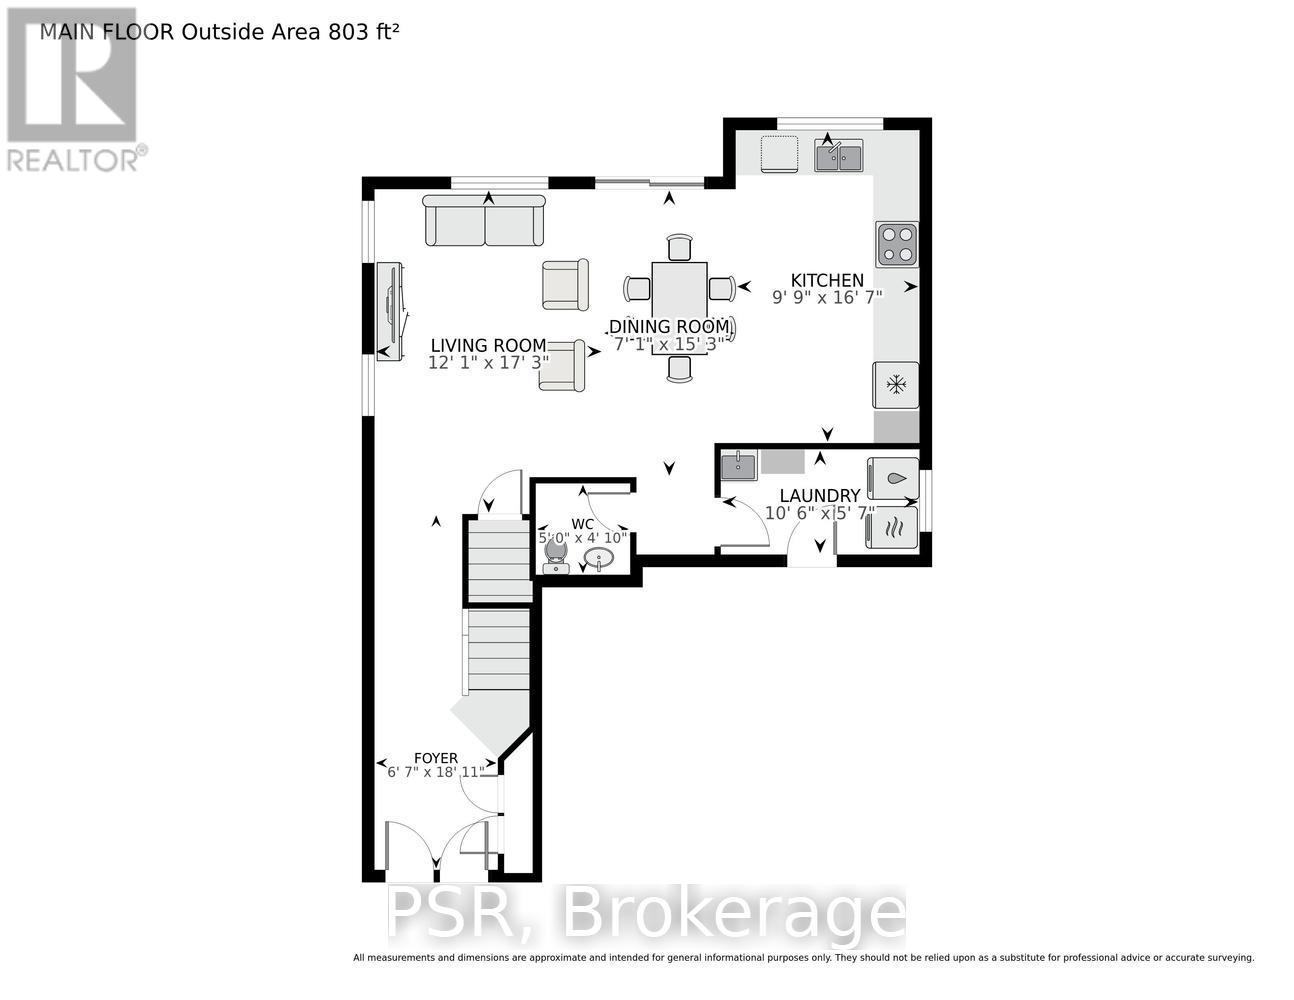
| Main Level | Foyer | Measurements not available | ||
| Main Level | Kitchen | 4.88 m | 4.95 m | 4.88 m x 4.95 m |
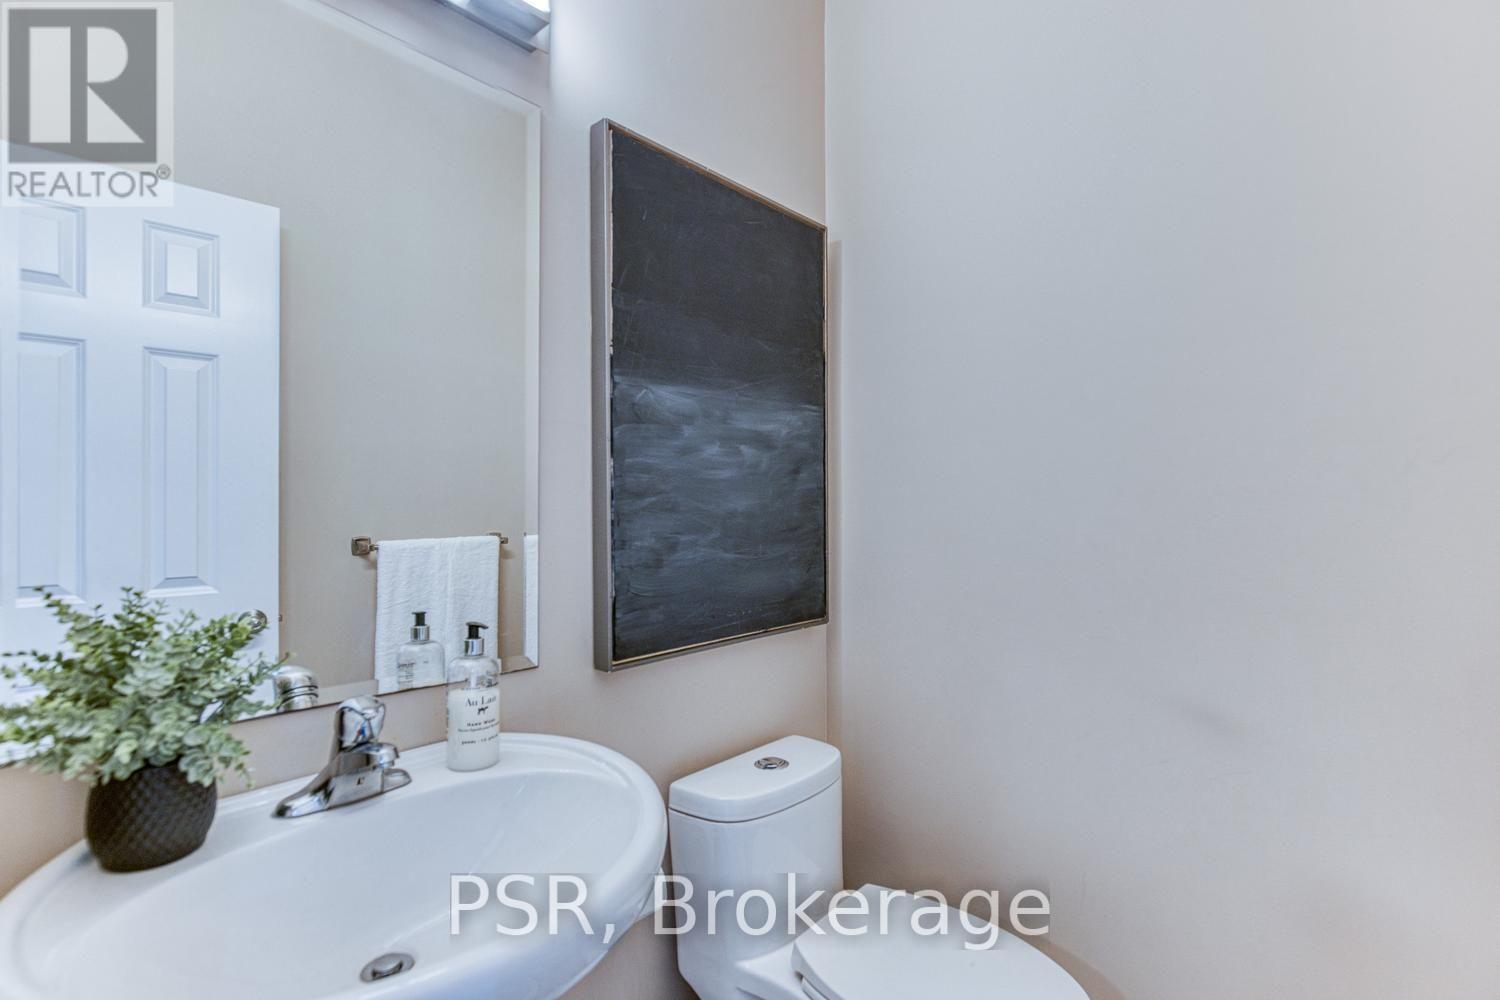
| Main Level | Partial Bathroom | Measurements not available | ||
| Main Level | Laundry Room | Measurements not available |
https://www.realtor.ca/real-estate/30027847/540-landgren-court-waterloo
Interested?
Contact us for more information

The trademarks REALTOR®, REALTORS®, and the REALTOR® logo are controlled by The Canadian Real Estate Association (CREA) and identify real estate professionals who are members of CREA. The trademarks MLS®, Multiple Listing Service® and the associated logos are owned by The Canadian Real Estate Association (CREA) and identify the quality of services provided by real estate professionals who are members of CREA. The trademark DDF® is owned by The Canadian Real Estate Association (CREA) and identifies CREA's Data Distribution Facility (DDF®)
Toronto Real Estate Board
Psr
July 13 2026 09:40:18
