540 - 2791 Eglinton Avenue E Toronto (Eglinton East), Ontario M1J 0B3

$1,900 Monthly
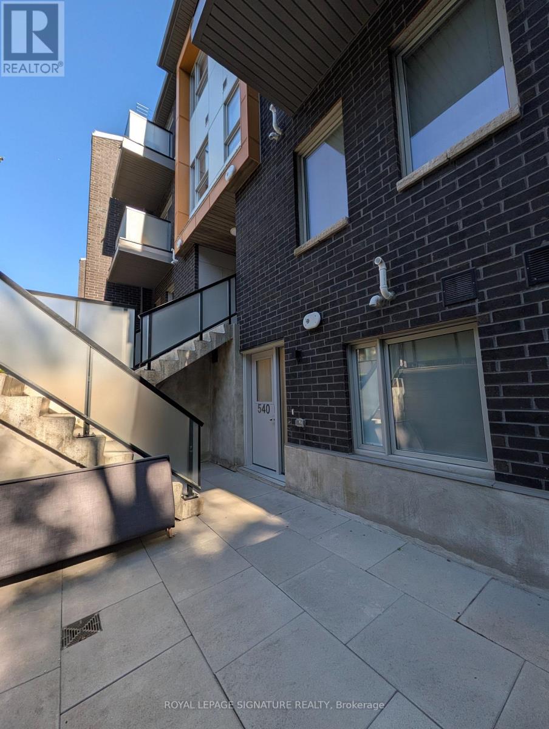
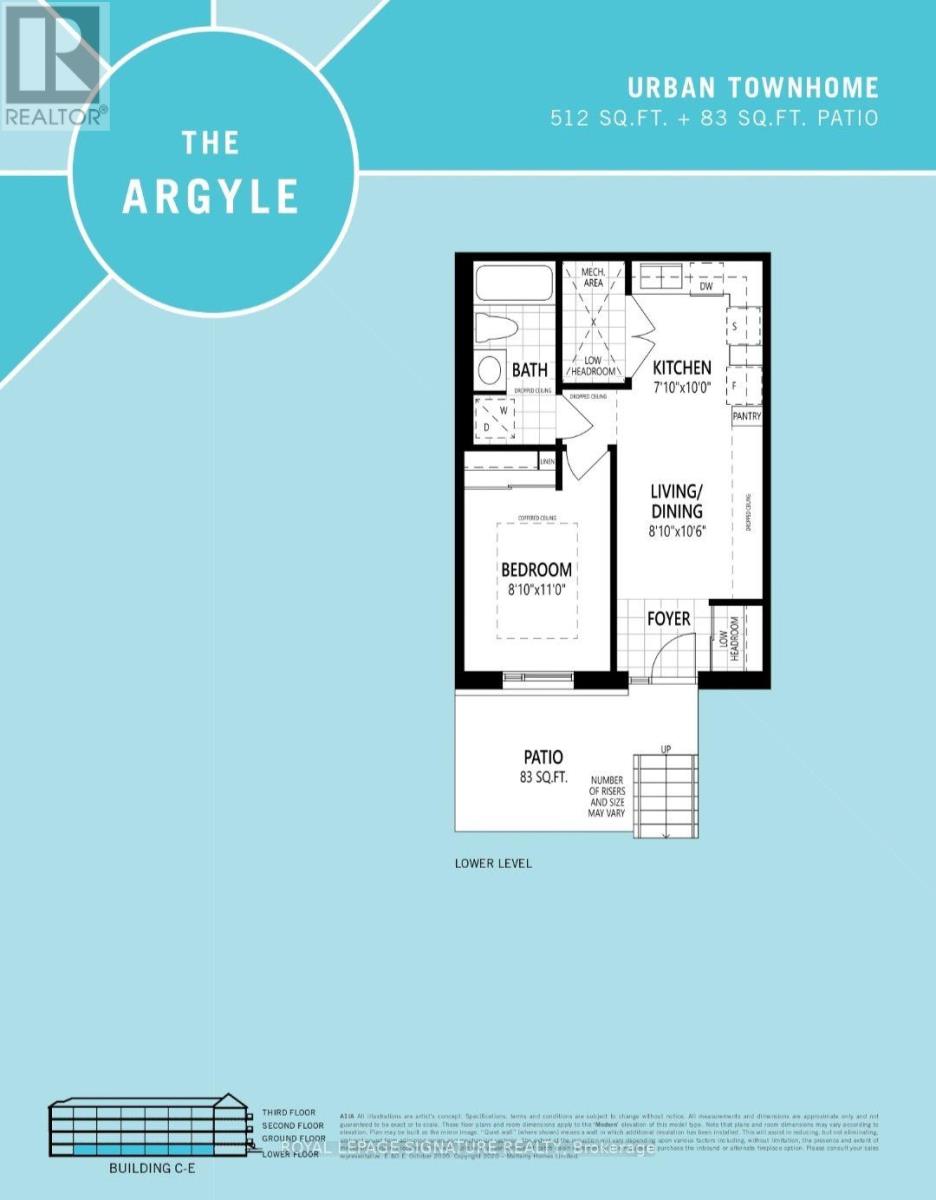
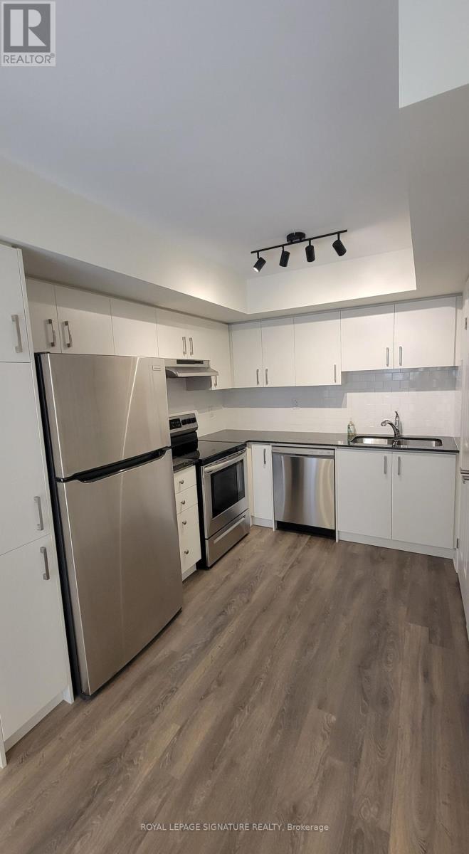
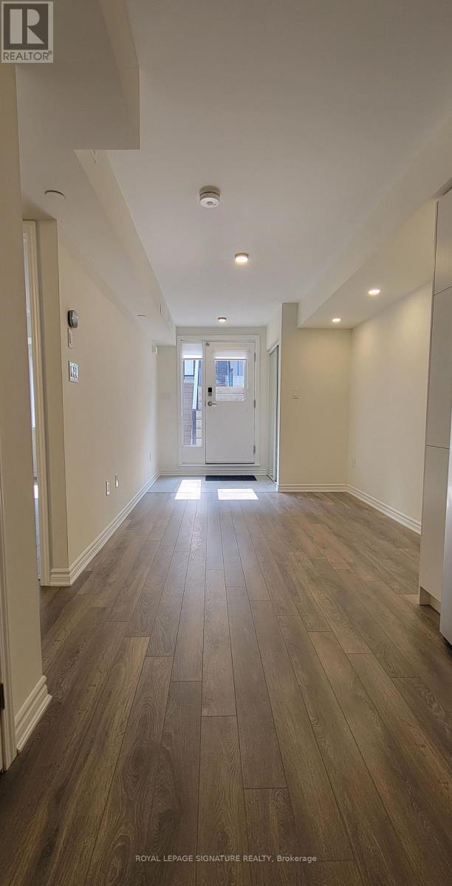
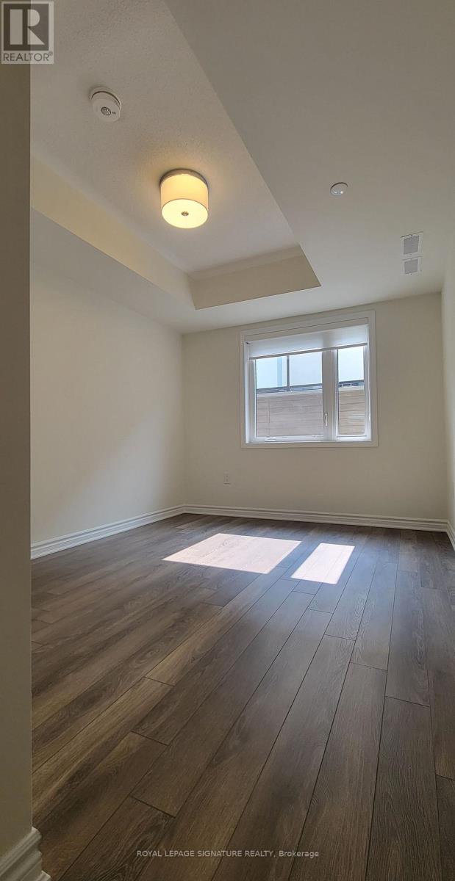
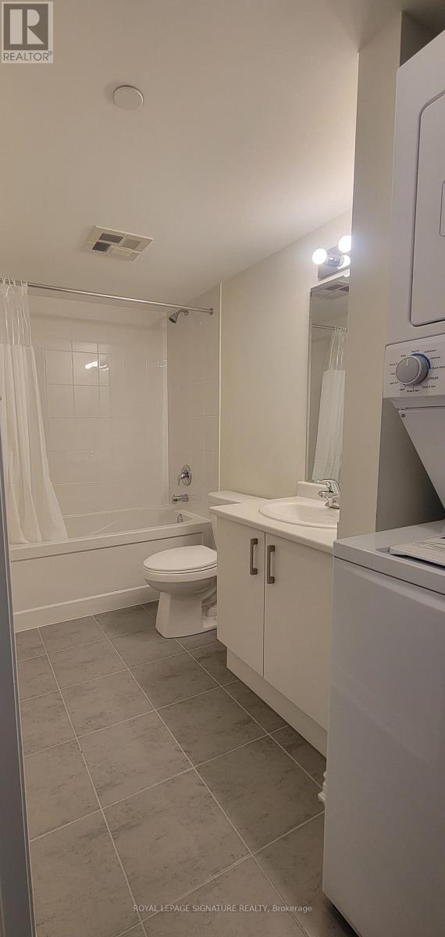
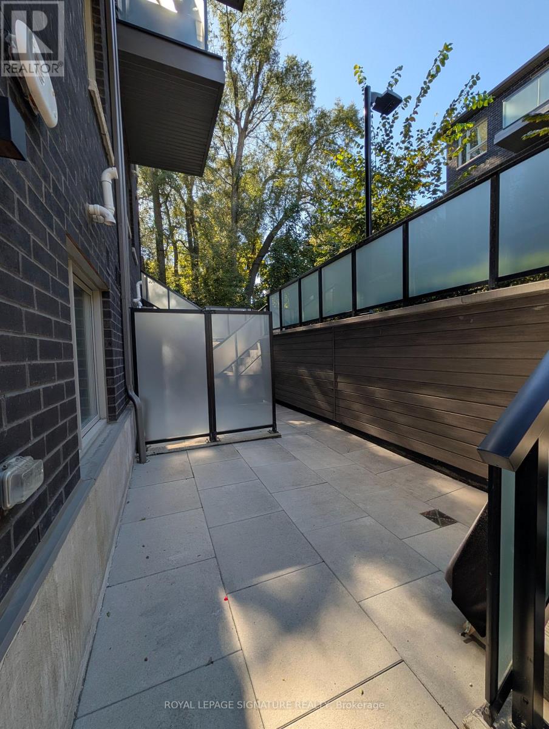
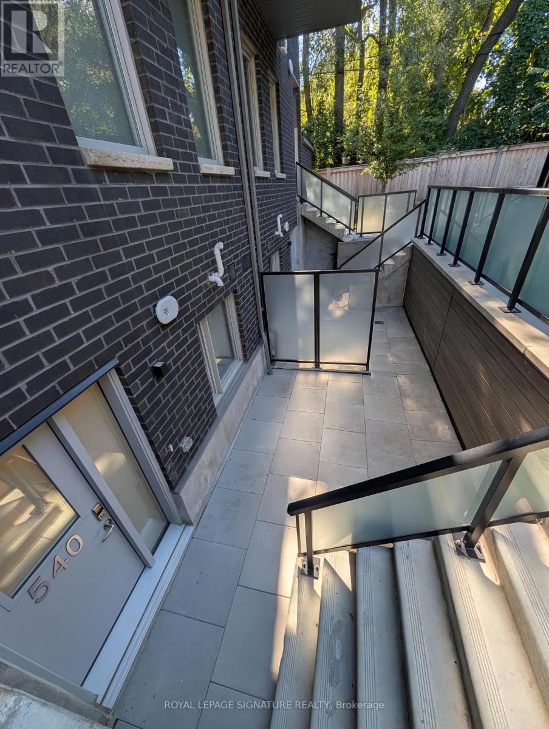
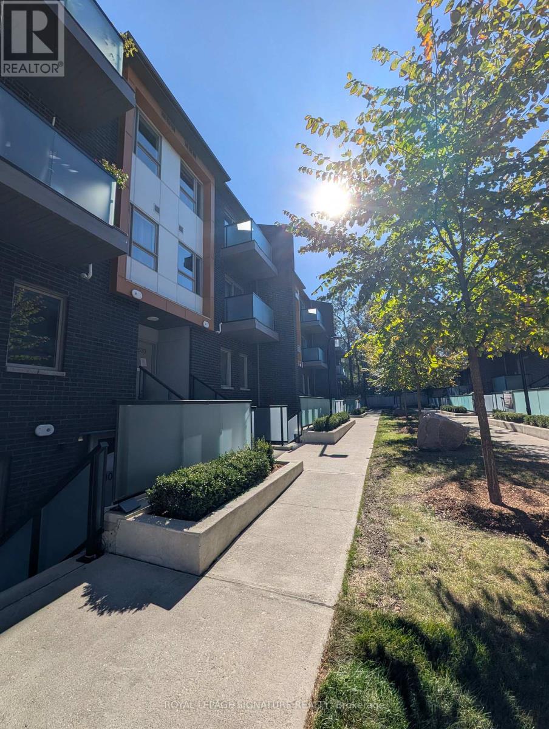
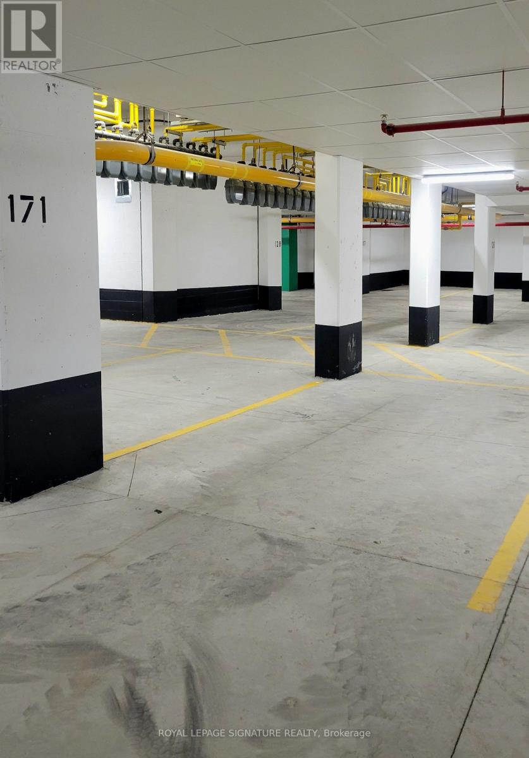
Lower level 1-bedroom suite in stacked townhouse at Danforth Rd and Eglinton. Quietly tucked at the back of the complex, away from the street. Large west-facing patio. Smart kitchen layout with more cabinetry than typical condos and full-size appliances. Ensuite laundry in bathroom.Includes 1 underground parking spot. Walk to Shoppers Drug Mart and No Frills, with TTC buses at your door. Tenant pays gas, water, hydro and renter's insurance. (id:45725)
Property Details
| MLS® Number | E13988668 |
| Property Type | Single Family |
| Community Name | Eglinton East |
| Amenities Near By | Public Transit |
| Community Features | Pets Allowed With Restrictions |
| Features | Carpet Free |
| Parking Space Total | 1 |
Building
| Bathroom Total | 1 |
| Bedrooms Above Ground | 1 |
| Bedrooms Total | 1 |
| Age | 0 To 5 Years |
| Basement Development | Finished |
| Basement Type | N/a (finished) |
| Cooling Type | Central Air Conditioning |
| Exterior Finish | Concrete |
| Heating Fuel | Natural Gas |
| Heating Type | Forced Air |
| Size Interior | 500 - 599 Sqft |
| Type | Row / Townhouse |
Parking
| Underground | |
| Garage |
Land
| Acreage | No |
| Land Amenities | Public Transit |
Rooms
| Level | Type | Length | Width | Dimensions |
|---|---|---|---|---|
| Main Level | Living Room | 3.2 m | 2.47 m | 3.2 m x 2.47 m |
| Main Level | Kitchen | 3.05 m | 2.16 m | 3.05 m x 2.16 m |
| Main Level | Primary Bedroom | 0.28 m | 2.47 m | 0.28 m x 2.47 m |
Interested?
Contact us for more information

The trademarks REALTOR®, REALTORS®, and the REALTOR® logo are controlled by The Canadian Real Estate Association (CREA) and identify real estate professionals who are members of CREA. The trademarks MLS®, Multiple Listing Service® and the associated logos are owned by The Canadian Real Estate Association (CREA) and identify the quality of services provided by real estate professionals who are members of CREA. The trademark DDF® is owned by The Canadian Real Estate Association (CREA) and identifies CREA's Data Distribution Facility (DDF®)
Toronto Real Estate Board
Royal LePage Signature Realty
October 13 2026 12:10:24
