5325 Riverside Drive East Windsor, Ontario N8S 1A3

$1,289,900
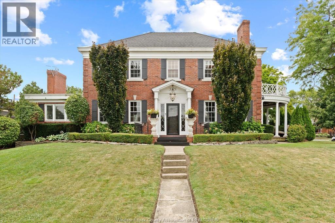
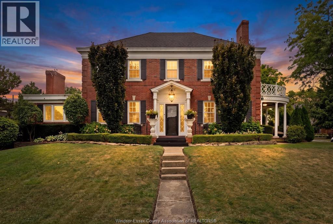
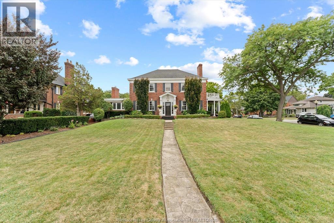
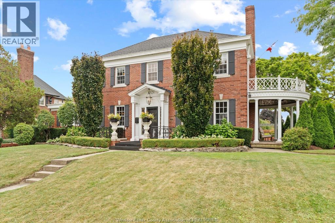
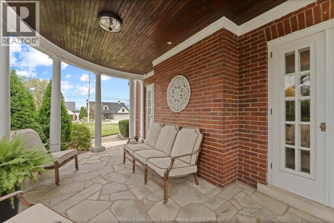
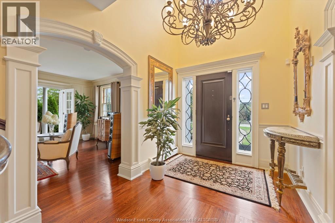
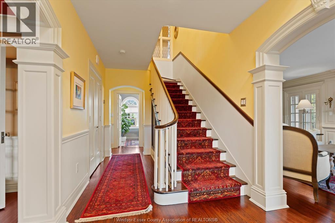
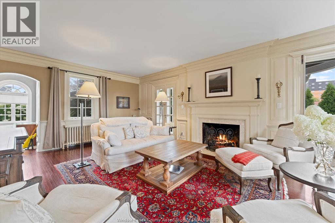
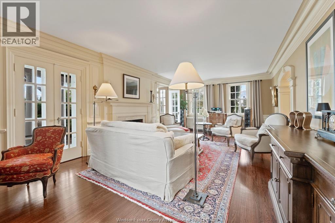
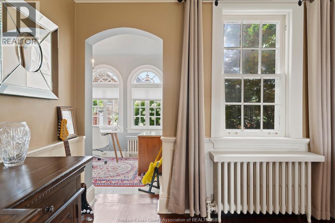
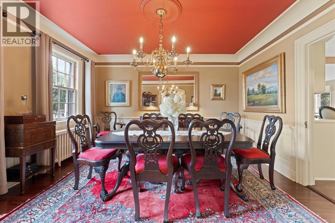
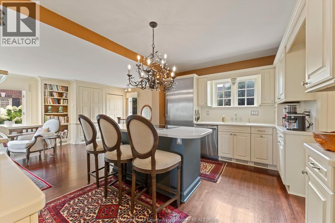
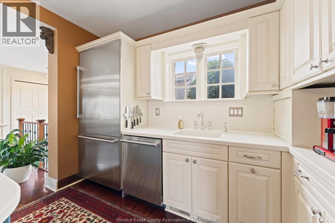
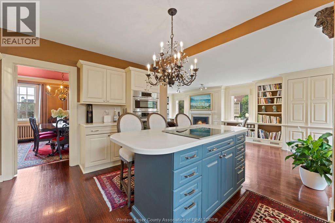
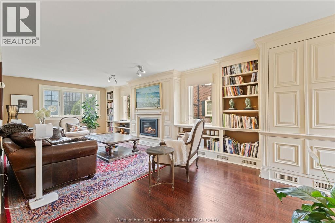
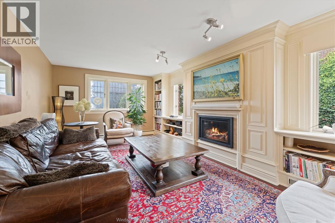
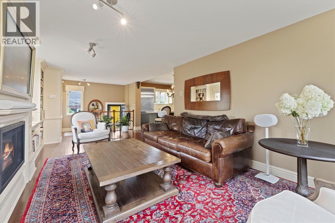
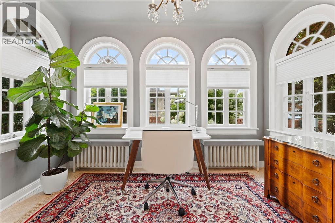
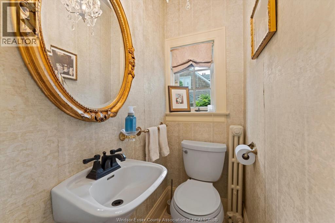
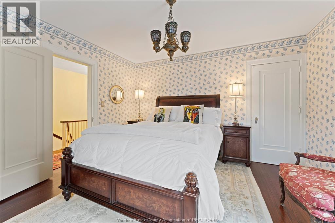
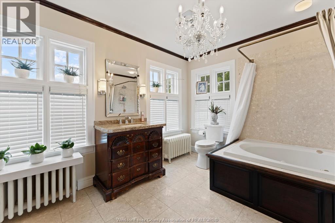
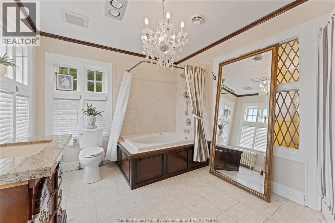
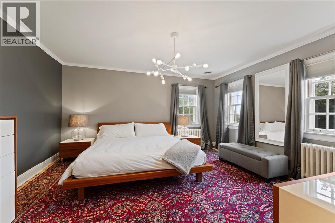
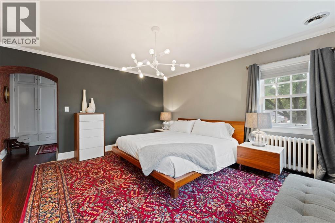
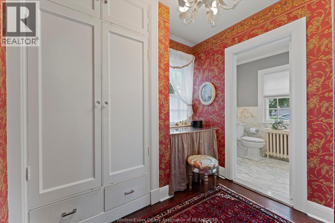
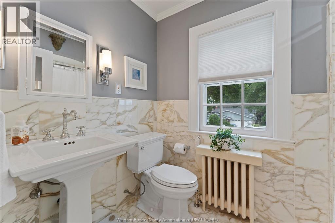
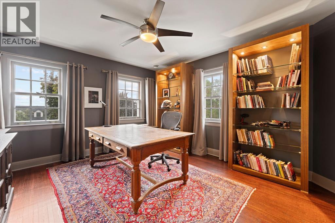
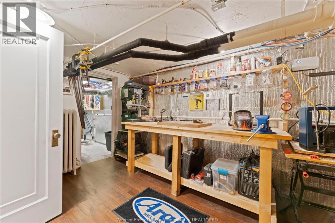
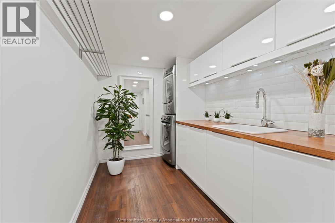
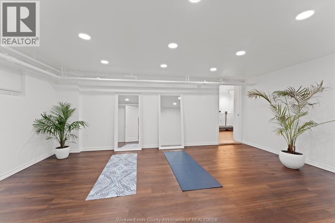
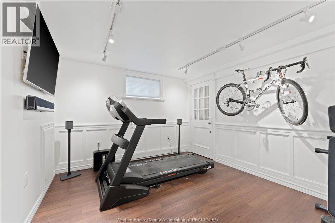
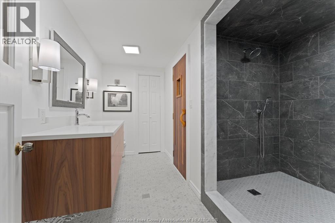
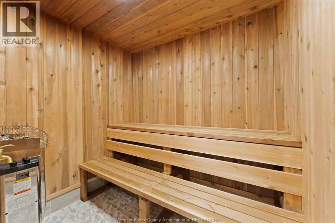
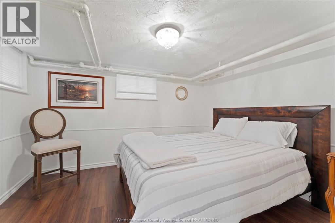
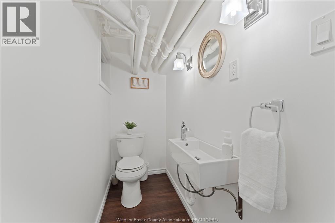
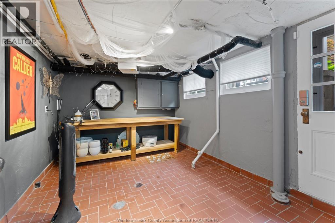
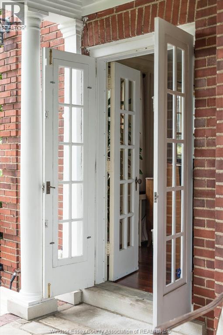
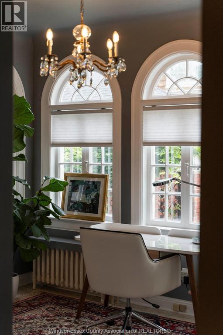
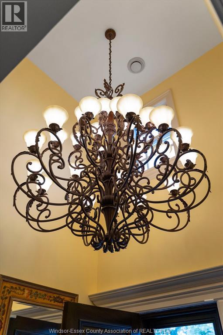
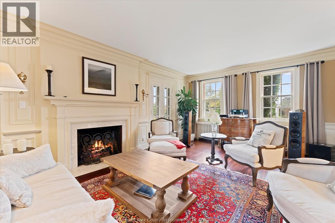
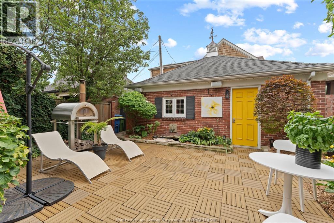
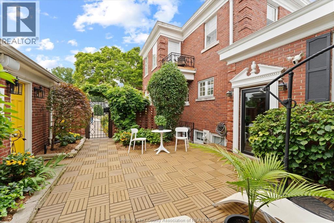
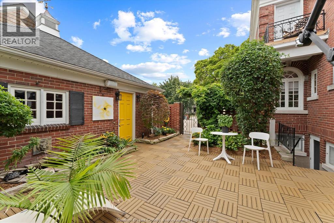
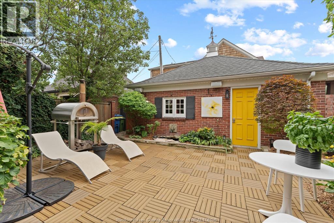
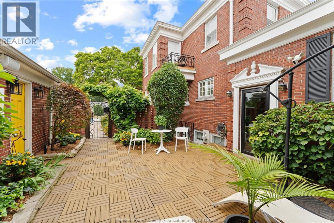
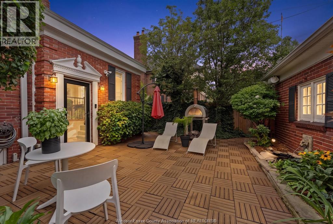
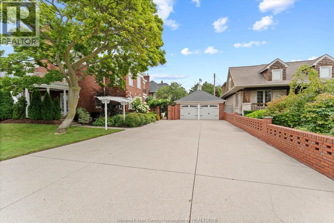
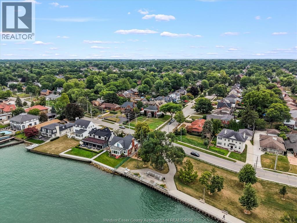
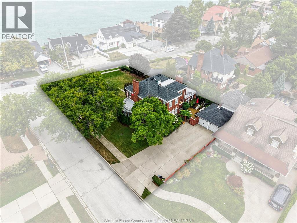
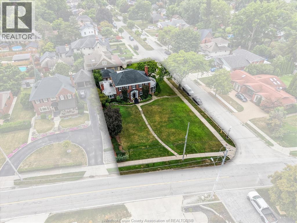
HISTORIC JANISSE-SCHADE HOUSE (1928)! Designated 2-sty red brick Colonial Revival masterpiece opp Coventry Gdns riverfront. Timeless charm meets modern luxury and magazine quality. Main flr feat LR w/ gas FP & 2 doors to Doric-columned portico, formal DR, FR w/ gas FP, custom surround & built-ins, chef's kit w/ ctr island, study w/ 6 transom windows & 1/2 bath. Upper Ivl incls large Primary bdrm w/ 4pc en-suite & jacuzzi, 2 add'l bdrms, 4pc bath w private balcony.. Fully fin lower Ivl offers 4th bdrm, workout rm, zen/yoga studio, luxury sauna, 3pc bath, immaculate laundry, 2pc bath & gardener's rm w/ tile flrs & grade entrance to rear yard. Ext feat private courtyard w/ parquet decking, det 2-car garage & side drive w/ parking for 6 cars. Classic 6-over-6 windows, decorative balustrades, custom millwork & endless heritage details. Unmatched location, character & lifestyle! (id:45725)
Property Details
| MLS® Number | 26020341 |
| Property Type | Single Family |
| Features | Double Width Or More Driveway, Concrete Driveway, Side Driveway |
Building
| Bathroom Total | 5 |
| Bedrooms Above Ground | 3 |
| Bedrooms Below Ground | 1 |
| Bedrooms Total | 4 |
| Appliances | Dishwasher, Dryer, Microwave, Refrigerator, Stove, Washer |
| Constructed Date | 1928 |
| Construction Style Attachment | Detached |
| Cooling Type | Central Air Conditioning |
| Exterior Finish | Brick |
| Flooring Type | Ceramic/porcelain, Hardwood, Laminate |
| Foundation Type | Block |
| Half Bath Total | 2 |
| Heating Fuel | Natural Gas |
| Heating Type | Boiler, Radiator |
| Stories Total | 2 |
| Type | House |
Parking
| Detached Garage | |
| Garage |
Land
| Acreage | No |
| Fence Type | Fence |
| Landscape Features | Landscaped |
| Size Irregular | 74.15 X 149.11 |
| Size Total Text | 74.15 X 149.11 |
| Zoning Description | Rd1.6 |
Rooms
| Level | Type | Length | Width | Dimensions |
|---|---|---|---|---|
| Second Level | 3pc Bathroom | Measurements not available | ||
| Second Level | 4pc Bathroom | Measurements not available | ||
| Second Level | Bedroom | Measurements not available | ||
| Second Level | Bedroom | Measurements not available | ||
| Second Level | Primary Bedroom | Measurements not available | ||
| Lower Level | 3pc Bathroom | Measurements not available | ||
| Lower Level | 4pc Ensuite Bath | Measurements not available | ||
| Lower Level | Other | Measurements not available | ||
| Lower Level | Recreation Room | Measurements not available | ||
| Lower Level | Hobby Room | Measurements not available | ||
| Lower Level | Laundry Room | Measurements not available | ||
| Lower Level | Utility Room | Measurements not available | ||
| Main Level | 2pc Bathroom | Measurements not available | ||
| Main Level | Family Room/fireplace | Measurements not available | ||
| Main Level | Kitchen | Measurements not available | ||
| Main Level | Conservatory | Measurements not available | ||
| Main Level | Dining Room | Measurements not available | ||
| Main Level | Living Room/fireplace | Measurements not available | ||
| Main Level | Foyer | Measurements not available |
https://www.realtor.ca/real-estate/30177812/5325-riverside-drive-east-windsor
Interested?
Contact us for more information

The trademarks REALTOR®, REALTORS®, and the REALTOR® logo are controlled by The Canadian Real Estate Association (CREA) and identify real estate professionals who are members of CREA. The trademarks MLS®, Multiple Listing Service® and the associated logos are owned by The Canadian Real Estate Association (CREA) and identify the quality of services provided by real estate professionals who are members of CREA. The trademark DDF® is owned by The Canadian Real Estate Association (CREA) and identifies CREA's Data Distribution Facility (DDF®)
Windsor-Essex County Association of REALTORS®
Royal LePage Binder Real Estate - 640
August 20 2026 08:26:44
