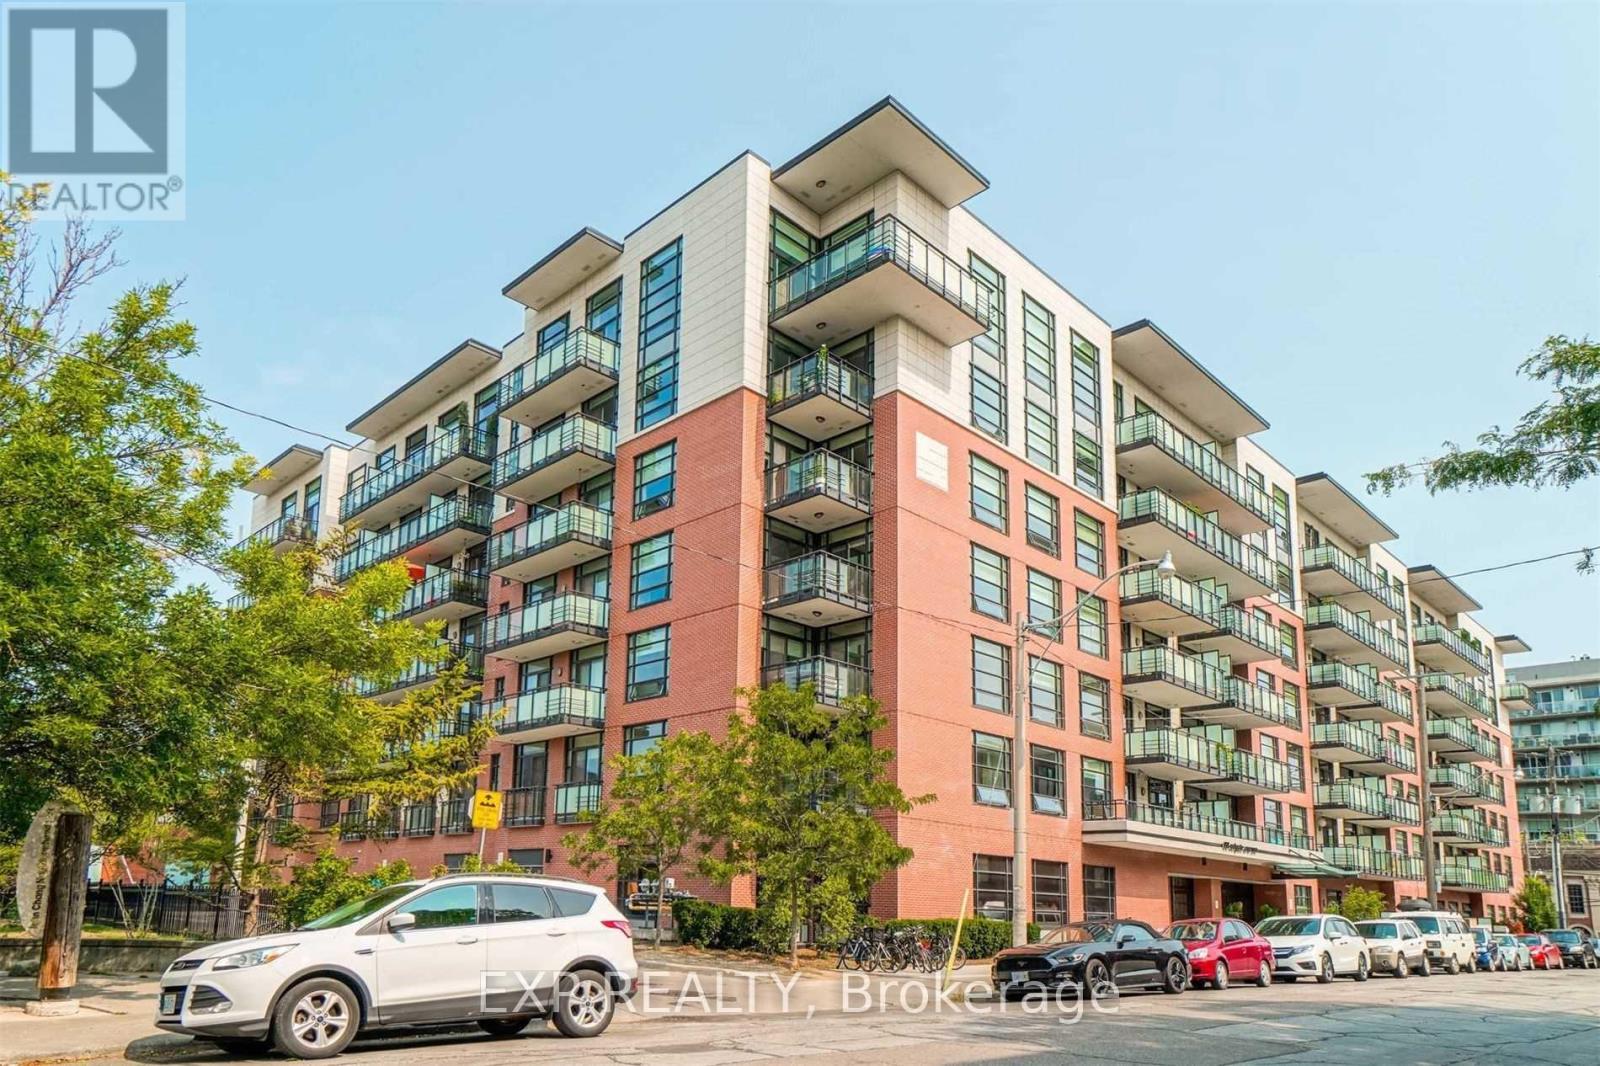
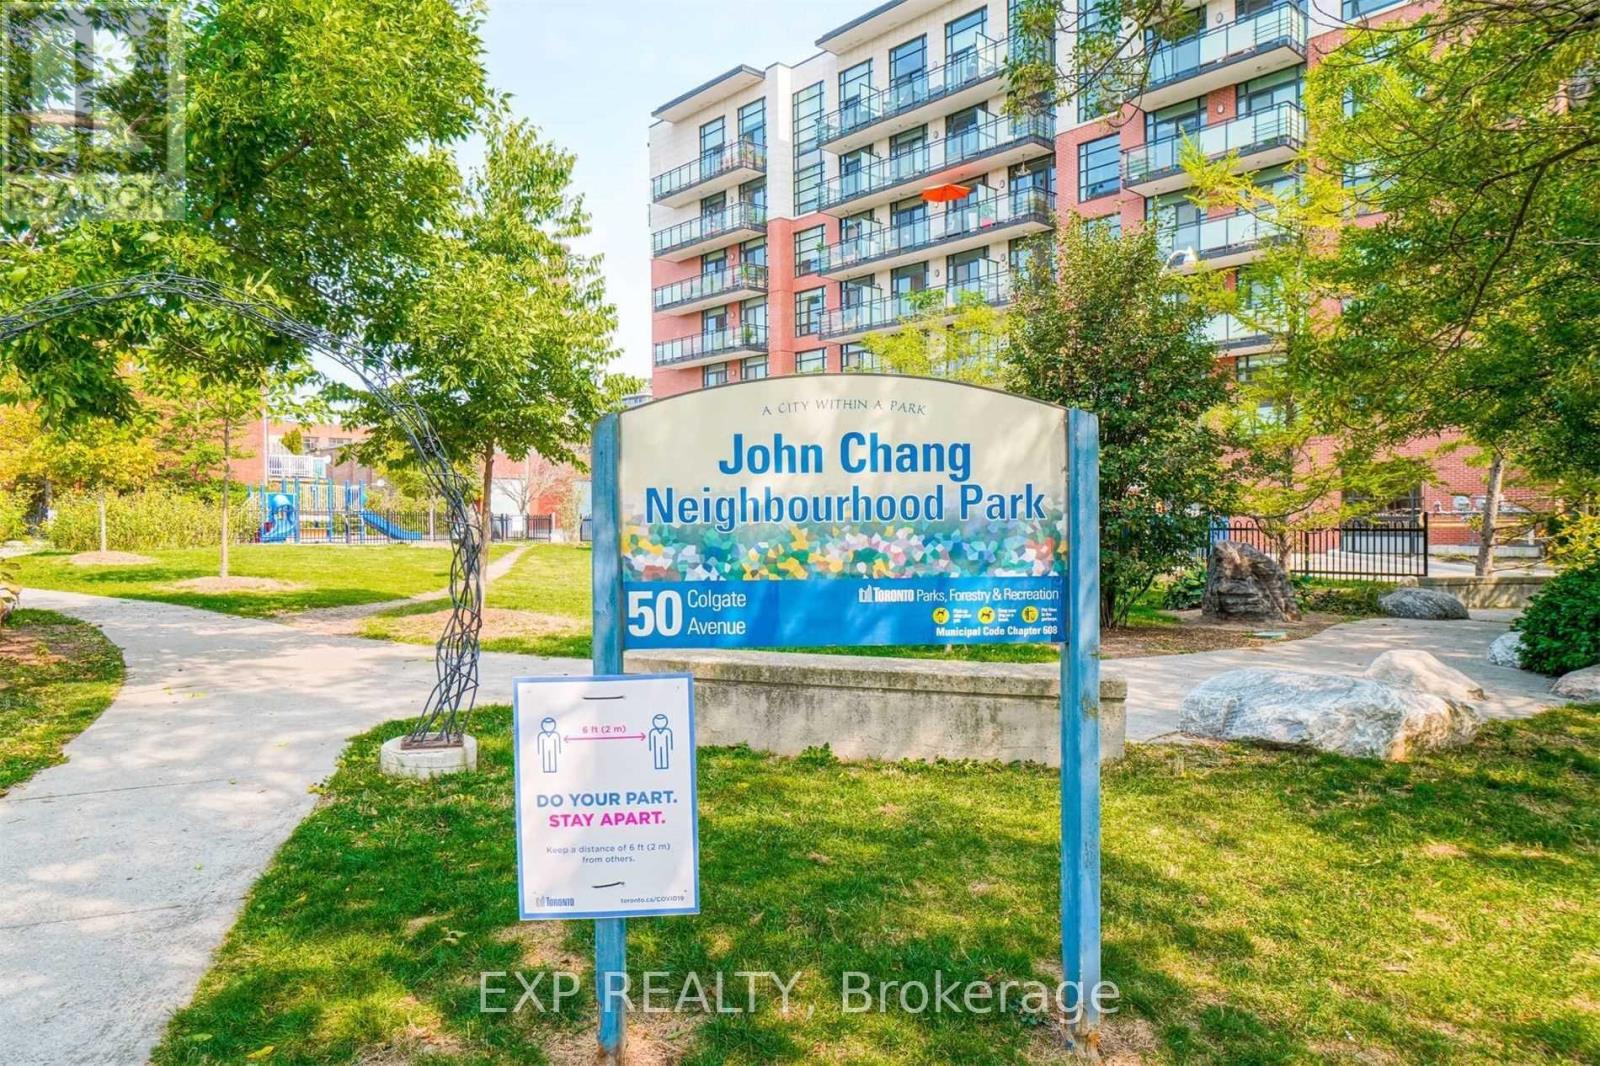
531 - 88 Colgate Avenue Toronto (South Riverdale), Ontario M4M 0A6

$2,200 Monthly
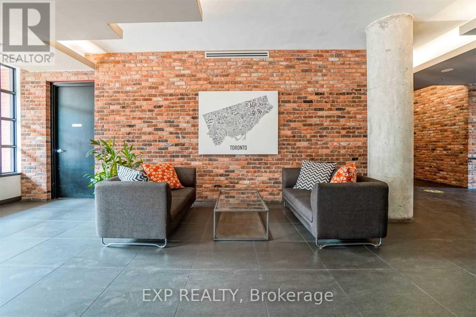
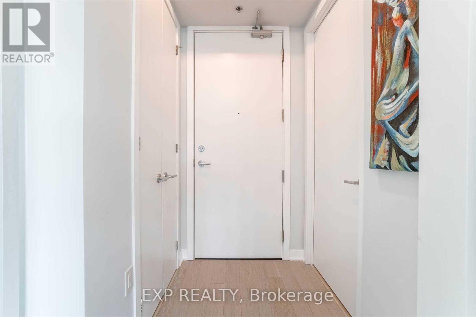
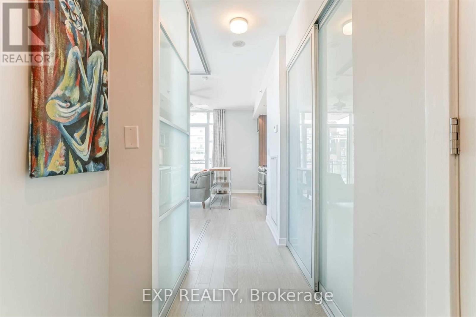
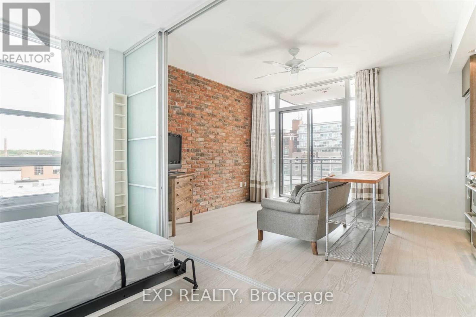
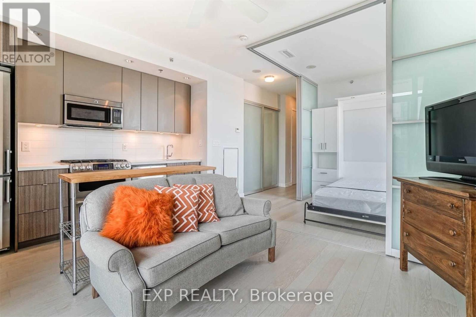
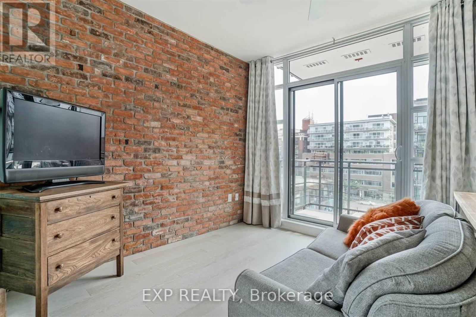
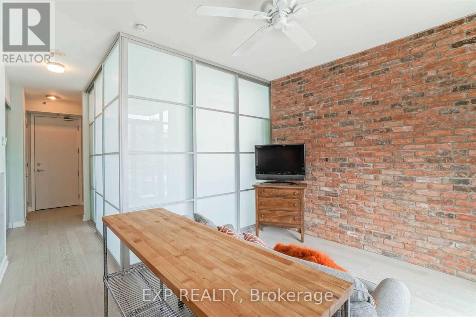
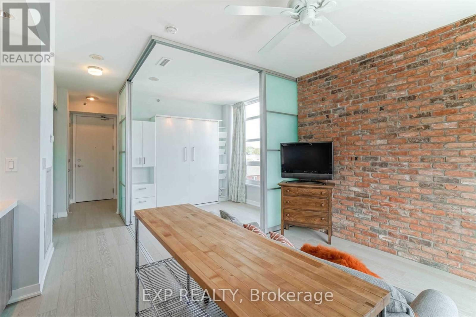
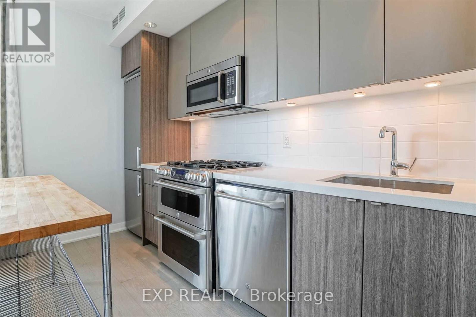
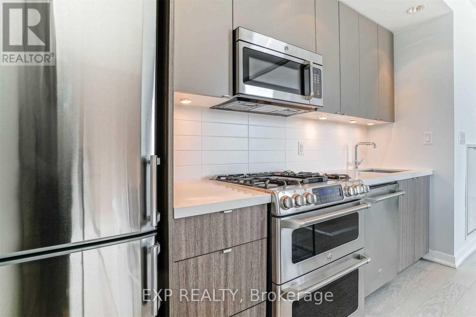
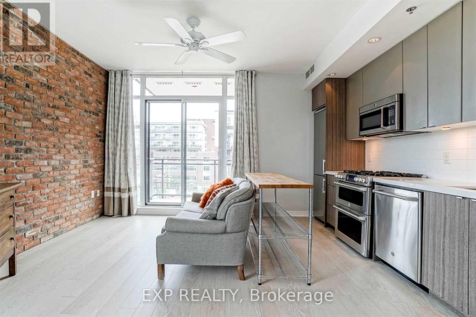
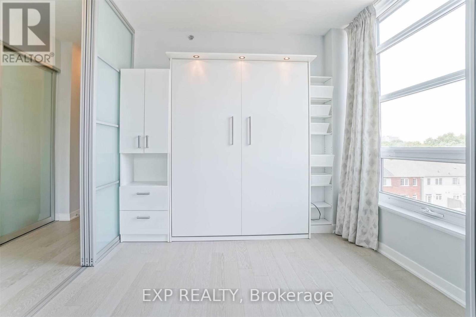
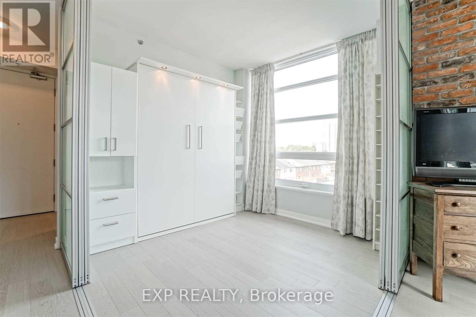
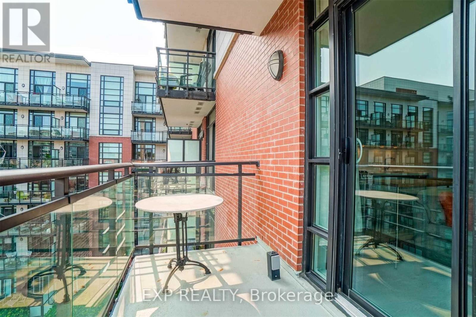
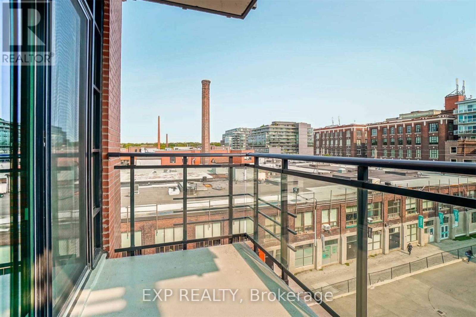
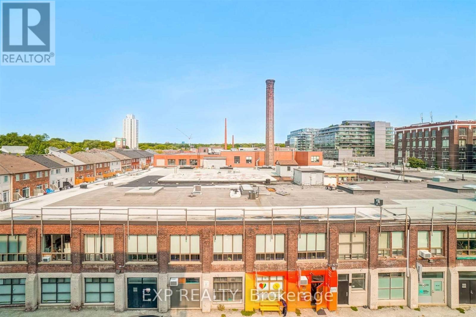
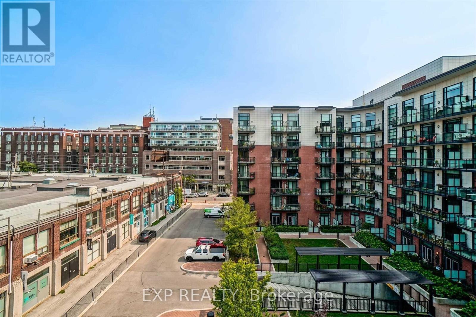
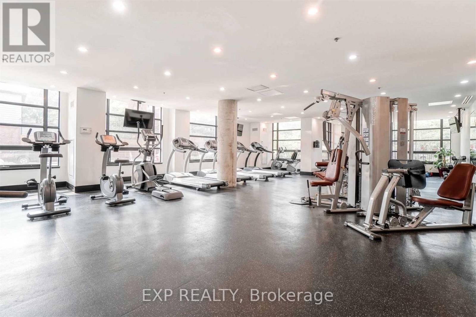
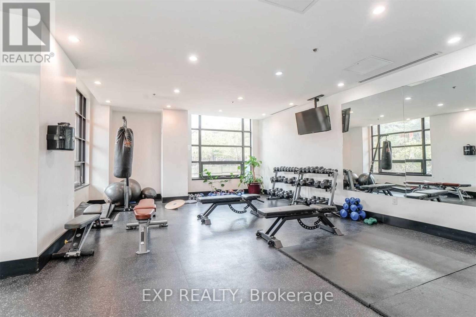
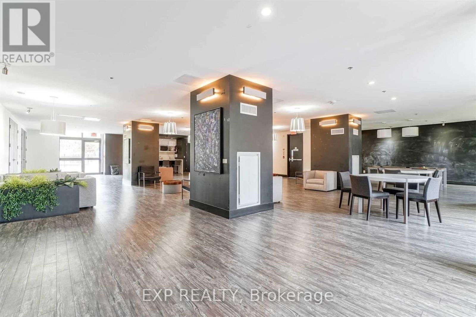
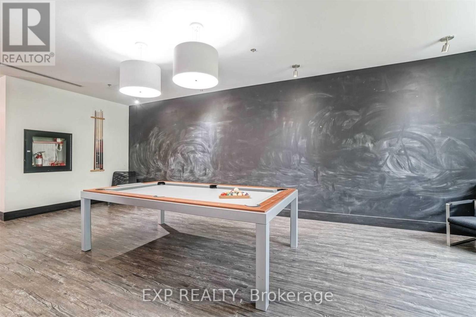
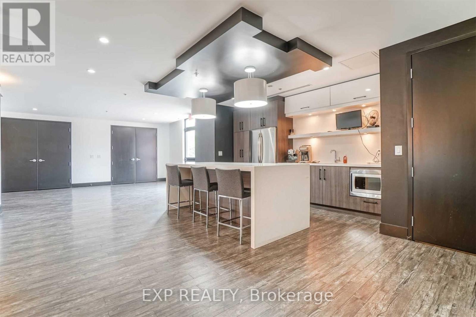
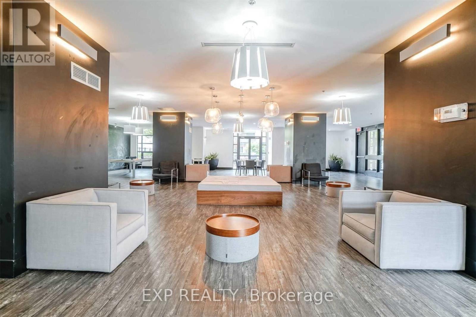
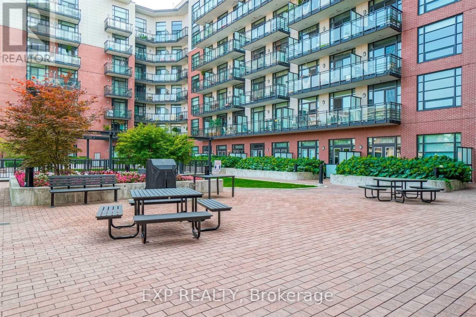
Welcome To This Gorgeous Corner Loft In Leslieville, Offering A Bright Open Concept Layout, Exposed Brick Accent Wall, Modern Kitchen With S/S Appliances, 9 Ft Ceilings Feat W/O To East Facing Balcony. Hardwood Floors Throughout, Large Bedroom With Murphy Bed And Sliding Glass Doors Allow For Flexible Space. Large Closet With Organizers, Ensuite Laundry. Amenities: Gym, Party Rm, Theatre Rm, Guest Suites, Bbq. Steps To Ttc, Grocery Stores & Shops! (id:45725)
Property Details
| MLS® Number | E14105924 |
| Property Type | Single Family |
| Community Name | South Riverdale |
| Community Features | Pets Allowed With Restrictions |
| Features | Balcony, Carpet Free |
| Parking Space Total | 1 |
Building
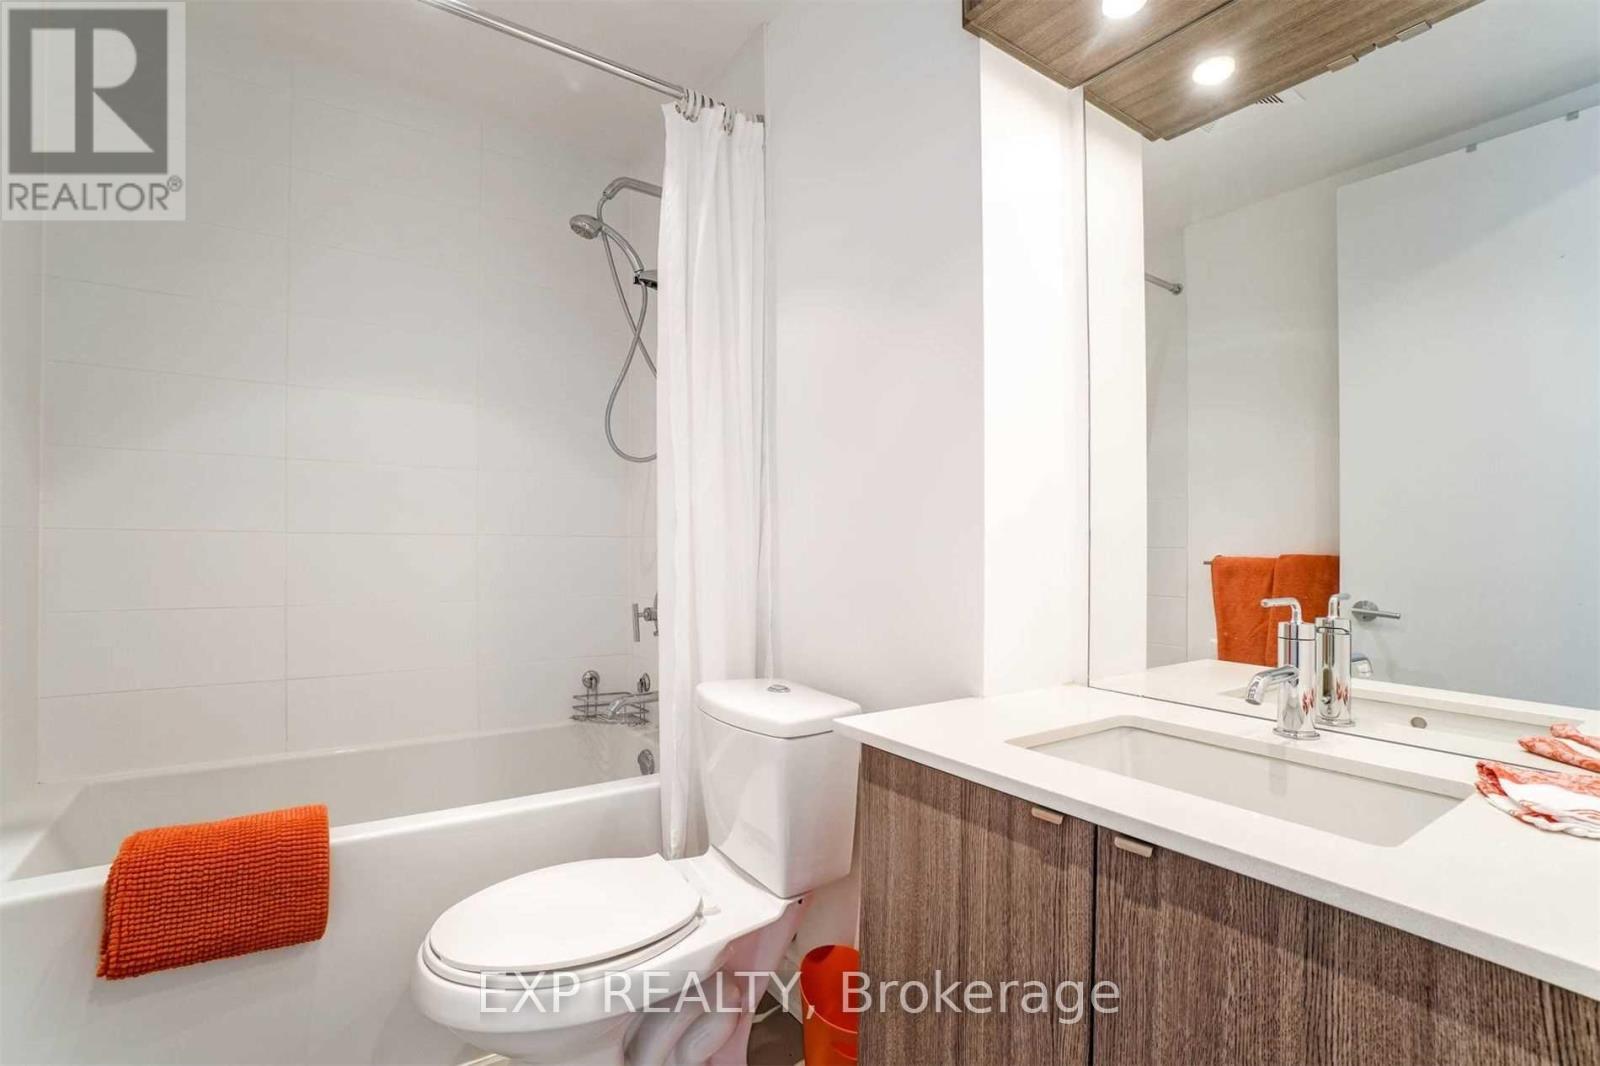
| Bathroom Total | 1 |
| Bedrooms Above Ground | 1 |
| Bedrooms Total | 1 |
| Amenities | Exercise Centre, Recreation Centre, Party Room, Visitor Parking, Storage - Locker |
| Appliances | Dishwasher, Dryer, Microwave, Oven, Range, Stove, Washer, Refrigerator |
| Architectural Style | Loft |
| Basement Type | None |
| Cooling Type | Central Air Conditioning |
| Exterior Finish | Brick |
| Flooring Type | Hardwood |
| Heating Fuel | Natural Gas |
| Heating Type | Forced Air |
| Size Interior | 0 - 499 Sqft |
| Type | Apartment |
Parking
| Underground | |
| Garage |
Land
| Acreage | No |
Rooms
| Level | Type | Length | Width | Dimensions |
|---|---|---|---|---|
| Main Level | Living Room | 4.41 m | 3.35 m | 4.41 m x 3.35 m |
| Main Level | Kitchen | 4.41 m | 3.35 m | 4.41 m x 3.35 m |
| Main Level | Bedroom | 3 m | 2.75 m | 3 m x 2.75 m |
Interested?
Contact us for more information

The trademarks REALTOR®, REALTORS®, and the REALTOR® logo are controlled by The Canadian Real Estate Association (CREA) and identify real estate professionals who are members of CREA. The trademarks MLS®, Multiple Listing Service® and the associated logos are owned by The Canadian Real Estate Association (CREA) and identify the quality of services provided by real estate professionals who are members of CREA. The trademark DDF® is owned by The Canadian Real Estate Association (CREA) and identifies CREA's Data Distribution Facility (DDF®)
Toronto Real Estate Board
Exp Realty
October 22 2026 02:31:13
