528 Concession Rd 6 E Trent Hills, Ontario K0K 3K0

$475,000
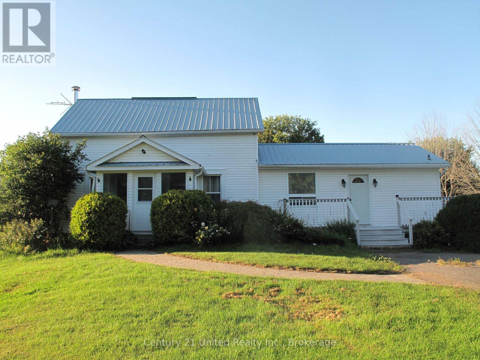
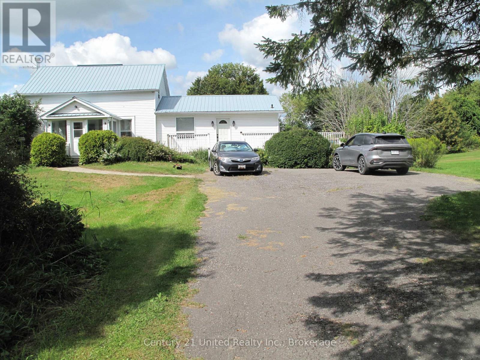
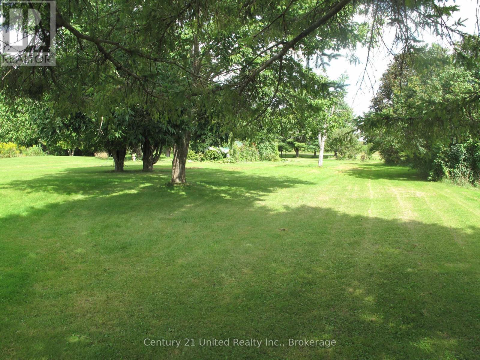
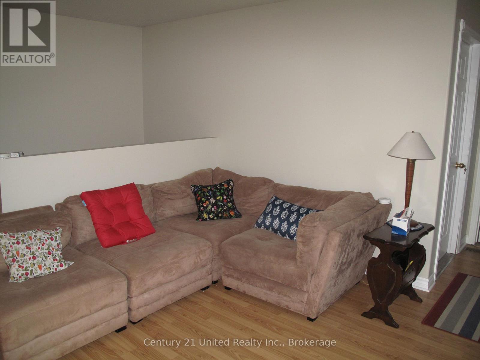
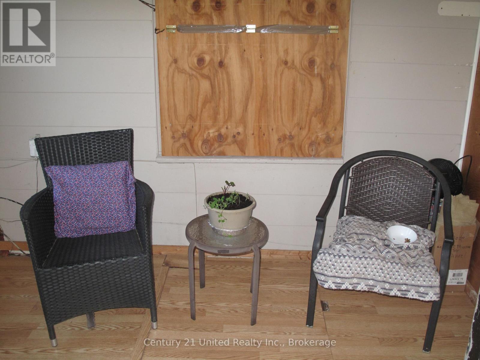
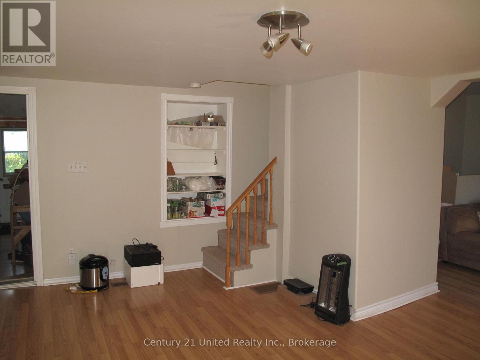
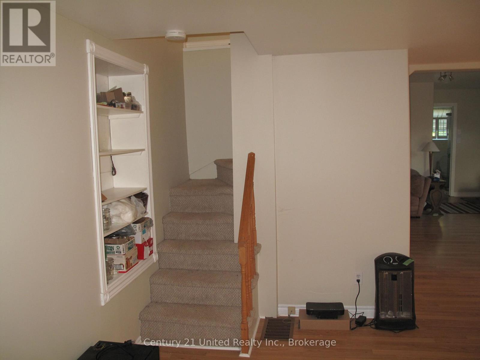
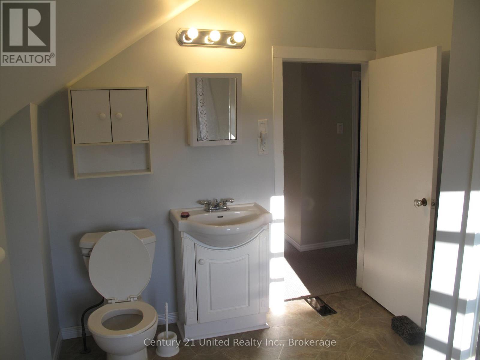
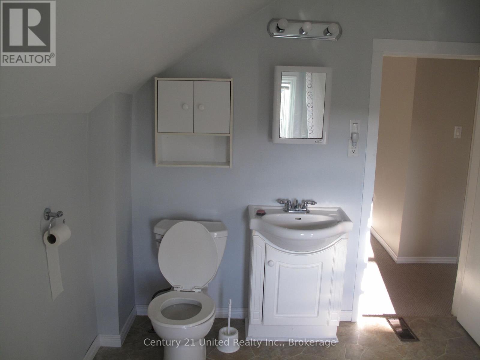
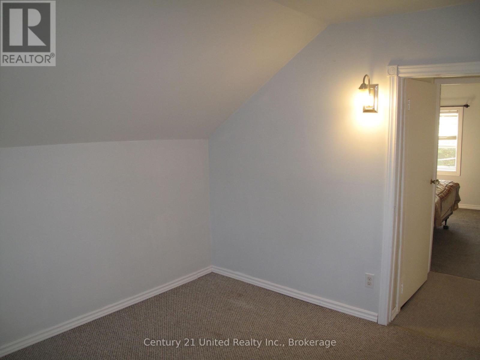
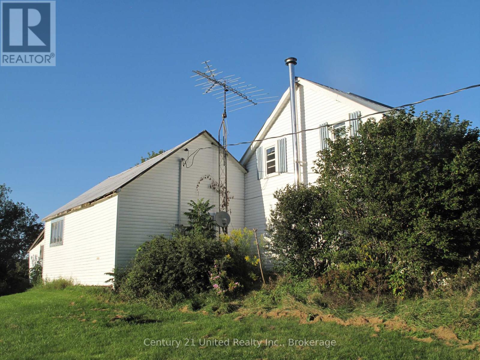
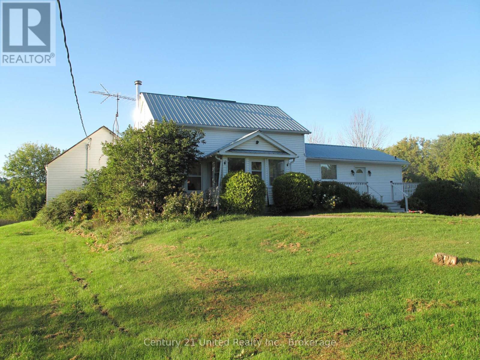
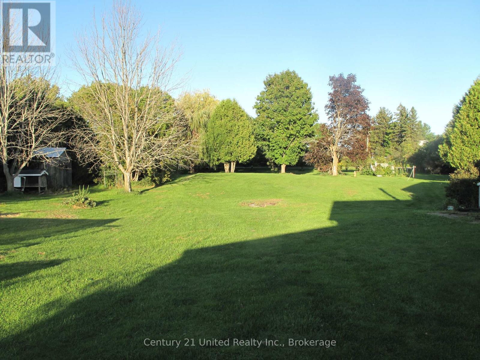
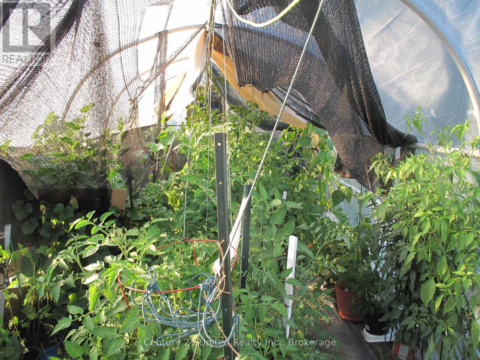
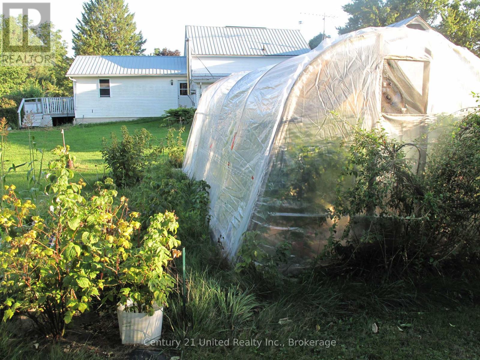
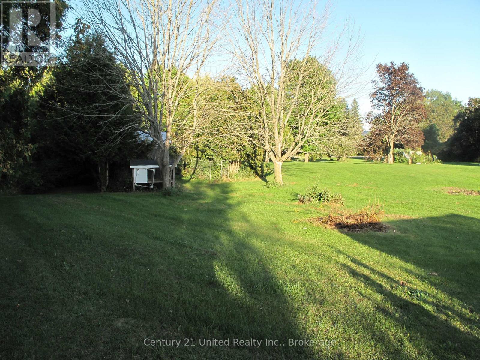
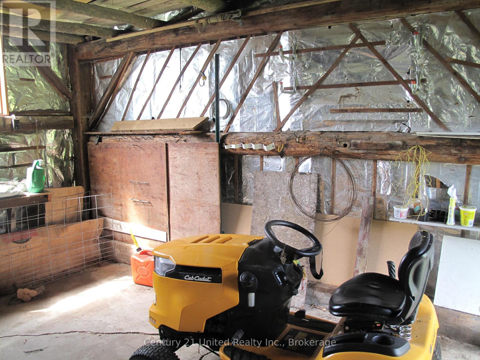
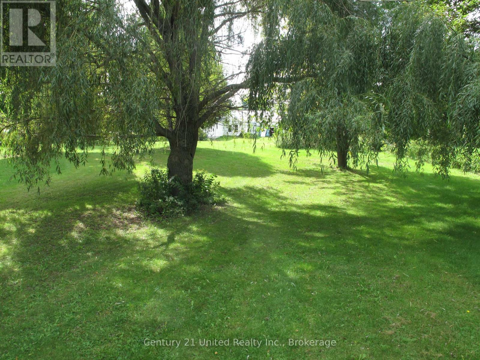
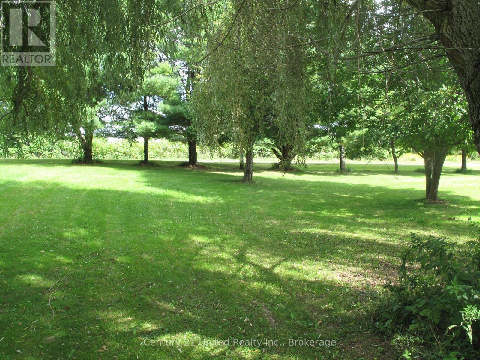
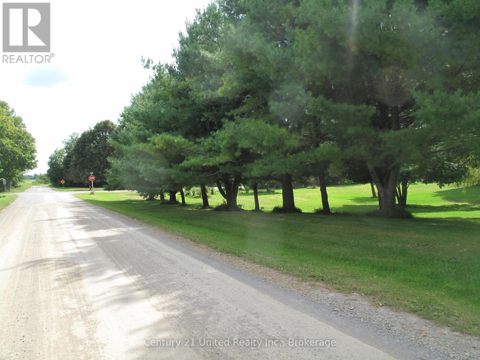
A Private Country Retreat Just Minutes from Warkworth Discover the rare combination of privacy, space, and refined country living on this beautiful 1.64 acre level property, ideally located just minutes from the village of Warkworth.Set within a peaceful and private landscape, this inviting 3-bedroom, 2-bathroom home offers a wonderful sense of escape while keeping the charm and conveniences of Warkworth close at hand.The grounds are a gardener's delight, featuring a food forest with established fruit trees, including a row of elderberries, among other berry bushes, and your own personal greenhouse -perfect for extending the growing season, nurturing plants, or cultivating fresh produce right at home. The beautifully established outdoor setting provides a wonderful opportunity to embrace a more self-sufficient and leisurely country lifestyle.A versatile garage/workshop offers valuable additional space for hobbies, creative projects, gardening equipment, storage, or the dedicated craftsman.With its level acreage, mature plantings, private setting, personal greenhouse, and enviable proximity to Warkworth, this property offers an exceptional opportunity to create your own country sanctuary - a place to garden, entertain, unwind, and enjoy the beauty of nature in every season. (id:45725)
Property Details
| MLS® Number | X13779496 |
| Property Type | Single Family |
| Community Name | Rural Trent Hills |
| Amenities Near By | Golf Nearby |
| Community Features | School Bus |
| Features | Level Lot |
| Parking Space Total | 5 |
| Structure | Greenhouse, Shed |
Building
| Bathroom Total | 2 |
| Bedrooms Above Ground | 3 |
| Bedrooms Total | 3 |
| Age | 100+ Years |
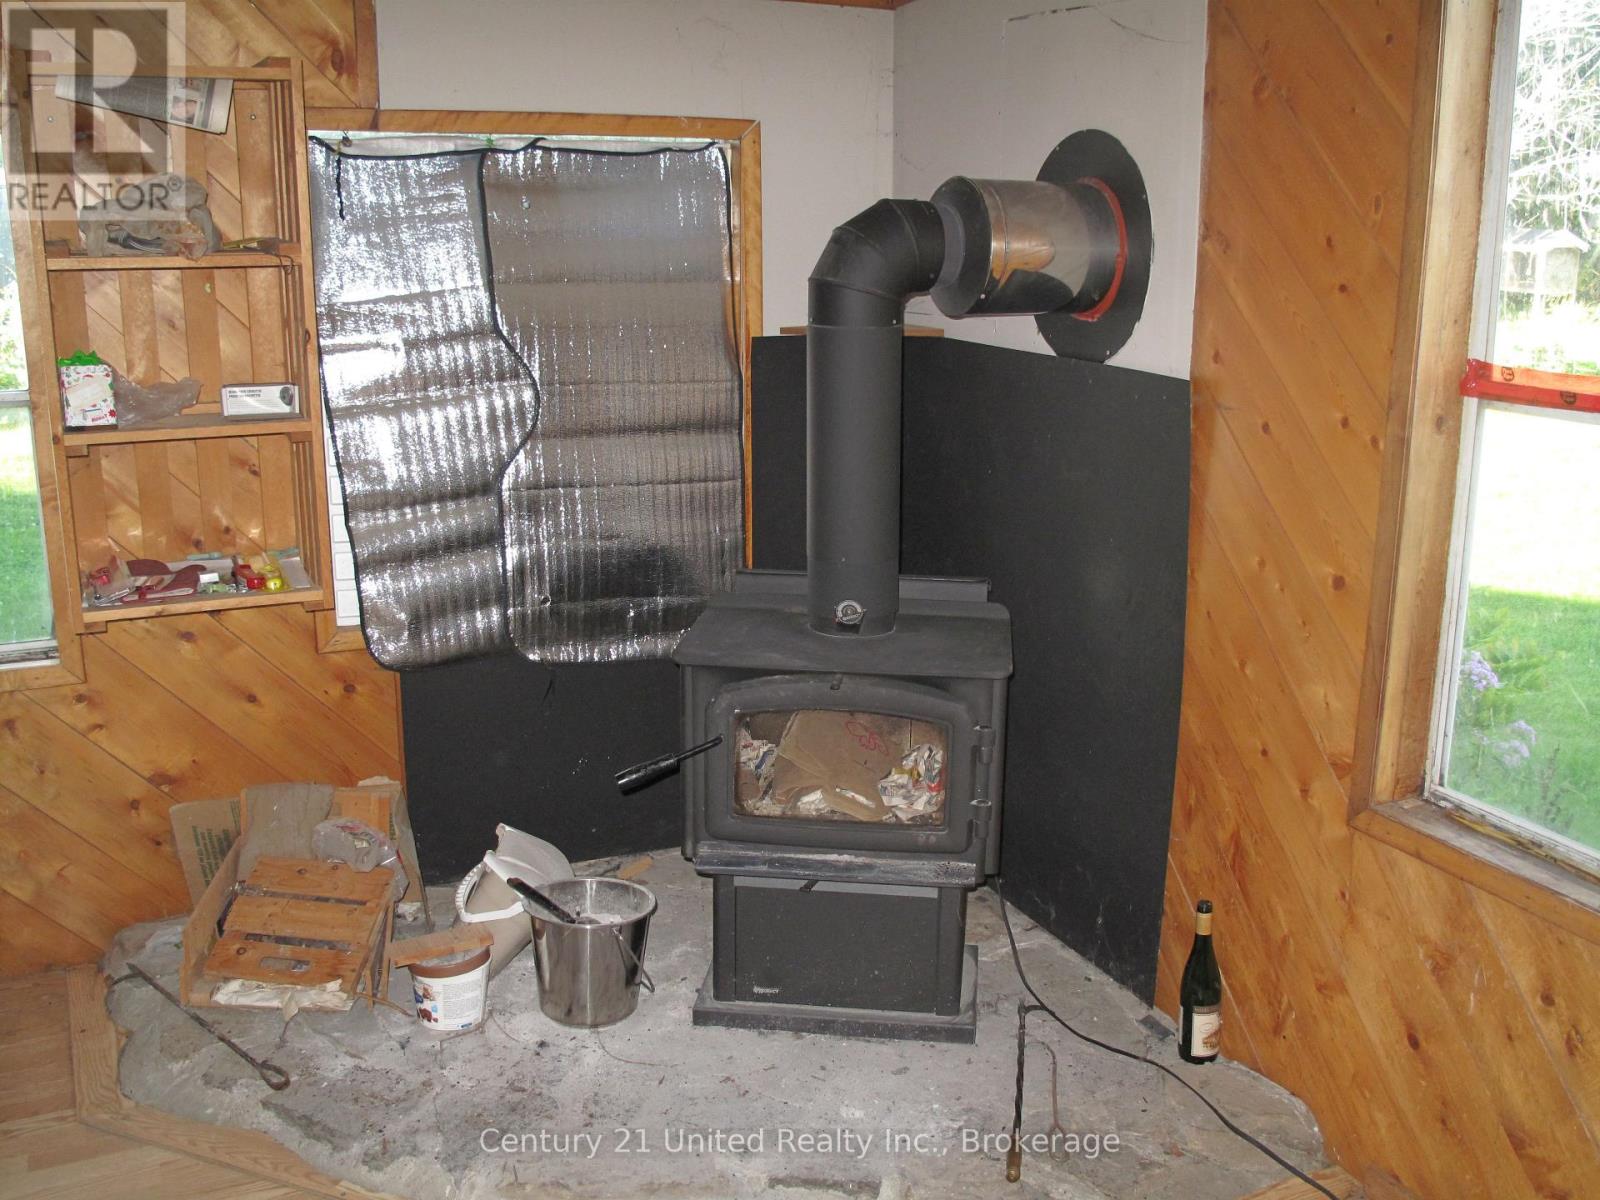
| Amenities | Fireplace(s) |
| Appliances | Water Heater, Dryer, Microwave, Stove, Washer, Refrigerator |
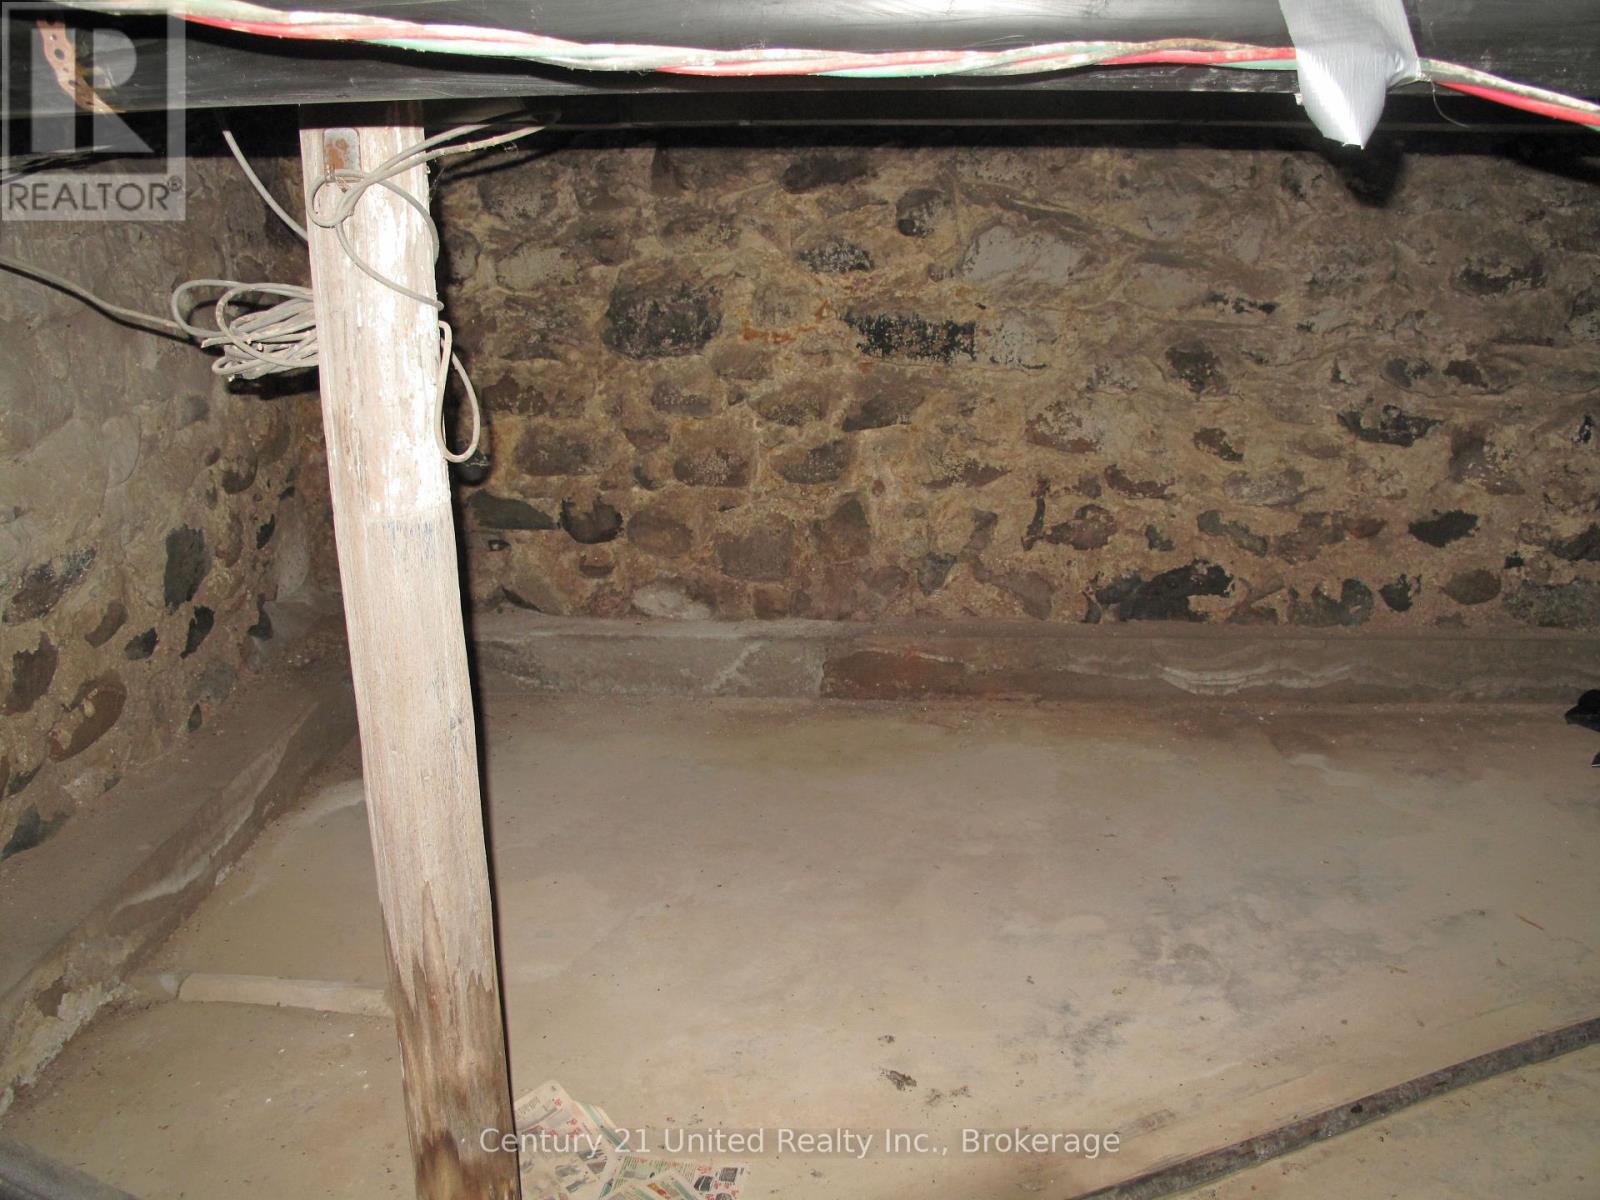
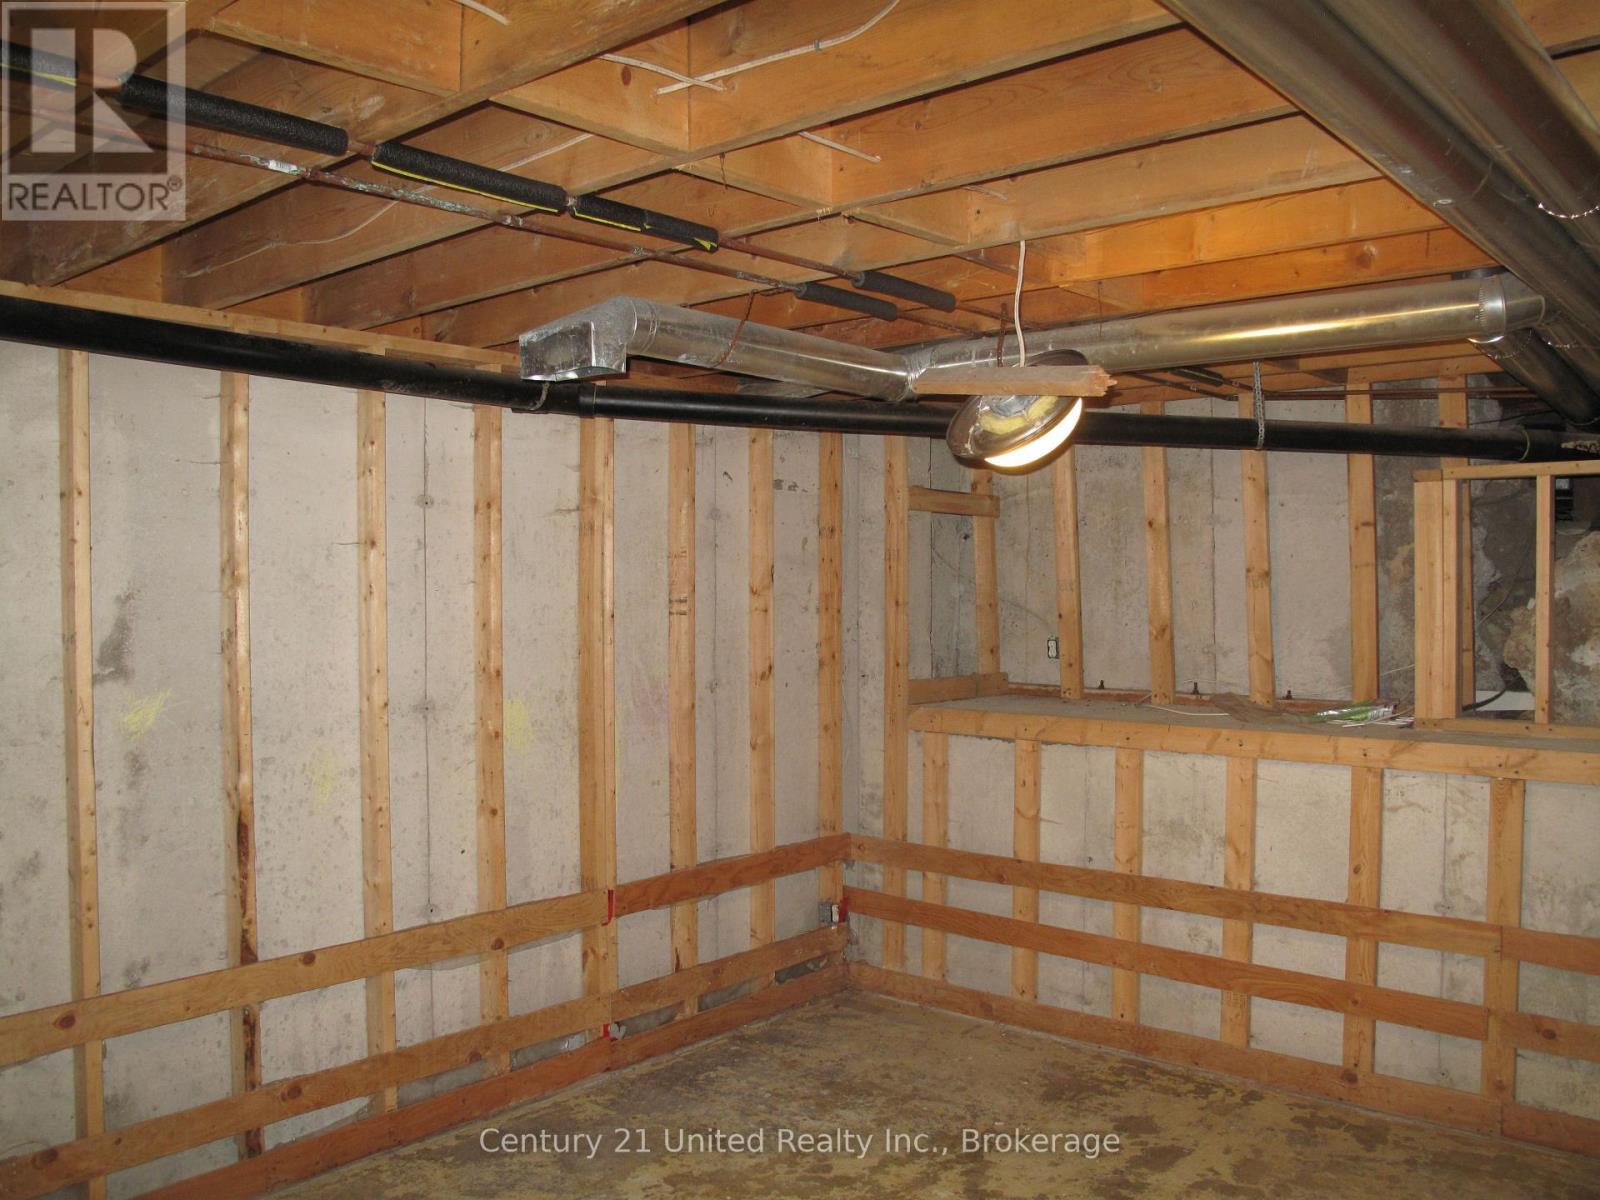
| Basement Development | Unfinished |
| Basement Type | Full (unfinished) |
| Construction Style Attachment | Detached |
| Cooling Type | None |
| Exterior Finish | Vinyl Siding |
| Fireplace Present | Yes |
| Fireplace Type | Woodstove |
| Foundation Type | Concrete, Stone |
| Heating Fuel | Oil |
| Heating Type | Forced Air |
| Stories Total | 2 |
| Size Interior | 1500 - 2000 Sqft |
| Type | House |
Parking
| Attached Garage | |
| Garage |
Land
| Acreage | No |
| Land Amenities | Golf Nearby |
| Sewer | Septic System |
| Size Depth | 206 Ft ,7 In |
| Size Frontage | 408 Ft ,3 In |
| Size Irregular | 408.3 X 206.6 Ft |
| Size Total Text | 408.3 X 206.6 Ft |
Rooms
| Level | Type | Length | Width | Dimensions |
|---|---|---|---|---|
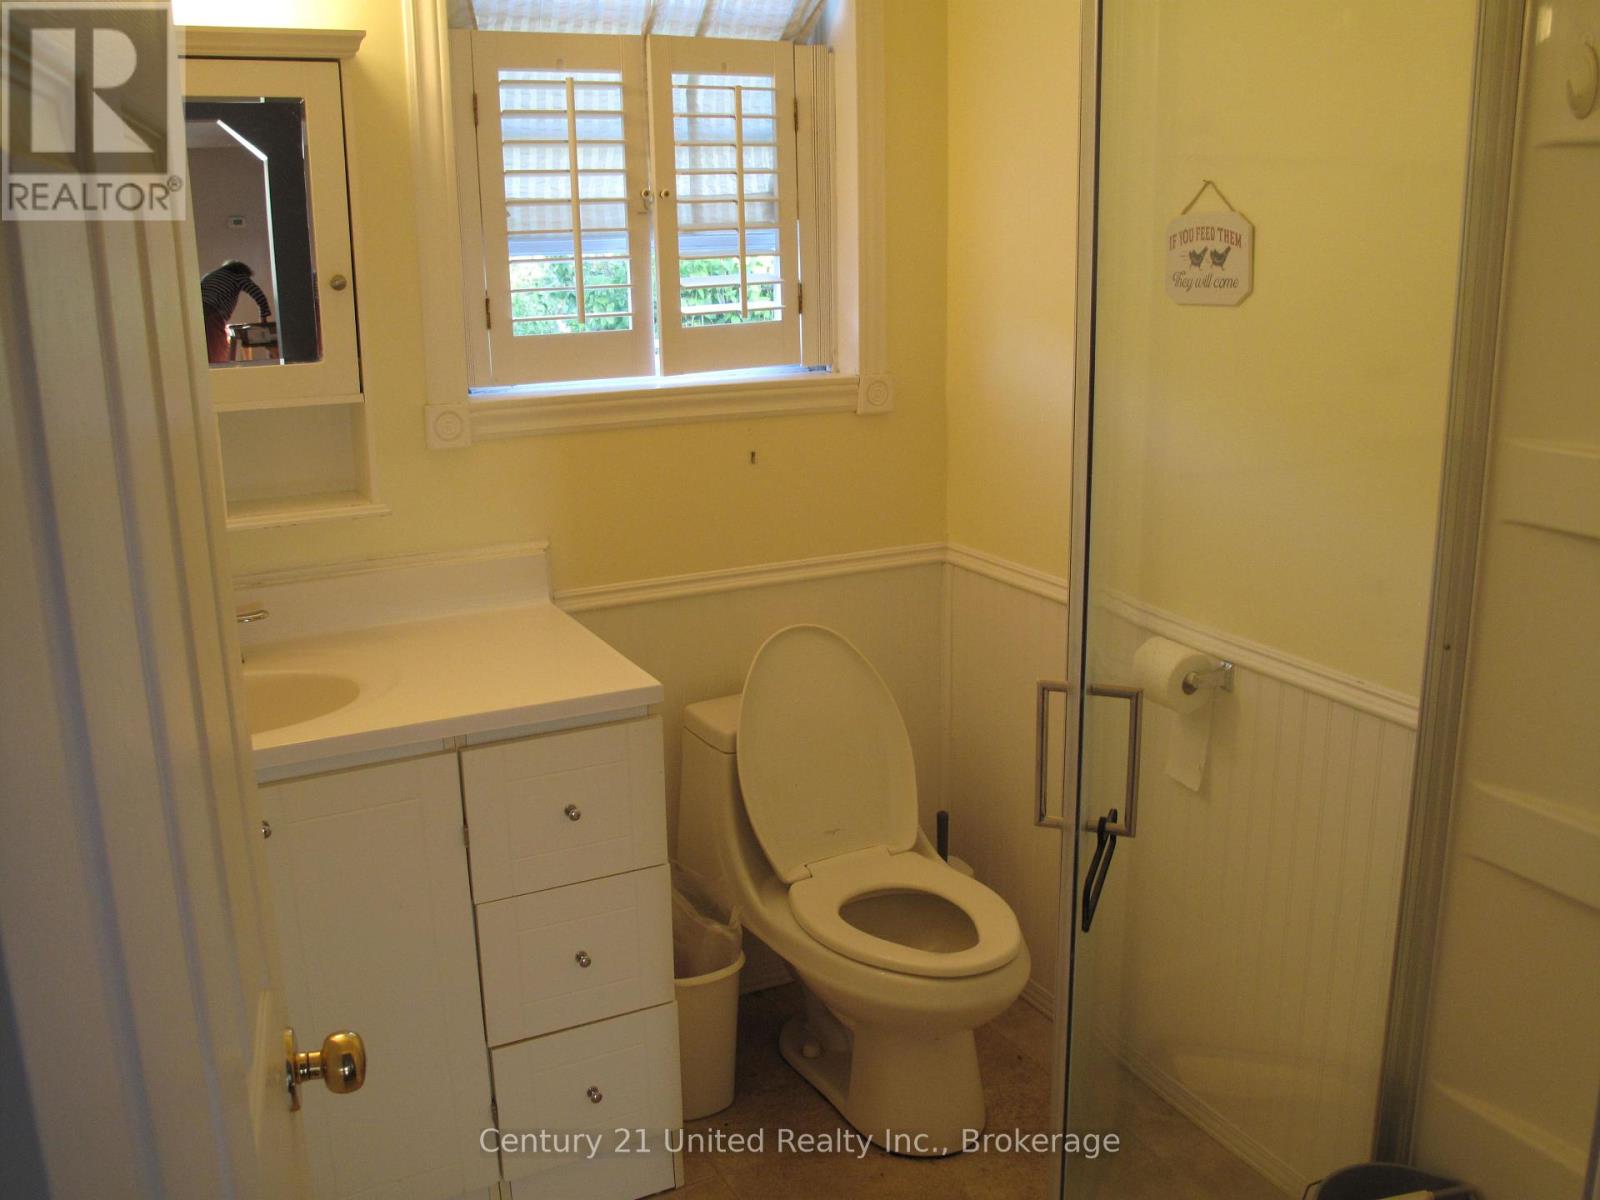
| Second Level | Bathroom | 3.07 m | 2.5 m | 3.07 m x 2.5 m |
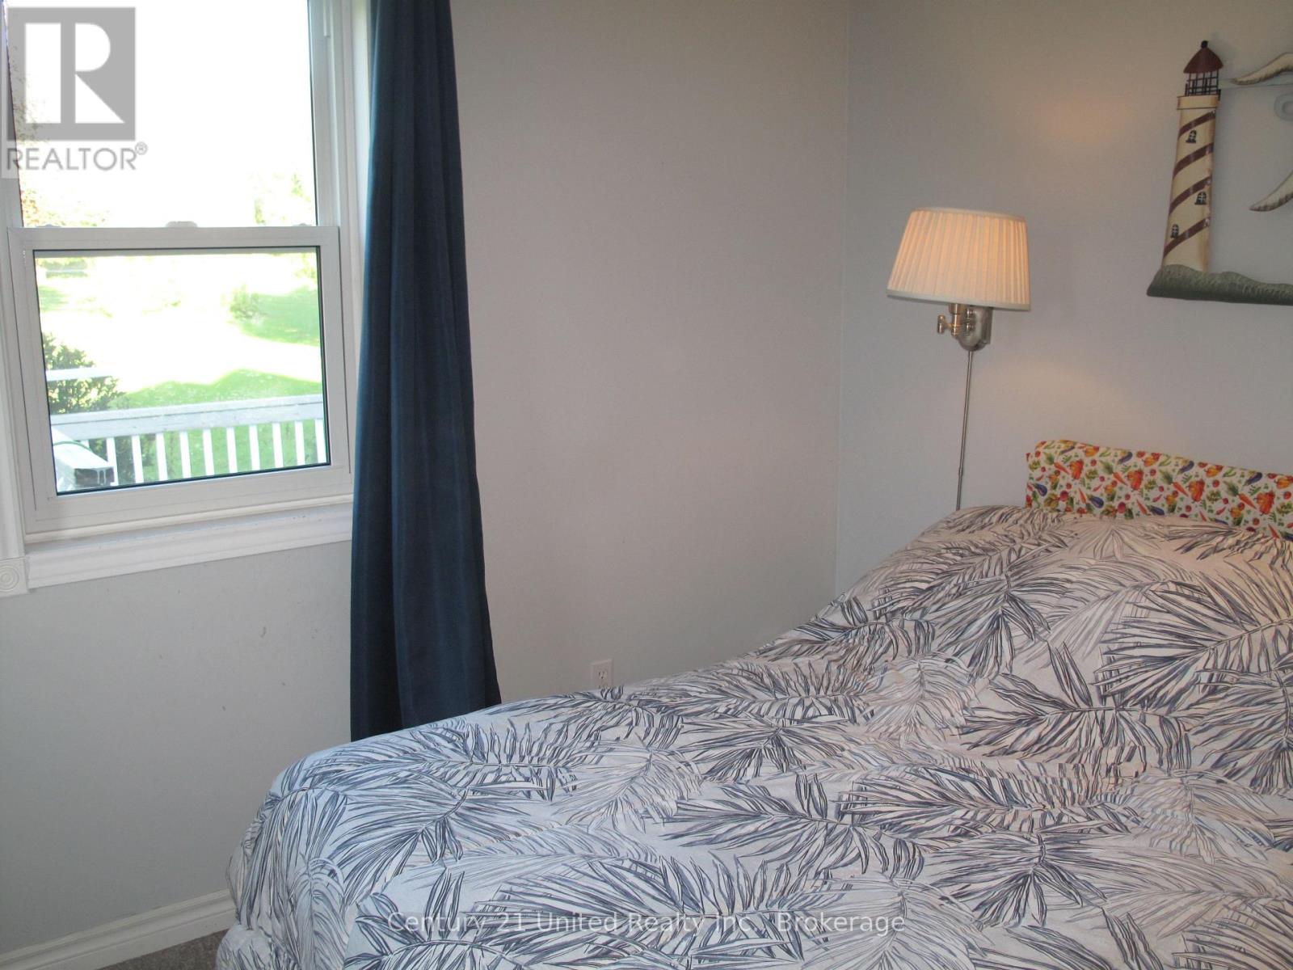
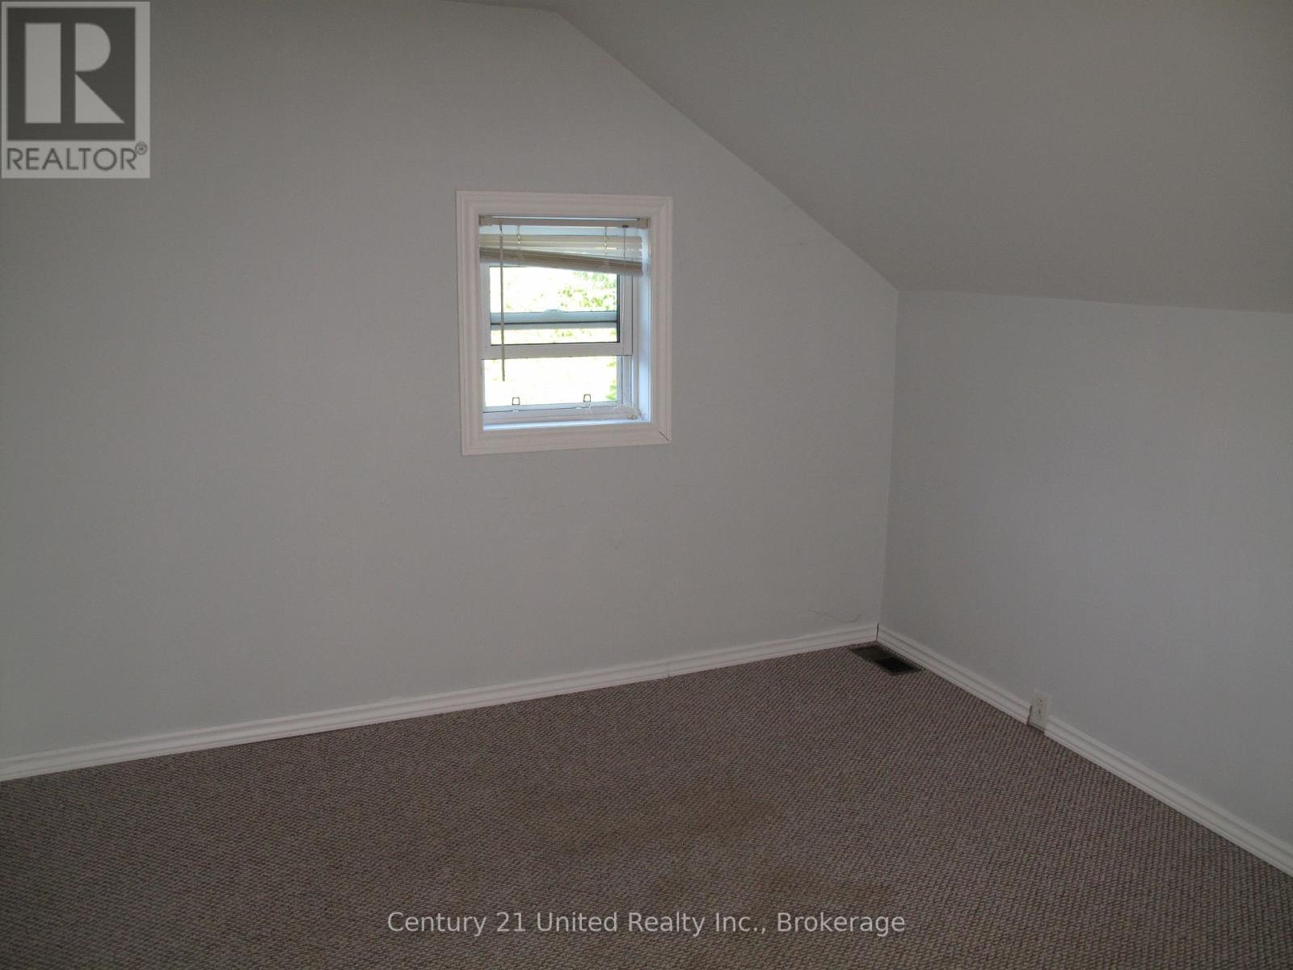
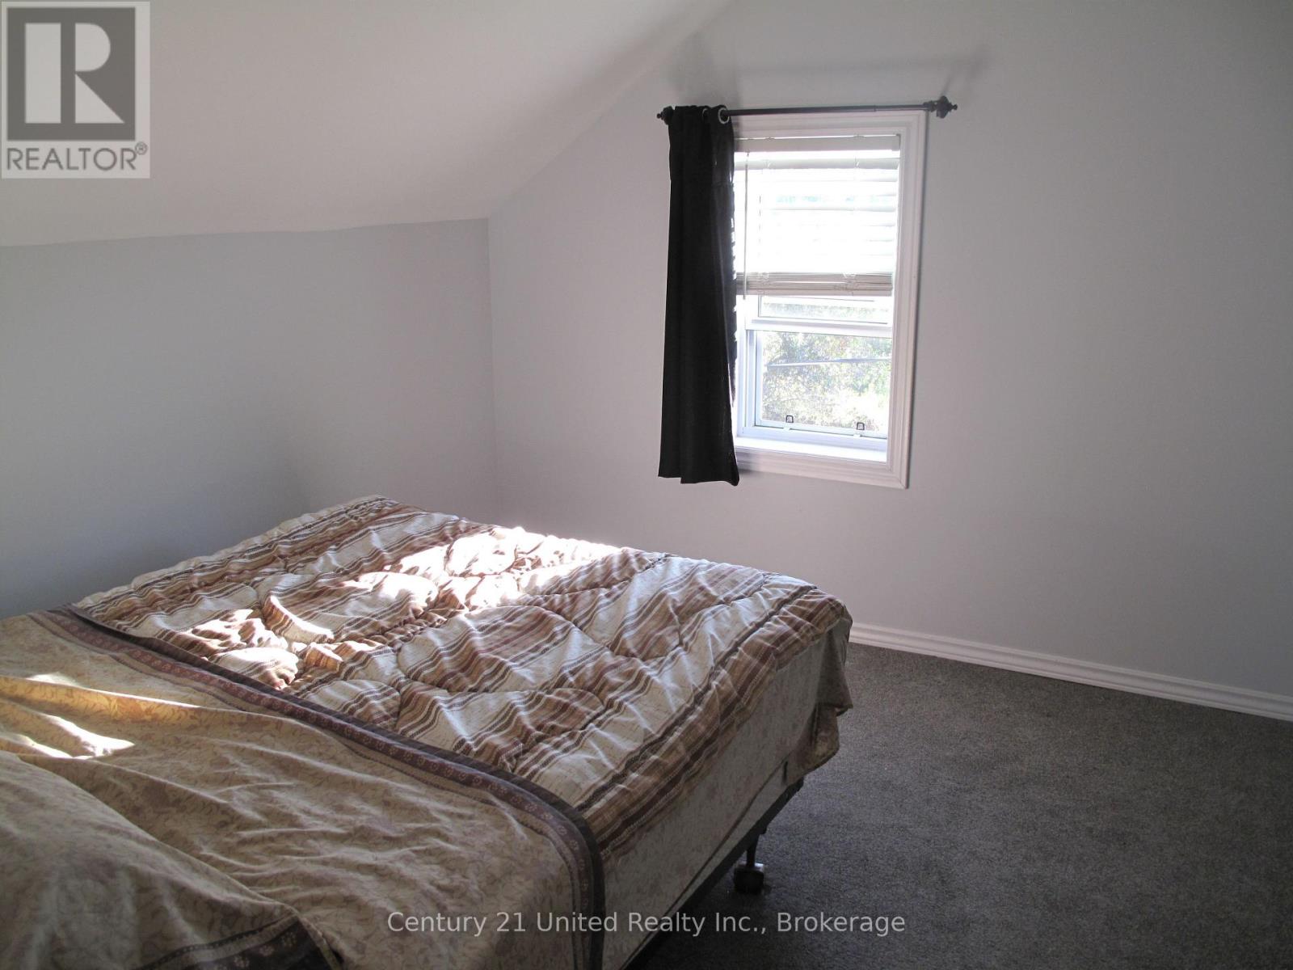
| Second Level | Bedroom 2 | 3.32 m | 3.16 m | 3.32 m x 3.16 m |
| Second Level | Bedroom 3 | 3.07 m | 3.16 m | 3.07 m x 3.16 m |
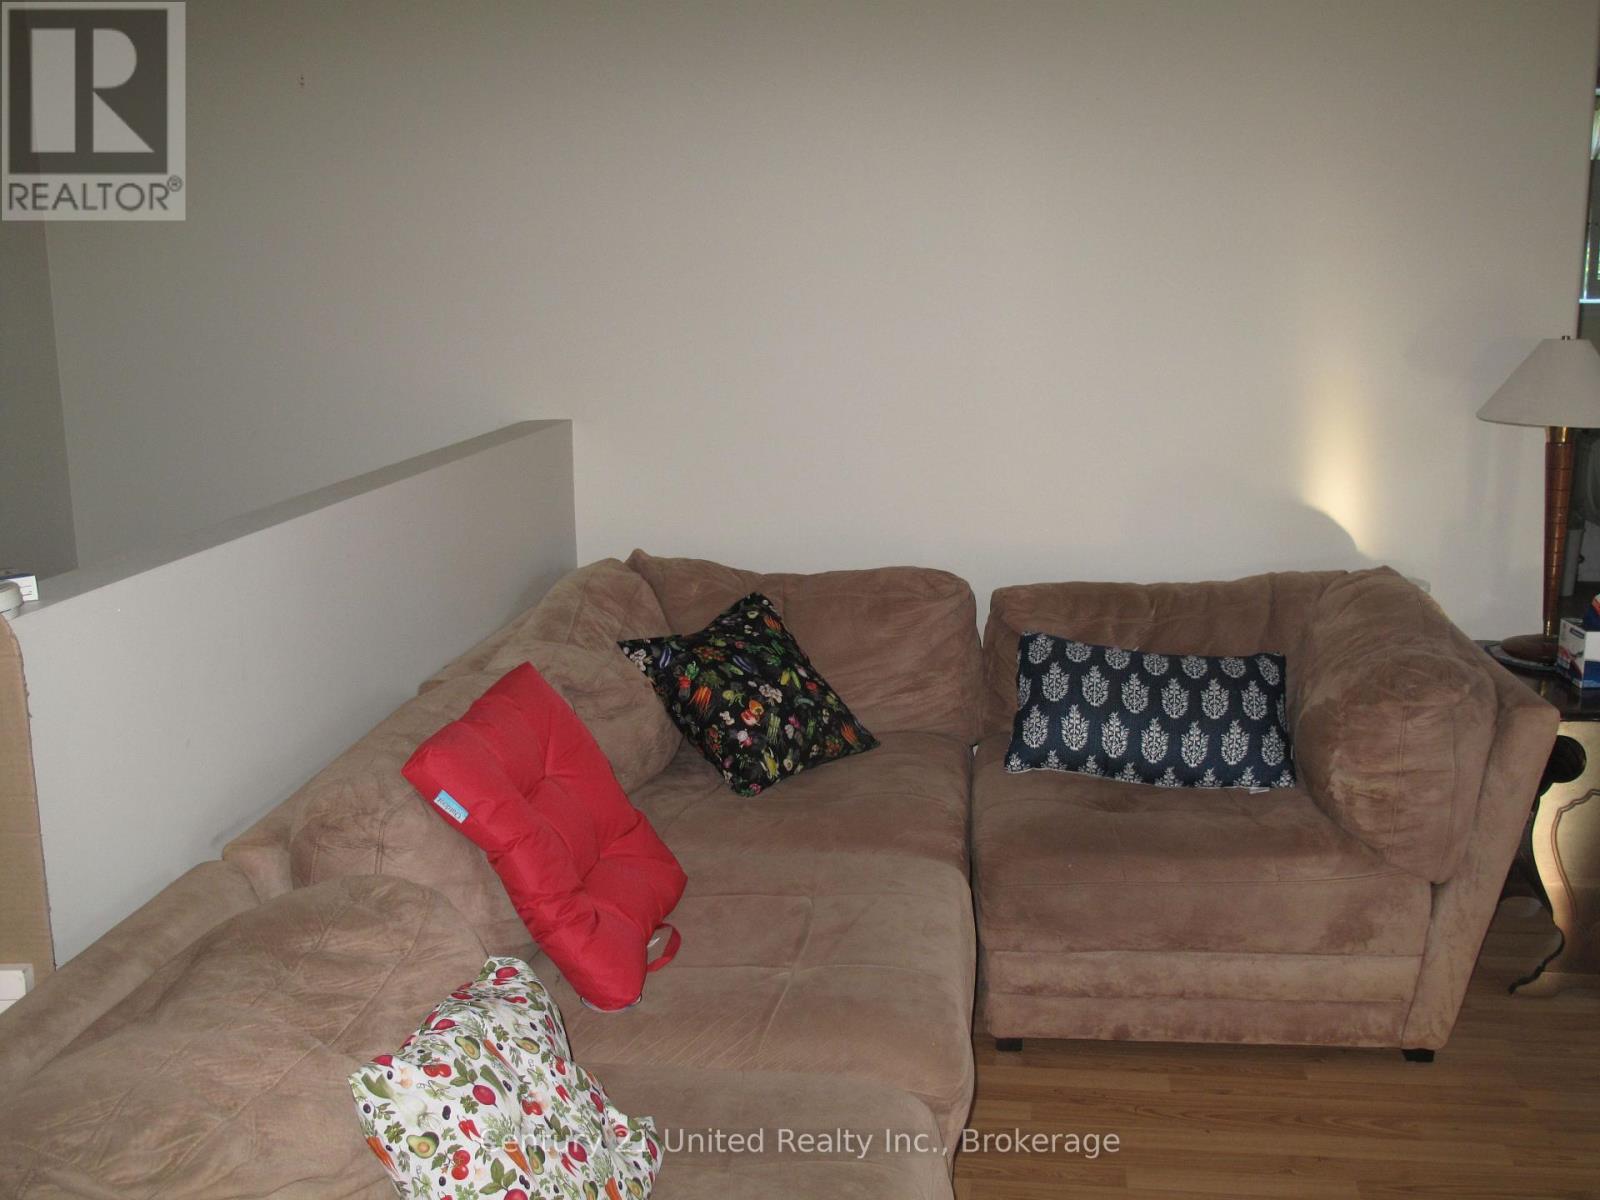
| Main Level | Living Room | 4.96 m | 4.41 m | 4.96 m x 4.41 m |
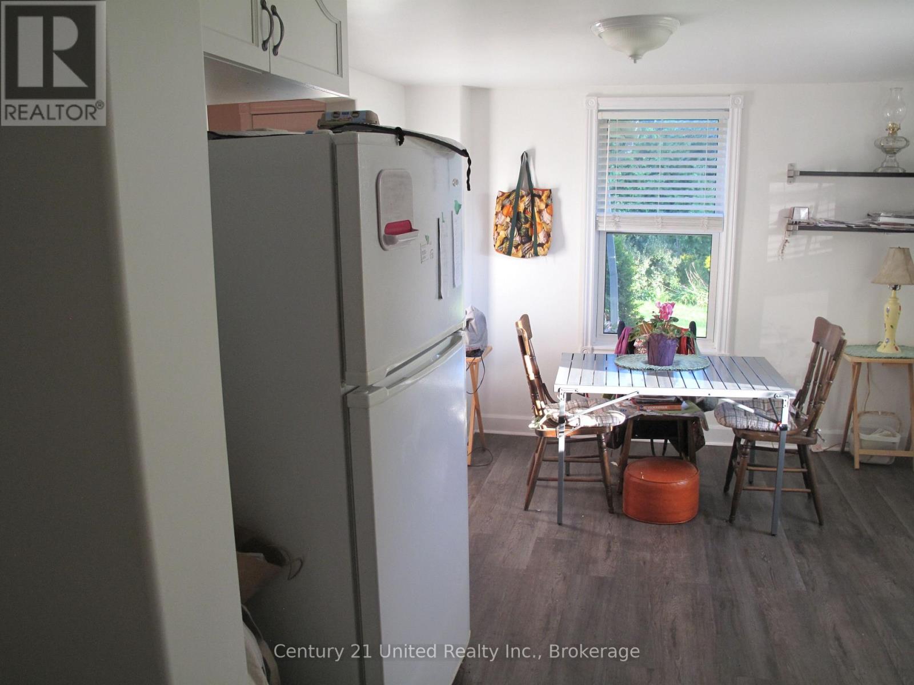
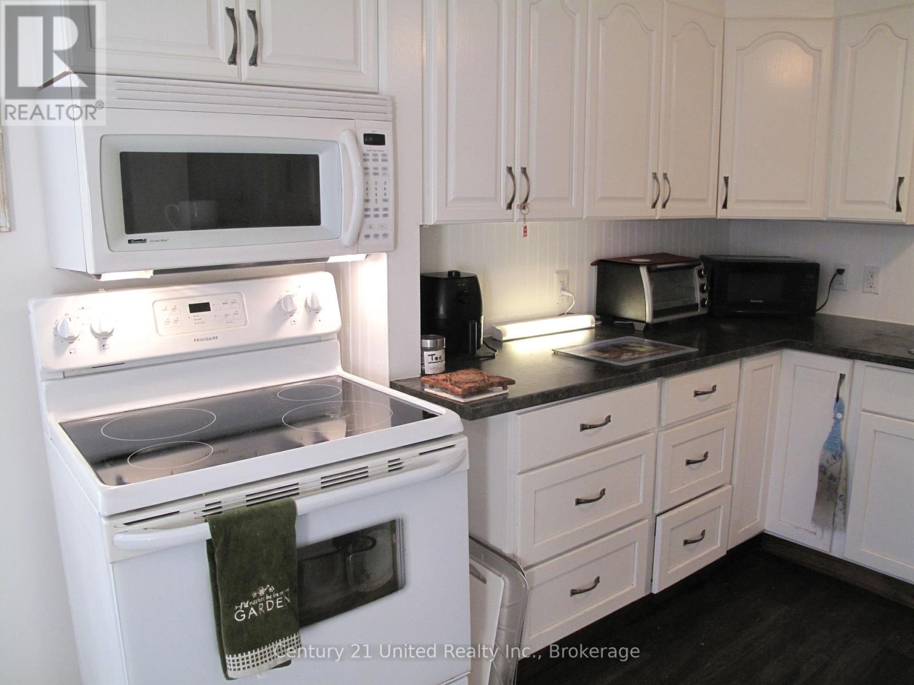
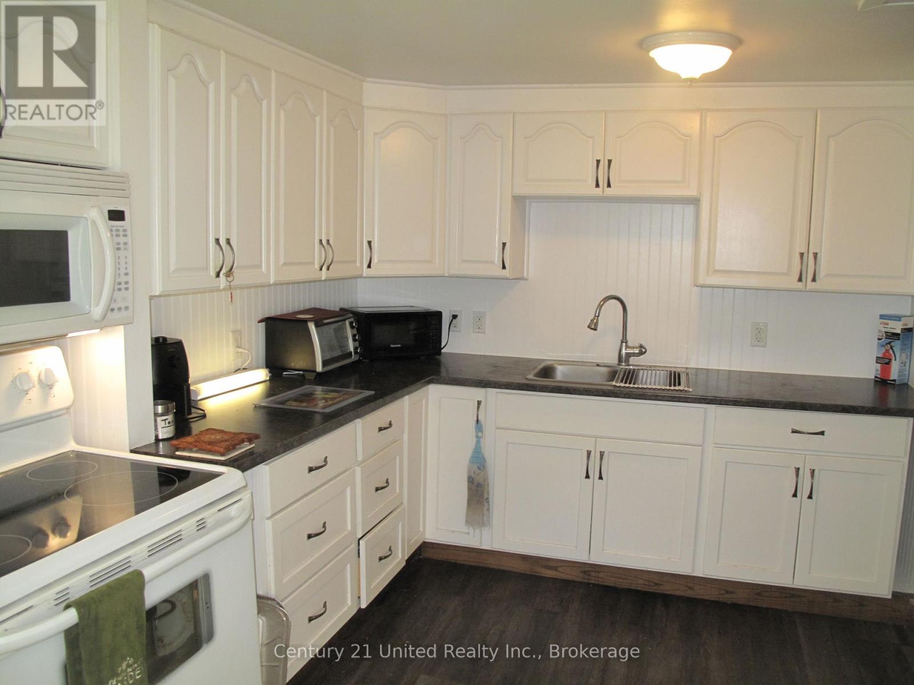
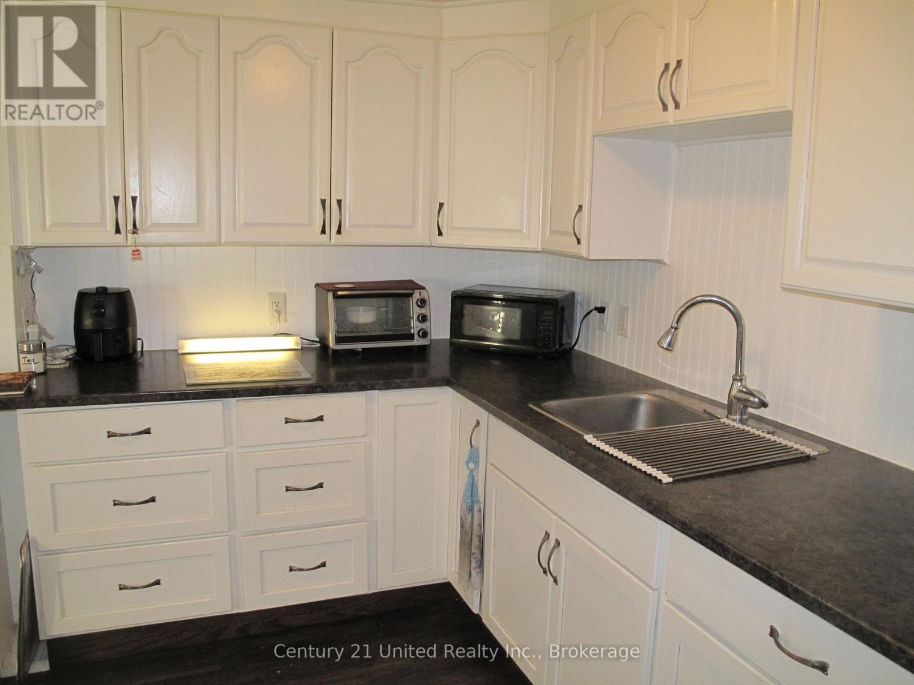
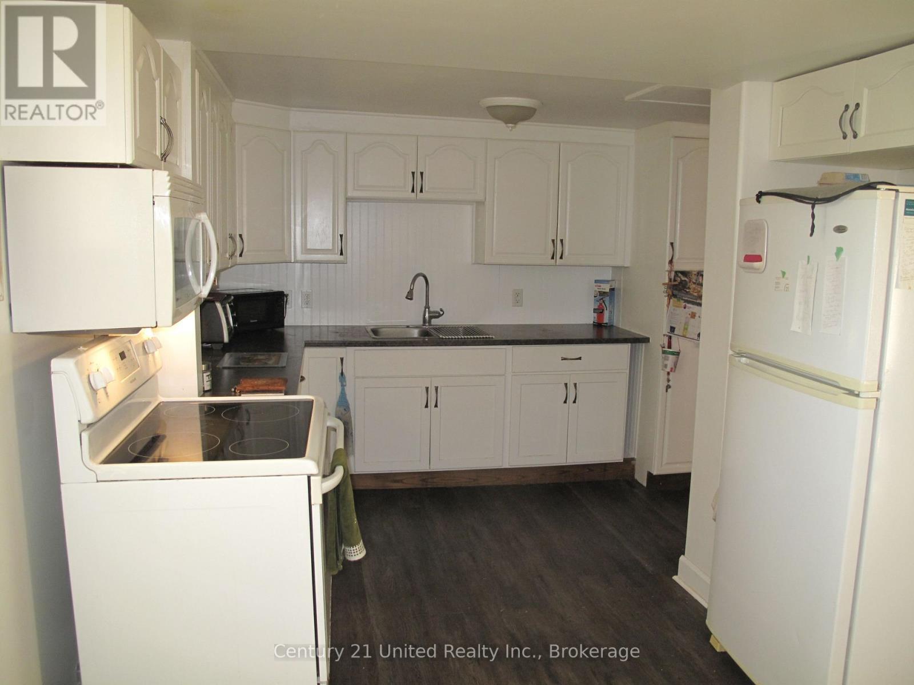
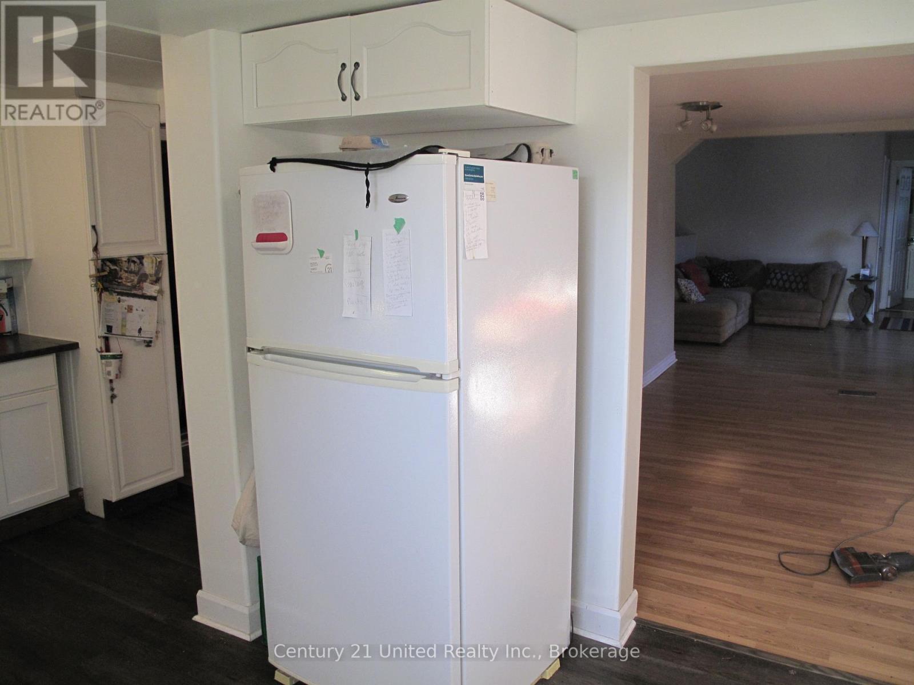
| Main Level | Kitchen | 3.2 m | 3.2 m | 3.2 m x 3.2 m |
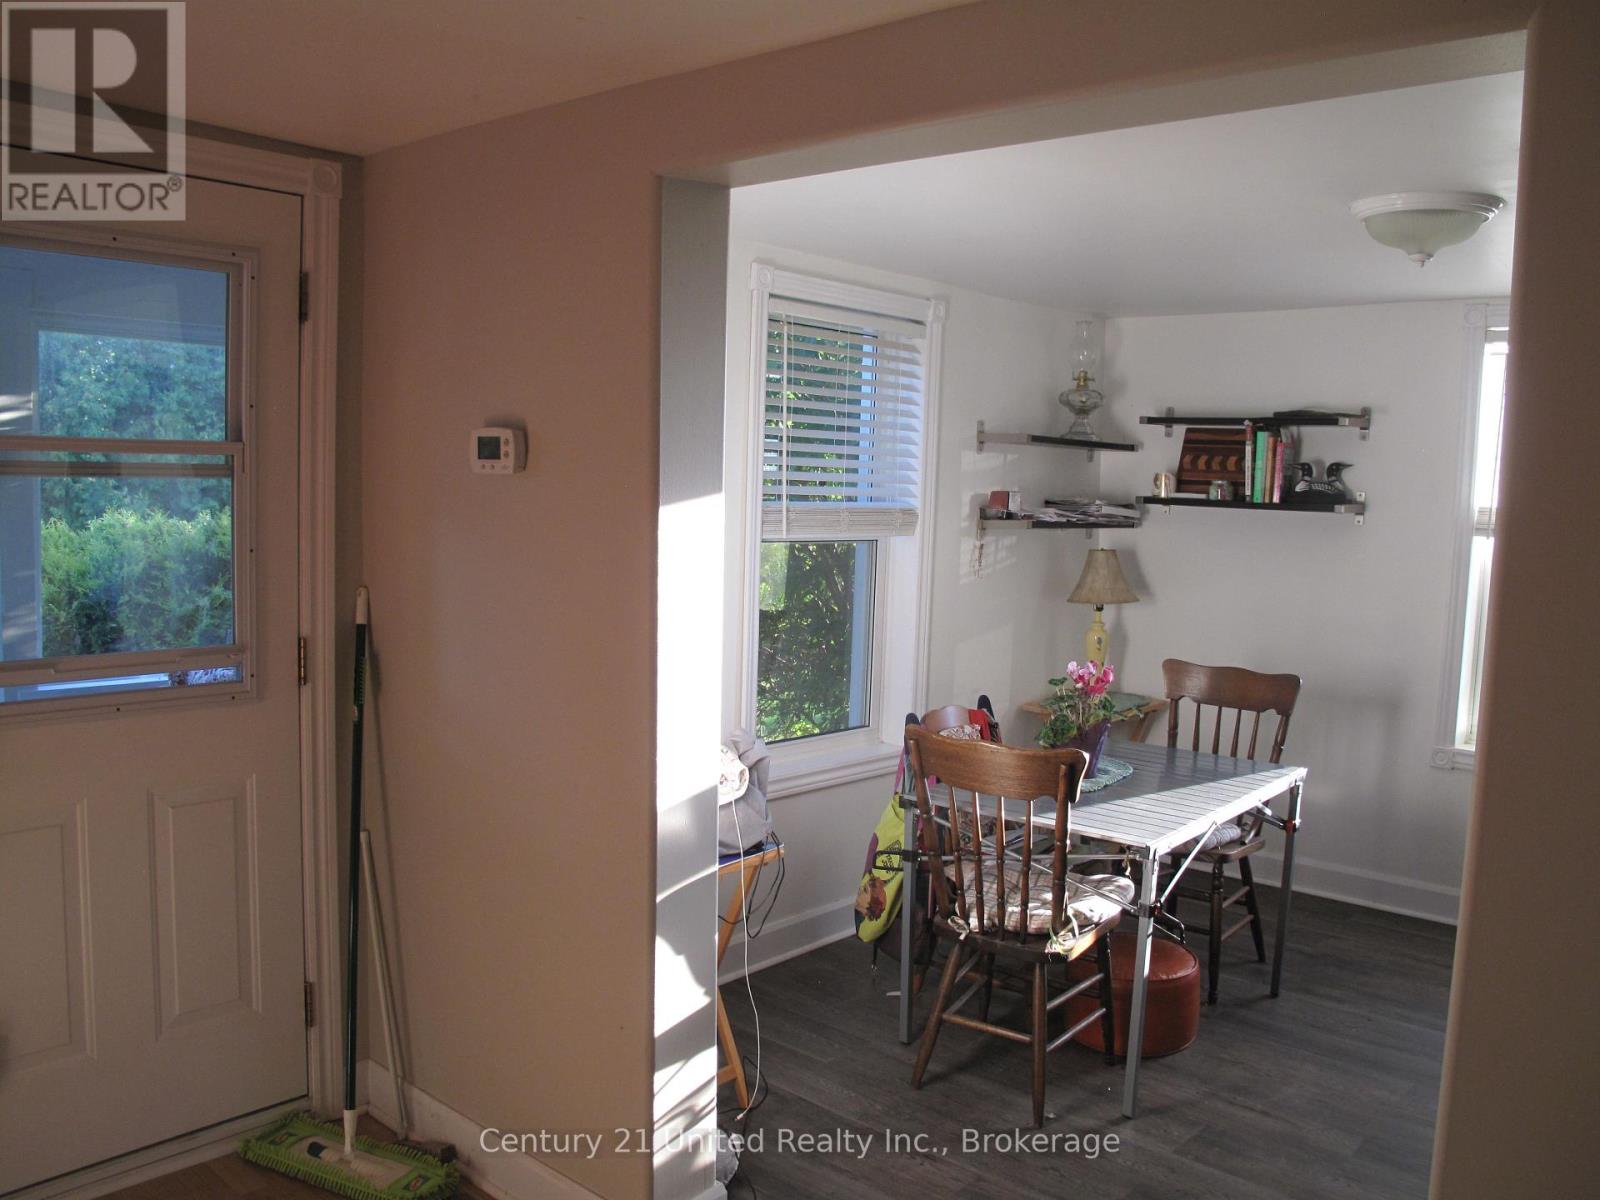
| Main Level | Dining Room | 4.35 m | 3.62 m | 4.35 m x 3.62 m |
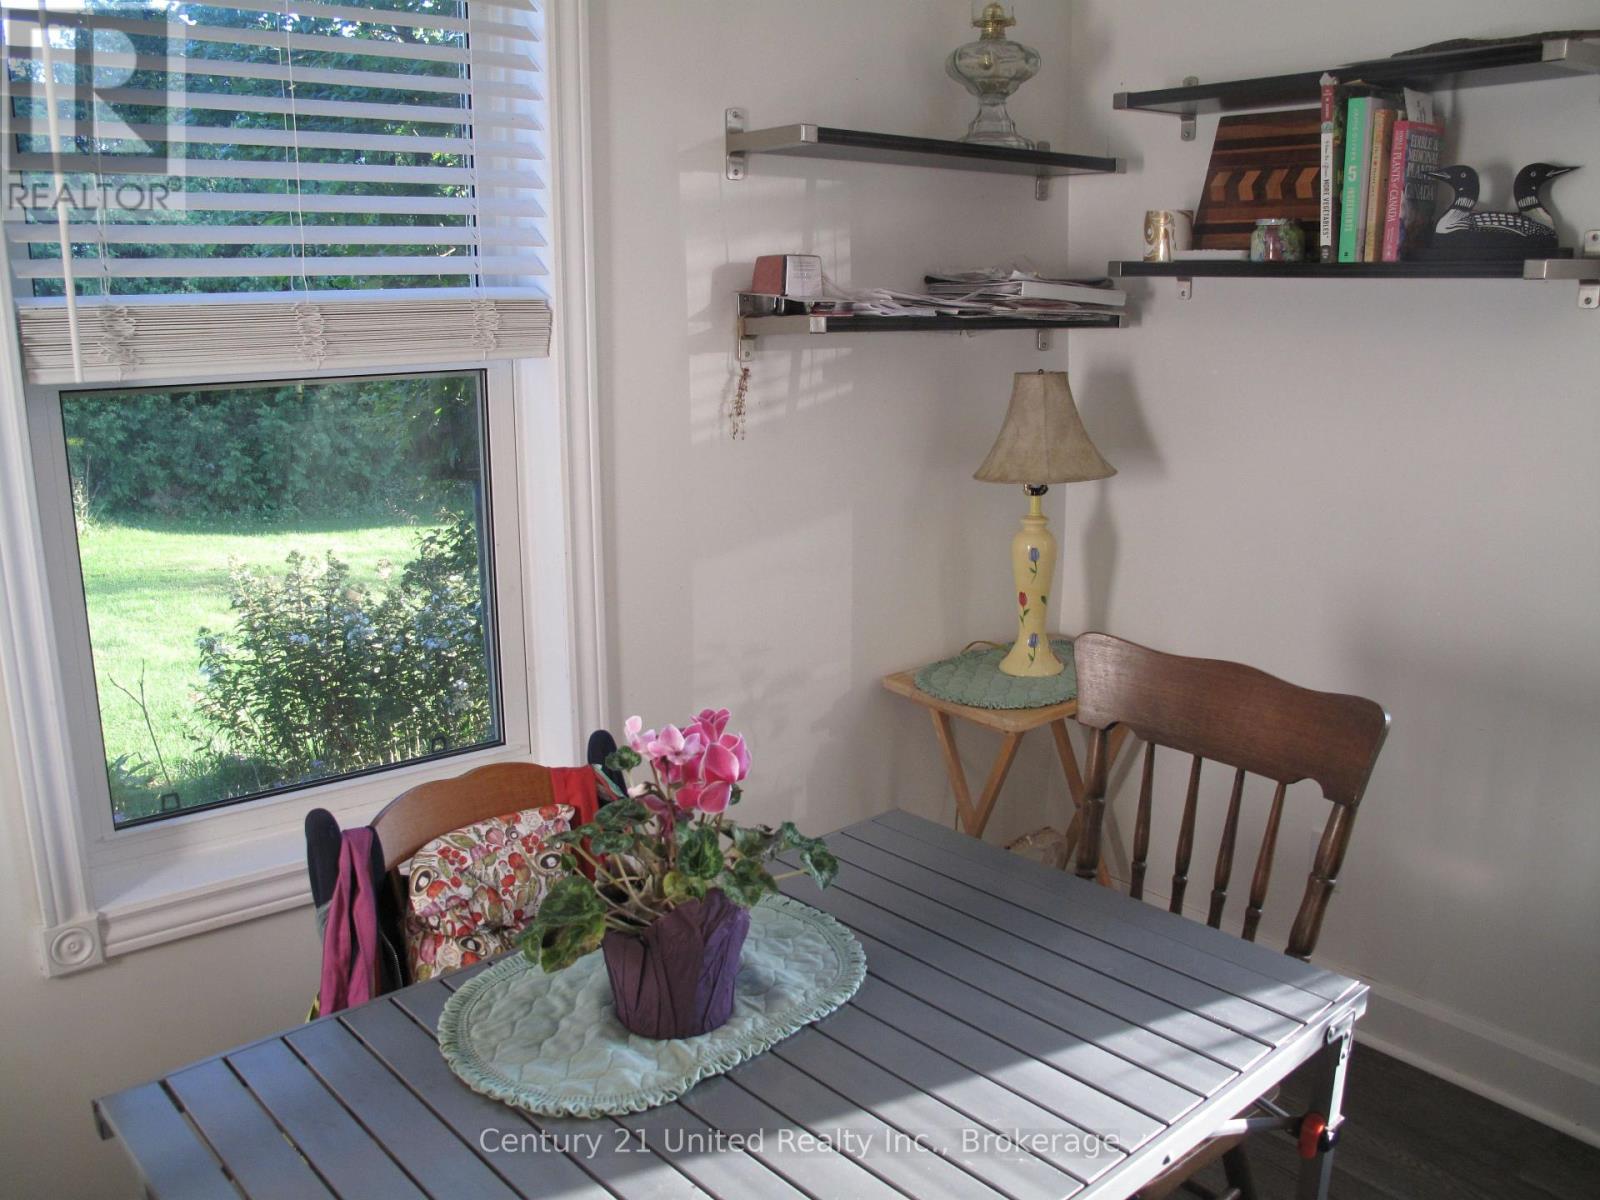
| Main Level | Eating Area | 3.2 m | 2.65 m | 3.2 m x 2.65 m |
| Main Level | Laundry Room | 3.53 m | 4.23 m | 3.53 m x 4.23 m |
| Main Level | Workshop | 3 m | 4.23 m | 3 m x 4.23 m |
| Main Level | Primary Bedroom | 3.5 m | 3.62 m | 3.5 m x 3.62 m |
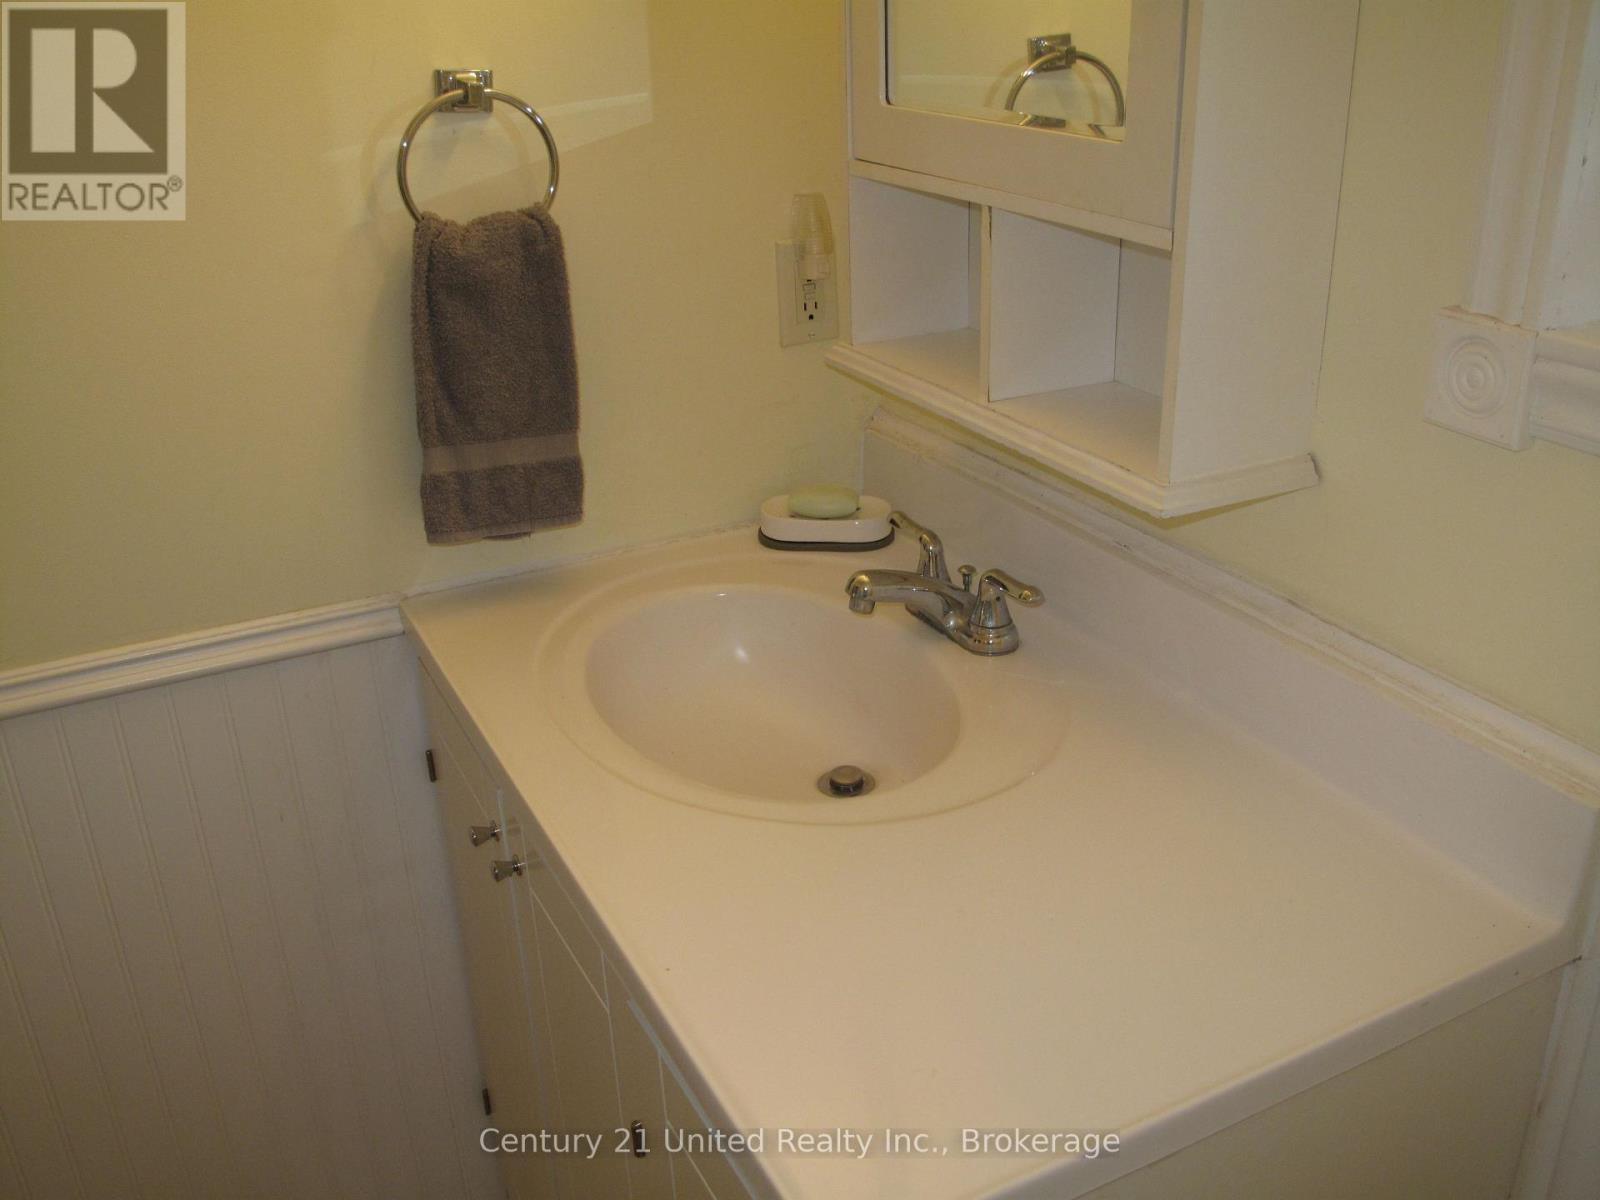
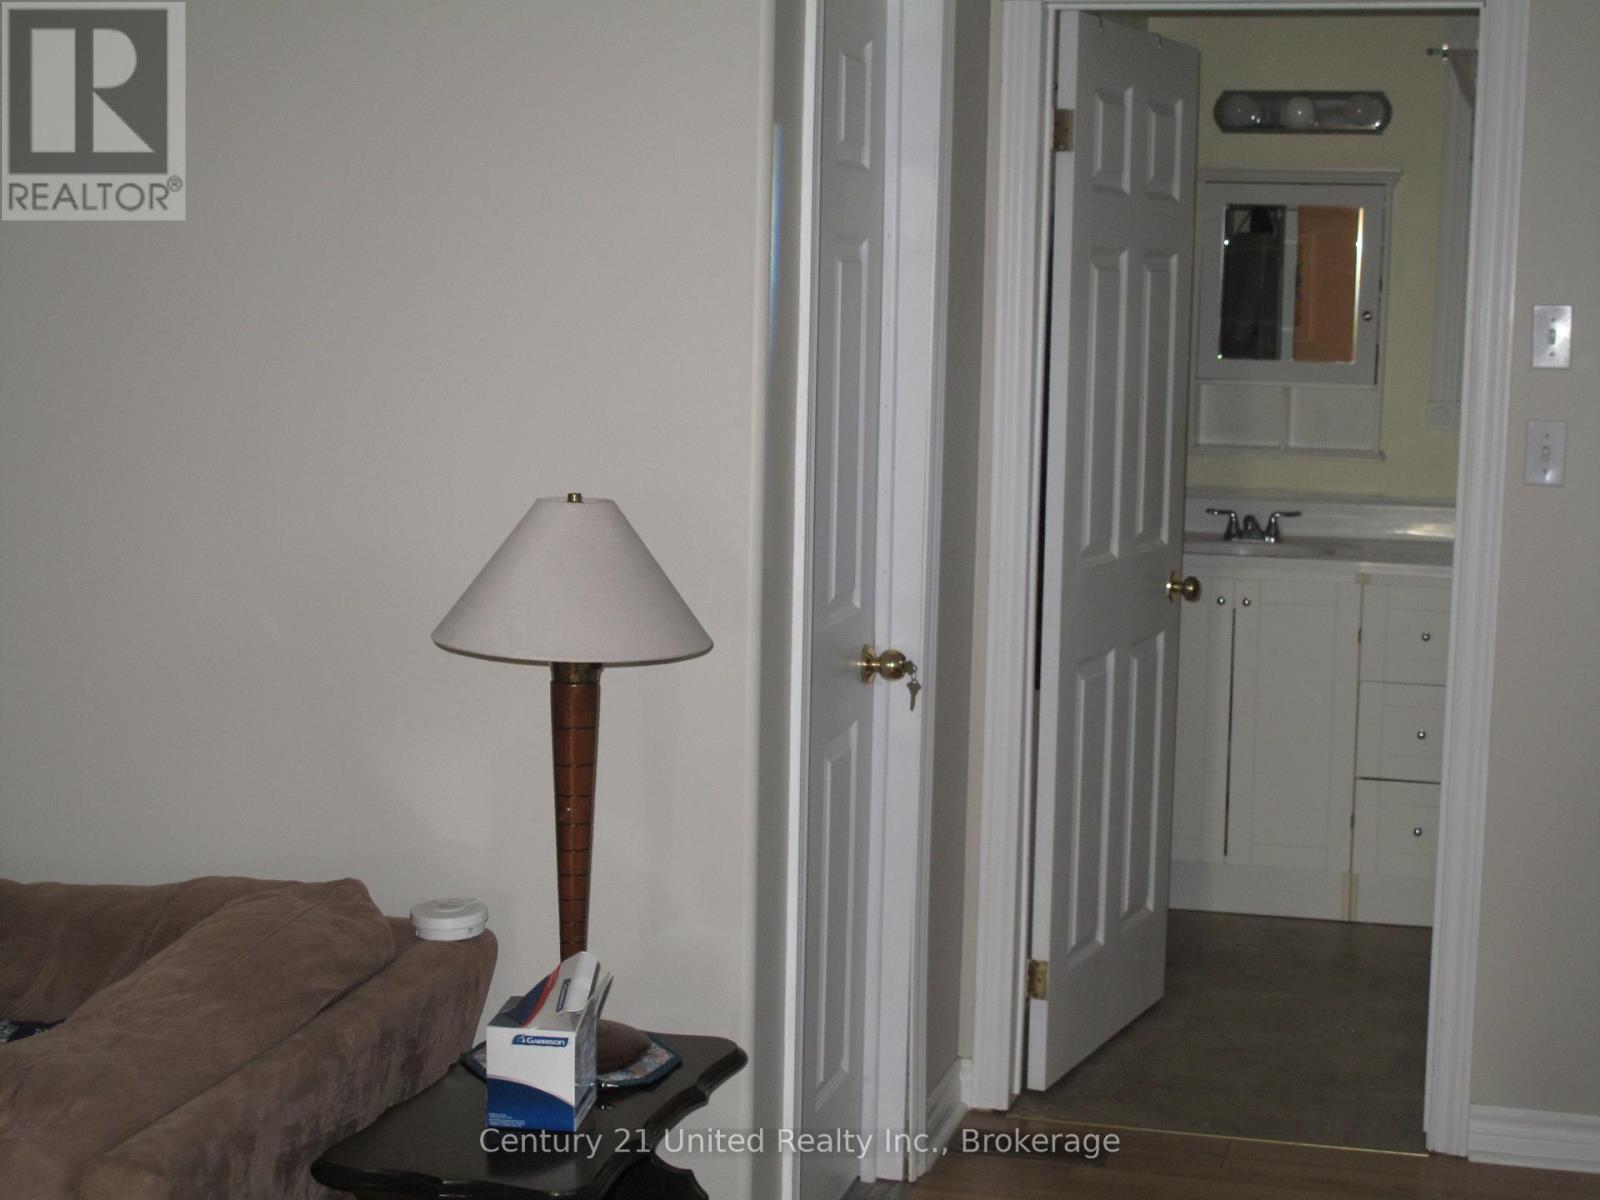
| Main Level | Bathroom | 2.16 m | 2.1 m | 2.16 m x 2.1 m |
https://www.realtor.ca/real-estate/30273708/528-concession-rd-6-e-trent-hills-rural-trent-hills
Interested?
Contact us for more information

The trademarks REALTOR®, REALTORS®, and the REALTOR® logo are controlled by The Canadian Real Estate Association (CREA) and identify real estate professionals who are members of CREA. The trademarks MLS®, Multiple Listing Service® and the associated logos are owned by The Canadian Real Estate Association (CREA) and identify the quality of services provided by real estate professionals who are members of CREA. The trademark DDF® is owned by The Canadian Real Estate Association (CREA) and identifies CREA's Data Distribution Facility (DDF®)
Durham Region Association of REALTORS®
Century 21 United Realty Inc.
September 14 2026 07:49:59
