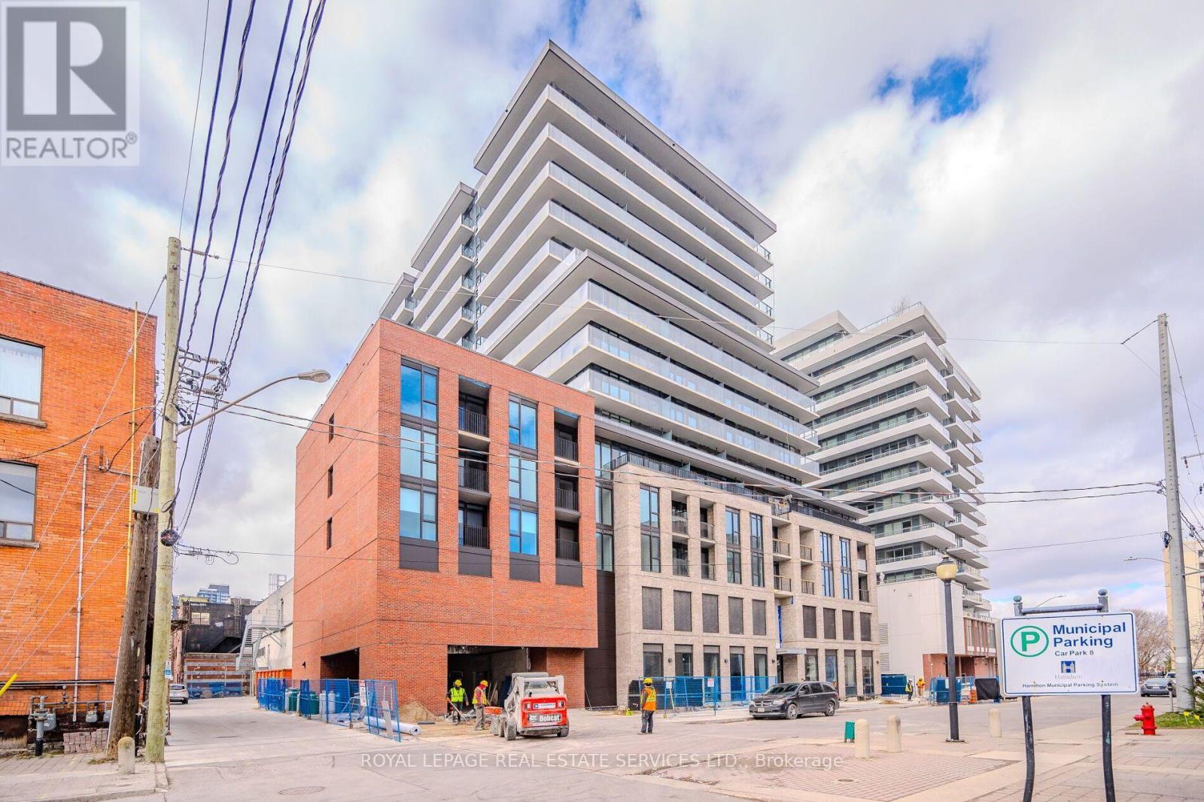
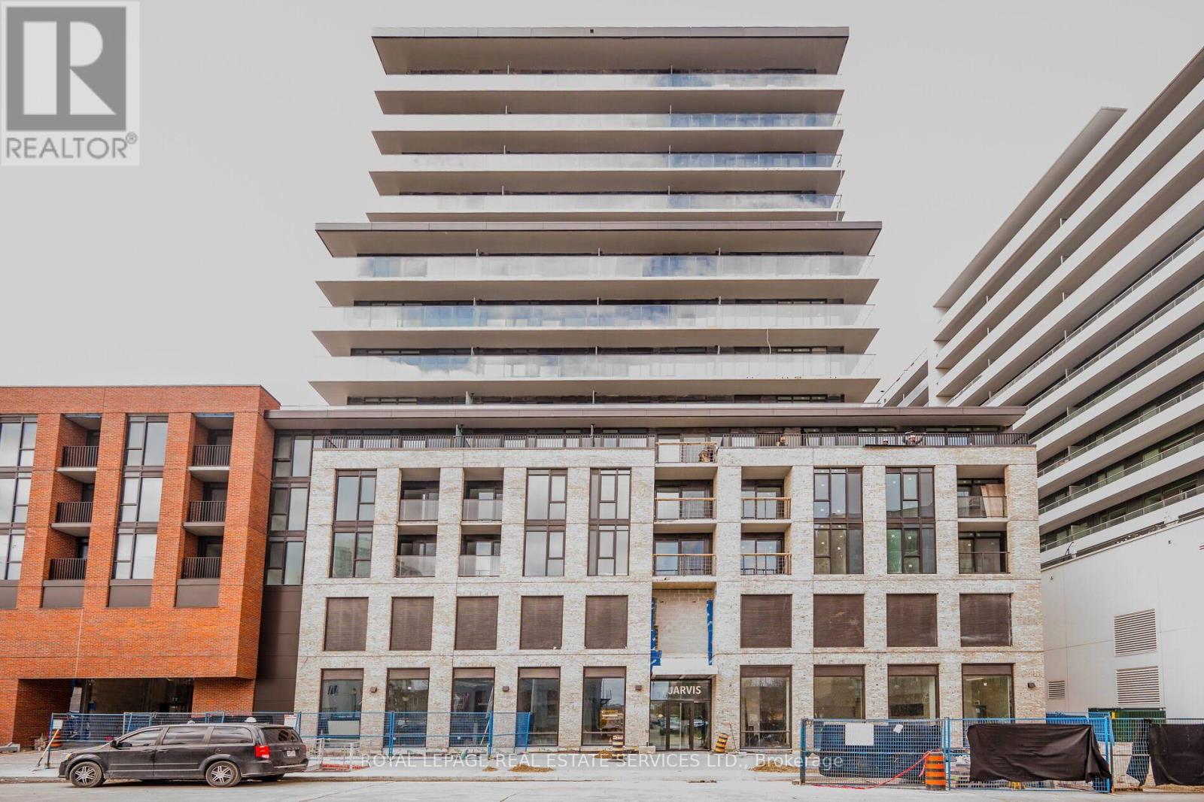
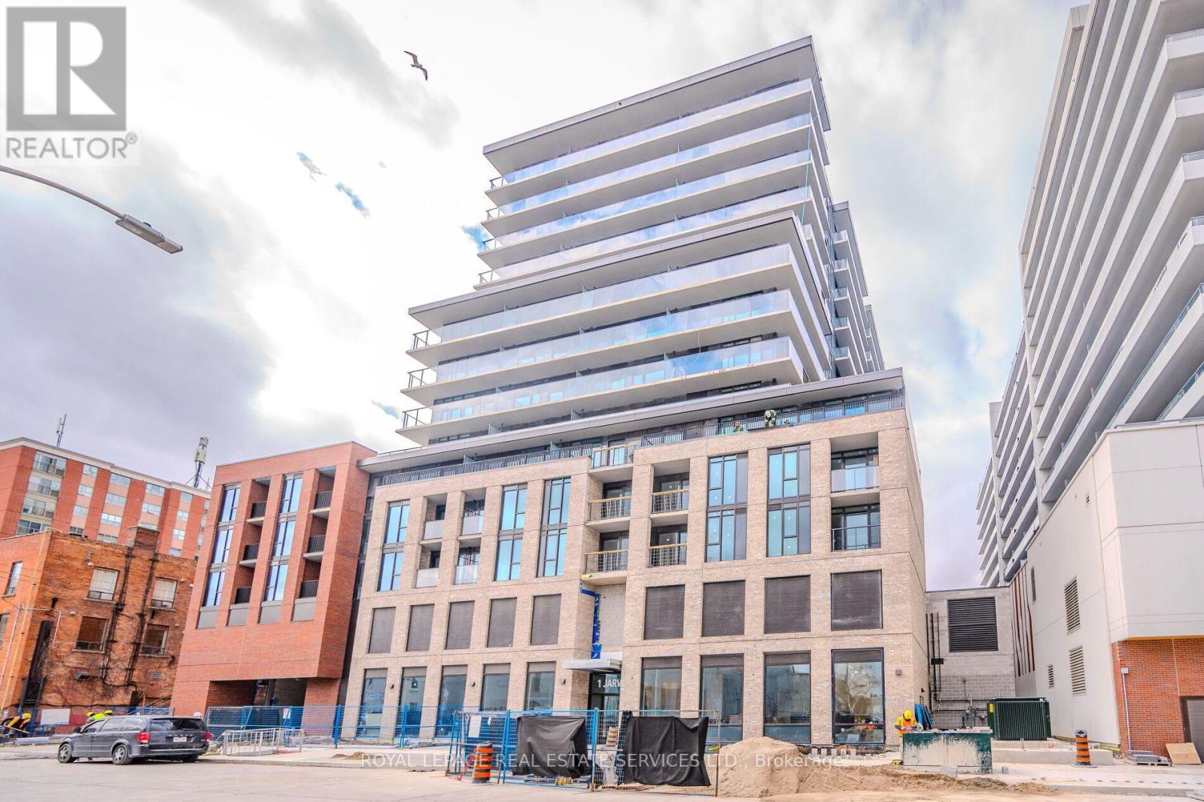
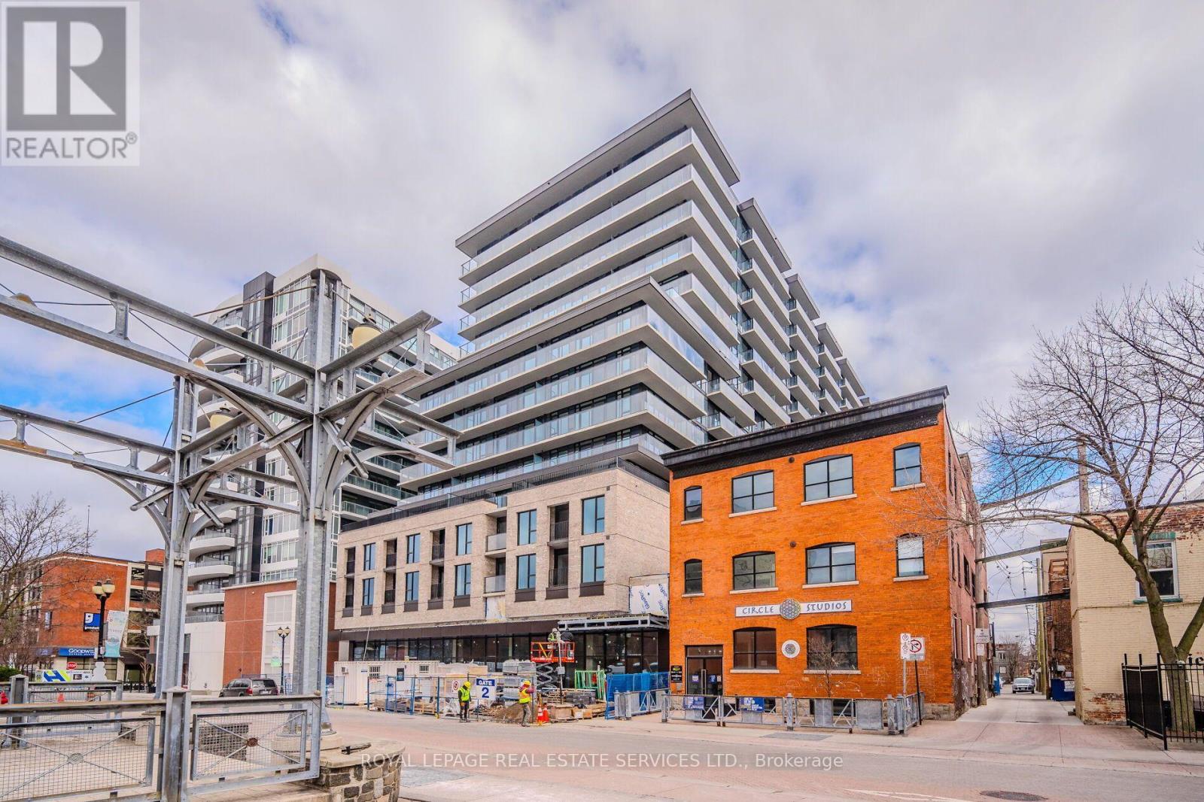
522 - 1 Jarvis Street Hamilton (Beasley), Ontario L8R 3J2

$1,750 Monthly
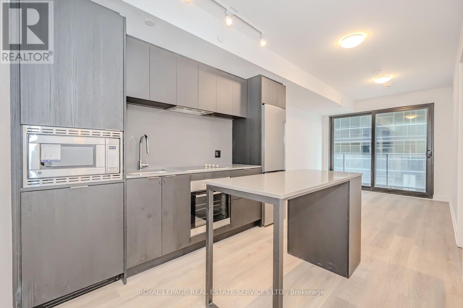
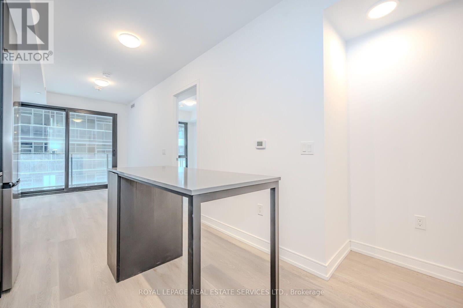
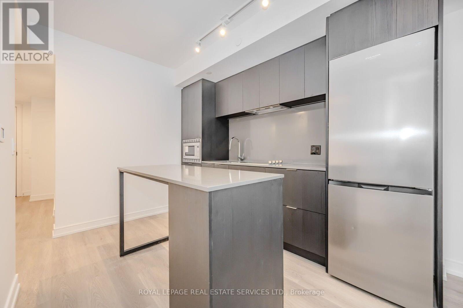
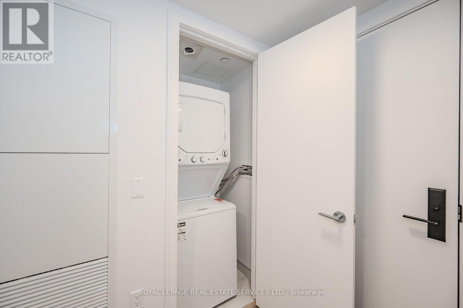
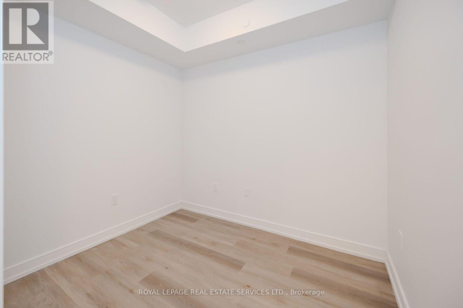
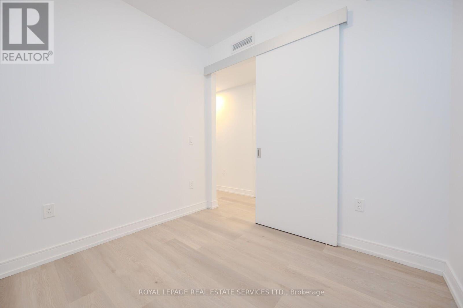
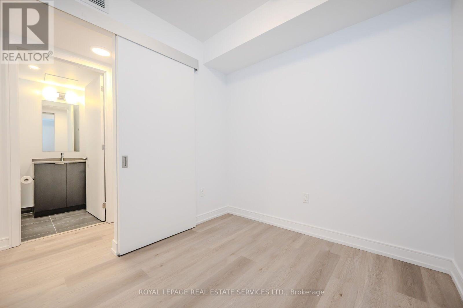
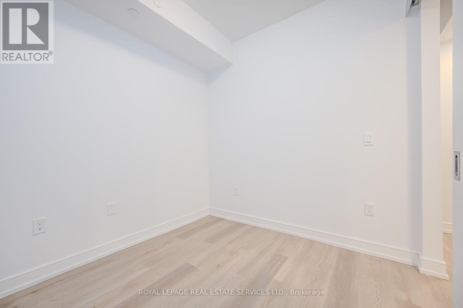
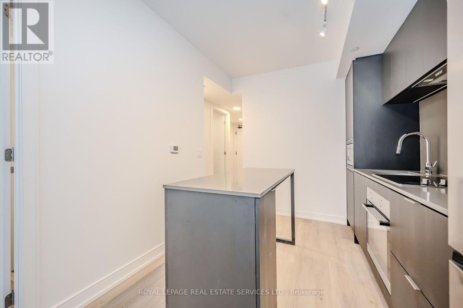
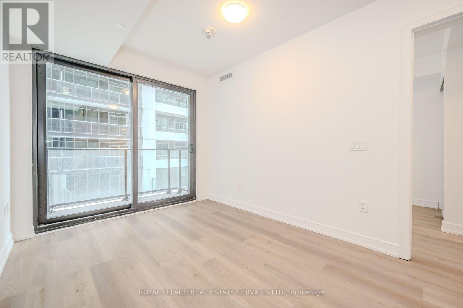
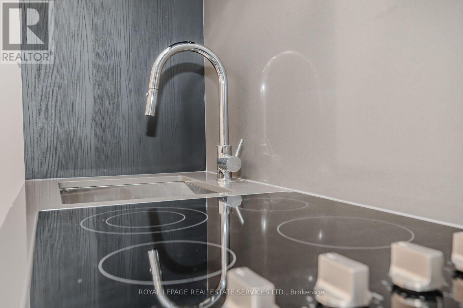
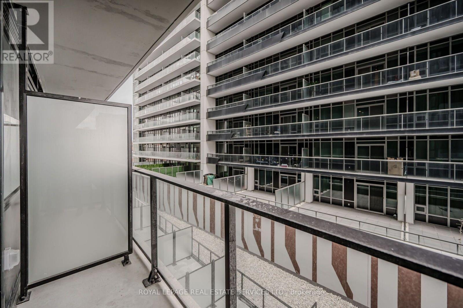
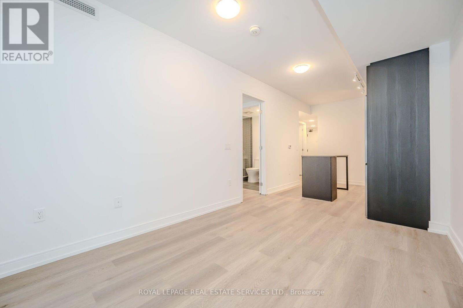
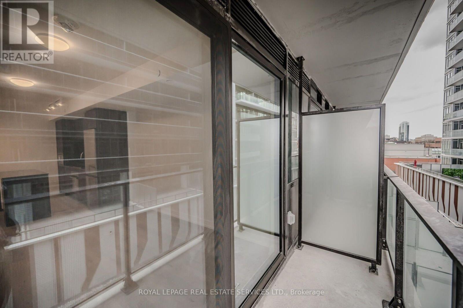
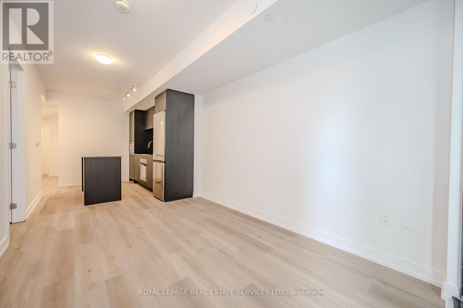
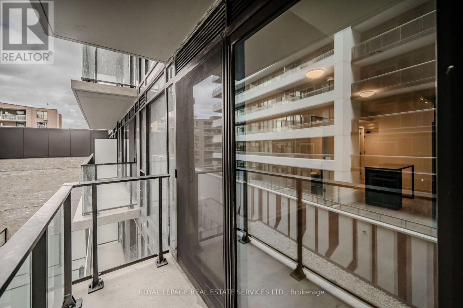
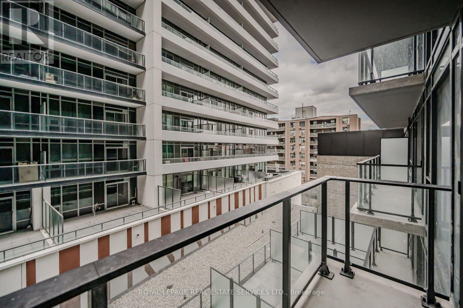
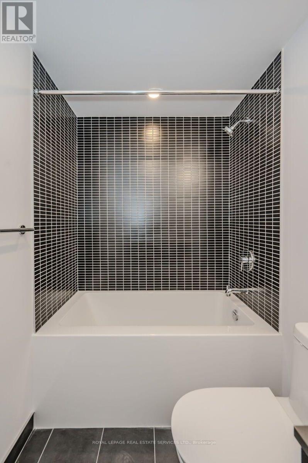
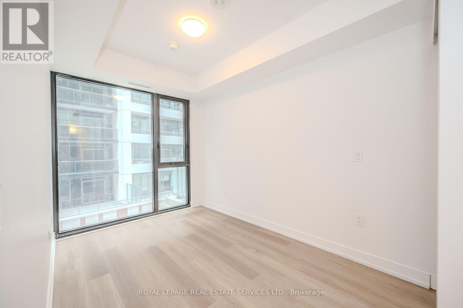
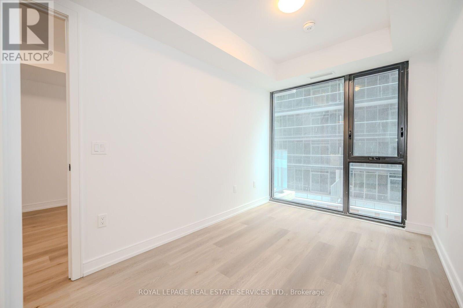
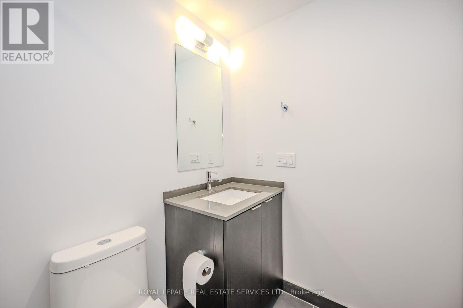
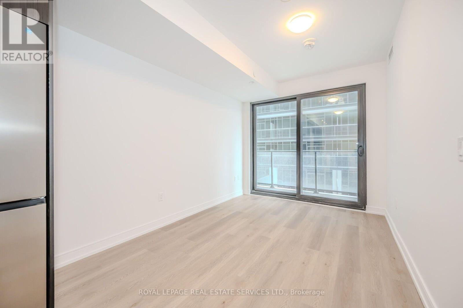
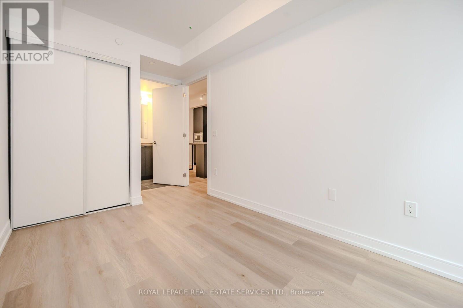
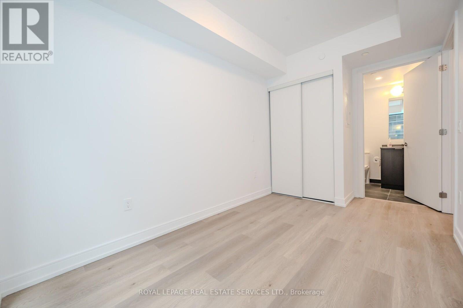
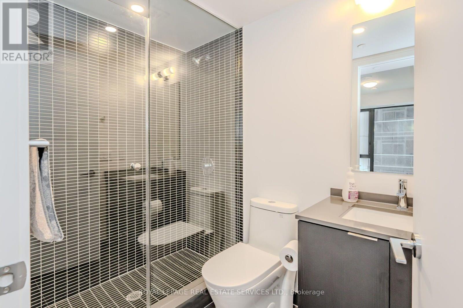
Welcome to 1 Jarvis! This bright, modern 1-bedroom plus den unit offers a sleek open-concept layout flooded with natural light and premium finishes throughout. The upgraded kitchen features quartz countertops, a generous island, and high-end stainless steel appliances, complemented by durable laminate flooring throughout. Offering rare convenience, this unit includes two full bathrooms-featuring both a walk-in shower and a deep soaker tub-plus a private, spacious balcony. Perfect for working professionals or downsizers, the building offers hotel-style amenities including a 24-hour concierge, state-of-the-art fitness centre, yoga studio, and a collaborative co-working lounge. Unbeatable central location just minutes from Hamilton General Hospital, McMaster University, GO Transit, dining, shopping, and seamless access to the QEW, Hwy 403, and Hwy 8. (id:45725)
Property Details
| MLS® Number | X14134622 |
| Property Type | Single Family |
| Community Name | Beasley |
| Amenities Near By | Park, Public Transit, Schools |
| Community Features | Pets Allowed With Restrictions, Community Centre |
| Features | Balcony, Carpet Free |
Building
| Bathroom Total | 2 |
| Bedrooms Above Ground | 1 |
| Bedrooms Below Ground | 1 |
| Bedrooms Total | 2 |
| Age | 0 To 5 Years |
| Amenities | Security/concierge, Exercise Centre, Party Room |
| Basement Type | None |
| Cooling Type | Central Air Conditioning |
| Exterior Finish | Concrete |
| Fire Protection | Smoke Detectors |
| Flooring Type | Laminate |
| Heating Fuel | Electric |
| Heating Type | Forced Air |
| Size Interior | 600 - 699 Sqft |
| Type | Apartment |
Parking
| No Garage |
Land
| Acreage | No |
| Land Amenities | Park, Public Transit, Schools |
Rooms
| Level | Type | Length | Width | Dimensions |
|---|---|---|---|---|
| Main Level | Primary Bedroom | 3.45 m | 2.36 m | 3.45 m x 2.36 m |
| Main Level | Den | 2.59 m | 2.41 m | 2.59 m x 2.41 m |
| Main Level | Kitchen | 6.71 m | 3.28 m | 6.71 m x 3.28 m |
| Main Level | Living Room | 6.71 m | 3.28 m | 6.71 m x 3.28 m |
https://www.realtor.ca/real-estate/30463906/522-1-jarvis-street-hamilton-beasley-beasley
Interested?
Contact us for more information

The trademarks REALTOR®, REALTORS®, and the REALTOR® logo are controlled by The Canadian Real Estate Association (CREA) and identify real estate professionals who are members of CREA. The trademarks MLS®, Multiple Listing Service® and the associated logos are owned by The Canadian Real Estate Association (CREA) and identify the quality of services provided by real estate professionals who are members of CREA. The trademark DDF® is owned by The Canadian Real Estate Association (CREA) and identifies CREA's Data Distribution Facility (DDF®)
Toronto Real Estate Board
Royal LePage Real Estate Services Ltd.
October 31 2026 12:07:38
