521 - 90 Broadview Avenue Toronto (South Riverdale), Ontario M4M 3H3

$2,600 Monthly
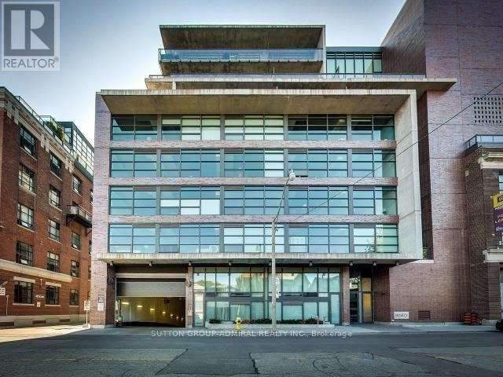
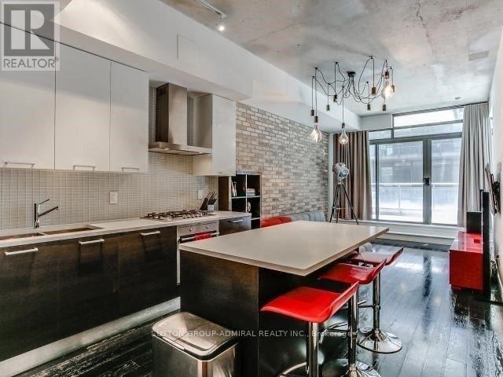
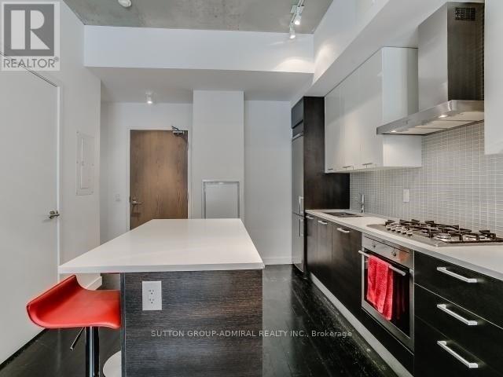
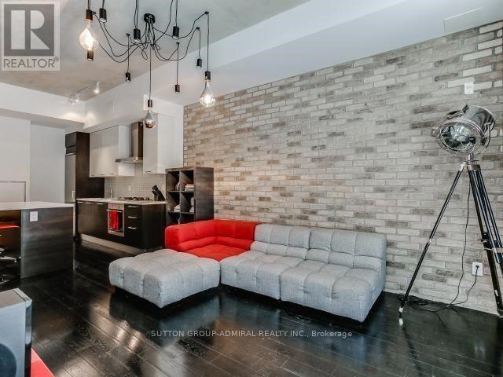
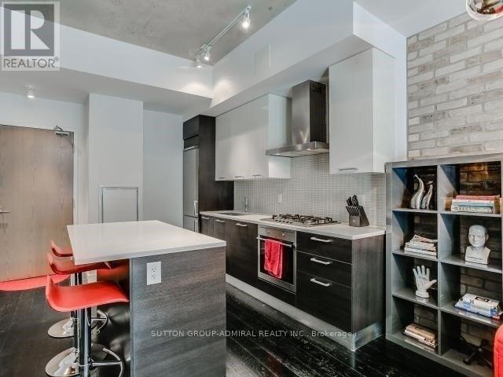
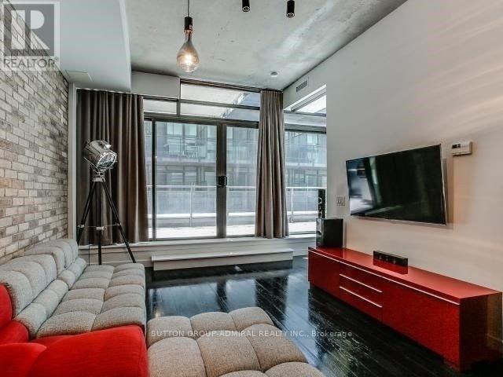
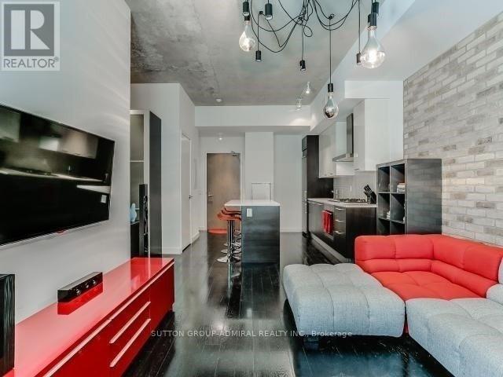
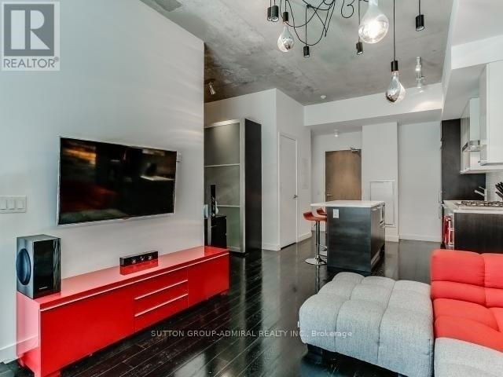
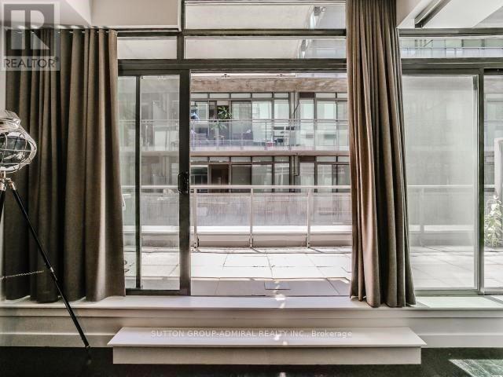
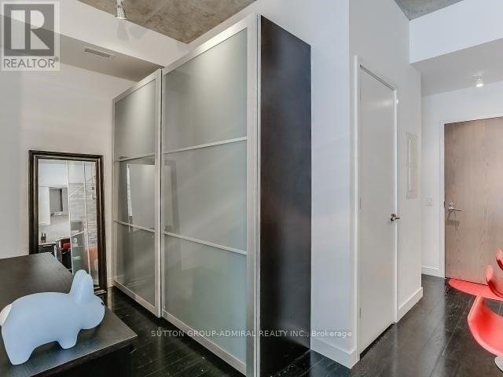
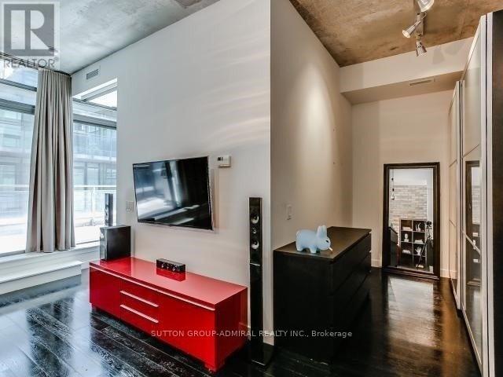
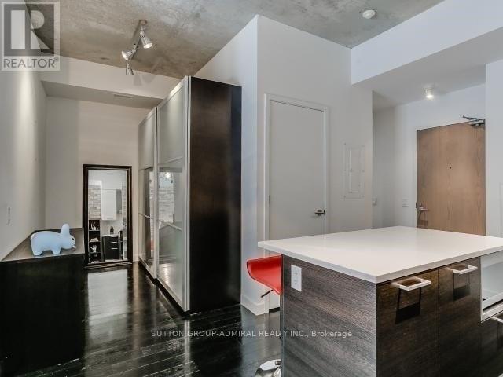
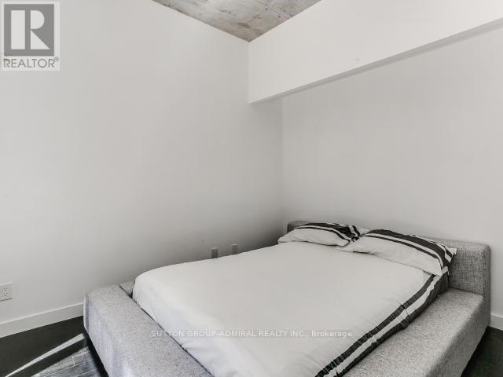
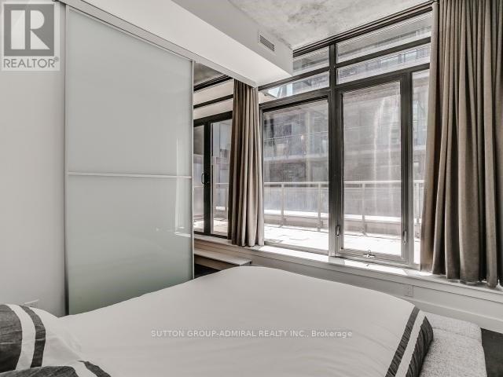
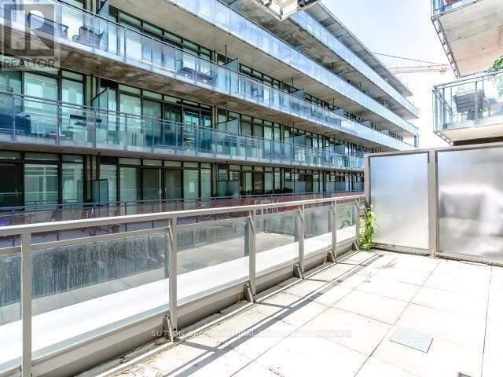
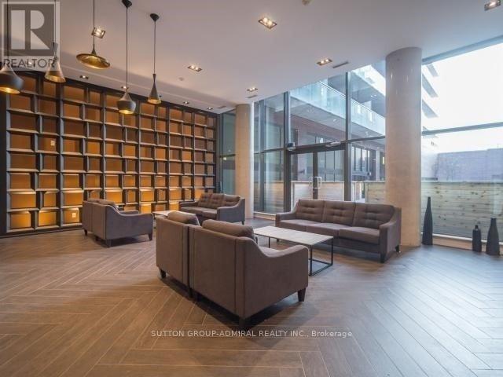
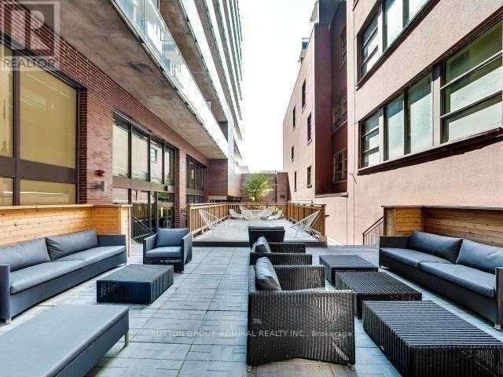
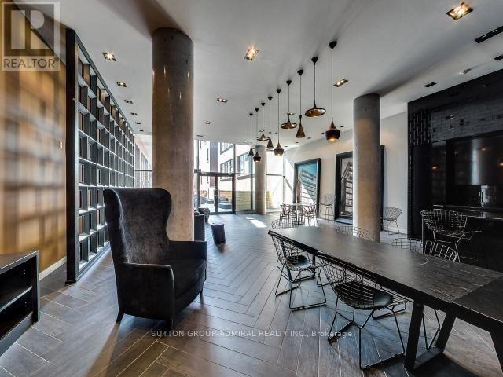
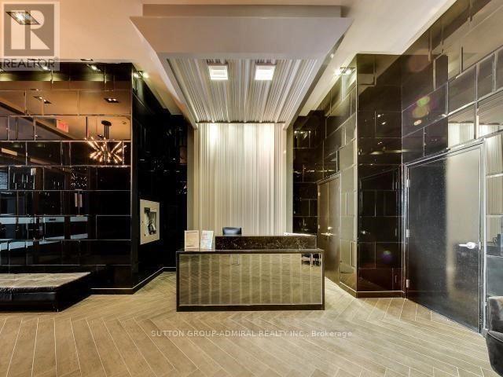
Cool, Chic & Modern Sleek Urban Loft Situated In The Heart Of Leslieville! Boasting 9Ft Ceilings, Exposed Concrete, Dark Rich Wide Planked Hardwood Flrs, Enormous 180 Sq Ft Terrace W/Bbq, parking, Locker & Feature Stone Accent Wall. Oversized Picture Windows Offer A Sunfilled South Exposure & Open Concept Design. Large Kitchen With Center Island & Full Sized Washer & Dryer. Meticulously Maintained & Shows Like A Model Suite! 24 hour concierge at your service. Easy access to downtown by streetcar, DVP on ramp is minutes away. Step out the door to Queen St and the renowned Broadview Hotel is steps away along with so many fantastic shops, gyms, coffee shops and restaurants. (id:45725)
Property Details
| MLS® Number | E13623494 |
| Property Type | Single Family |
| Community Name | South Riverdale |
| Amenities Near By | Park, Place Of Worship, Public Transit |
| Community Features | Pets Not Allowed |
| Parking Space Total | 1 |
Building
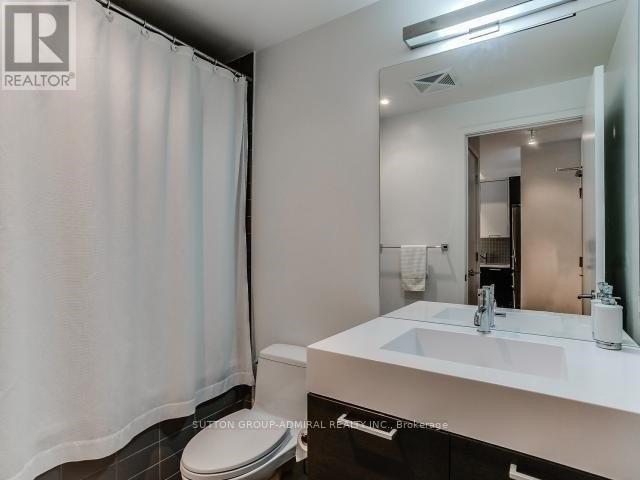
| Bathroom Total | 1 |
| Bedrooms Above Ground | 1 |
| Bedrooms Below Ground | 1 |
| Bedrooms Total | 2 |
| Amenities | Visitor Parking, Storage - Locker |
| Architectural Style | Loft |
| Basement Type | None |
| Cooling Type | Central Air Conditioning |
| Exterior Finish | Brick |
| Flooring Type | Hardwood |
| Heating Fuel | Natural Gas |
| Heating Type | Forced Air |
| Size Interior | 600 - 699 Sqft |
| Type | Apartment |
Parking
| Underground | |
| Garage |
Land
| Acreage | No |
| Land Amenities | Park, Place Of Worship, Public Transit |
Rooms
| Level | Type | Length | Width | Dimensions |
|---|---|---|---|---|
| Main Level | Kitchen | 3.61 m | 3.61 m | 3.61 m x 3.61 m |
| Main Level | Living Room | 4.83 m | 3.61 m | 4.83 m x 3.61 m |
| Main Level | Primary Bedroom | 2.82 m | 2.82 m | 2.82 m x 2.82 m |
| Main Level | Den | 2.58 m | 1.68 m | 2.58 m x 1.68 m |
| Main Level | Dining Room | 4.83 m | 3.61 m | 4.83 m x 3.61 m |
Interested?
Contact us for more information

The trademarks REALTOR®, REALTORS®, and the REALTOR® logo are controlled by The Canadian Real Estate Association (CREA) and identify real estate professionals who are members of CREA. The trademarks MLS®, Multiple Listing Service® and the associated logos are owned by The Canadian Real Estate Association (CREA) and identify the quality of services provided by real estate professionals who are members of CREA. The trademark DDF® is owned by The Canadian Real Estate Association (CREA) and identifies CREA's Data Distribution Facility (DDF®)
Toronto Real Estate Board
Sutton Group-Admiral Realty Inc.
July 31 2026 01:55:19
