52 Olivia Place Hamilton, Ontario L9K 1R4

$3,100 Monthly
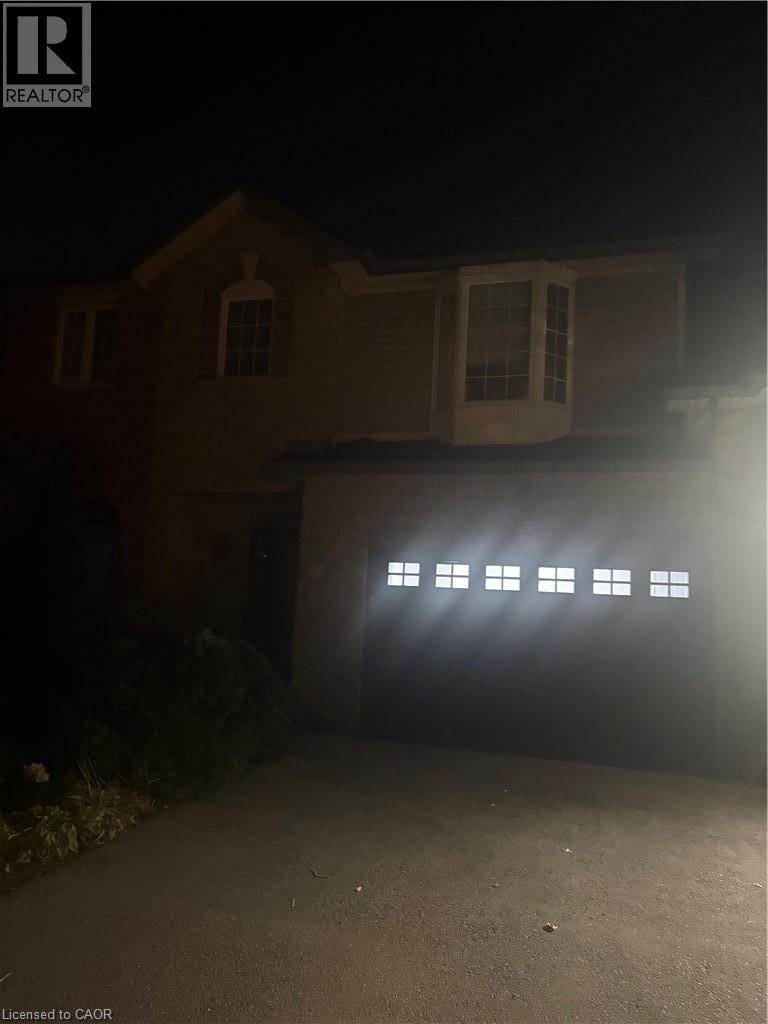
WELCOME TO BEAUTIFUL THREE BEDROOM TOWNHOUSE LOCATED IN HIGLY DESIREABLE MEADOWLAND NEIGHBOURHOOD OF ANCASTER. FRESHLY PAINTED CARPET FREE BRAND NEW APPLIANCES LOTS OF STORAGE SPACE TWO AND HALF BATHROOMS FULL BASEMENT UNFINISHED BRIGHT OPEN CONCEPT KITCKEN WITH SEPERATE BREAKFAST AREA .ONE AND HALF CAR GARAGE TWO CAR DRIVERWAY. Close to Lincoln Alexander parkway and 403 Toronto and 403 west to Brantford (id:45725)
Property Details
| MLS® Number | 40869604 |
| Property Type | Single Family |
| Amenities Near By | Airport, Golf Nearby, Hospital, Place Of Worship, Schools |
| Community Features | Quiet Area, School Bus |
| Features | Sump Pump, Automatic Garage Door Opener |
| Parking Space Total | 3 |
Building
| Bathroom Total | 3 |
| Bedrooms Above Ground | 3 |
| Bedrooms Total | 3 |
| Appliances | Dishwasher, Dryer, Refrigerator, Stove, Water Meter, Washer |
| Architectural Style | Other |
| Basement Development | Unfinished |
| Basement Type | Full (unfinished) |
| Construction Style Attachment | Attached |
| Cooling Type | Central Air Conditioning |
| Exterior Finish | Aluminum Siding, Brick Veneer |
| Half Bath Total | 1 |
| Heating Fuel | Natural Gas |
| Heating Type | Forced Air |
| Stories Total | 2 |
| Size Interior | 1450 Sqft |
| Type | Row / Townhouse |
| Utility Water | Municipal Water |
Parking
| Attached Garage |
Land
| Access Type | Highway Access, Highway Nearby |
| Acreage | No |
| Land Amenities | Airport, Golf Nearby, Hospital, Place Of Worship, Schools |
| Sewer | Municipal Sewage System |
| Size Depth | 86 Ft |
| Size Frontage | 25 Ft |
| Size Total Text | Unknown |
| Zoning Description | Rm2-478 |
Rooms
| Level | Type | Length | Width | Dimensions |
|---|---|---|---|---|
| Second Level | Bedroom | 12'2'' x 11'8'' | ||
| Second Level | Laundry Room | 3'0'' x 7'0'' | ||
| Second Level | 3pc Bathroom | 8'0'' x 7'0'' | ||
| Second Level | 4pc Bathroom | 10'0'' x 5'0'' | ||
| Second Level | Bedroom | 10'2'' x 11'0'' | ||
| Second Level | Primary Bedroom | 15'0'' x 13'0'' | ||
| Main Level | 2pc Bathroom | 3'5'' x 6'0'' | ||
| Main Level | Breakfast | 10'0'' x 9'0'' | ||
| Main Level | Kitchen | 10'0'' x 8'5'' | ||
| Main Level | Living Room/dining Room | 20'0'' x 11'0'' |
https://www.realtor.ca/real-estate/30373366/52-olivia-place-hamilton
Interested?
Contact us for more information

The trademarks REALTOR®, REALTORS®, and the REALTOR® logo are controlled by The Canadian Real Estate Association (CREA) and identify real estate professionals who are members of CREA. The trademarks MLS®, Multiple Listing Service® and the associated logos are owned by The Canadian Real Estate Association (CREA) and identify the quality of services provided by real estate professionals who are members of CREA. The trademark DDF® is owned by The Canadian Real Estate Association (CREA) and identifies CREA's Data Distribution Facility (DDF®)
REALTORS® Association of Hamilton-Burlington
Royal LePage Macro Realty
October 07 2026 01:28:54
