518 - 5055 Greenlane Road Lincoln (Lincoln Lake), Ontario L0R 1B3

$1,850 Monthly
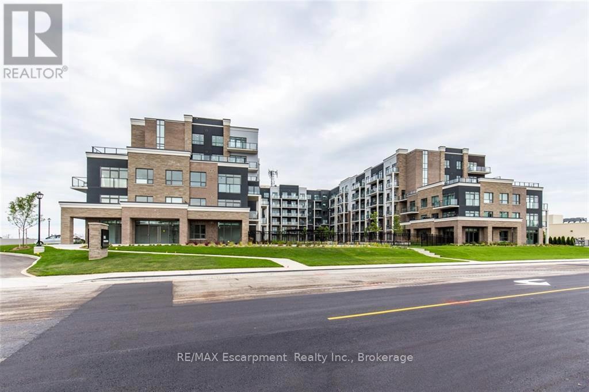
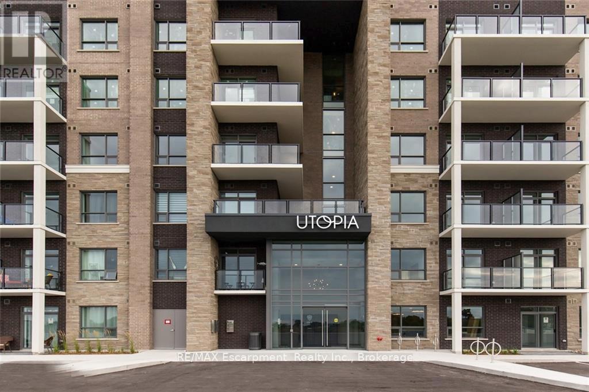
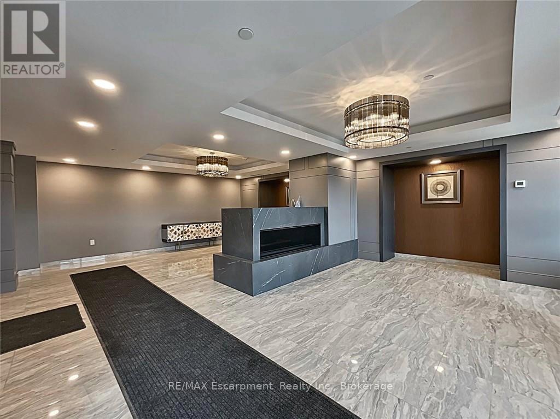
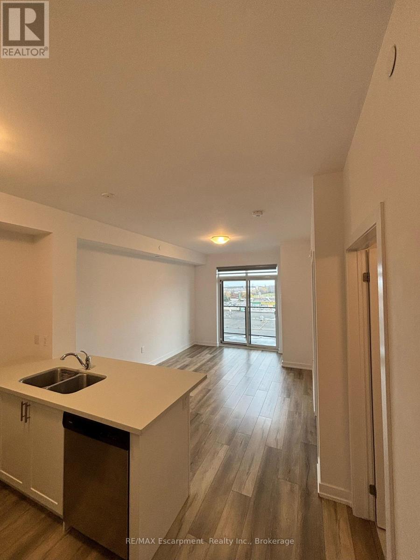
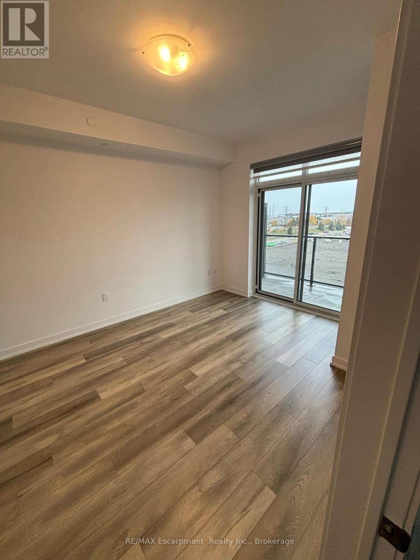
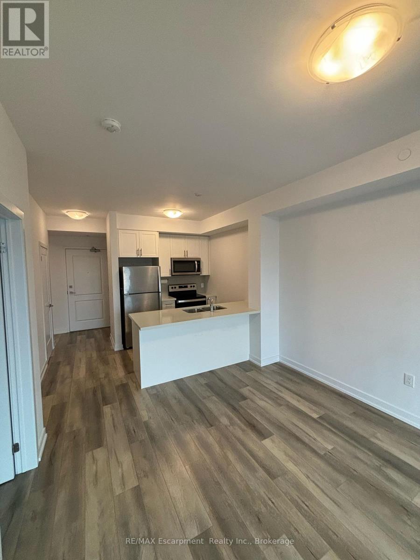
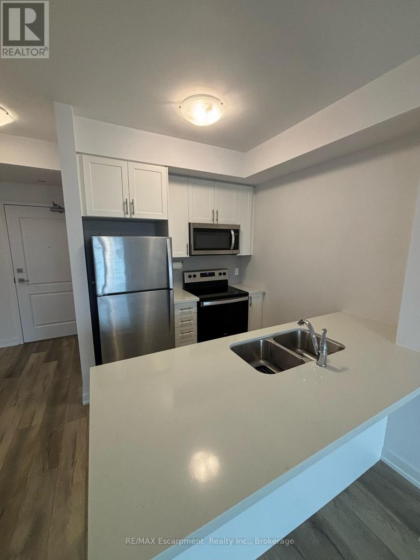
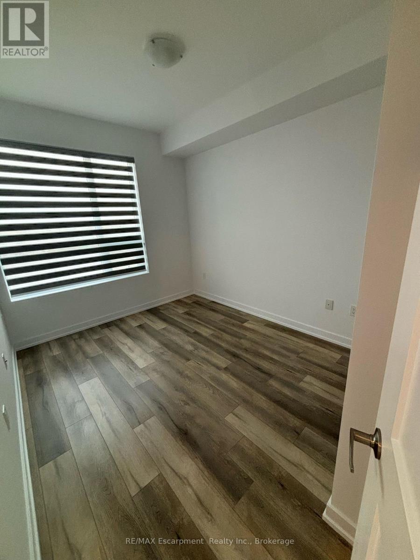
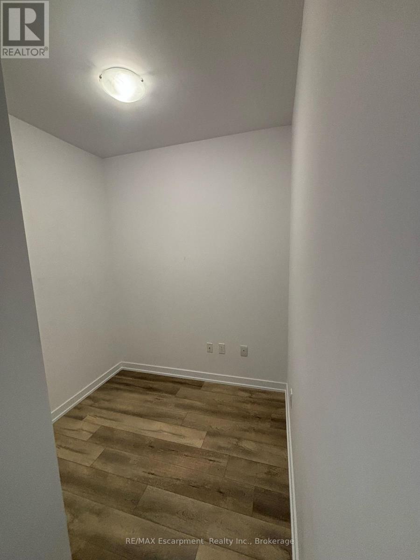
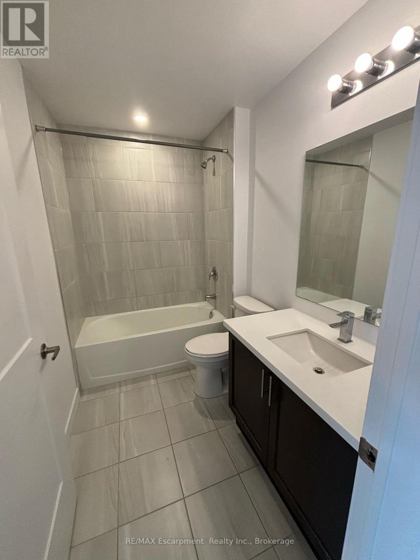
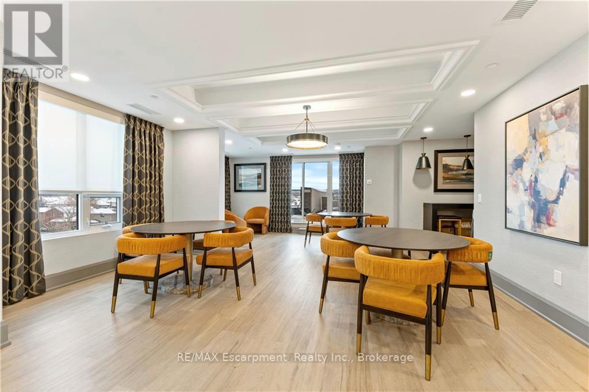
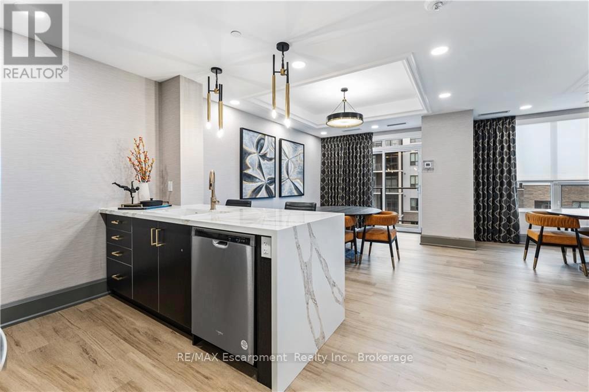
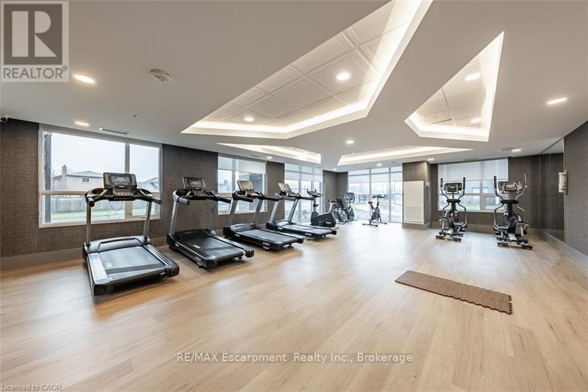
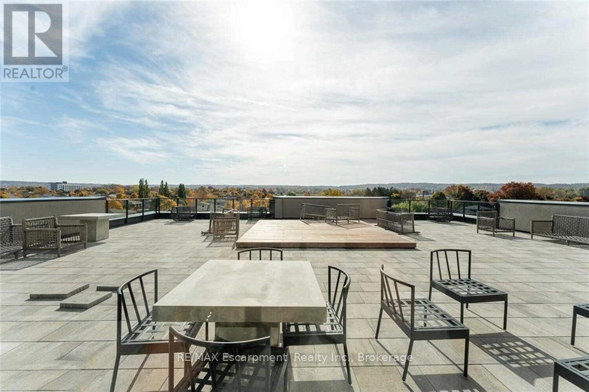
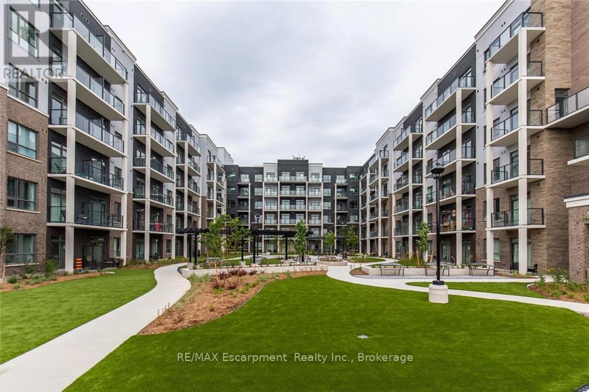
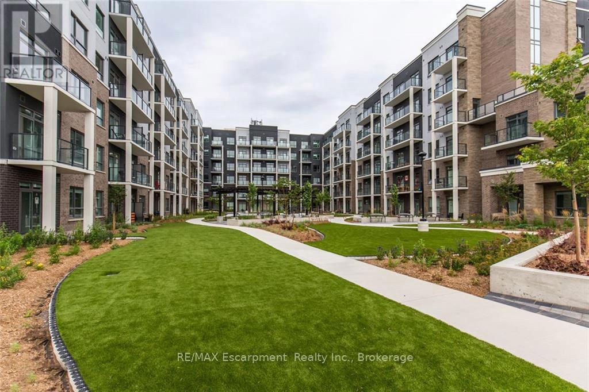
Welcome to Utopia Condos in the heart of beautiful Beamsville! Discover modern condo living in this bright and stylish 1 Bedroom + Den, 1 Bath suite, thoughtfully designed for comfort, convenience, and effortless everyday living. The inviting open-concept layout features a contemporary kitchen with crisp white cabinetry, stainless steel appliances, and a breakfast bar, seamlessly connecting to the spacious living area. Large windows fill the space with natural light, while the private balcony offers a peaceful spot to relax and unwind. The versatile den is ideal for a home office, reading nook, or additional flex space, and convenient in-suite laundry adds to the ease of condo living. Built by New Horizon Development Group, Utopia offers an impressive collection of amenities, including a fitness studio, beautifully appointed party room with kitchen, rooftop patio showcasing stunning Niagara Escarpment views, and a landscaped outdoor courtyard. Perfectly situated near the QEW, GO transit, local wineries, restaurants, scenic trails, and the shores of Lake Ontario, this location puts the best of Niagara living within easy reach. Whether you're starting out, downsizing, or simply looking for a low-maintenance lifestyle, this beautiful suite offers the perfect place to call home! (id:45725)
Property Details
| MLS® Number | X14176710 |
| Property Type | Single Family |
| Community Name | 981 - Lincoln Lake |
| Amenities Near By | Park |
| Community Features | Pets Not Allowed |
| Features | Elevator, Balcony, Carpet Free, In Suite Laundry |
| Parking Space Total | 1 |
Building
| Bathroom Total | 1 |
| Bedrooms Above Ground | 1 |
| Bedrooms Below Ground | 1 |
| Bedrooms Total | 2 |
| Amenities | Exercise Centre, Party Room, Visitor Parking, Storage - Locker |
| Appliances | Dishwasher, Dryer, Microwave, Stove, Washer, Refrigerator |
| Basement Type | None |
| Cooling Type | Central Air Conditioning |
| Exterior Finish | Brick |
| Heating Fuel | Geo Thermal |
| Heating Type | Forced Air |
| Size Interior | 500 - 599 Sqft |
| Type | Apartment |
Parking
| Underground | |
| Garage |
Land
| Acreage | No |
| Land Amenities | Park |
| Surface Water | Lake/pond |
Rooms
| Level | Type | Length | Width | Dimensions |
|---|---|---|---|---|
| Main Level | Living Room | 4.47 m | 3.3 m | 4.47 m x 3.3 m |
| Main Level | Kitchen | 2.44 m | 2.31 m | 2.44 m x 2.31 m |
| Main Level | Den | 2.21 m | 1.83 m | 2.21 m x 1.83 m |
| Main Level | Bedroom | 3.23 m | 2.77 m | 3.23 m x 2.77 m |
Interested?
Contact us for more information

The trademarks REALTOR®, REALTORS®, and the REALTOR® logo are controlled by The Canadian Real Estate Association (CREA) and identify real estate professionals who are members of CREA. The trademarks MLS®, Multiple Listing Service® and the associated logos are owned by The Canadian Real Estate Association (CREA) and identify the quality of services provided by real estate professionals who are members of CREA. The trademark DDF® is owned by The Canadian Real Estate Association (CREA) and identifies CREA's Data Distribution Facility (DDF®)
Oakville, Milton & District Real Estate Board
RE/MAX Escarpment Realty Inc., Brokerage, RE/MAX Escarpment Realty Inc.
November 13 2026 01:54:42
