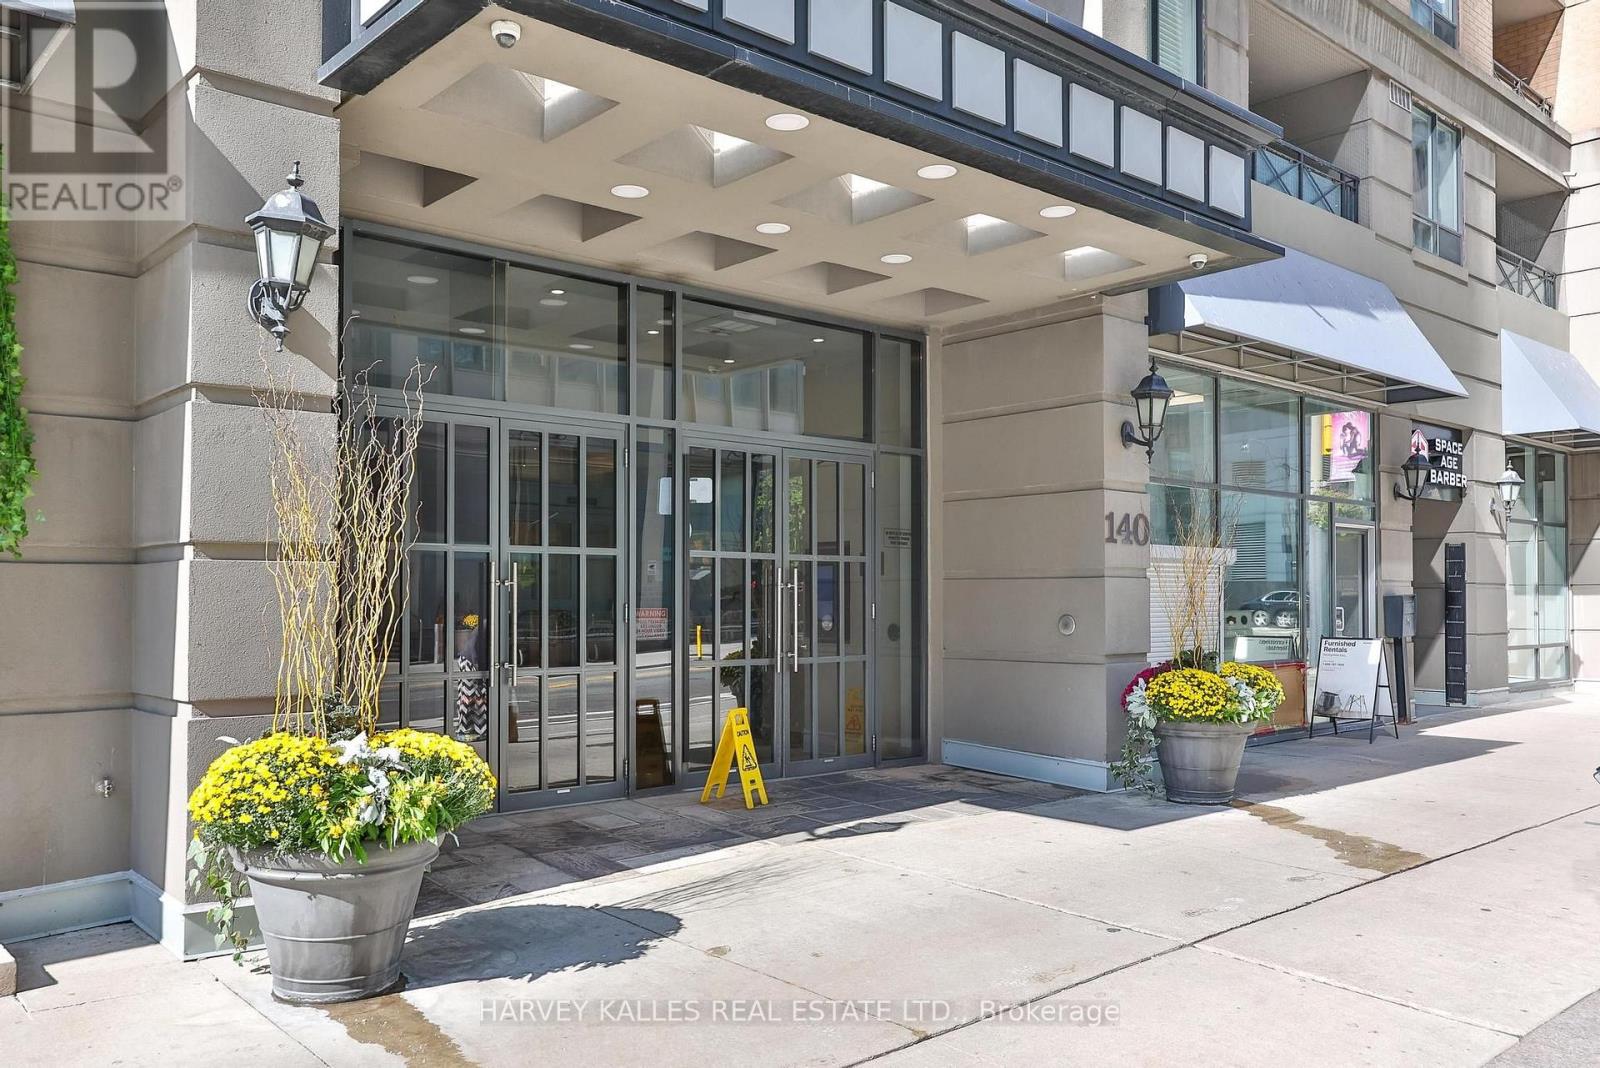
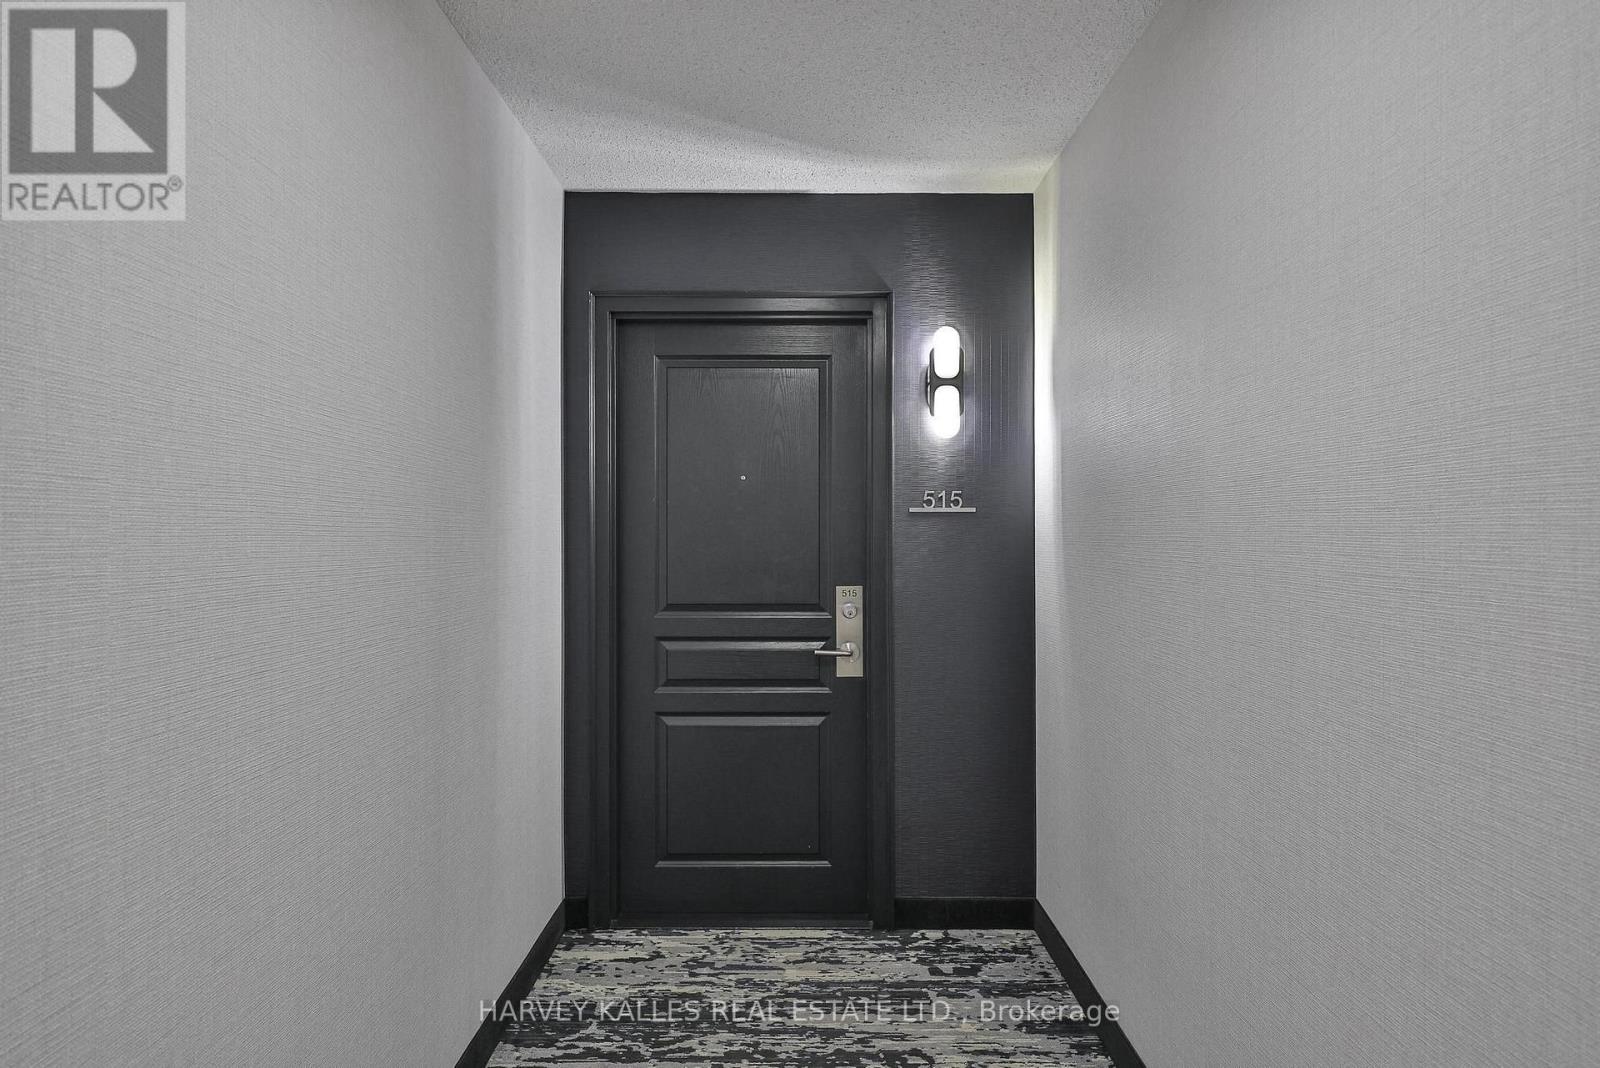
515 - 140 Simcoe Street Toronto (Waterfront Communities), Ontario M5H 4E9

$980,800Maintenance, Common Area Maintenance, Heat, Insurance, Parking, Water
$1,140.10 Monthly
Maintenance, Common Area Maintenance, Heat, Insurance, Parking, Water
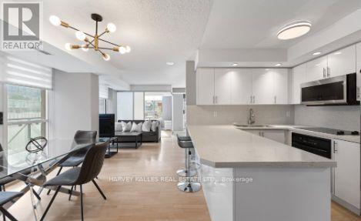
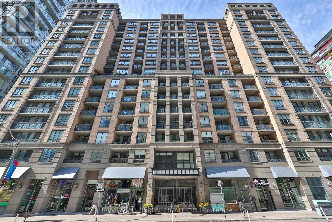
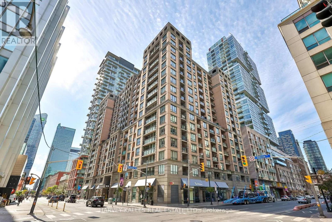
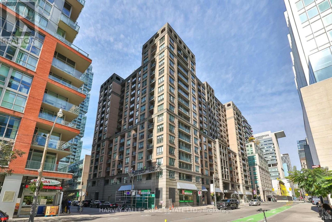
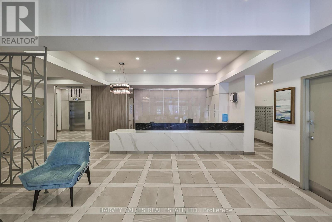
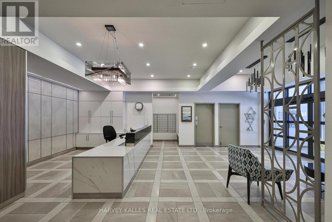
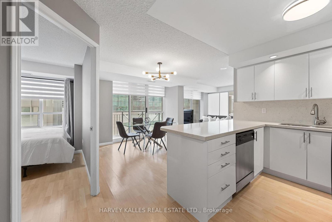
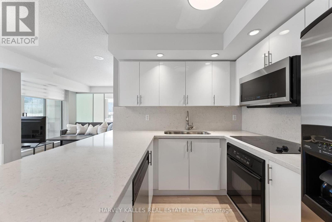
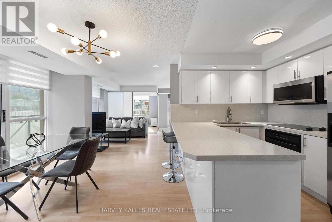
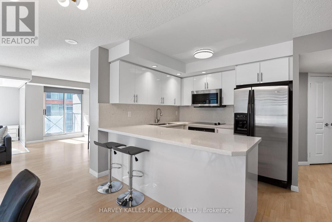
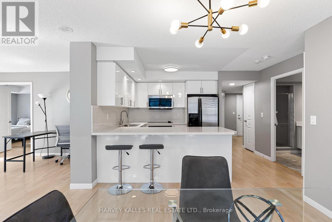
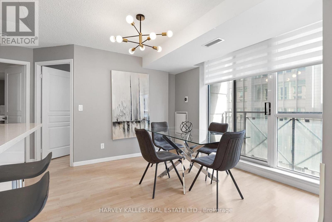
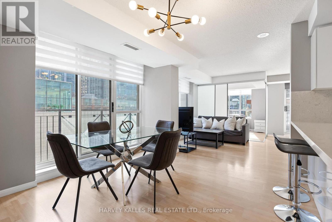
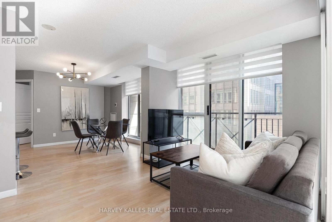
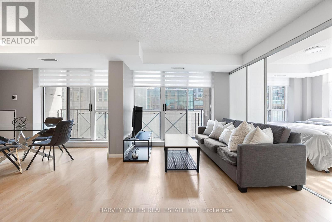
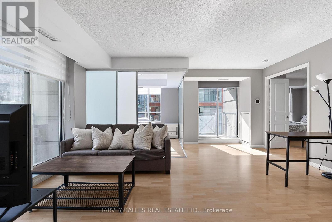
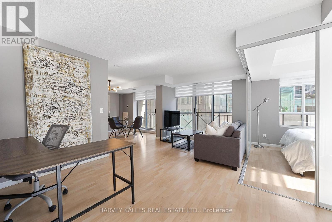
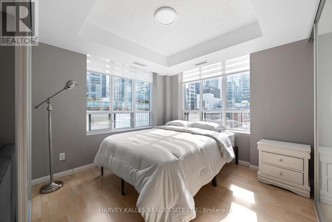
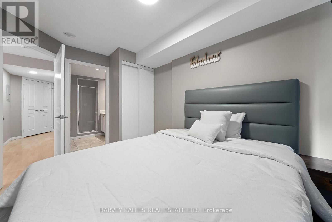
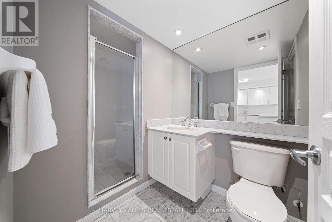
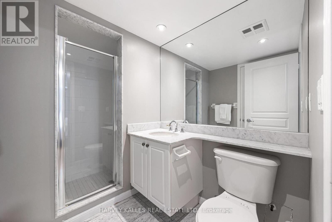
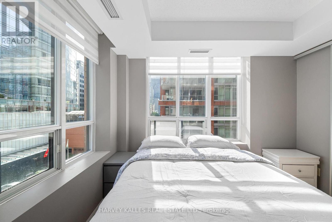
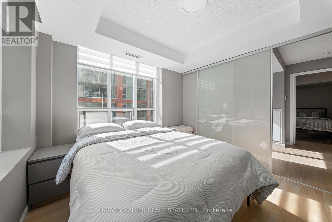
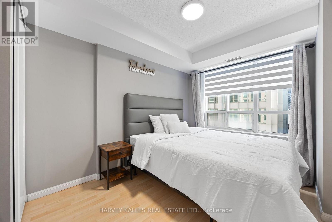
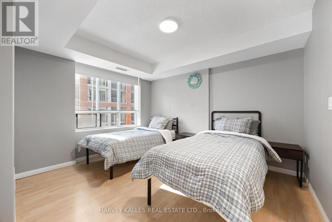
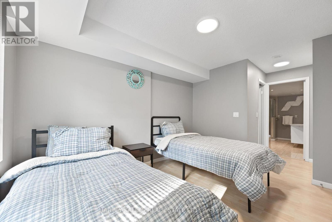
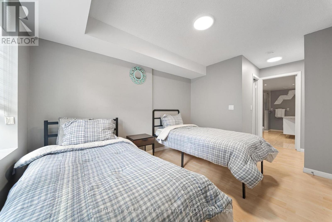
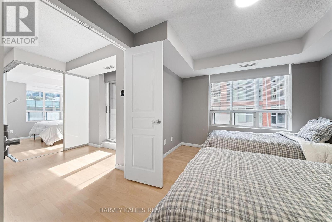
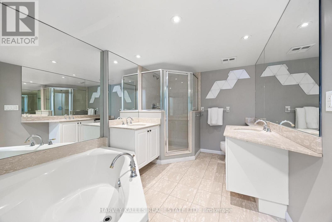
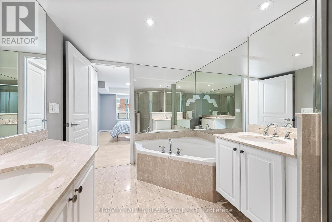
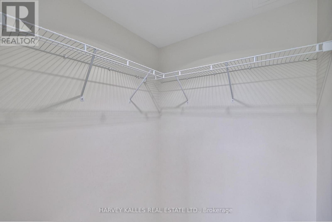
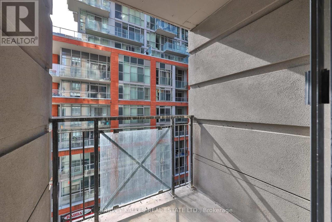
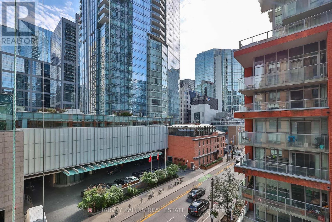
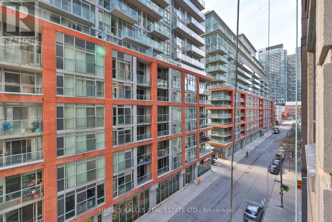
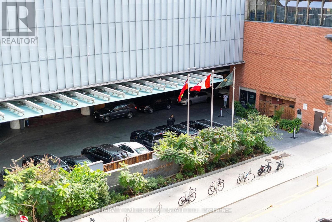
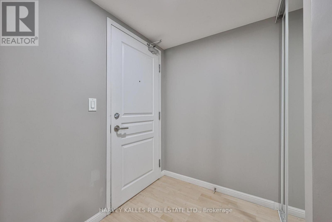
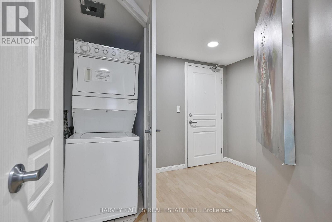
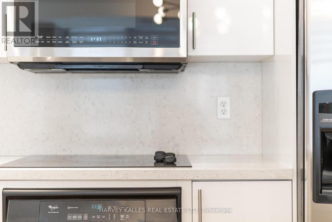
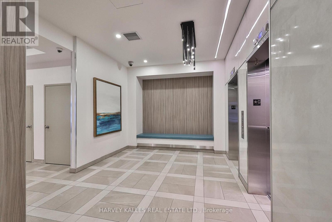
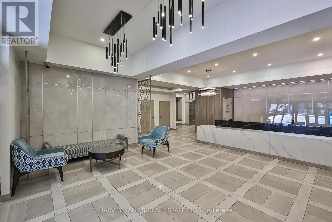
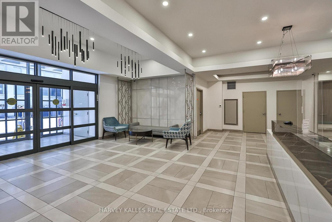
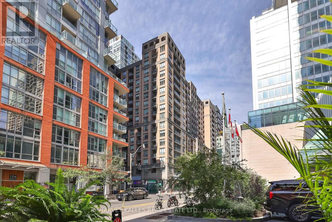
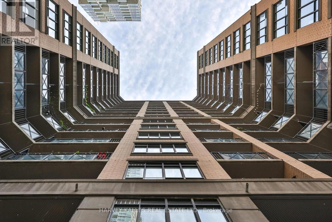
$1,140.10 MonthlyExperience elevated living in this exceptionally spacious, nearly 1,200 sq. ft. corner suite. Defined by its excellent flow and functional layout, this residence features a rare two-bedroom plus enclosed den plan- utilized as a private third bedroom. Natural light cascades through South & East exposures, while two private balconies provide an exquisite vantage point with iconic views of the Shangri-La.The primary retreat is a true city sanctuary with a walk-in closet and a lavish five-piece, spa-inspired ensuite. A generous secondary bedroom features a large window and ample closet, connecting seamlessly to the beautifully appointed family bath. At the heart of the home, the renovated kitchen marries style with utility, showcasing premium stainless steel appliances, modern lighting, and a breakfast bar seating.A thoughtfully designed foyer with closets, laundry, and abundant storage highlights the suite's practical elegance. Completely turnkey, it includes dedicated parking and a locker. Perfectly positioned downtown, 140 Simcoe offers a tranquil enclave just steps from the city's finest theatres, dining, shopping, and transit. (id:45725)
Property Details
| MLS® Number | C13885426 |
| Property Type | Single Family |
| Community Name | Waterfront Communities C1 |
| Amenities Near By | Public Transit, Park, Hospital |
| Community Features | Pets Allowed With Restrictions |
| Features | Elevator, Balcony, Carpet Free |
| Parking Space Total | 1 |
| View Type | View |
Building
| Bathroom Total | 2 |
| Bedrooms Above Ground | 2 |
| Bedrooms Below Ground | 1 |
| Bedrooms Total | 3 |
| Amenities | Security/concierge, Party Room, Storage - Locker |
| Appliances | Window Coverings |
| Basement Type | None |
| Cooling Type | Central Air Conditioning |
| Exterior Finish | Brick, Stone |
| Flooring Type | Laminate |
| Heating Fuel | Natural Gas |
| Heating Type | Forced Air |
| Size Interior | 1000 - 1199 Sqft |
| Type | Apartment |
Parking
| Underground | |
| Garage |
Land
| Acreage | No |
| Land Amenities | Public Transit, Park, Hospital |
Rooms
| Level | Type | Length | Width | Dimensions |
|---|---|---|---|---|
| Flat | Living Room | 5.79 m | 2.83 m | 5.79 m x 2.83 m |
| Flat | Dining Room | 5.66 m | 3.53 m | 5.66 m x 3.53 m |
| Flat | Kitchen | 5.66 m | 3.53 m | 5.66 m x 3.53 m |
| Flat | Den | 4.35 m | 1.82 m | 4.35 m x 1.82 m |
| Flat | Primary Bedroom | 3.53 m | 3.01 m | 3.53 m x 3.01 m |
| Flat | Bedroom 2 | 3.06 m | 2.52 m | 3.06 m x 2.52 m |
Interested?
Contact us for more information

The trademarks REALTOR®, REALTORS®, and the REALTOR® logo are controlled by The Canadian Real Estate Association (CREA) and identify real estate professionals who are members of CREA. The trademarks MLS®, Multiple Listing Service® and the associated logos are owned by The Canadian Real Estate Association (CREA) and identify the quality of services provided by real estate professionals who are members of CREA. The trademark DDF® is owned by The Canadian Real Estate Association (CREA) and identifies CREA's Data Distribution Facility (DDF®)
Toronto Real Estate Board
Harvey Kalles Real Estate Ltd.
October 11 2026 01:54:33
