51 Luffman Road Tweed (Hungerford (Twp)), Ontario K0K 2L0

$589,900
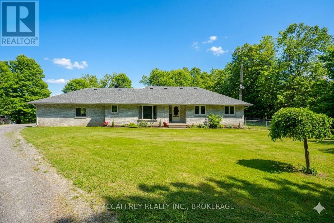
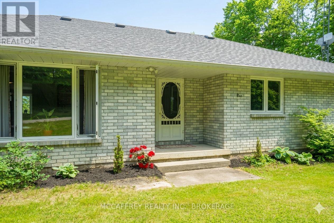
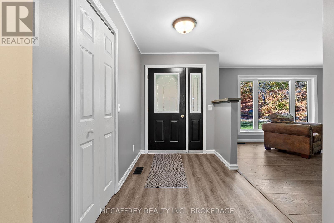
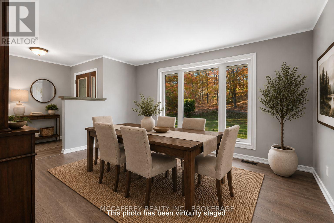
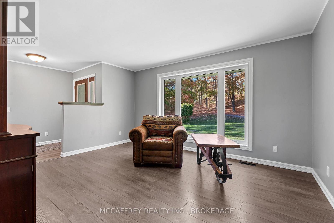
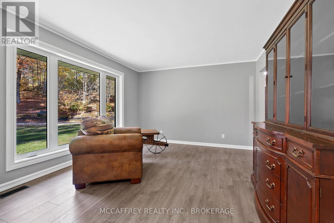
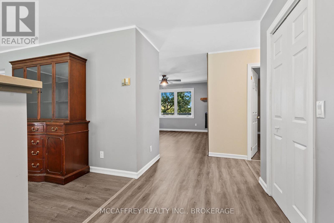
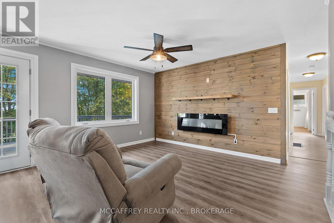
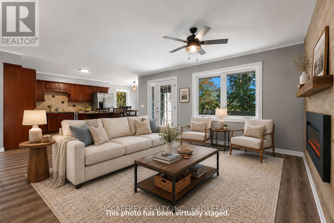
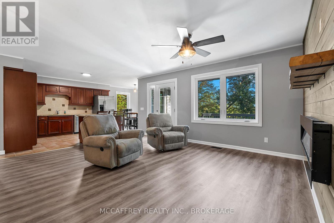
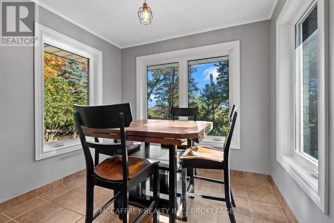
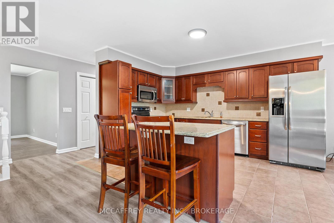
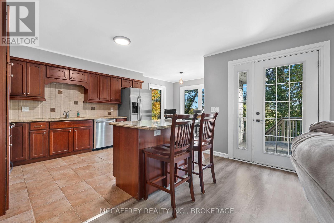
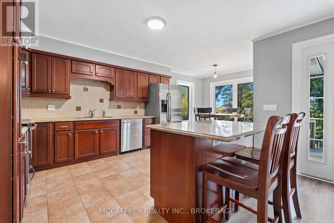
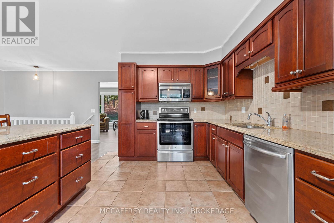
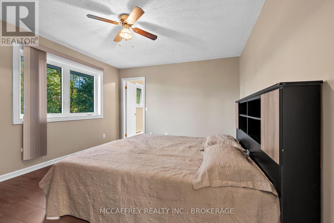
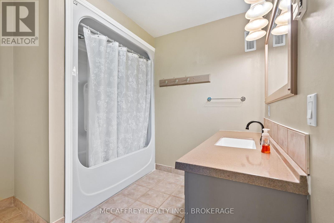
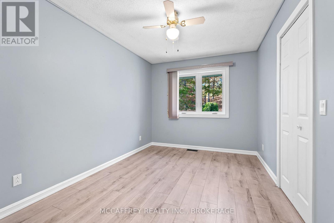
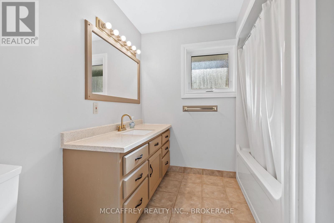
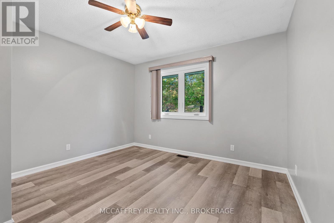
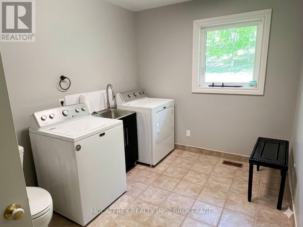
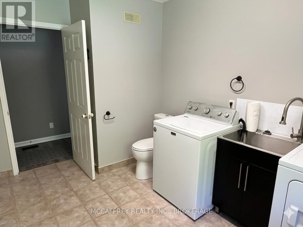
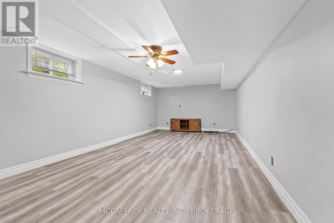
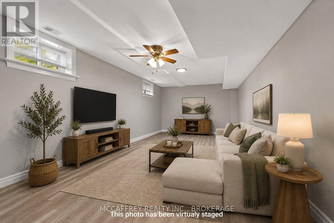
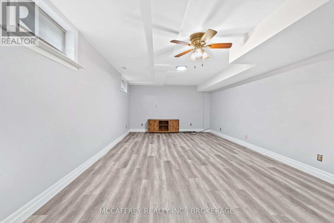
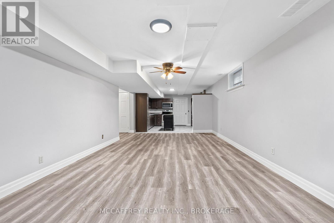
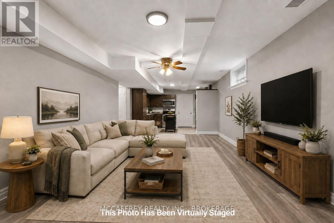
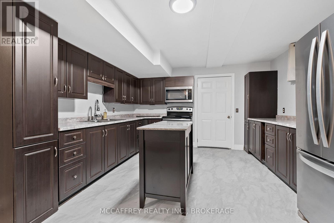
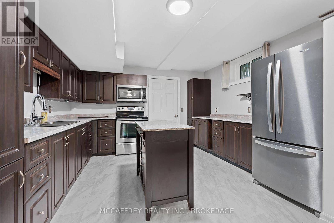
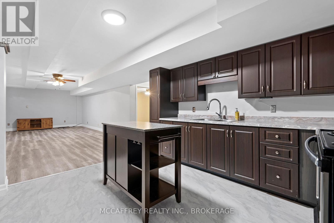
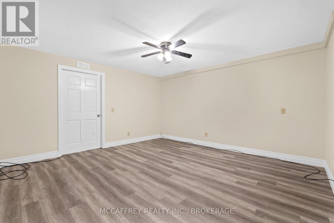
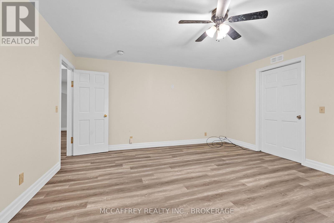
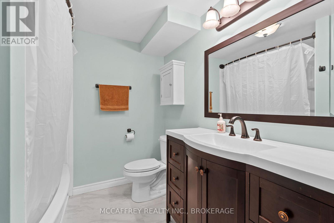
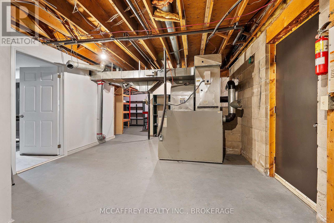
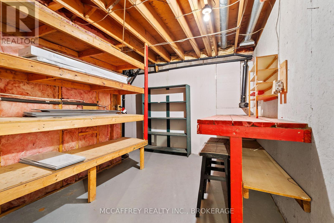
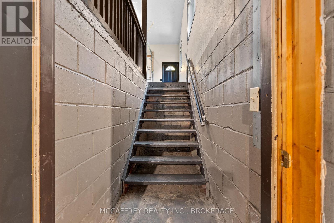
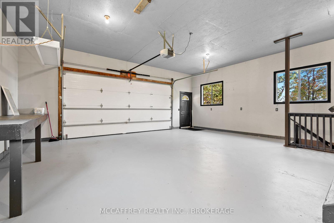
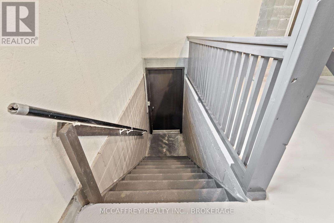
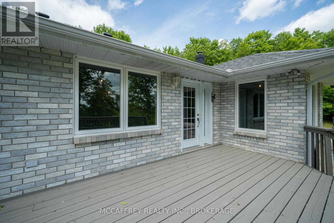
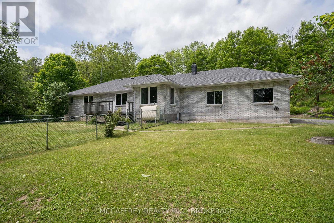
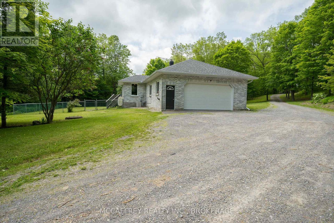
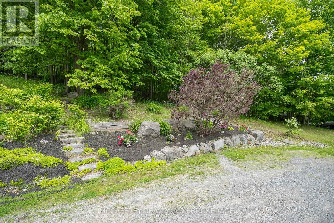
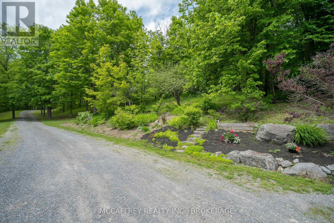
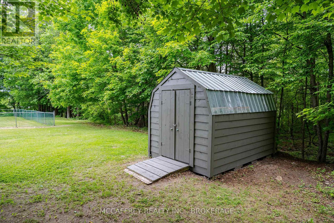
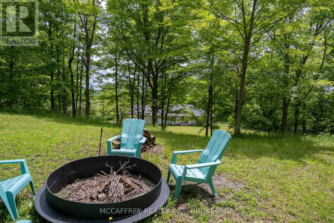
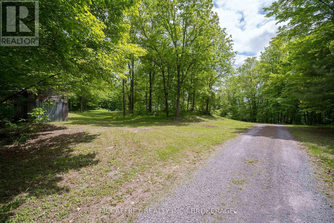
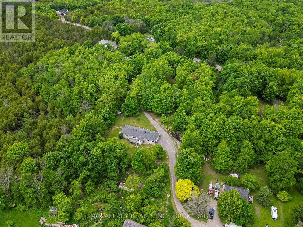
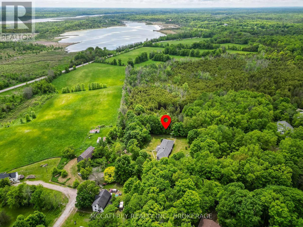
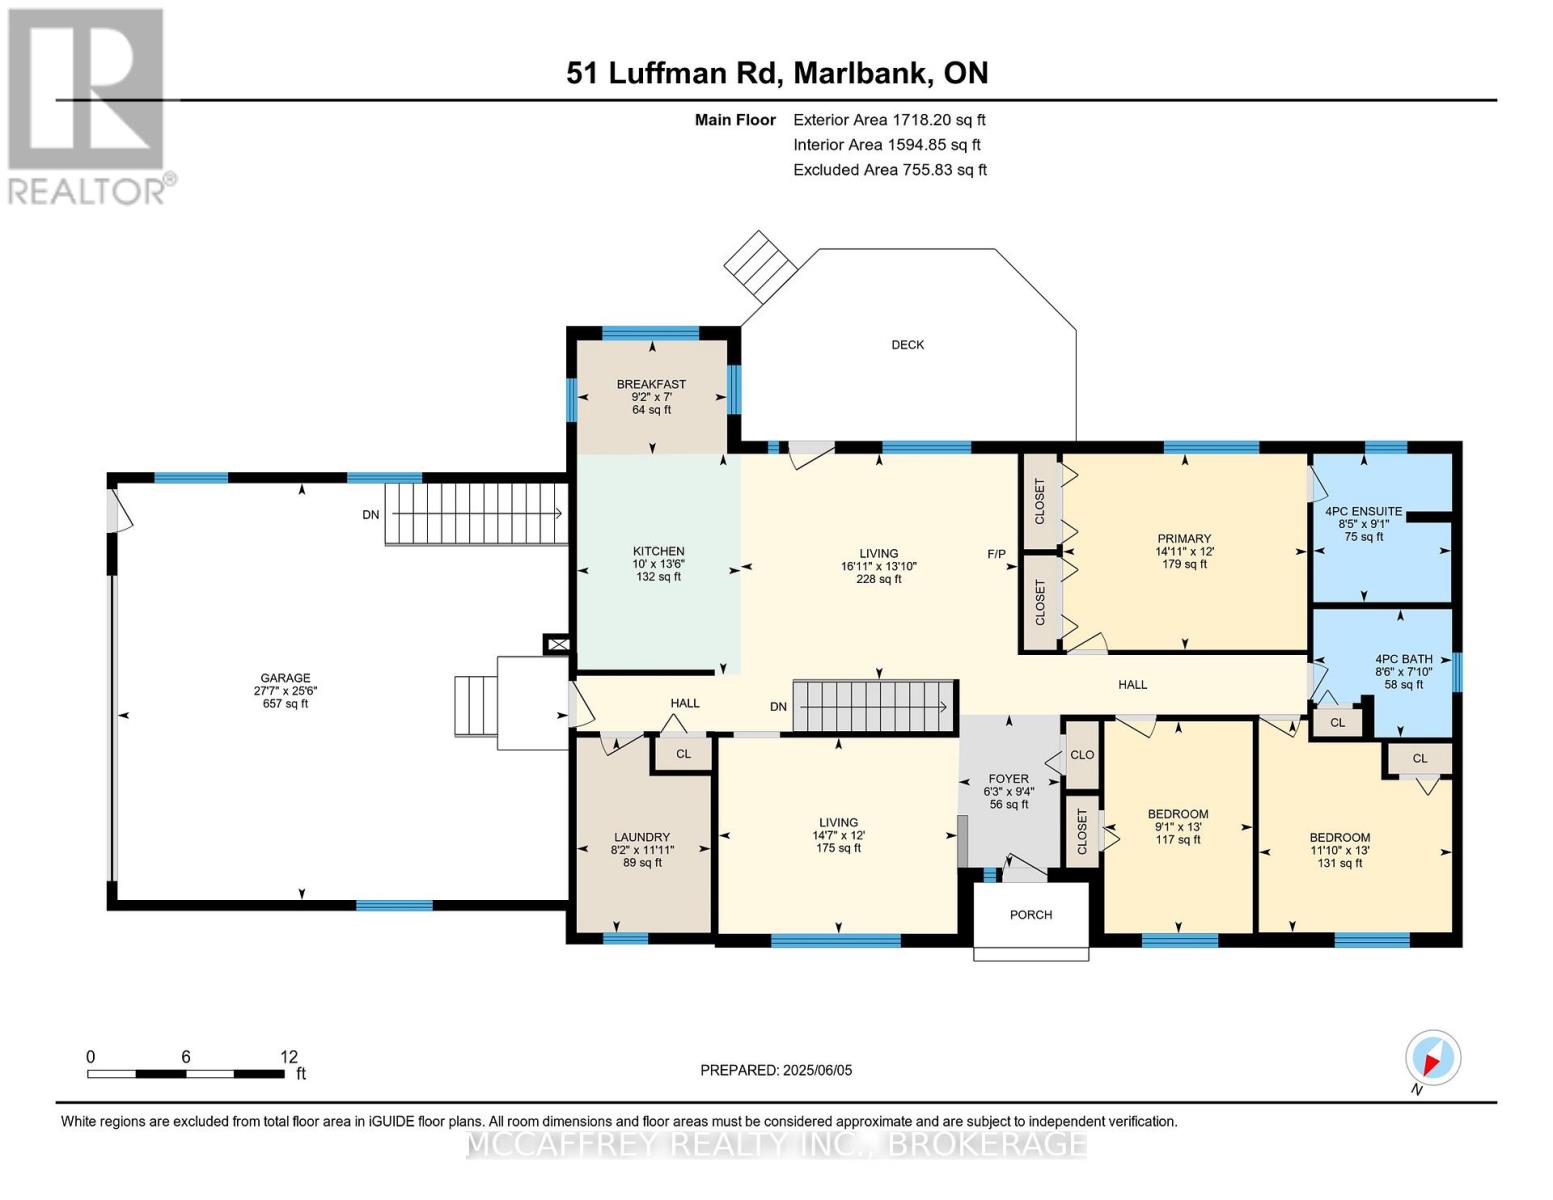
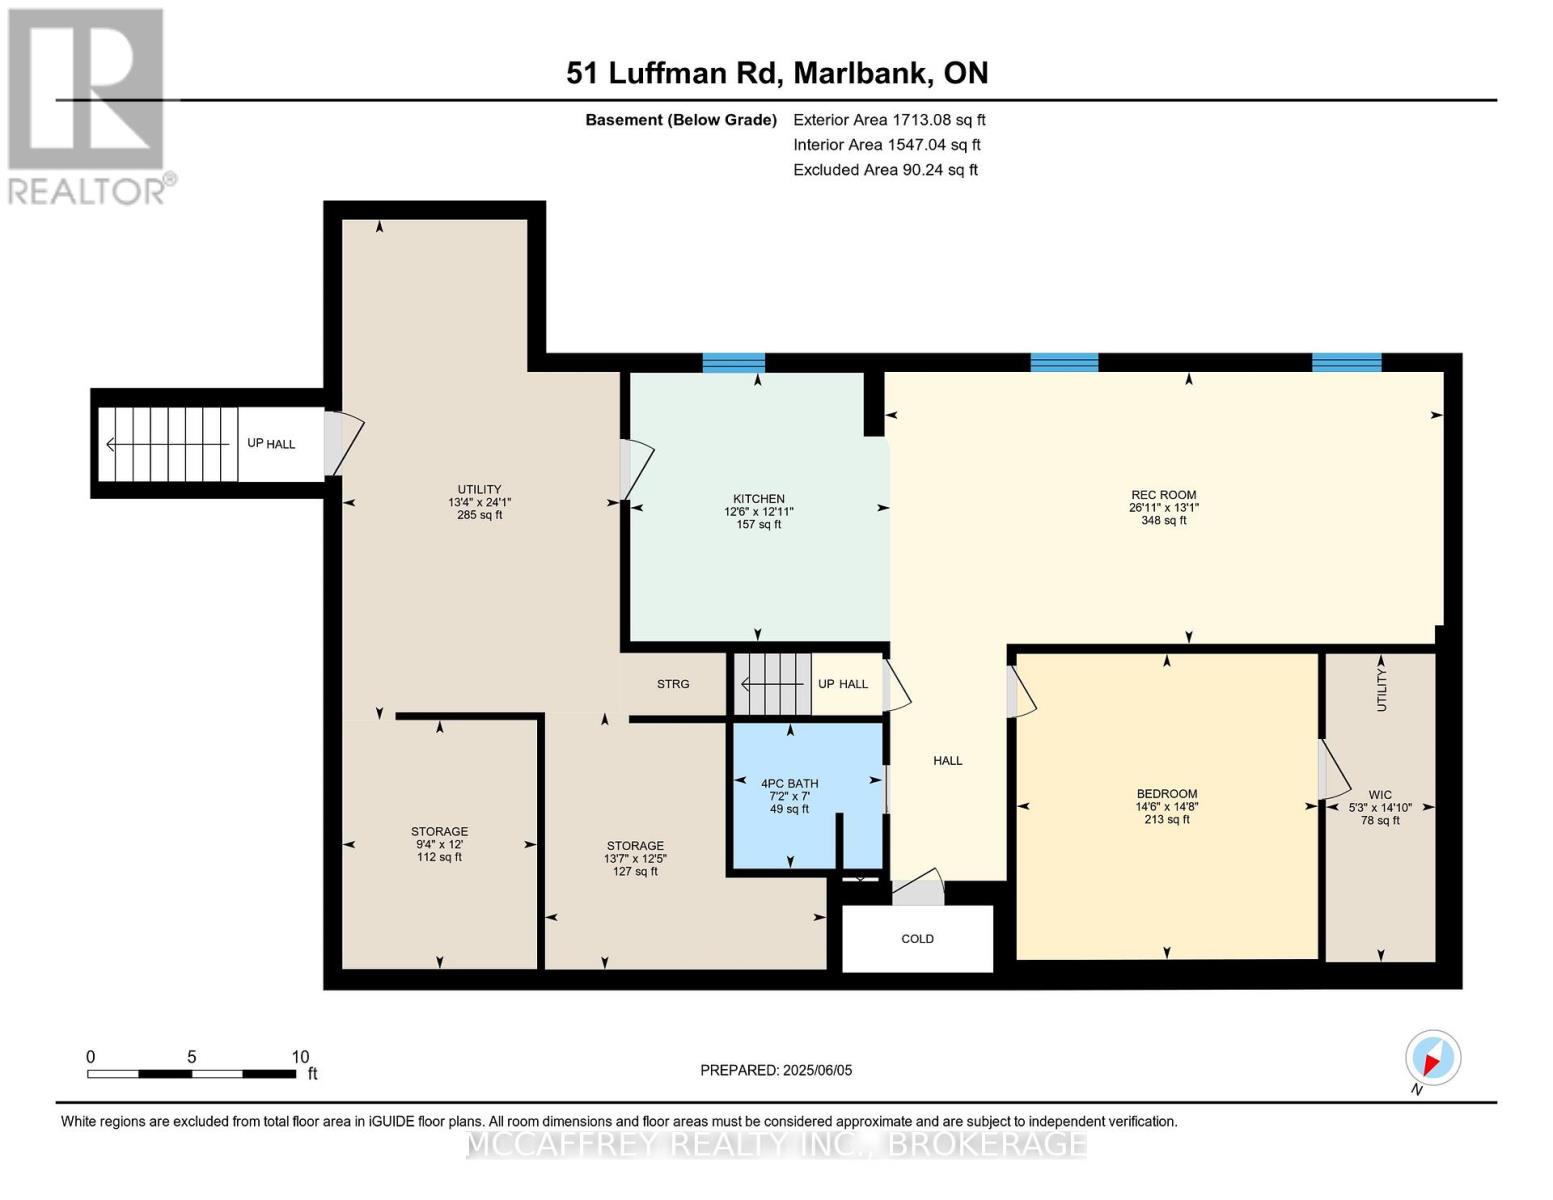
Set in a peaceful country setting, 51 Luffman Road is a beautifully updated 3-bedroom, 4-bathroom bungalow offering comfort, flexibility, and thoughtful upgrades throughout. Step inside to bright, refreshed living spaces featuring newer flooring, trim, baseboards, and elegant crown molding that create a polished, cohesive feel. Newer windows fill the home with natural light, while the spacious eat-in kitchen and inviting living area provide the perfect setting for everyday family living or entertaining guests. Major updates offer added peace of mind, including a brand-new roof installed in May 2025. The attached garage has a freshly painted floor, and is equipped with a new garage door opener for everyday convenience, while the freshly painted deck is ideal for relaxing, dining outdoors, or hosting friends. Freshly painted sheds add practical and attractive storage space for all your outdoor essentials. The finished basement is a standout feature, complete with its own separate entrance, full kitchen, bathroom, and private living space. Whether used as a potential in-law suite, guest retreat, or flexible additional living area, it offers excellent versatility for multi-generational families or those looking for extra space and privacy. With modern bathroom countertops updated in 2024, fresh interior finishes, and a move-in-ready feel, this turnkey bungalow is an excellent option for upsizers, downsizers, families, or investors alike. Enjoy the tranquility of country living while remaining close to amenities. Don't miss your chance to view this wonderful home-schedule your private showing today! (id:45725)
Property Details
| MLS® Number | X13706540 |
| Property Type | Single Family |
| Community Name | Hungerford (Twp) |
| Amenities Near By | Park |
| Community Features | School Bus |
| Equipment Type | None |
| Features | Wooded Area, Irregular Lot Size, Hilly, Sump Pump |
| Parking Space Total | 12 |
| Rental Equipment Type | None |
| Structure | Deck, Shed |
| View Type | Valley View |
Building
| Bathroom Total | 4 |
| Bedrooms Above Ground | 3 |
| Bedrooms Total | 3 |
| Amenities | Fireplace(s) |
| Appliances | Water Heater, Water Softener, Water Treatment, All |
| Architectural Style | Bungalow |
| Basement Development | Finished |
| Basement Type | Full (finished) |
| Construction Style Attachment | Detached |
| Cooling Type | Central Air Conditioning |
| Exterior Finish | Brick |
| Fireplace Present | Yes |
| Fireplace Total | 1 |
| Foundation Type | Block |
| Half Bath Total | 1 |
| Heating Fuel | Oil |
| Heating Type | Forced Air |
| Stories Total | 1 |
| Size Interior | 1500 - 2000 Sqft |
| Type | House |
| Utility Water | Drilled Well |
Parking
| Attached Garage | |
| Garage |
Land
| Access Type | Public Road |
| Acreage | No |
| Fence Type | Partially Fenced |
| Land Amenities | Park |
| Sewer | Septic System |
| Size Depth | 427 Ft ,3 In |
| Size Frontage | 12 Ft ,2 In |
| Size Irregular | 12.2 X 427.3 Ft |
| Size Total Text | 12.2 X 427.3 Ft |
Rooms
| Level | Type | Length | Width | Dimensions |
|---|---|---|---|---|
| Basement | Bathroom | 2.13 m | 2.18 m | 2.13 m x 2.18 m |
| Basement | Den | 4.48 m | 4.45 m | 4.48 m x 4.45 m |
| Basement | Kitchen | 3.94 m | 3.81 m | 3.94 m x 3.81 m |
| Basement | Recreational, Games Room | 3.99 m | 8.2 m | 3.99 m x 8.2 m |
| Basement | Other | 3.65 m | 2.86 m | 3.65 m x 2.86 m |
| Basement | Other | 3.77 m | 4.13 m | 3.77 m x 4.13 m |
| Basement | Utility Room | 7.34 m | 4.07 m | 7.34 m x 4.07 m |
| Basement | Other | 4.52 m | 1.61 m | 4.52 m x 1.61 m |
| Main Level | Bathroom | 2.39 m | 2.58 m | 2.39 m x 2.58 m |
| Main Level | Primary Bedroom | 3.65 m | 4.55 m | 3.65 m x 4.55 m |
| Main Level | Bathroom | 2.76 m | 2.57 m | 2.76 m x 2.57 m |
| Main Level | Bedroom 2 | 3.95 m | 3.6 m | 3.95 m x 3.6 m |
| Main Level | Bedroom 3 | 3.95 m | 2.76 m | 3.95 m x 2.76 m |
| Main Level | Eating Area | 2.12 m | 2.79 m | 2.12 m x 2.79 m |
| Main Level | Foyer | 2.85 m | 1.9 m | 2.85 m x 1.9 m |
| Main Level | Kitchen | 4.11 m | 3.05 m | 4.11 m x 3.05 m |
| Main Level | Bathroom | 3.65 m | 4.45 m | 3.65 m x 4.45 m |
| Main Level | Living Room | 4.2 m | 5.16 m | 4.2 m x 5.16 m |
| Main Level | Living Room | 3.65 m | 4.45 m | 3.65 m x 4.45 m |
Utilities
| Electricity | Installed |
| Wireless | Available |
https://www.realtor.ca/real-estate/30190199/51-luffman-road-tweed-hungerford-twp-hungerford-twp
Interested?
Contact us for more information

The trademarks REALTOR®, REALTORS®, and the REALTOR® logo are controlled by The Canadian Real Estate Association (CREA) and identify real estate professionals who are members of CREA. The trademarks MLS®, Multiple Listing Service® and the associated logos are owned by The Canadian Real Estate Association (CREA) and identify the quality of services provided by real estate professionals who are members of CREA. The trademark DDF® is owned by The Canadian Real Estate Association (CREA) and identifies CREA's Data Distribution Facility (DDF®)
Kingston & Area Real Estate Association
Mccaffrey Realty Inc., Brokerage
August 24 2026 04:30:34
