505 Brooke Street Plympton-Wyoming (Plympton Wyoming), Ontario N0N 1T0

$470,000
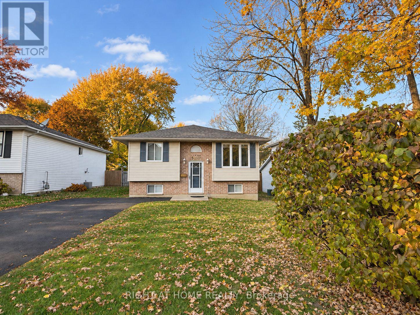
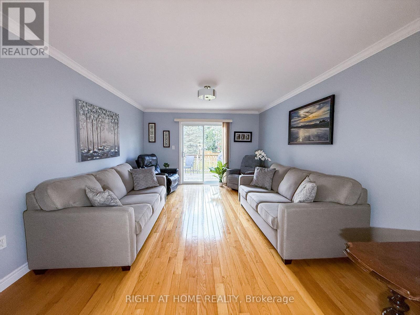
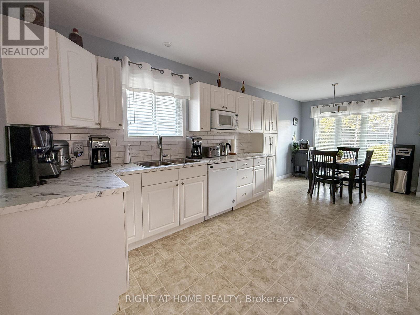
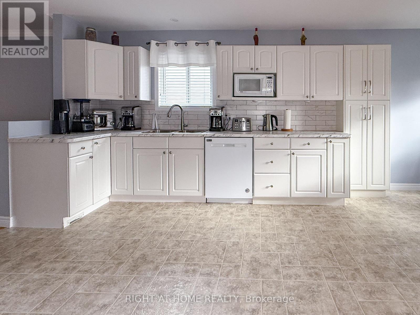
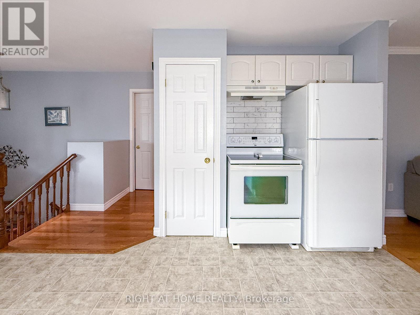
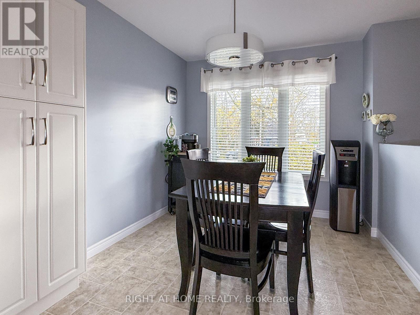
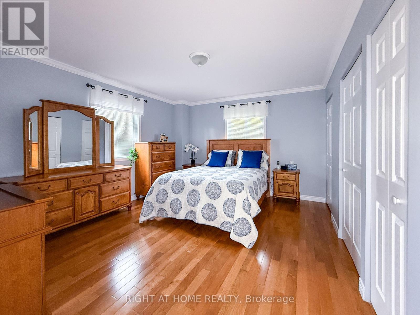
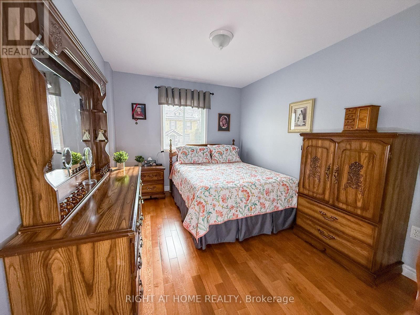
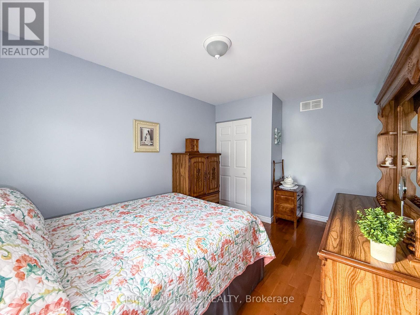
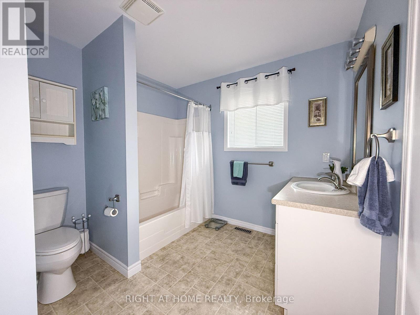
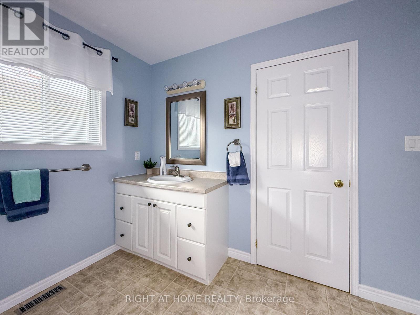
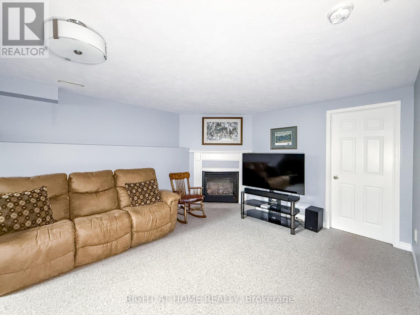
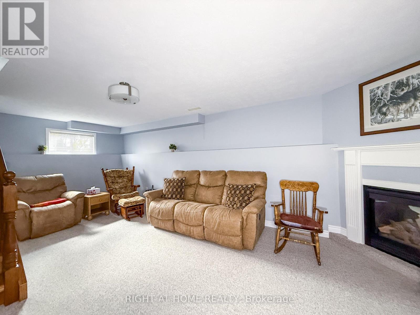
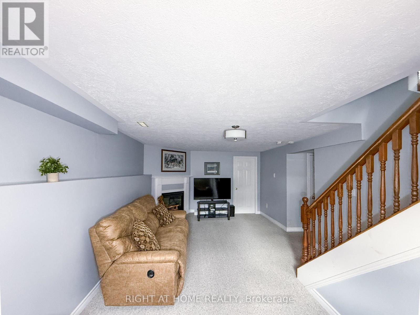
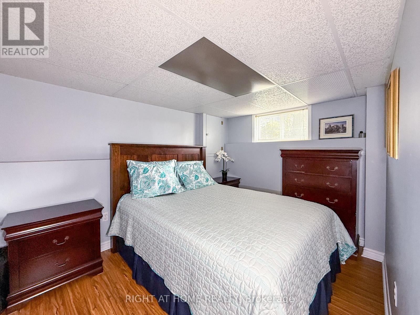
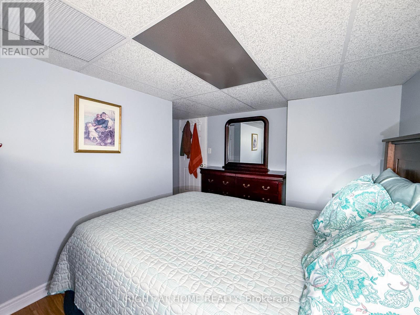
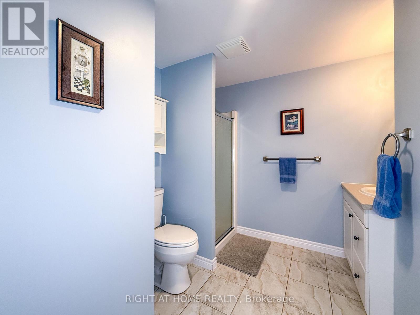
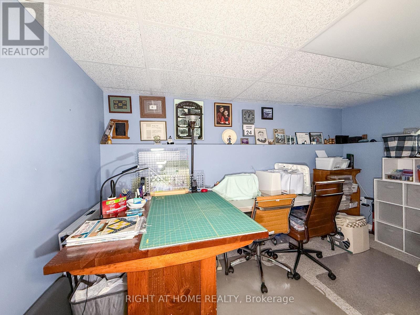
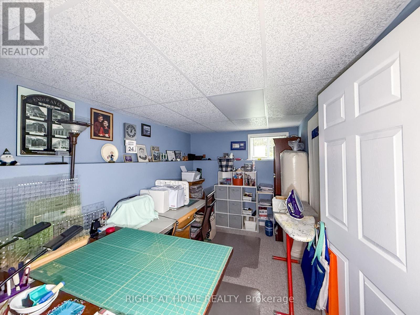
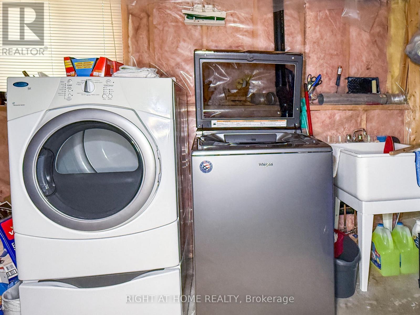
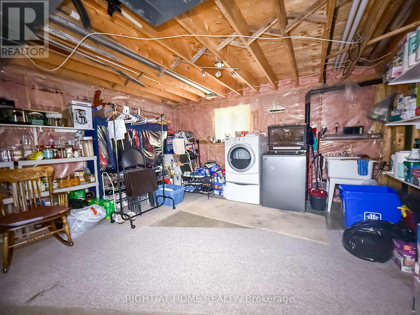
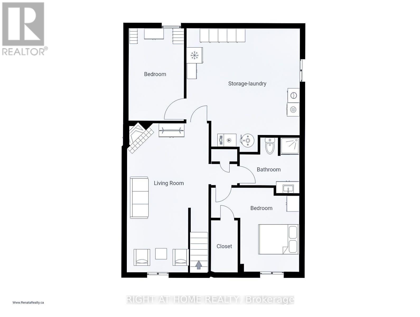
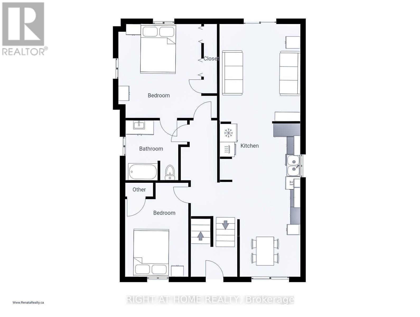
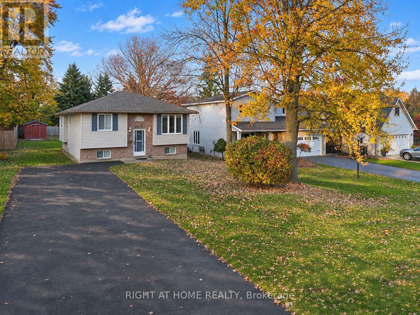
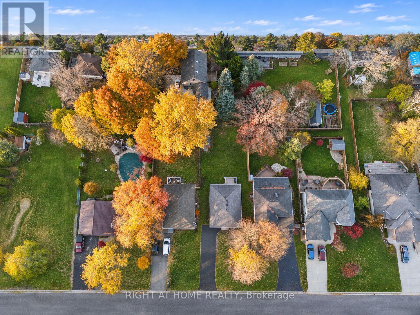
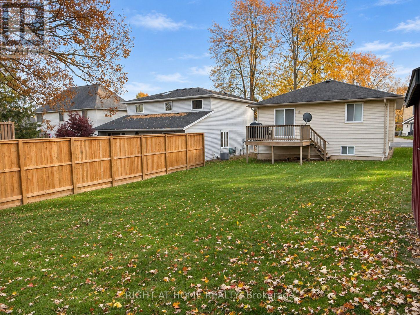
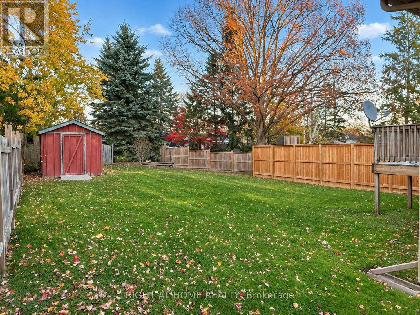
Enjoy the charm of small-town living without giving up everyday conveniences! Nestled on a quiet cul-de-sac in Wyoming, this well-maintained 2+2 bedroom home is freshly painted in warm, neutral tones. The bright, open-concept kitchen, dining and living area leads to a deck overlooking the private backyard with storage shed. The finished lower level offers a spacious family room with cozy gas fireplace, two additional bedrooms, a 3-piece bathroom, laundry and ample storage. Sump pump with '23 battery backup. Wyoming offers so much more than you might expect! Great local restaurants, schools, childcare, Foodland, a library, parks, playgrounds, an outdoor pool, splash pad and an active community with sports and events. Convenient Highway 402 access keeps Sarnia and London within easy reach. Peaceful cul-de-sac living in a community that has it all! (id:45725)
Open House
This property has open houses!
11:00 am
Ends at:12:30 pm
Property Details
| MLS® Number | X14165174 |
| Property Type | Single Family |
| Community Name | Plympton Wyoming |
| Amenities Near By | Park, Schools, Place Of Worship |
| Equipment Type | Water Heater - Gas, Water Heater |
| Features | Cul-de-sac, Sump Pump |
| Parking Space Total | 5 |
| Rental Equipment Type | Water Heater - Gas, Water Heater |
| Structure | Deck, Shed |
Building
| Bathroom Total | 2 |
| Bedrooms Above Ground | 4 |
| Bedrooms Below Ground | 2 |
| Bedrooms Total | 6 |
| Age | 16 To 30 Years |
| Amenities | Fireplace(s) |
| Appliances | Central Vacuum, Dryer, Stove, Washer, Refrigerator |
| Architectural Style | Raised Bungalow |
| Basement Development | Finished |
| Basement Type | Full (finished) |
| Construction Style Attachment | Detached |
| Cooling Type | Central Air Conditioning |
| Exterior Finish | Brick, Vinyl Siding |
| Fire Protection | Smoke Detectors |
| Fireplace Present | Yes |
| Fireplace Total | 1 |
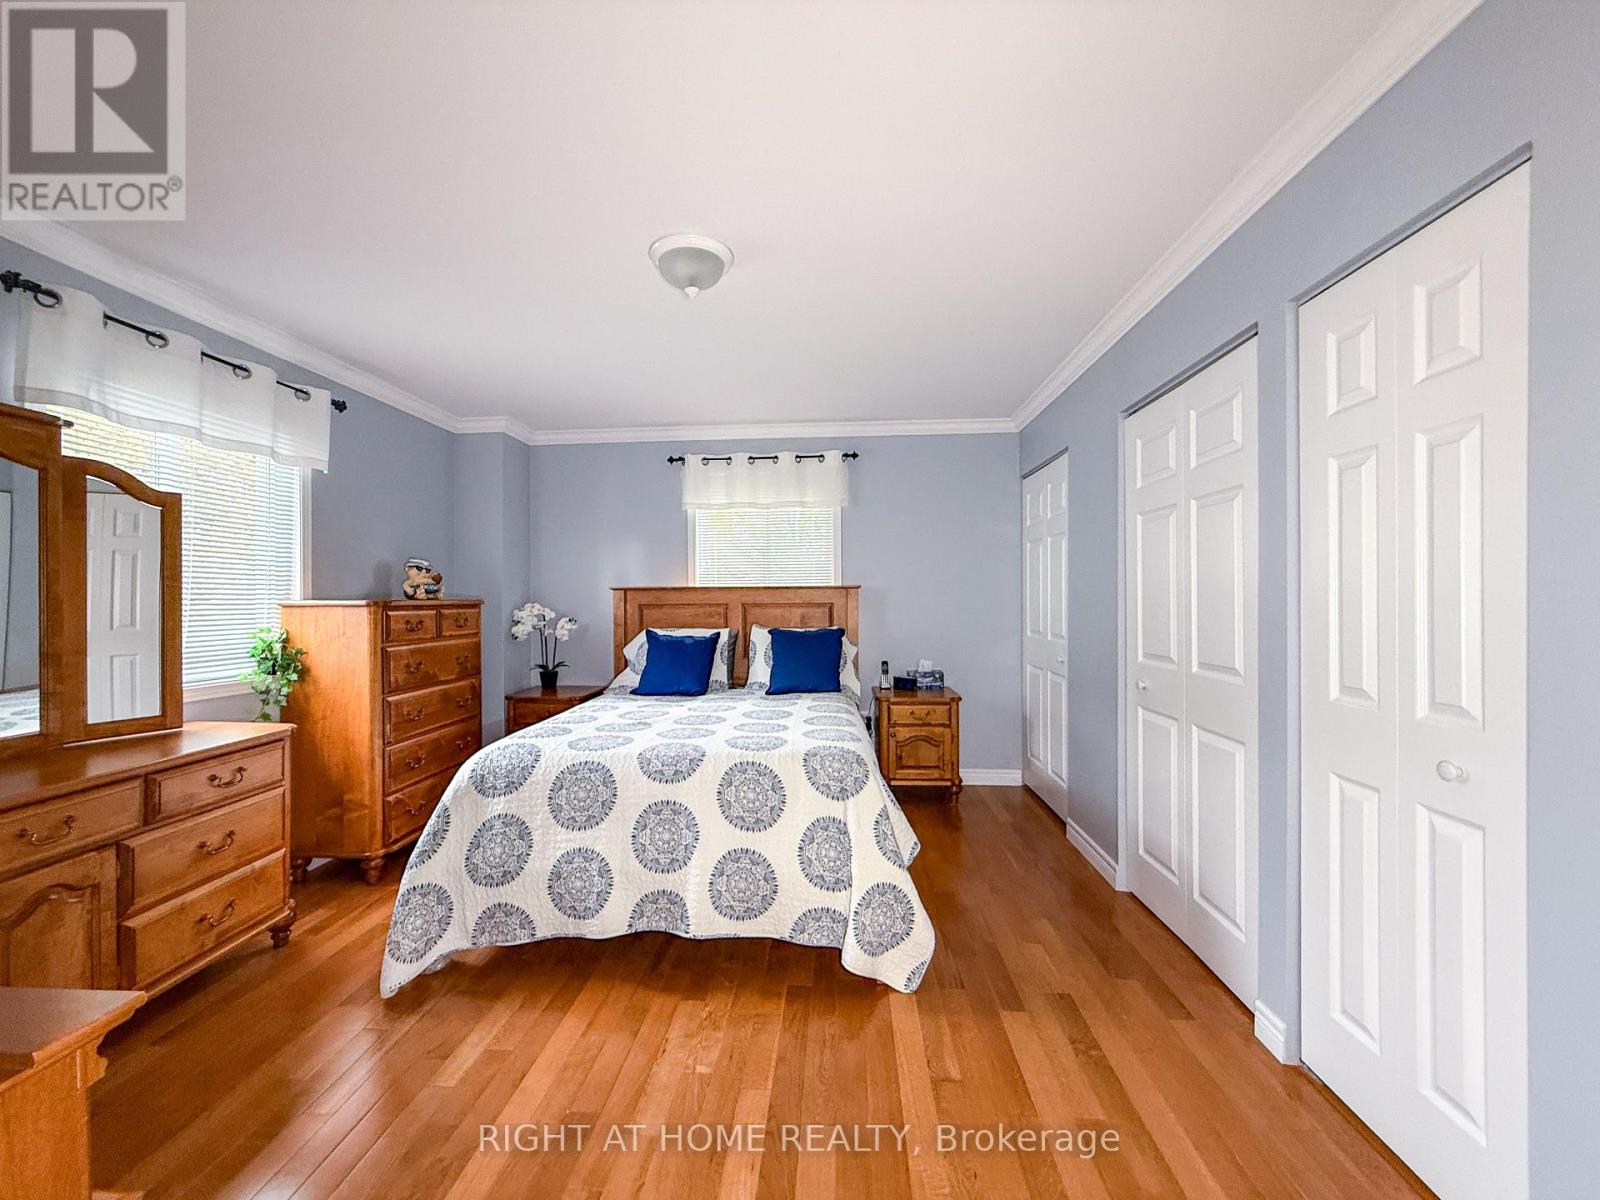
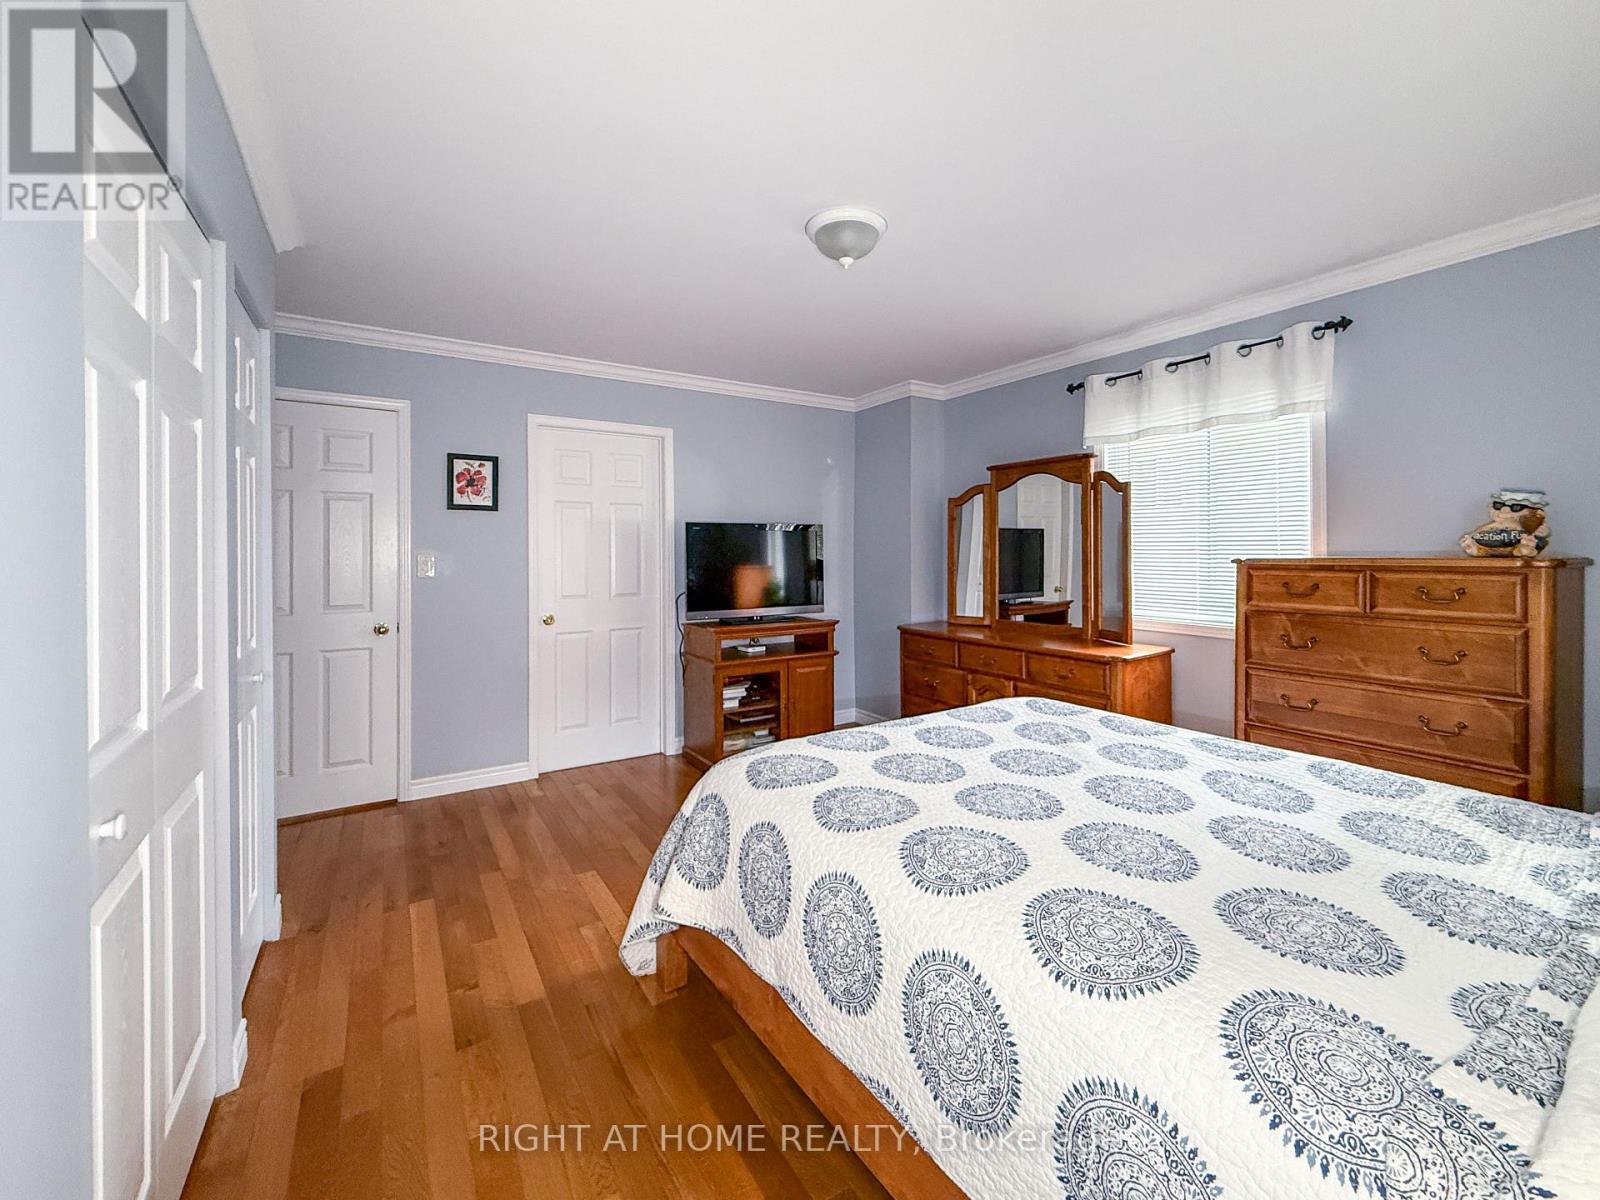
| Flooring Type | Hardwood |
| Foundation Type | Block |
| Heating Fuel | Natural Gas |
| Heating Type | Forced Air |
| Stories Total | 1 |
| Size Interior | 700 - 1100 Sqft |
| Type | House |
| Utility Water | Municipal Water |
Parking
| No Garage |
Land
| Acreage | No |
| Fence Type | Partially Fenced, Fenced Yard |
| Land Amenities | Park, Schools, Place Of Worship |
| Landscape Features | Landscaped |
| Sewer | Sanitary Sewer |
| Size Depth | 134 Ft |
| Size Frontage | 51 Ft ,3 In |
| Size Irregular | 51.3 X 134 Ft |
| Size Total Text | 51.3 X 134 Ft |
| Zoning Description | R1 2 |
Rooms
| Level | Type | Length | Width | Dimensions |
|---|---|---|---|---|
| Lower Level | Family Room | 6.8 m | 4.72 m | 6.8 m x 4.72 m |
| Lower Level | Bedroom 3 | 4.27 m | 2.64 m | 4.27 m x 2.64 m |
| Lower Level | Bedroom 4 | 3.69 m | 3.69 m | 3.69 m x 3.69 m |
| Lower Level | Laundry Room | 5.18 m | 4.85 m | 5.18 m x 4.85 m |
| Lower Level | Bathroom | 2.59 m | 2.69 m | 2.59 m x 2.69 m |
| Main Level | Primary Bedroom | 4.27 m | 4.39 m | 4.27 m x 4.39 m |
| Main Level | Bedroom 2 | 4.27 m | 2.9 m | 4.27 m x 2.9 m |
| Main Level | Bathroom | 2.67 m | 2.8 m | 2.67 m x 2.8 m |
| Main Level | Living Room | 4.72 m | 3.72 m | 4.72 m x 3.72 m |
| Main Level | Kitchen | 6.43 m | 3.66 m | 6.43 m x 3.66 m |
Utilities
| Cable | Available |
| Electricity | Installed |
| Sewer | Installed |
Interested?
Contact us for more information

The trademarks REALTOR®, REALTORS®, and the REALTOR® logo are controlled by The Canadian Real Estate Association (CREA) and identify real estate professionals who are members of CREA. The trademarks MLS®, Multiple Listing Service® and the associated logos are owned by The Canadian Real Estate Association (CREA) and identify the quality of services provided by real estate professionals who are members of CREA. The trademark DDF® is owned by The Canadian Real Estate Association (CREA) and identifies CREA's Data Distribution Facility (DDF®)
London and St. Thomas Association of REALTORS®
Right At Home Realty
November 10 2026 12:50:46
