503 Prince Arthur Blvd Thunder Bay, Ontario P7C 3M5

$329,900
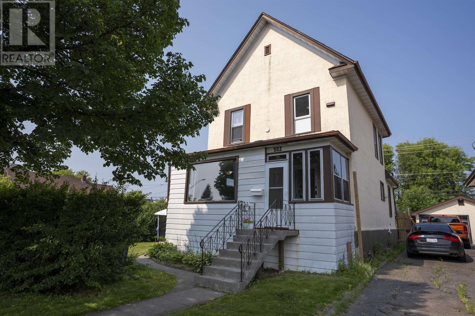
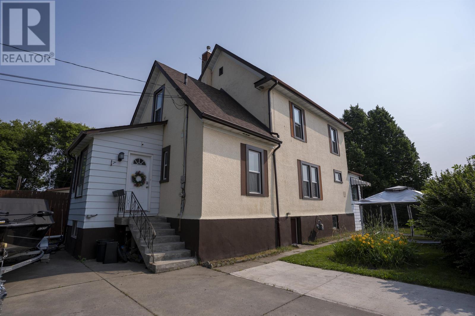
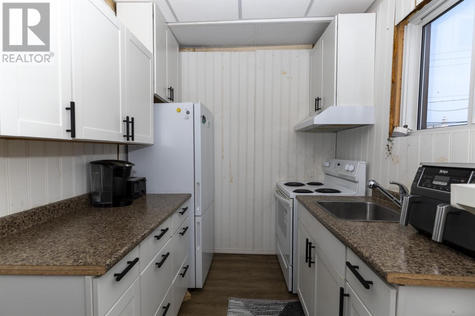
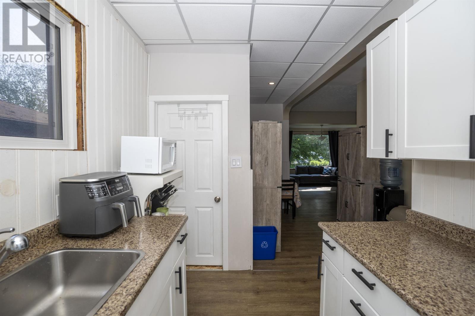
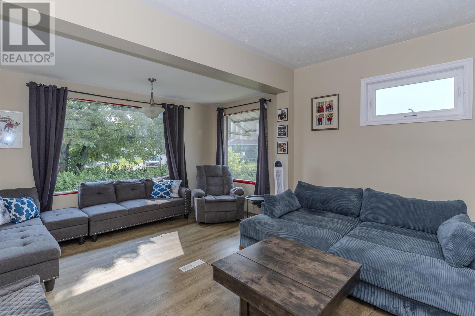
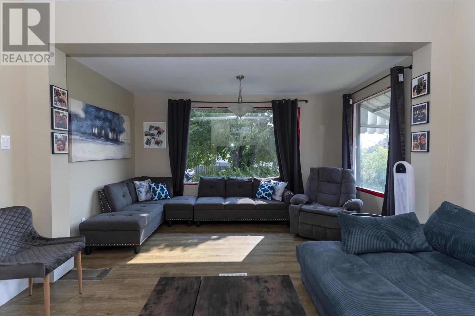
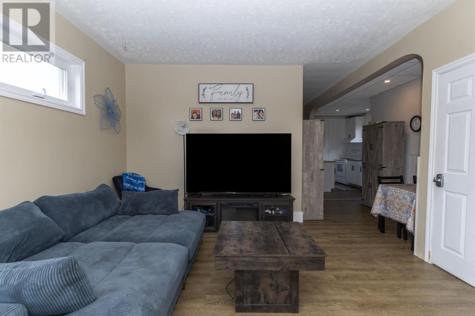
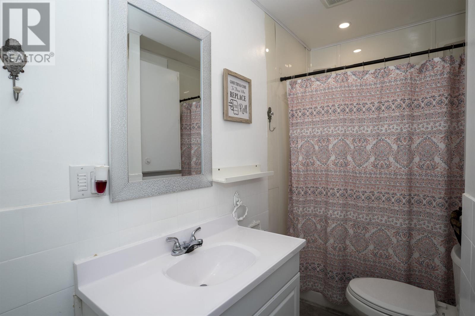
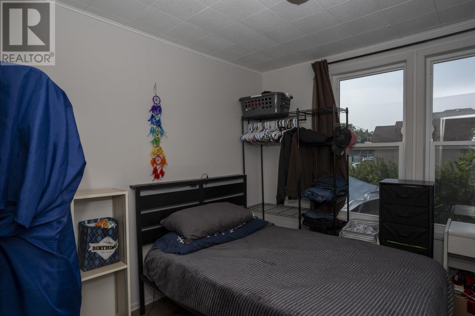
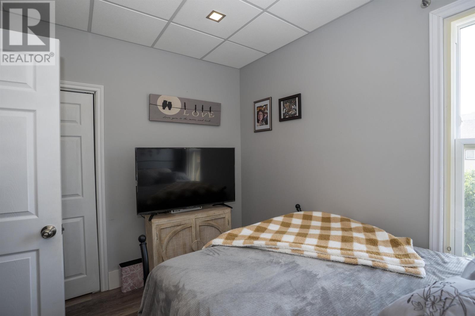
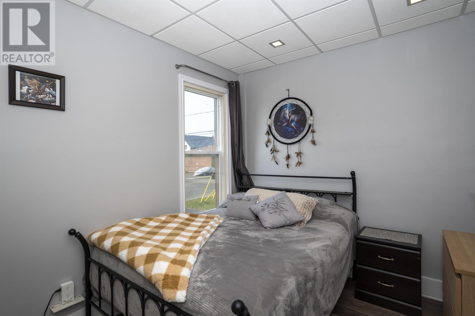
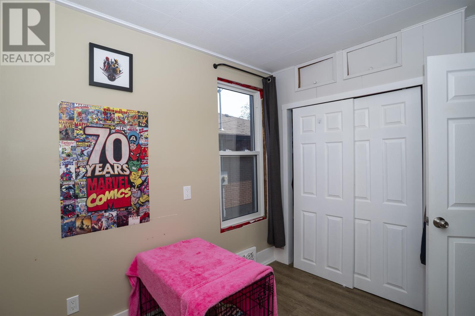
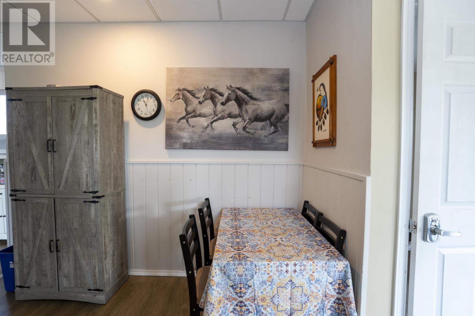
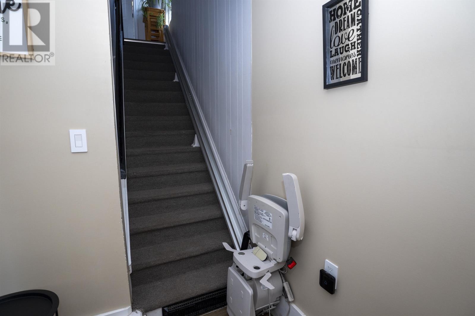
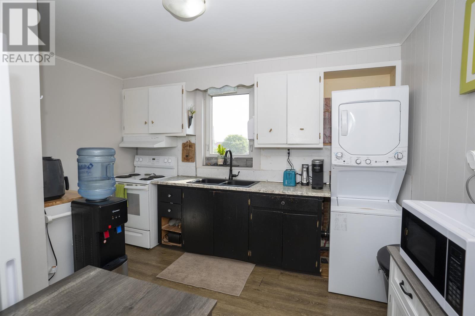
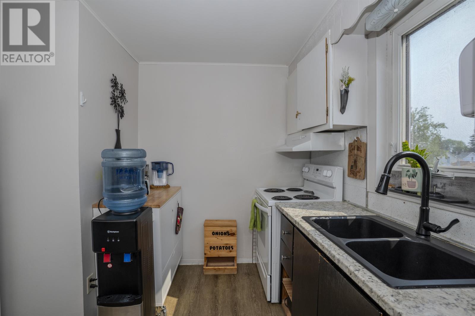
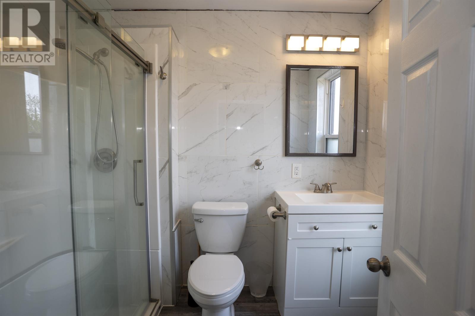
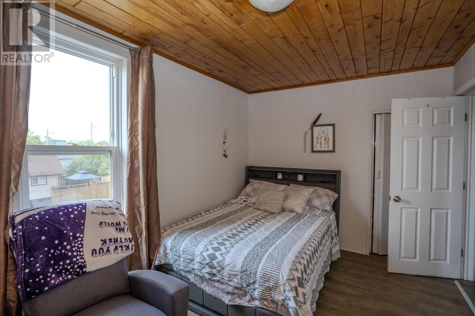
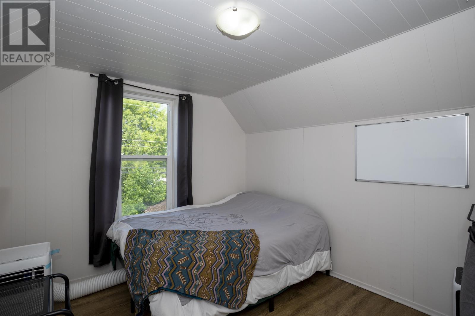
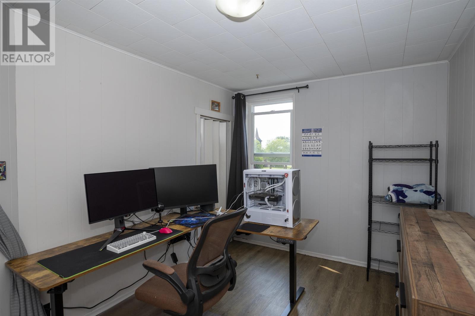
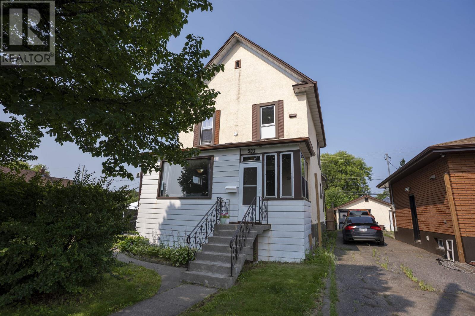
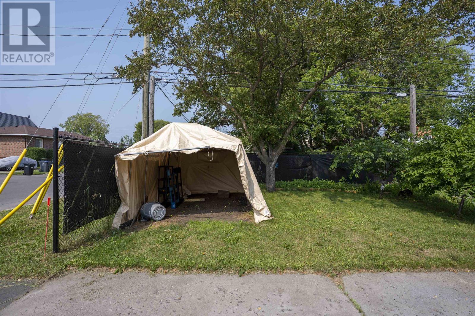
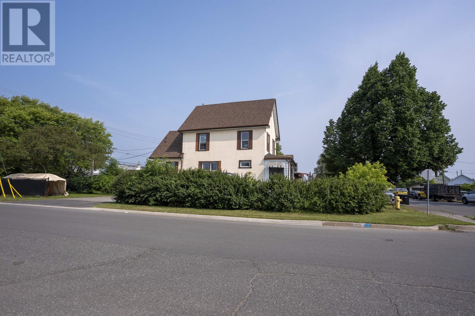
New Listing! Spacious and versatile, this well-maintained 5-bedroom family home offers plenty of room for growing families or multi-generational living. The main floor features 3 bedrooms, a large living room, kitchen and bathroom, while the upper level presents an excellent opportunity for an in-law suite or potential income-generating rental unit, complete with its own living room, kitchen, two bedrooms, bonus room, 3-piece bathroom, and it's own washer and dryer. Numerous updates have been completed throughout the home in recent years. Outside, you'll appreciate the convenience of off-street parking with a 2-car driveway, all situated on a desirable corner lot. Whether you're looking for extra space, flexible living arrangements, or investment potential, this property has it all. A must-see—book your private showing today! (id:45725)
Property Details
| MLS® Number | TB2602113 |
| Property Type | Single Family |
| Community Name | Thunder Bay |
| Communication Type | High Speed Internet |
| Community Features | Bus Route |
| Features | Paved Driveway |
Building
| Bathroom Total | 2 |
| Bedrooms Above Ground | 5 |
| Bedrooms Total | 5 |
| Appliances | Alarm System, Stove, Dryer, Window Coverings, Refrigerator, Washer |
| Architectural Style | 2 Level |
| Basement Development | Unfinished |
| Basement Type | Full (unfinished) |
| Construction Style Attachment | Detached |
| Cooling Type | Air Conditioned |
| Exterior Finish | Siding, Stucco |
| Foundation Type | Poured Concrete |
| Heating Fuel | Natural Gas |
| Heating Type | Forced Air |
| Stories Total | 2 |
| Size Interior | 1756 Sqft |
| Utility Water | Municipal Water |
Parking
| No Garage | |
| Carport |
Land
| Access Type | Road Access |
| Acreage | No |
| Sewer | Sanitary Sewer |
| Size Depth | 110 Ft |
| Size Frontage | 45.0000 |
| Size Total Text | Under 1/2 Acre |
Rooms
| Level | Type | Length | Width | Dimensions |
|---|---|---|---|---|
| Second Level | Bathroom | 3 Piece | ||
| Second Level | Bedroom | 8.9 x 14.6 | ||
| Second Level | Bedroom | 12.5 x 8.8 | ||
| Second Level | Bonus Room | 11.3 x 9.10 | ||
| Second Level | Kitchen | 10.6 x 11.9 | ||
| Main Level | Living Room | 13.4 x 18.6 | ||
| Main Level | Primary Bedroom | 9.2 x 10.10 | ||
| Main Level | Kitchen | 10.5 x 8.9 | ||
| Main Level | Bedroom | 9.7 x 8.9 | ||
| Main Level | Bedroom | 7.7 x 9.8 | ||
| Main Level | Bathroom | 4 Piece | ||
| Main Level | Porch | 6.11 x 6.10 Front Porch | ||
| Main Level | Porch | 7.7 x 9.8 Back Porch |
Utilities
| Cable | Available |
| Electricity | Available |
| Natural Gas | Available |
| Telephone | Available |
https://www.realtor.ca/real-estate/30077466/503-prince-arthur-blvd-thunder-bay-thunder-bay
Interested?
Contact us for more information

The trademarks REALTOR®, REALTORS®, and the REALTOR® logo are controlled by The Canadian Real Estate Association (CREA) and identify real estate professionals who are members of CREA. The trademarks MLS®, Multiple Listing Service® and the associated logos are owned by The Canadian Real Estate Association (CREA) and identify the quality of services provided by real estate professionals who are members of CREA. The trademark DDF® is owned by The Canadian Real Estate Association (CREA) and identifies CREA's Data Distribution Facility (DDF®)
Thunder Bay Real Estate Board
RE/MAX First Choice Realty Ltd.
July 24 2026 08:24:19
