503 - 80 King Edward Avenue London South (South I), Ontario N5Z 3S9

$1,745 Monthly
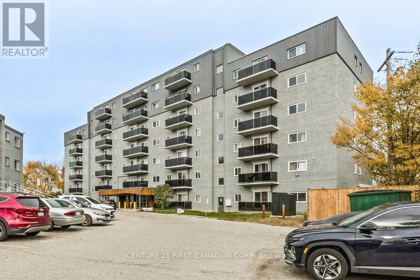
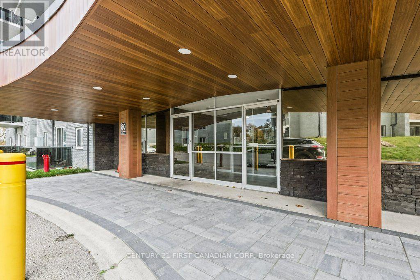
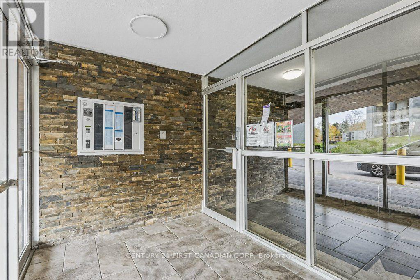
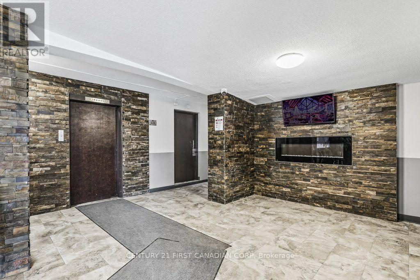
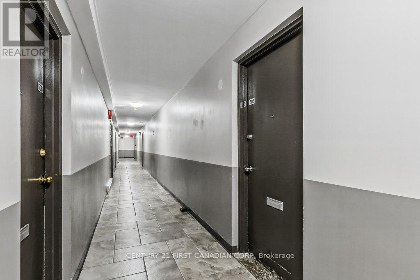
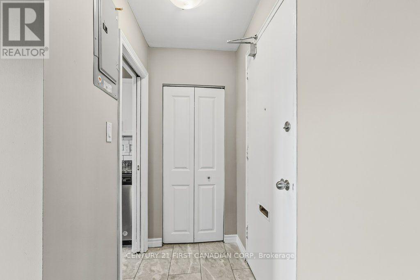
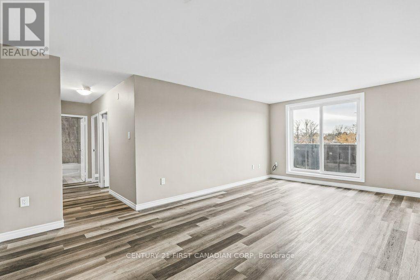
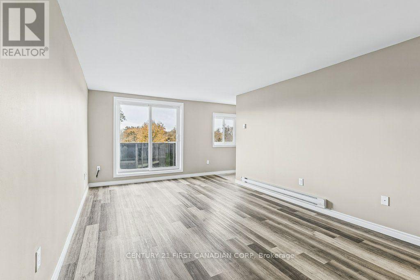
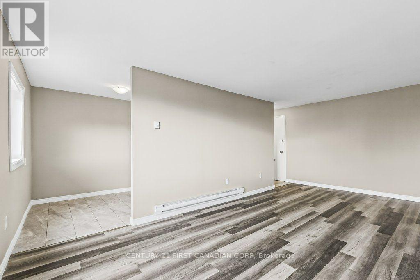
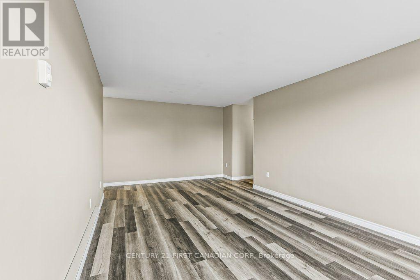
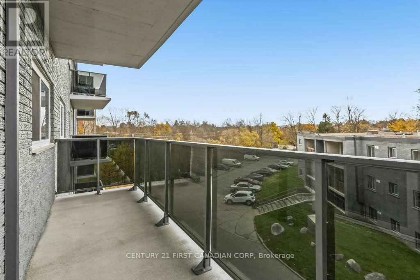
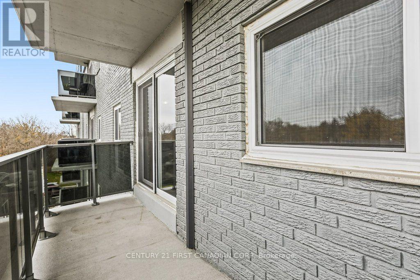
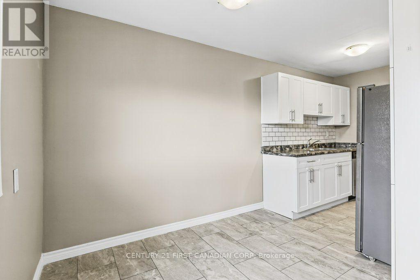
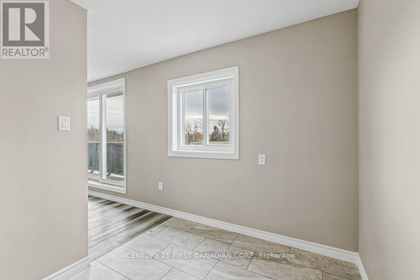
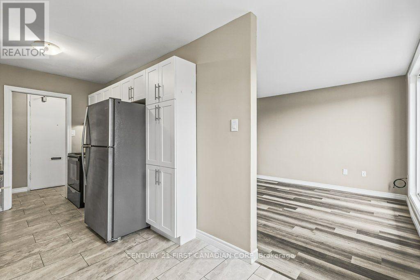
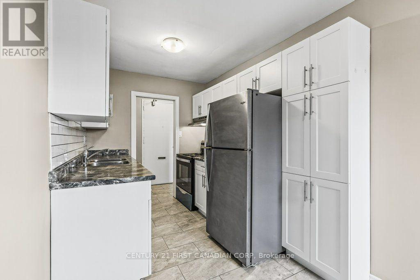
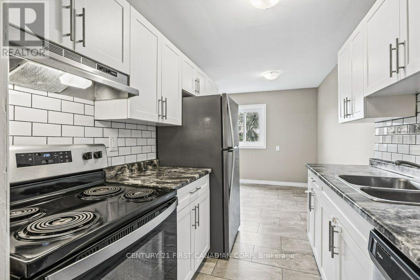
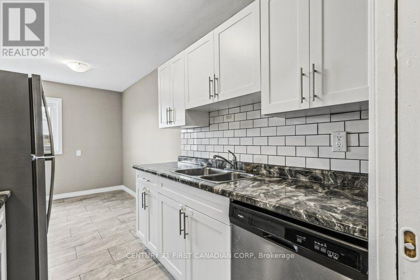
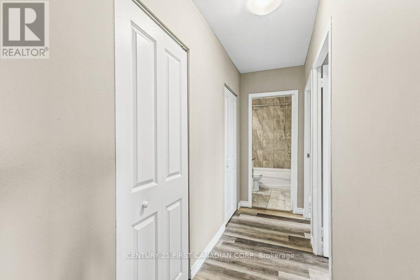
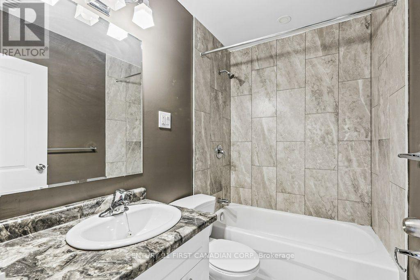
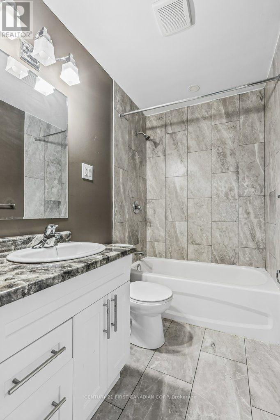
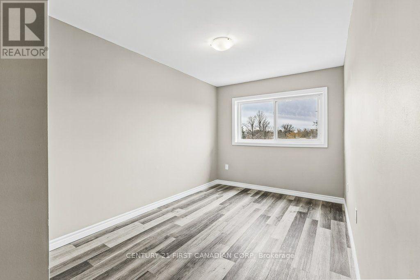
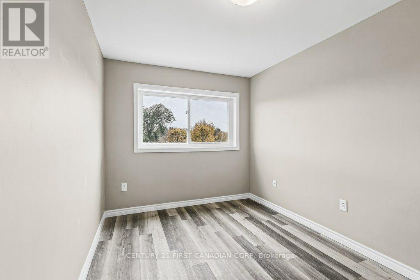
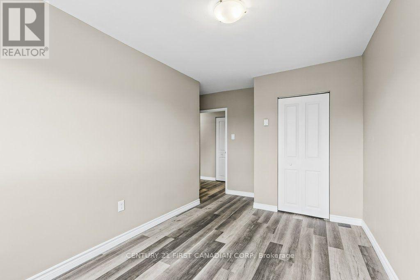
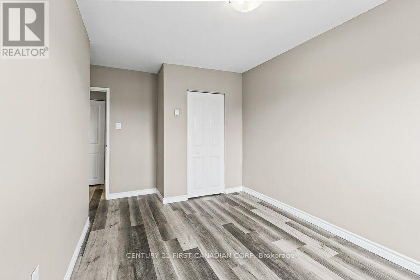
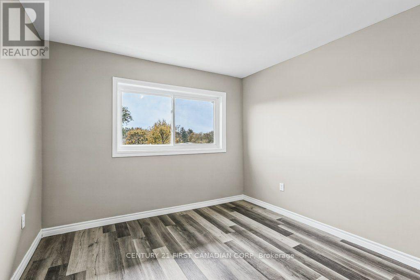
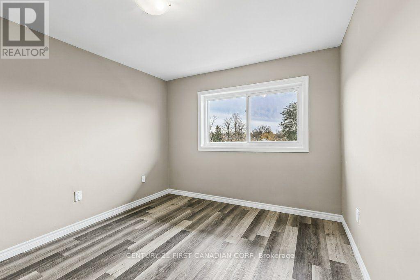
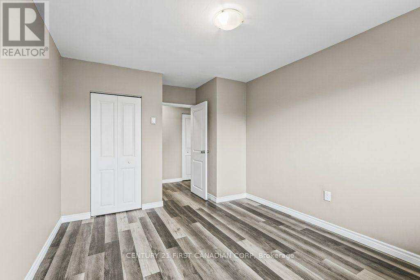
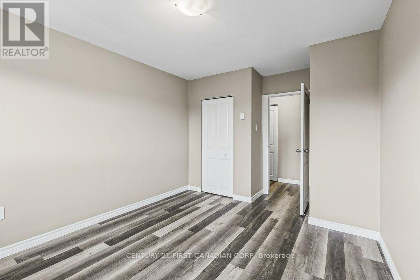
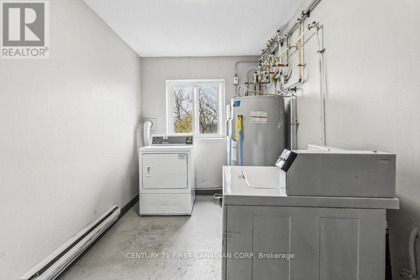
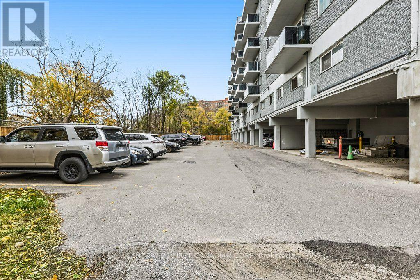
Welcome to 80 King Edward Avenue! This inviting two-bedroom apartment, located in Unit 503, offers comfortable and affordable living in a convenient South London location. The well-maintained apartment building features elevator access, controlled entry and convenient on-site laundry facilities. One of the biggest perks? HEAT, HYDRO AND WATER ARE ALL INCLUDED IN THE RENT! Enjoy the convenience of predictable monthly expenses and one less thing to worry about when budgeting. Parking is available for an additional $35/month, and pets are welcome, making this a great place for you and your four-legged family members! Conveniently located with access to nearby shopping, schools, parks and public transit, this location offers a practical lifestyle for couples, small families, working professionals or anyone looking for a comfortable place to call home. Please note: An additional seasonal charge of $225 applies for the use of portable air conditioning units. If you're looking for a welcoming two-bedroom apartment with utilities included, affordable parking and a pet-friendly environment, this is a wonderful opportunity! *Please note: Some photographs have been virtually staged with furniture for illustrative purposes.* (id:45725)
Property Details
| MLS® Number | X14175454 |
| Property Type | Multi-family |
| Community Name | South I |
| Features | Carpet Free |
| Parking Space Total | 1 |
Building
| Bathroom Total | 1 |
| Bedrooms Above Ground | 2 |
| Bedrooms Total | 2 |
| Appliances | Hood Fan, Stove, Washer, Refrigerator |
| Basement Type | None |
| Cooling Type | None |
| Exterior Finish | Brick |
| Foundation Type | Concrete |
| Heating Fuel | Natural Gas |
| Heating Type | Radiant Heat |
| Size Interior | 700 - 1100 Sqft |
| Type | Other |
| Utility Water | Municipal Water |
Parking
| No Garage |
Land
| Acreage | No |
| Sewer | Sanitary Sewer |
Rooms
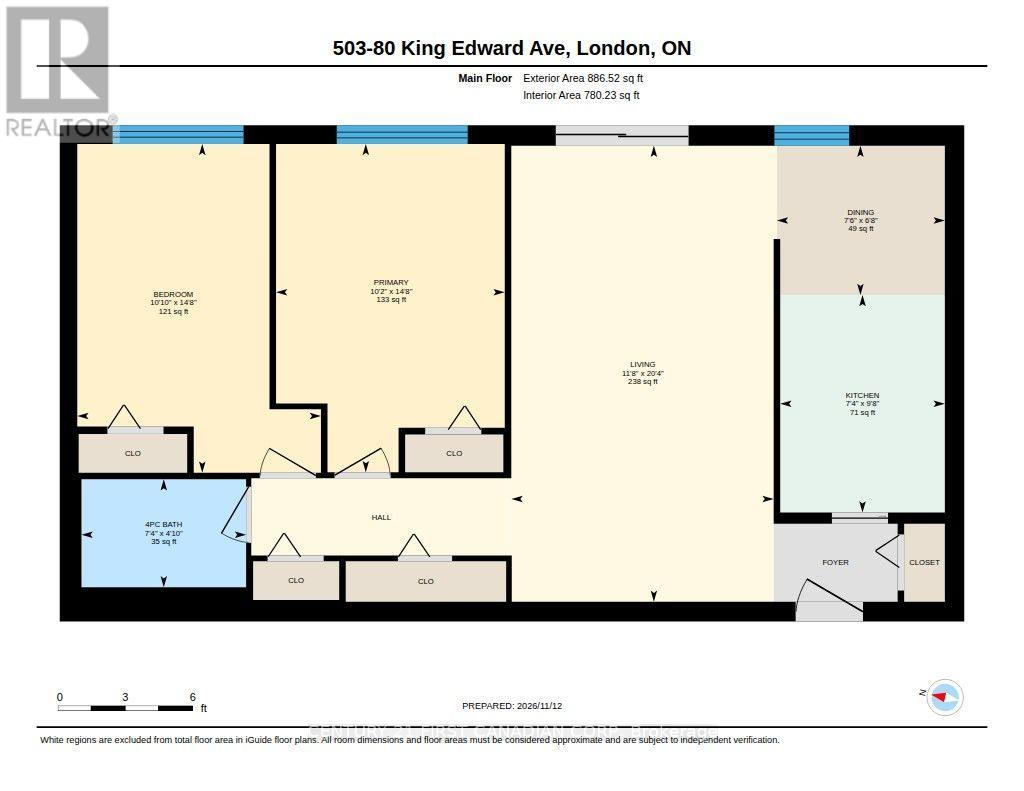
| Level | Type | Length | Width | Dimensions |
|---|---|---|---|---|
| Main Level | Kitchen | 2.95 m | 2.24 m | 2.95 m x 2.24 m |
| Main Level | Dining Room | 2.03 m | 2.29 m | 2.03 m x 2.29 m |
| Main Level | Living Room | 6.2 m | 3.56 m | 6.2 m x 3.56 m |
| Main Level | Bedroom 2 | 4.47 m | 3.3 m | 4.47 m x 3.3 m |
| Main Level | Primary Bedroom | 4.47 m | 3.1 m | 4.47 m x 3.1 m |
| Main Level | Bathroom | 1.47 m | 2.29 m | 1.47 m x 2.29 m |
https://www.realtor.ca/real-estate/30509262/503-80-king-edward-avenue-london-south-south-i-south-i
Interested?
Contact us for more information

The trademarks REALTOR®, REALTORS®, and the REALTOR® logo are controlled by The Canadian Real Estate Association (CREA) and identify real estate professionals who are members of CREA. The trademarks MLS®, Multiple Listing Service® and the associated logos are owned by The Canadian Real Estate Association (CREA) and identify the quality of services provided by real estate professionals who are members of CREA. The trademark DDF® is owned by The Canadian Real Estate Association (CREA) and identifies CREA's Data Distribution Facility (DDF®)
London and St. Thomas Association of REALTORS®
Century 21 First Canadian Corp
November 13 2026 04:50:56
