5001 Corporate Drive Burlington, Ontario L7L 0H5

$2,800 Monthly
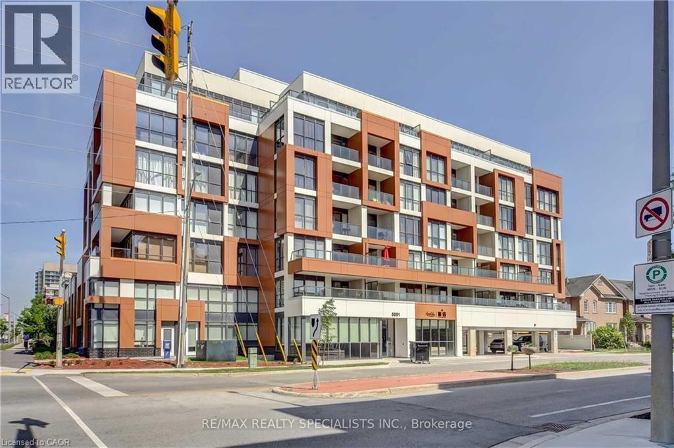
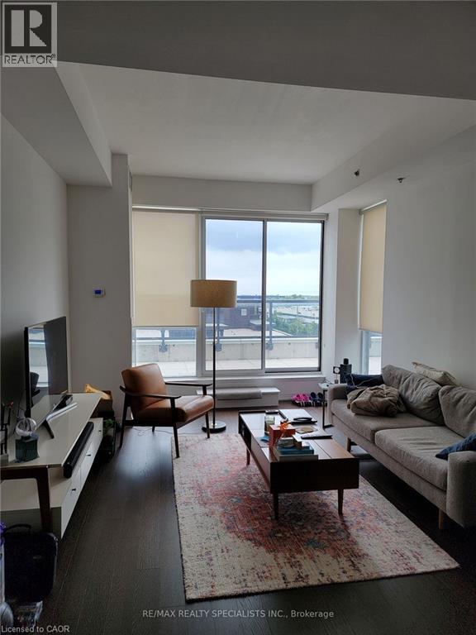
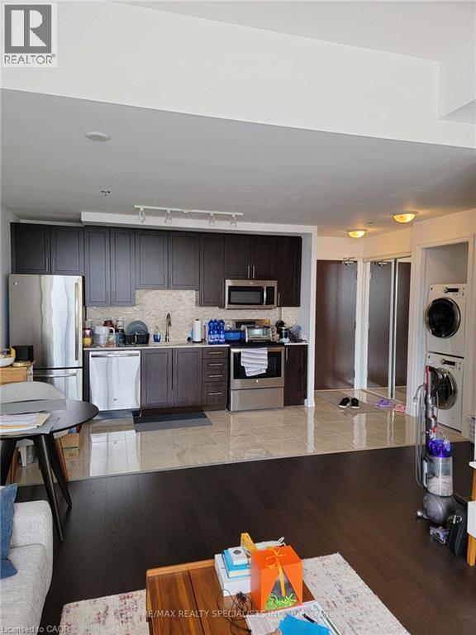
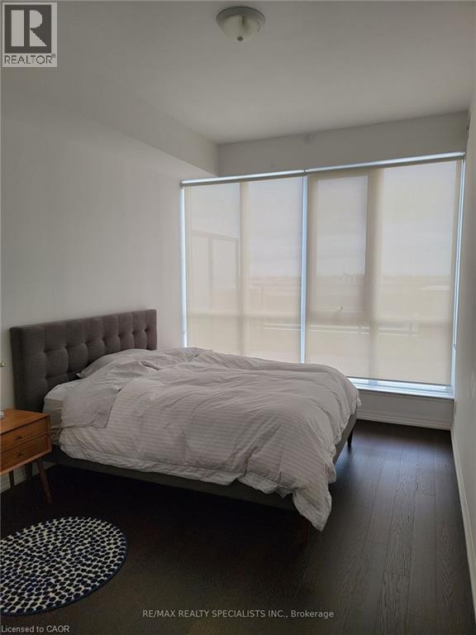
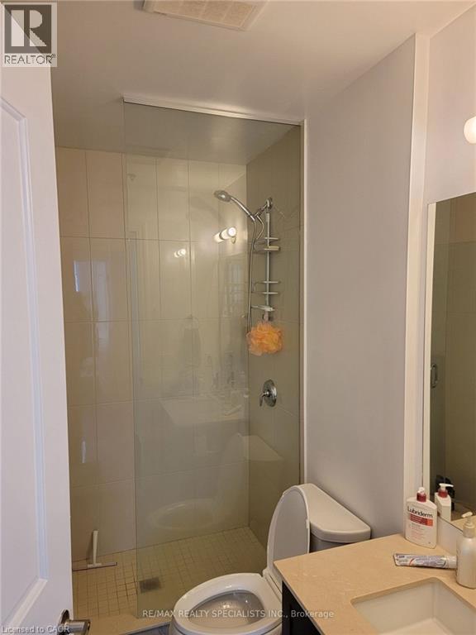
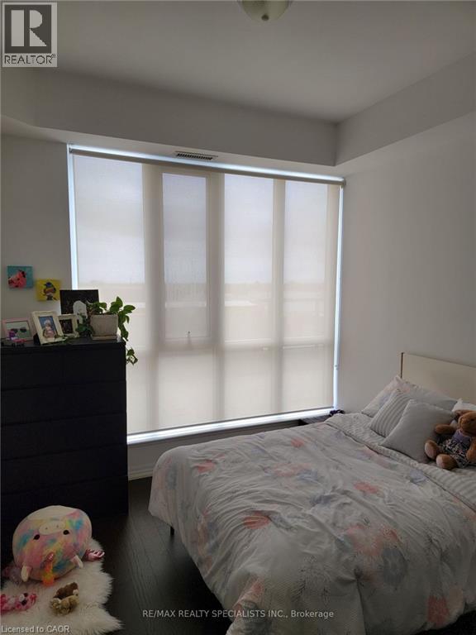
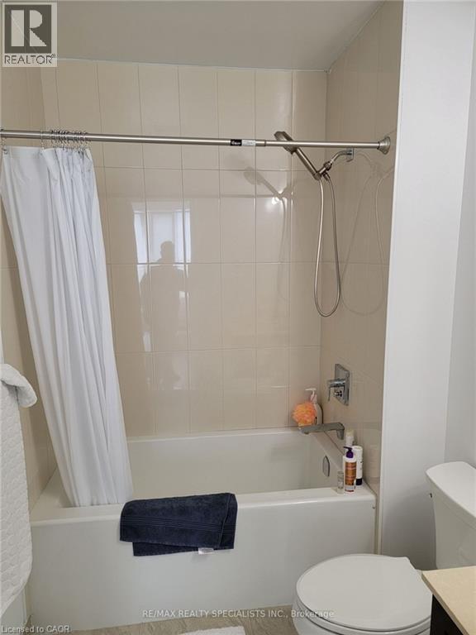
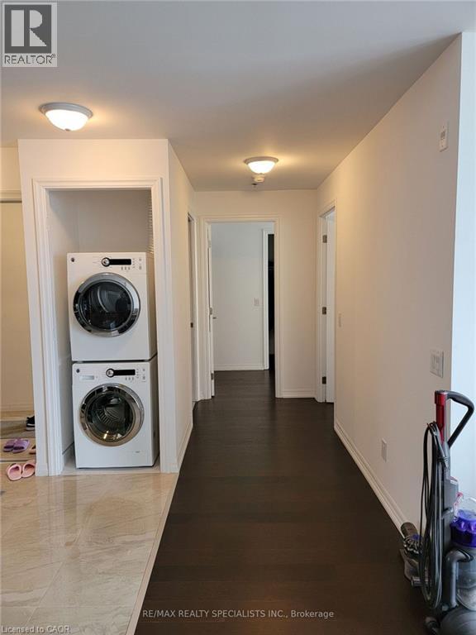
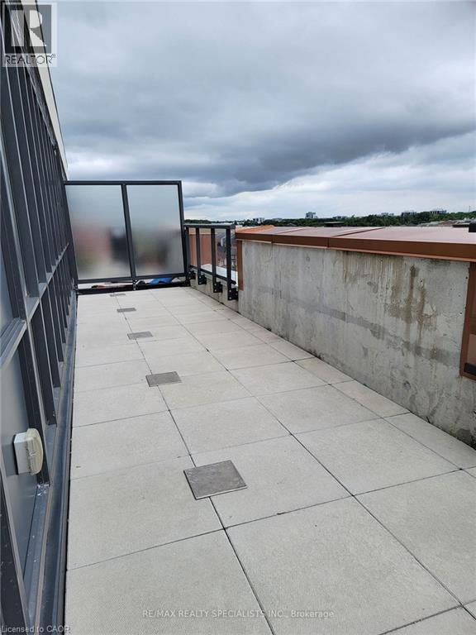
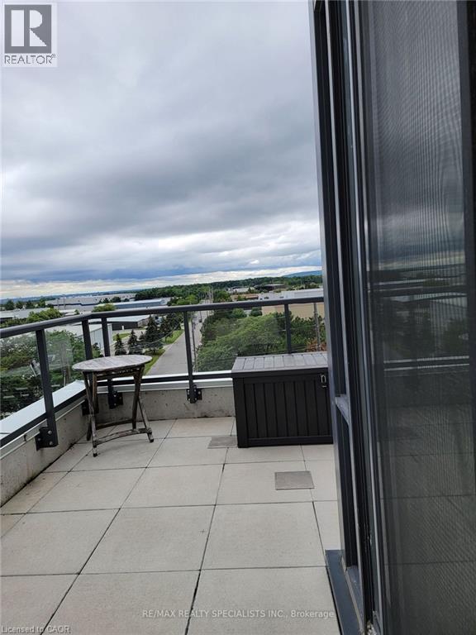
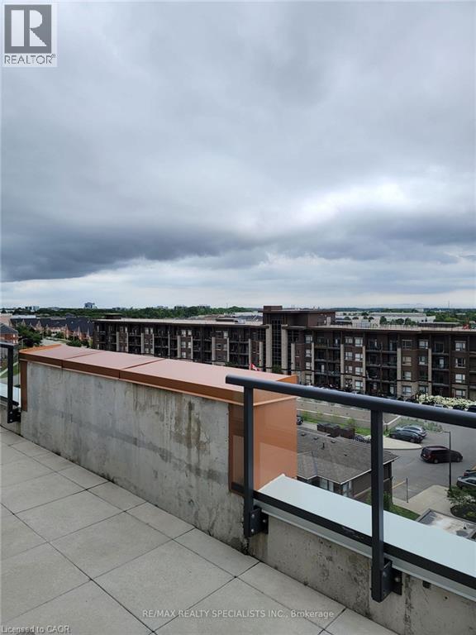
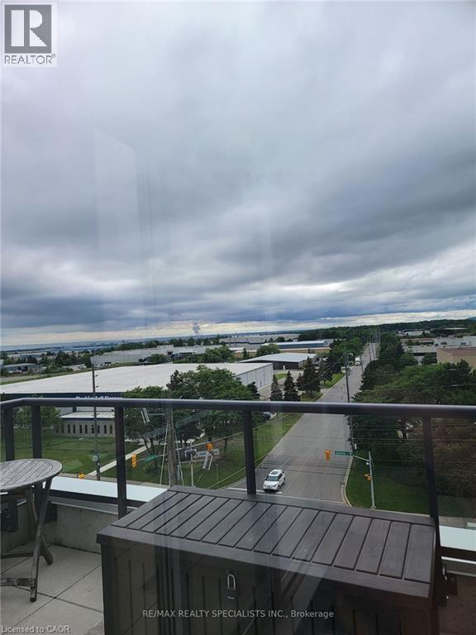
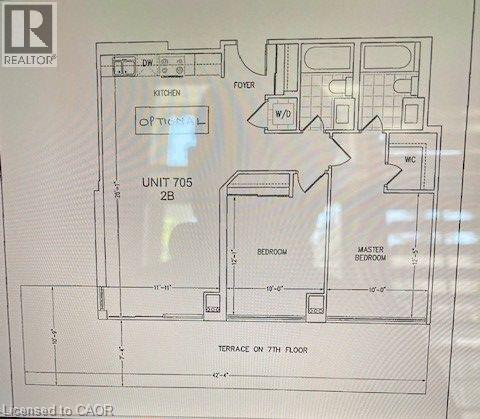
Beautiful 2-Bedroom, 2-Bathroom Corner Penthouse Suite Available For Lease In The Desirable Community Of Burlington! Offering 919 Sq. Ft. Of Well-Designed Living Space Plus An Impressive 340 Sq. Ft. Balcony, This Bright And Spacious Unit Features An Open-Concept Layout, Large Floor-To-Ceiling Windows And Plenty Of Natural Light. Two Generously Sized Bedrooms, Including A Primary Bedroom With Ensuite Bathroom, And A Second Full Bathroom For Added Convenience. Enjoy Outdoor Living With An Oversized Balcony Offering Plenty Of Space To Relax And Unwind. Situated In A Fantastic Location Just Off Appleby Line, With Shopping, Restaurants, Grocery Stores And Everyday Amenities Just Steps Away. Minutes To Tansley Woods Community Centre, Parks, Golf Courses, QEW, 407, 403 And Appleby GO Station. An Excellent Opportunity To Enjoy Comfortable Condo Living In A Convenient Burlington Location! (id:45725)
Property Details
| MLS® Number | 40876551 |
| Property Type | Single Family |
| Amenities Near By | Golf Nearby, Park, Public Transit, Schools, Shopping |
| Community Features | Community Centre |
| Features | Southern Exposure, Balcony |
| Parking Space Total | 1 |
Building
| Bathroom Total | 2 |
| Bedrooms Above Ground | 2 |
| Bedrooms Total | 2 |
| Amenities | Exercise Centre, Party Room |
| Appliances | Dishwasher, Dryer, Refrigerator, Stove, Washer, Hood Fan, Window Coverings |
| Architectural Style | Other |
| Basement Type | None |
| Construction Material | Concrete Block, Concrete Walls |
| Construction Style Attachment | Attached |
| Cooling Type | Central Air Conditioning |
| Exterior Finish | Concrete |
| Heating Fuel | Natural Gas |
| Heating Type | Forced Air |
| Stories Total | 1 |
| Size Interior | 919 Sqft |
| Type | Apartment |
| Utility Water | Municipal Water |
Parking
| Underground | |
| None |
Land
| Access Type | Highway Access |
| Acreage | No |
| Land Amenities | Golf Nearby, Park, Public Transit, Schools, Shopping |
| Sewer | Municipal Sewage System |
| Size Total Text | Unknown |
| Zoning Description | Ucr3-273 |
Rooms
| Level | Type | Length | Width | Dimensions |
|---|---|---|---|---|
| Main Level | 4pc Bathroom | Measurements not available | ||
| Main Level | 3pc Bathroom | Measurements not available | ||
| Main Level | Bedroom | 10'0'' x 12'5'' | ||
| Main Level | Bedroom | 10'0'' x 12'0'' | ||
| Main Level | Kitchen/dining Room | 10'5'' x 12'2'' | ||
| Main Level | Living Room | 10'5'' x 11'10'' |
https://www.realtor.ca/real-estate/30482949/5001-corporate-drive-burlington
Interested?
Contact us for more information

The trademarks REALTOR®, REALTORS®, and the REALTOR® logo are controlled by The Canadian Real Estate Association (CREA) and identify real estate professionals who are members of CREA. The trademarks MLS®, Multiple Listing Service® and the associated logos are owned by The Canadian Real Estate Association (CREA) and identify the quality of services provided by real estate professionals who are members of CREA. The trademark DDF® is owned by The Canadian Real Estate Association (CREA) and identifies CREA's Data Distribution Facility (DDF®)
REALTORS® Association of Hamilton-Burlington
Exp Realty
November 05 2026 04:39:07
